
100 Keyes, 1926 - 2026
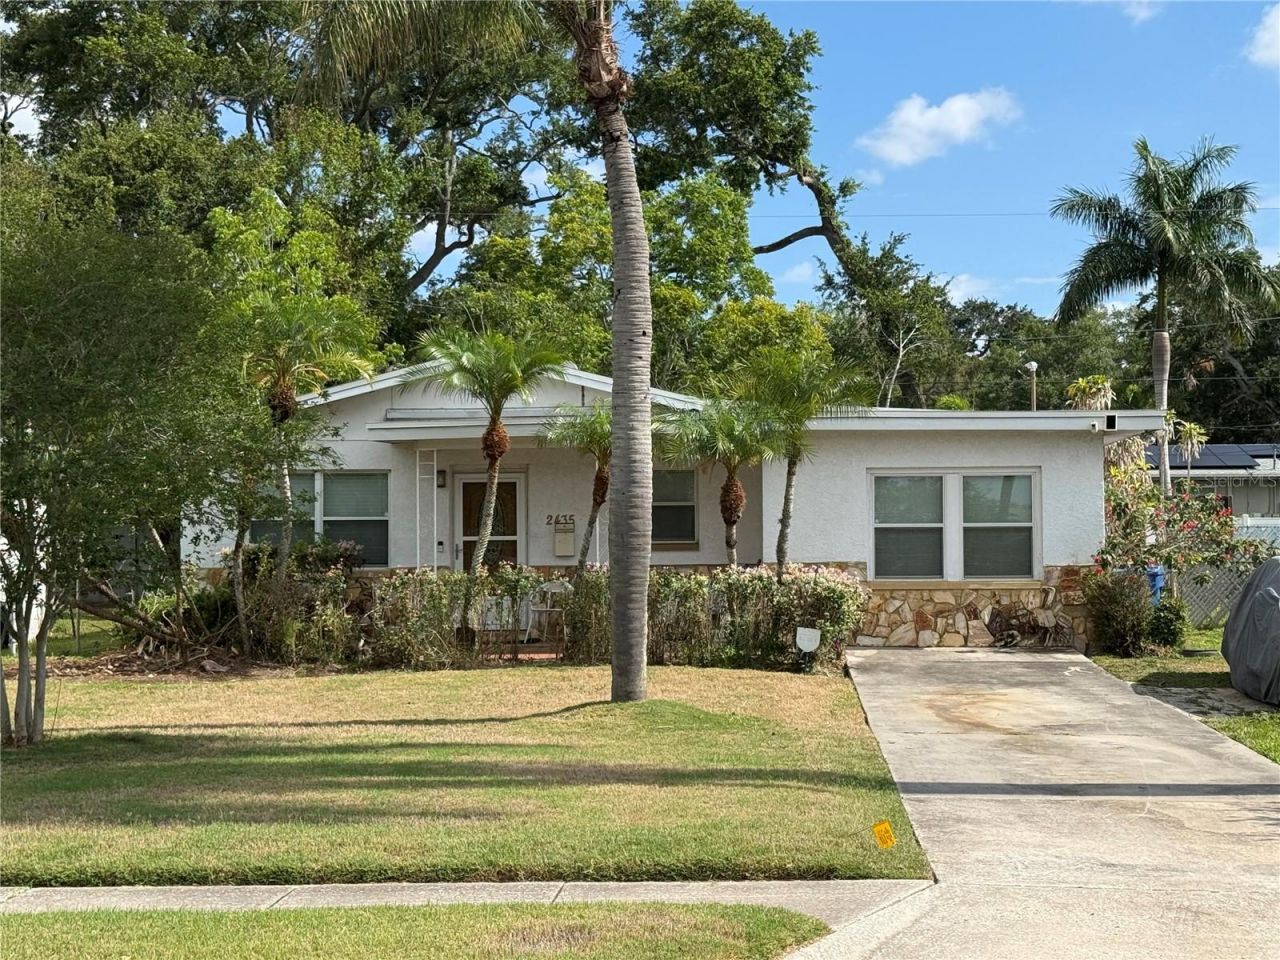
2435 26th Avenue S, Saint Petersburg, FL 33712 Photo
Pending
2435 26th Avenue S, Saint Petersburg, FL 33712 Photo
Pending

1 Total Photos [Click to View All]

2435 26th Avenue S St Petersburg, FL 33712
$180,000
  • Beds
    3
  • Baths
    1 full
  • Total Square Feet
    1,268
  • Lot Size
    0.13 acre(s)

Well-maintained three-bedroom, one-bathroom home owned by a single family and with mostly originalfeatures, aside from the garage conversion. This property offers excellent potential for future use and islocated in a desirable family-friendly neighborhood. Conveniently close to the interstate, a variety of schools,the Gulf of Mexico, and aquatic recreation destinations, while remaining outside the flood zone. Priced to sell.

Property Summary

MLS Number: TB8533175
Status: Pending
Days on Market: 26
Subdivision: PECAN HIGHLANDS
County: Pinellas
Bedrooms: 3
Total Square Feet: 1,268
Price Per Sq. Ft.: $142
Style: Ranch
New Constuction: No
Waterfront: No
Property Type: Residential - Single Family
Cooling: Central Air
Fenced: Yes
Heating: Central, Electric
Lot Size: 0.13 Acres
Roof Type: Shingle
Stories: 1.0
Year Built: 1968
Taxes: $4,087

Featured Amenities

Accessibility Features
Ceiling Fans(s)
Solid Surface Counters
Window Treatments

Property Details

Appliances: Dryer, Electric Water Heater, Microwave, Refrigerator, Washer
Community Features: Street Lights
Days on Site: 26
Directions: From I-275, East on 26th Avenue South, to the home.
Exterior: Block, Concrete
Outdoor Features: Private Yard, Storage
Fencing: Chain Link
Flood Zone Code: X
Flooring: Carpet, Ceramic Tile, Laminate
Foundation: Slab
Home Style: Ranch
Home Warranty Y/N: No
Listing Terms: Cash, Conventional, FHA, VA Loan
Lot Dimensions: 0.13
Other Equipment: Private Yard
Ownership: Fee Simple
Patio/Porch: Covered, Rear Porch
Property Attached Y/N: No
Property Sub-Type: Single Family Residence
Sewer: Public Sewer
Showing Instructions: Other
Special Sale Provisions: None
Utilities: BB/HS Internet Available, Cable Connected, Electricity Connected, Public, Sewer Connected, Water Connected
Vegetation: Mature Landscaping, Trees/Landscaped
Water: Public
Water Access Y/N: No
Zoning: SF
Construction: Block,Concrete

Room Sizes

Living Room: 11x13
Dining Room: 10x5
Kitchen: 8x10
Family Room: 12x15
Bathroom 1: 5x10
Primary Bedroom: 10x12
Bedroom 2: 10x12
Bedroom 3: 10x10
Laundry: 7x15

Local Schools

High School: Gibbs High-PN
Middle School: Bay Point Middle-PN
Elementary School: Maximo Elementary-PN

Neighborhood Information

Neighborhood Map

Neighborhood Hero

Neighborhood Highlights

Neighborhood Characteristics

Neighborhood Market Trend

Neighborhood Schools

Courtesy of

Agency Name: RE/MAX PREMIER GROUP
Agency Contact: 813-929-7600
Agent Name: Daniel Lee, Sr

Presented by

Agency Title: The Keyes Company
Agency Phone:
Request Info

IDX logo

Sara Miller
keyes.com
Agent Cell:
954.477.7001

Mortgage Calculator

%
years/fixed
yearly
yearly (est.)

Estimated Payment

$ 1,276.91 Principal & Interest $883.83 Property Tax $340.58 Homeowner's Insurance $52.50
Mortgage Logo

Your fresh start,
starts here.

Login to My Keyes Account

