
100 Keyes, 1926 - 2026
244 Walton-heath Drive, Atlantis, FL 33462 Photo

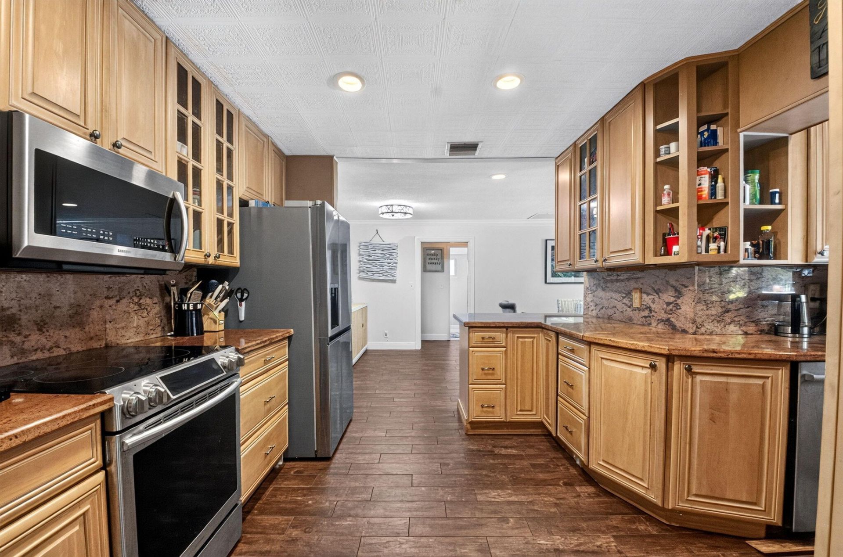
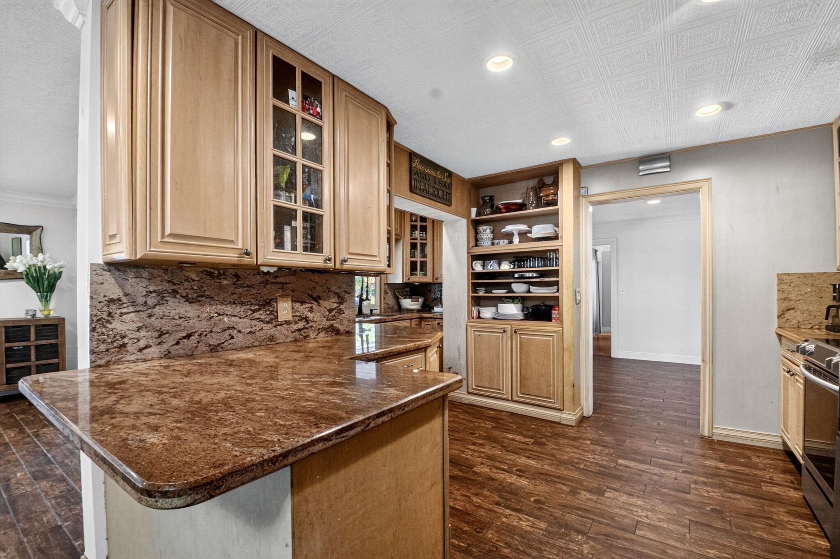
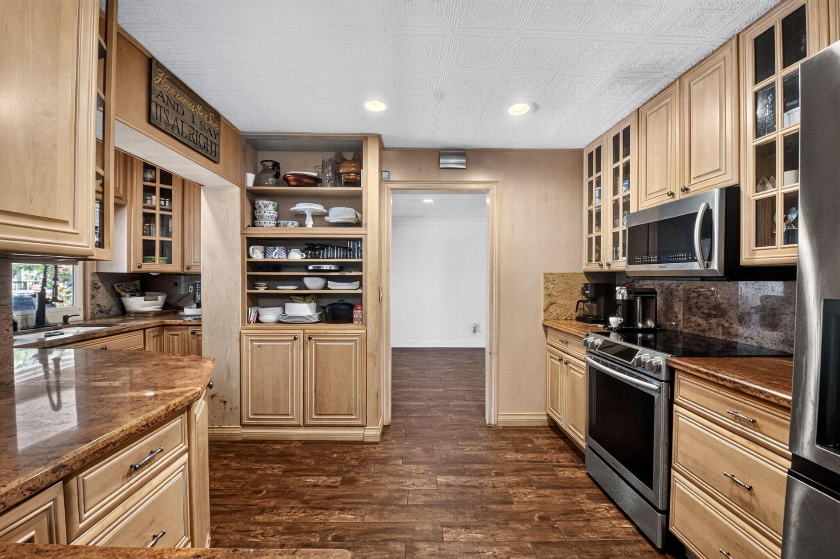
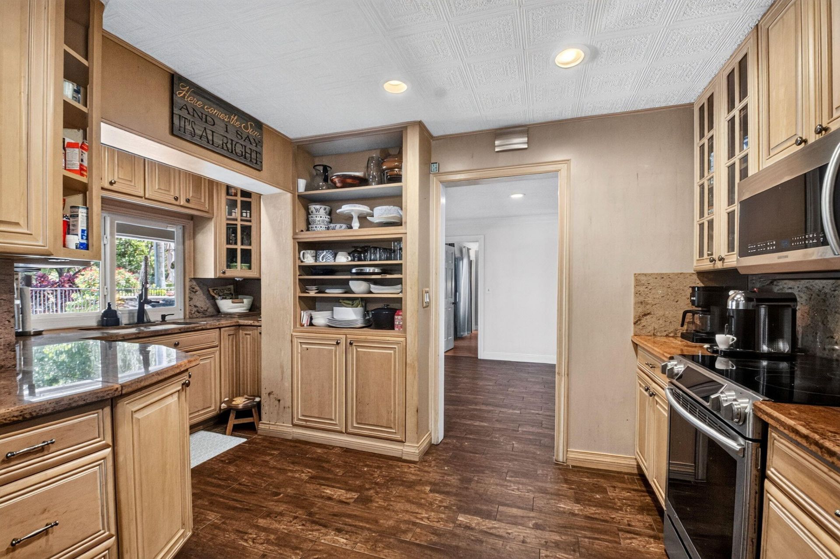
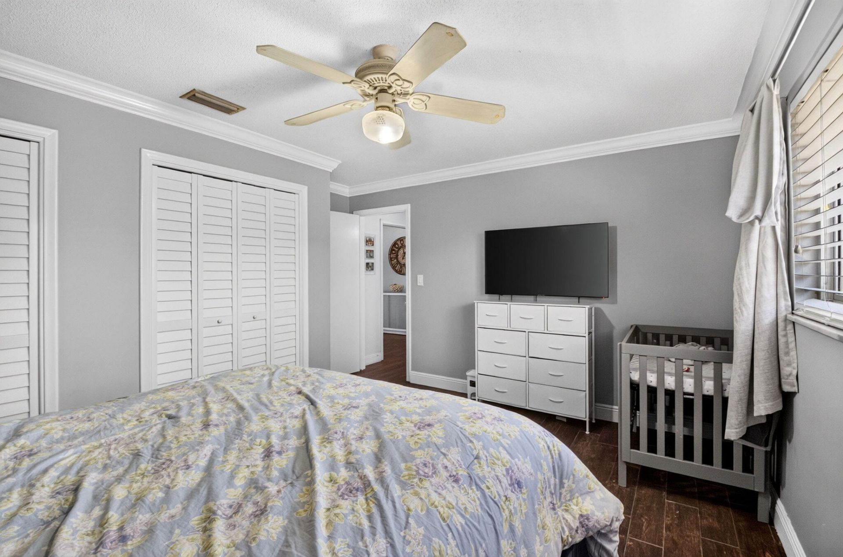
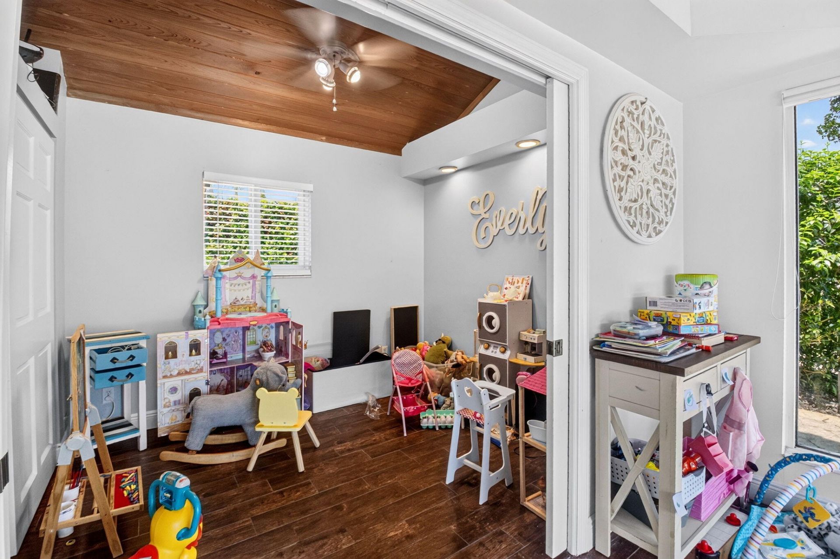
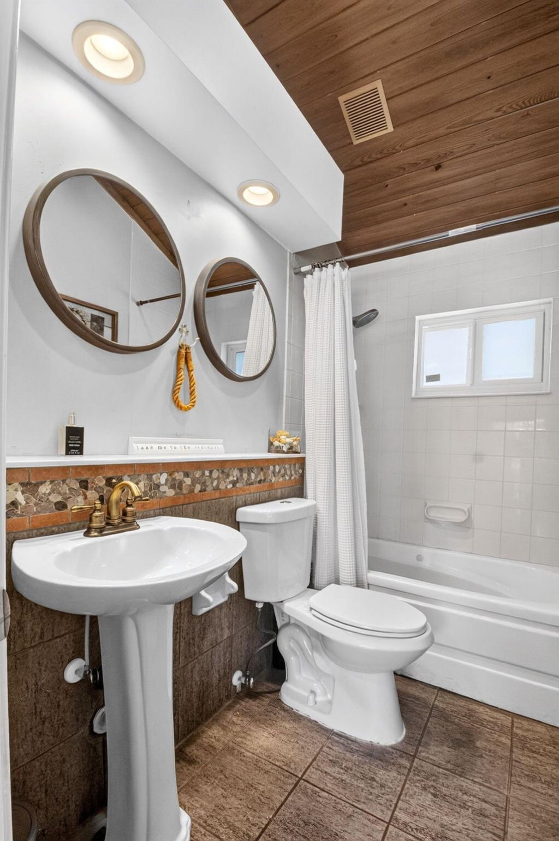
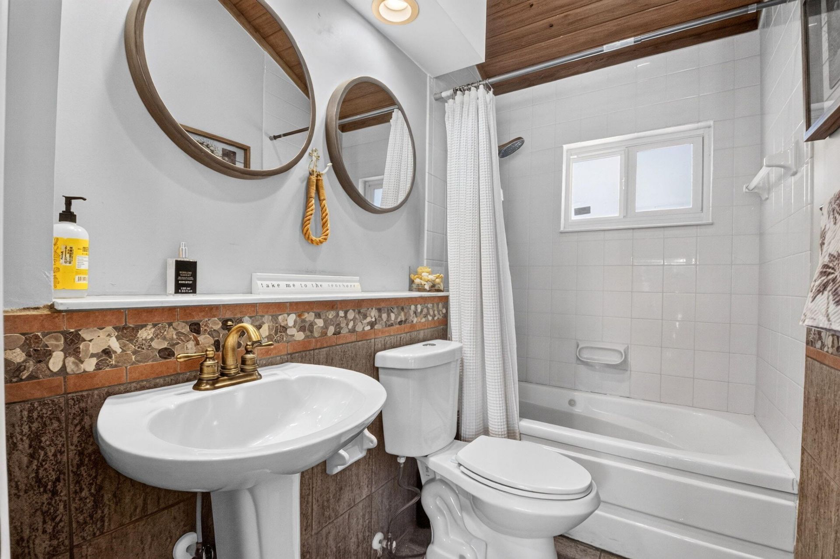
4 Total Photos [Click to View All]

244 Walton-heath Drive Atlantis, FL 33462
$919,000
  • Beds
    4
  • Baths
    4 full
  • Total Square Feet
    3,739
  • Lot Size
    0.24 acre(s)

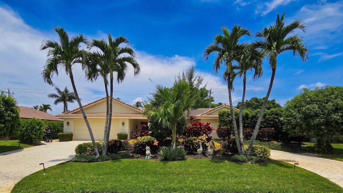
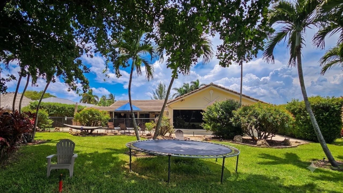
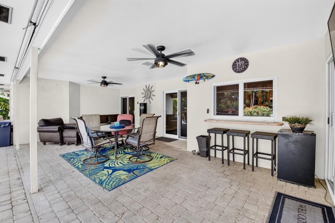
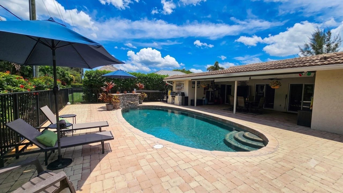
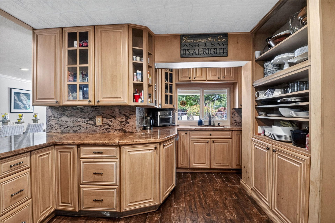
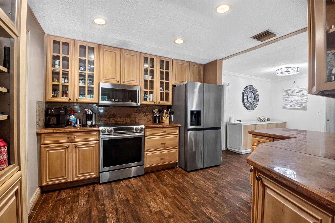
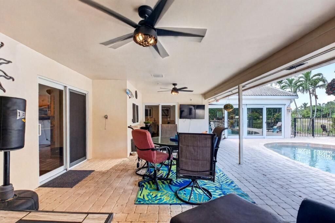
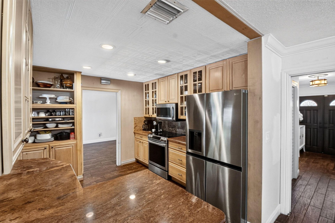
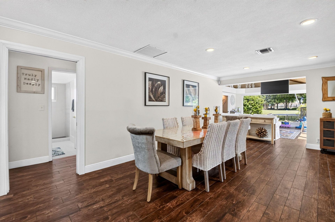
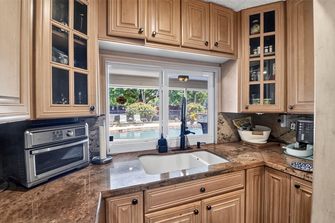
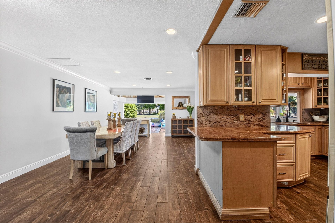
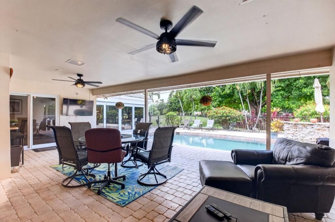
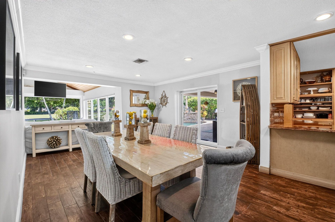
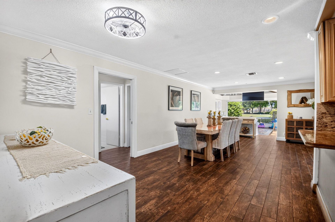
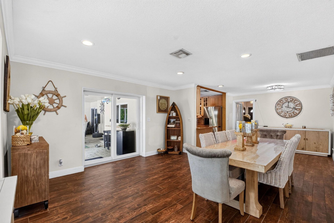
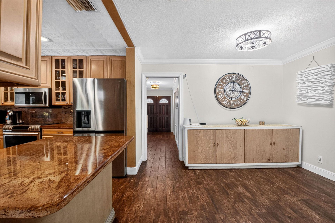
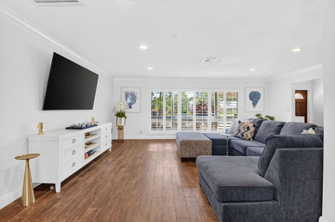
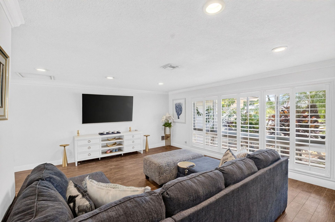
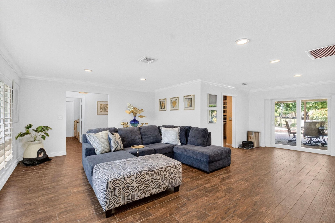
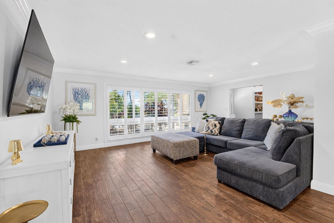
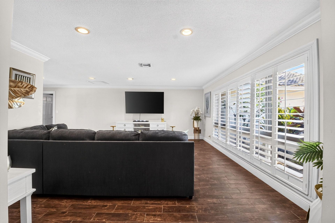
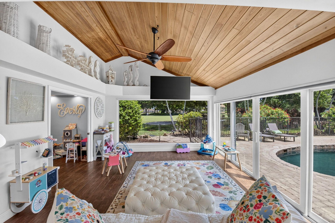
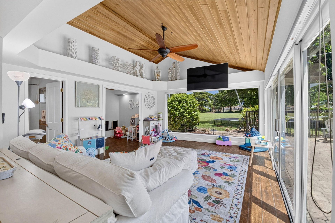
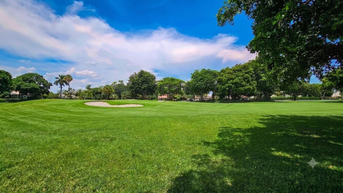
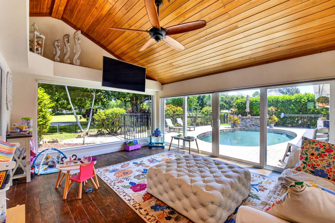
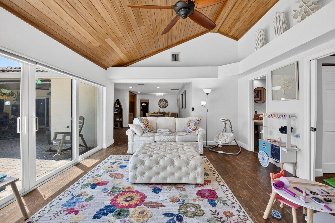
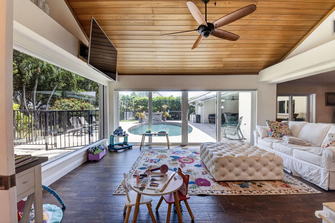
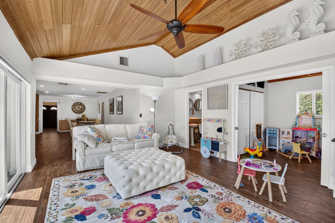
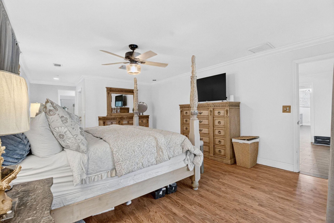
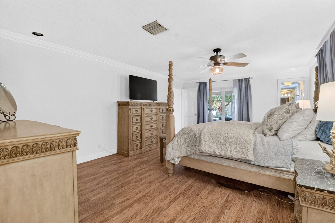
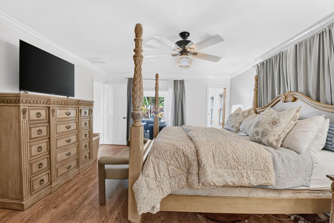
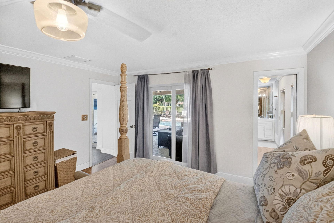
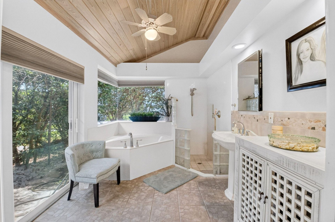
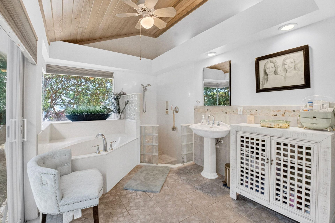
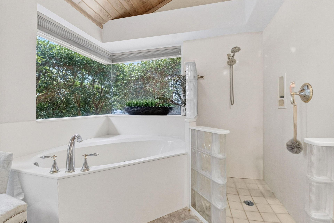
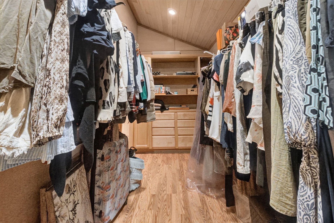
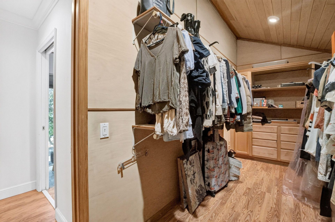
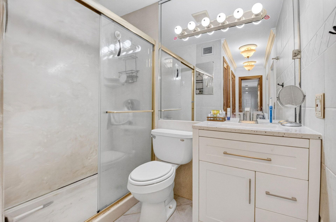
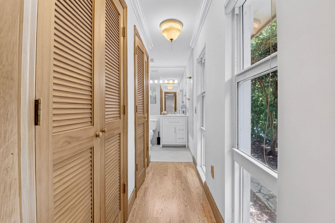
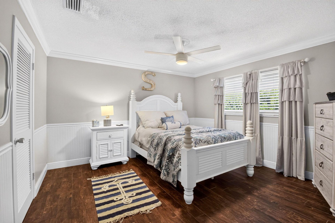
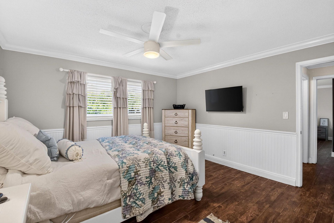
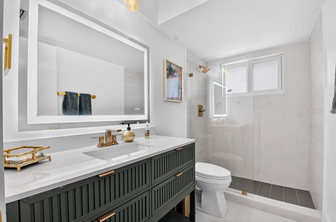
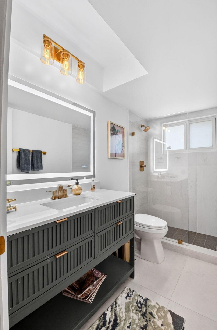
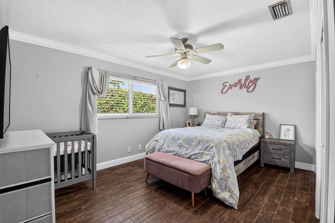
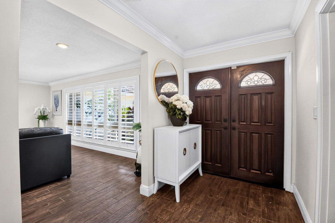
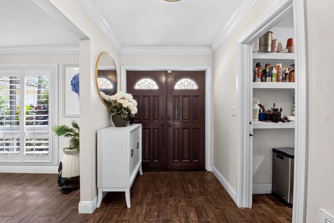
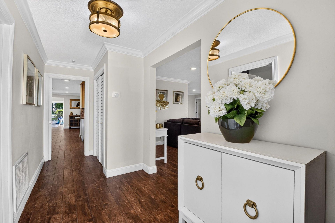
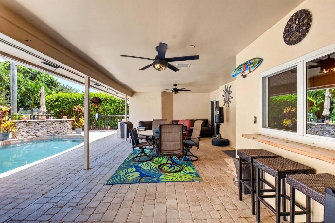
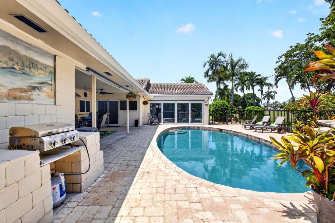
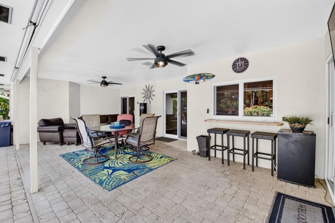
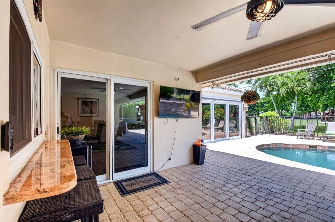
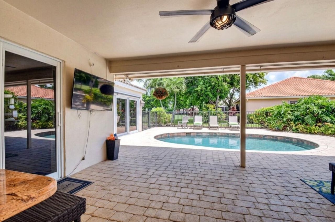
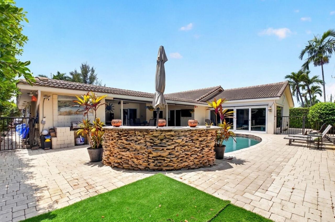
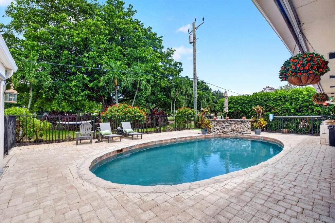
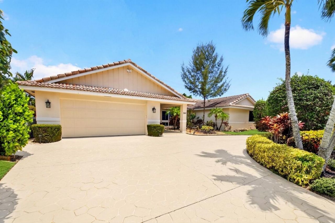
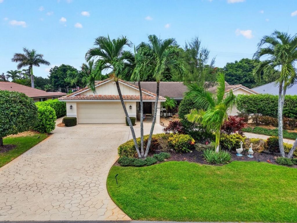
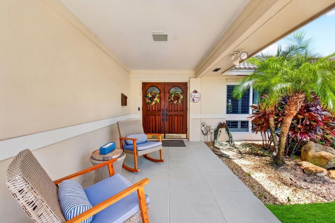
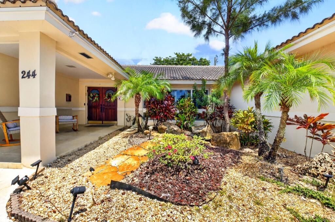
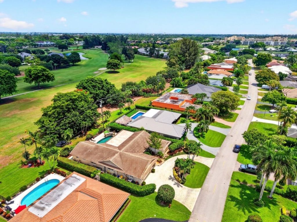
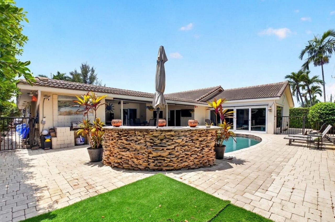
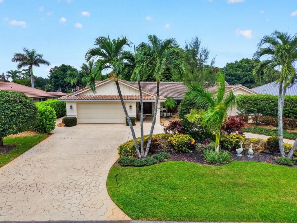
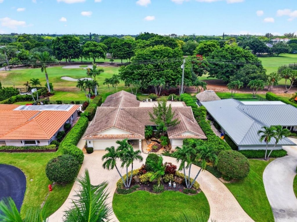
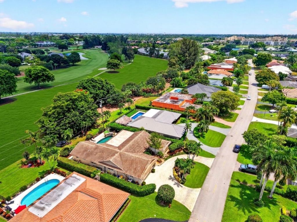
Quintessential Coastal Contemporary CBS Ranch on a prime golf lot in the gated City of Atlantis! Adorned with tropical Bahama shutters, this 4-bed, 4-bath, 2,678 SF home offers single-story living with a 3-way split plan. The dual-bath master suite features 2 separate baths on either side; the woman's bath is a private spa-like retreat paired with an expansive, all cedar-lined, built-out walk-in closet. Universal design brings step-free access & wide hallways. Light-filled living flows to a Flor...

View More

Property Summary

MLS Number: B26057659
Status: Active
Days on Market: 22
Subdivision: CITY OF ATLANTIS
County: Palm Beach
Bedrooms: 4
Total Square Feet: 3,739
Price Per Sq. Ft.: $246
Style: Contemporary, Ranch
New Constuction: No
Waterfront: No
Property Type: Residential - Single Family
Cooling: Central Air, Zoned, Paddle Fan(s)
Fenced: Yes
Garage: 2 car attached
Heating: Central, Zoned
Lot Size: 0.24 Acres
Roof Type: Tile
Stories: 1.0
Year Built: 1971
Taxes: $7,388

Featured Amenities

Entrance Foyer
Walk-In Closet(s)
Bedroom Layout - Split
Bedroom Layout - Three Way Split
Closet Cabinetry
Roman Tub

Property Details

Accessibility: Accessible Bedroom, Accessible Closets, Accessible Common Area, Accessible Central Living Area, Accessib
Appliances: Electric Water Heater, Dryer, Disposal, Dishwasher, Electric Range, Ice Maker, Microwave, Refrigerator, Vented Exhaust Fan, Water Heater, Washer, Range
Days on Site: 22
Exterior: Concrete, CBS, Concrete Block - No Stucco, Concrete B
Outdoor Features: Barbecue, Garden
Fencing: Back Yard, Fenced, Gate
Flooring: Ceramic Tile
Guest House Y/N: No
Home Style: Contemporary, Ranch
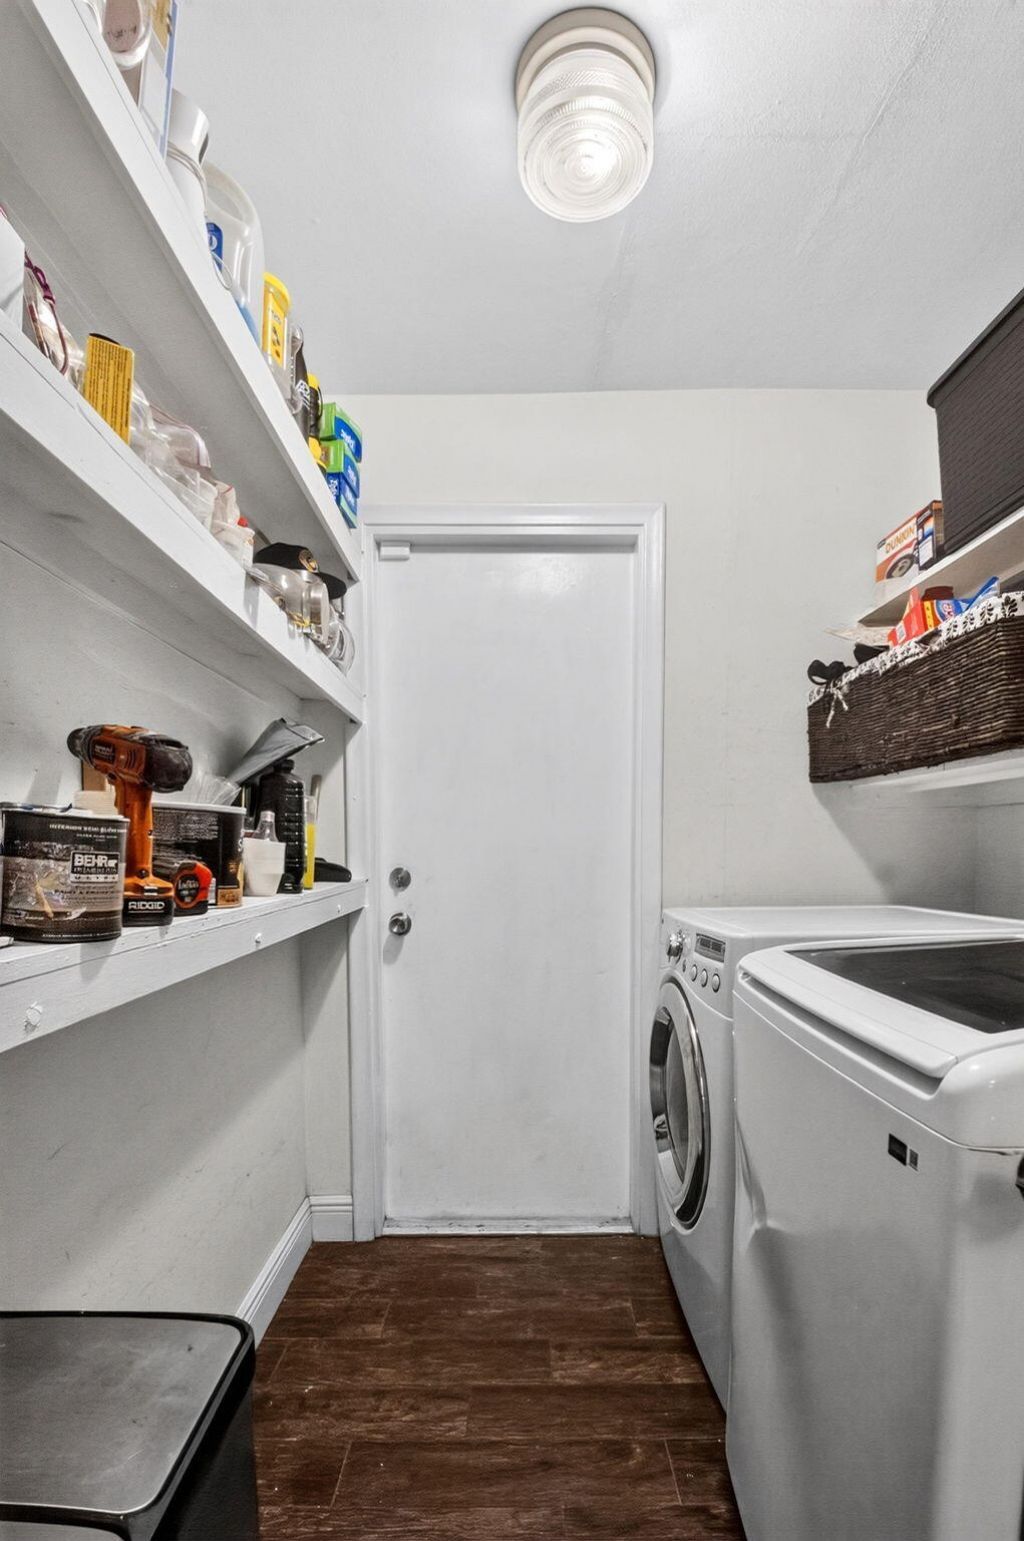
Laundry: Electric Dryer Hookup, Inside, Laundry Room, Main Level, Washer Hookup
Lot: Interior Lot, Many Trees, On Golf Course
Other Equipment: Irrigation Equipment
Parcel#: 02434431010080050
Parking: Circular Driveway, Concrete, Driveway, Golf Cart Garage, Garage Door Opener, Open, Decorative, Garage, Attac
Parking Notes: Circular Driveway, Concrete, Driveway, Golf Cart Gara
Patio/Porch: Patio - Covered, Patio - Open, Porch - Open, Patio, Porch
Pets Allowed: Yes, No Restrictions
Pool: Fenced, Gunite, In Ground, Waterfall, Child Gate, Equipment Included, Free Form, Private
Restrictions: No Restrictions
Security: Carbon Monoxide Detector(s)
Sewer: Public Sewer
Special View Info: Golf Course
Sprinkler: Auto Sprinkler, Zoned Sprinkler
SQFT Living: 2678
Structure Type: House
Swimming Pool: Yes
Total Rooms: 11
Utilities: Cable Available, Electricity Available, Natural Gas Connected, Phone Available, Sewer Available, Water Av
Water: Public
Waterfront Features: None
Windows: Storm Window(s), Tinted Windows, Sliding
Construction: Concrete,CBS,Concrete Block - No Stucco,Concrete B

Room Sizes

Kitchen: 10 X 15 Level First
Living Room: 15 X 24 Level First
Primary Bedroom: 14 X 25 Level First
Family Room: 13 X 15 Level First
Florida Room: 14 X 18 Level First
Dining Room: 11 X 13 Level First
Dining Room: 7 X 8 Level First
Laundry: 6 X 8 Level First
Bedroom 2: 11 X 15 Level First
Bedroom 3: 12 X 13 Level First
Bedroom 4: 8 X 10 Level First

Local Schools

High School: Santaluces
Middle School: Tradewinds
Elementary School: Starlight Cove

Neighborhood Information

Neighborhood Map

Neighborhood Hero

Neighborhood Highlights

Neighborhood Characteristics

Neighborhood Market Trend

Neighborhood Schools

Courtesy of

Agency Name: Integritos Real Estate
Agent Name: Peter Mergenthaler Jr
Agency Phone: 561-823-4294

Presented by

Agency Title: The Keyes Company
Agency Phone:
Request Info

IDX logo

Sara Miller
keyes.com
Agent Cell:
954.477.7001

Mortgage Calculator

%
years/fixed
yearly
yearly (est.)

Estimated Payment

$ 5,396.13 Principal & Interest $4,512.42 Property Tax $615.67 Homeowner's Insurance $268.04
Mortgage Logo

Your fresh start,
starts here.

Login to My Keyes Account

