
100 Keyes, 1926 - 2026
2445 Apache Street, Sarasota, FL 34231 Photo

33 Photos

2445 Apache Street Sarasota, FL 34231
$519,000
  • Beds
    3
  • Baths
    2 full
  • Total Square Feet
    1,253
  • Lot Size
    0.23 acre(s)

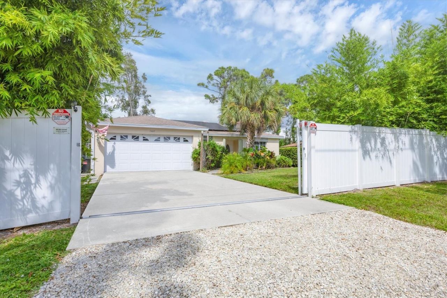
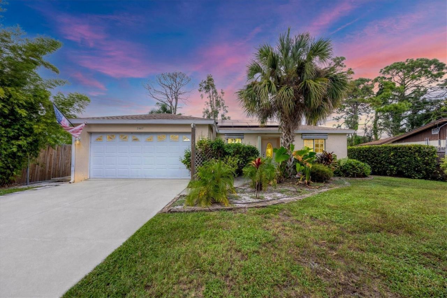
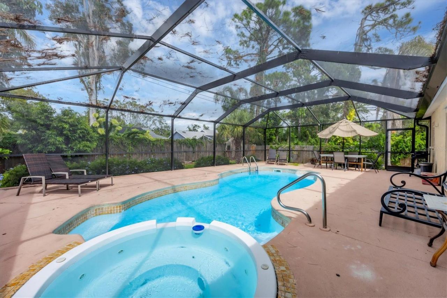
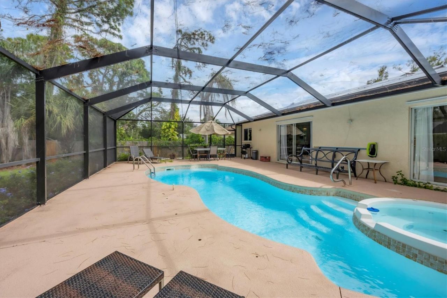
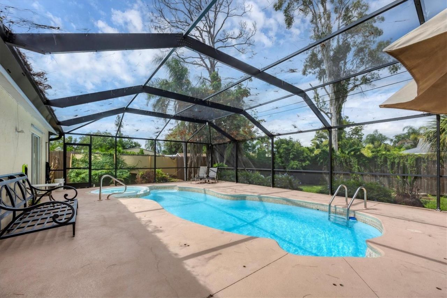
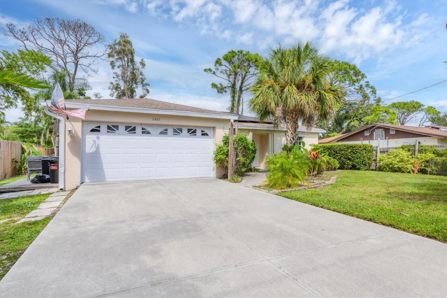
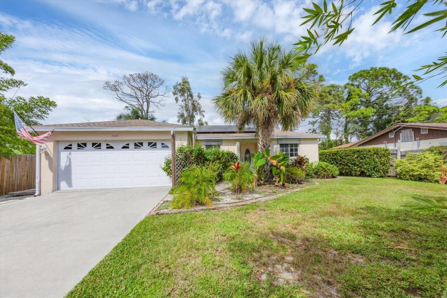
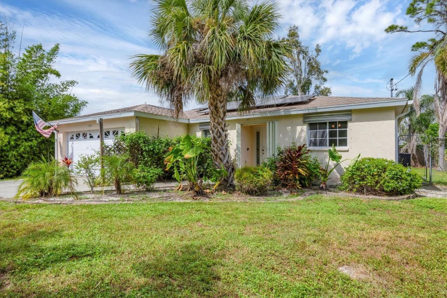
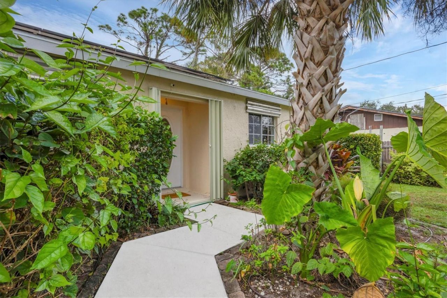
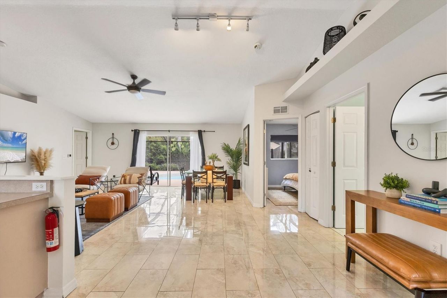
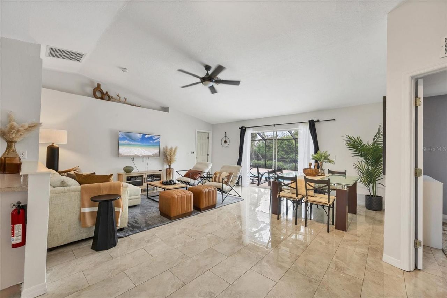
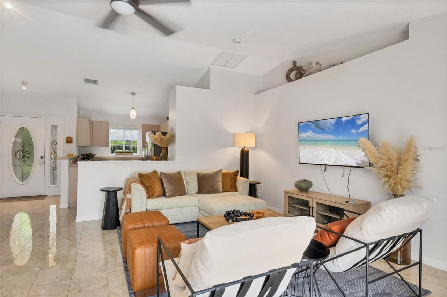
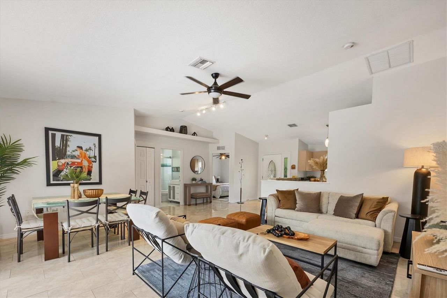
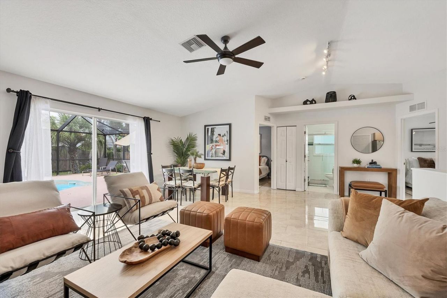
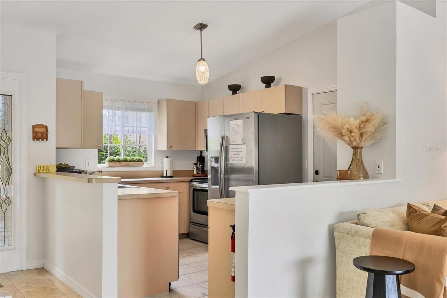
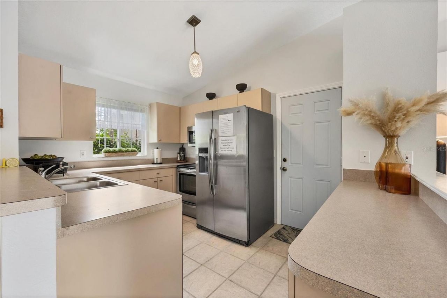
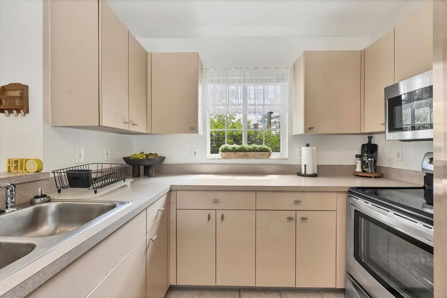
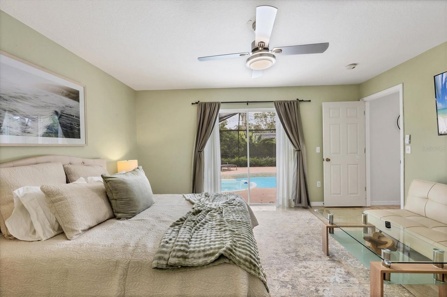
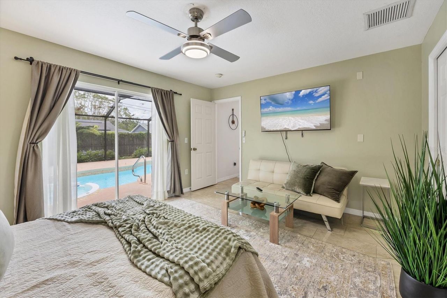
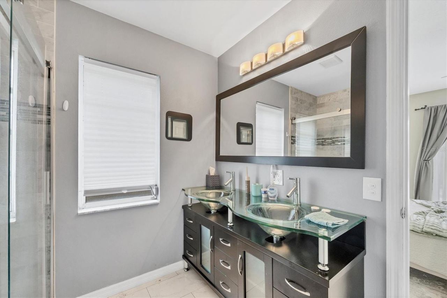
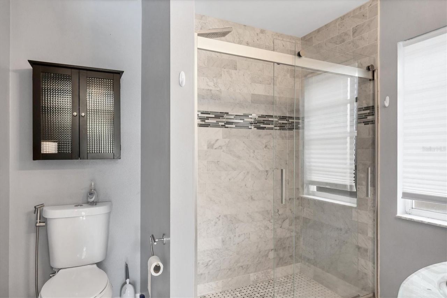
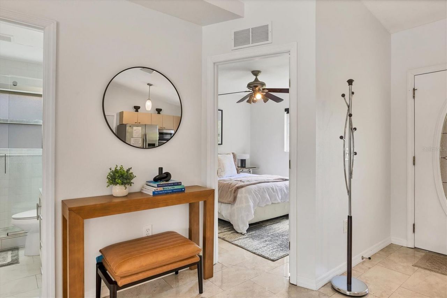
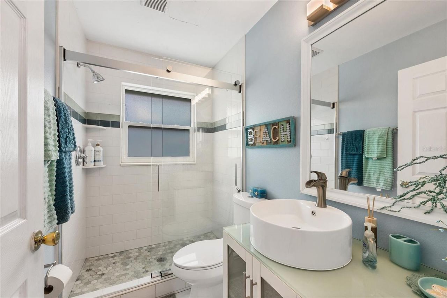
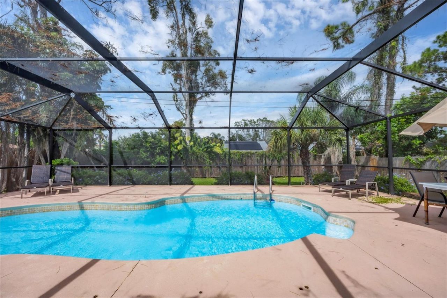
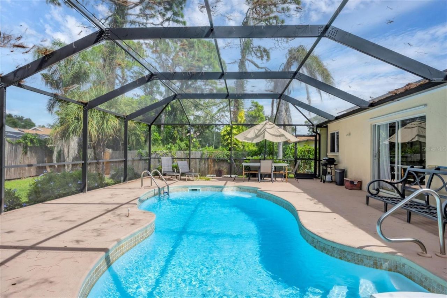
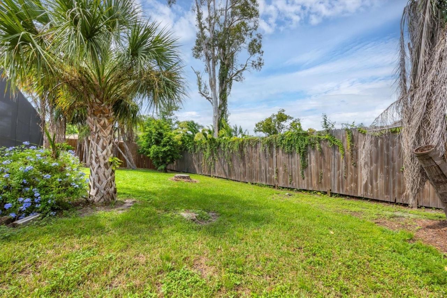
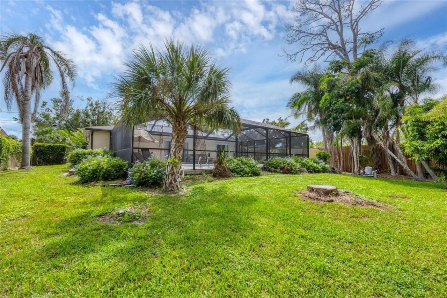
Location! Location! Location! NO FLOOD ZONE!SOLAR PANEL! NEW POOL CAGE!NEW FRONT FENCE PLUS SLIDING GATE! If you want total privacy, come check out this beautiful 3/2 Pool Home. This home has been almost fully updated, roof 12/2018 with transferable warranty, AC 6/2016, AC ducts 12/2018, bathrooms and flooring throughout the house 3/2017, water heater 2019, dishwasher 11/2020, full privacy fence 6/2020 and the house has been hooked up to public water 2019 and public sewer 2020. No need to worry ...

View More

Property Summary

MLS Number: N6144857
Status: Active
Days on Market: 99
Subdivision: JACKSON HIGHLANDS
County: Sarasota
Bedrooms: 3
Total Square Feet: 1,253
Price Per Sq. Ft.: $414
Style: Florida
New Construction: No
Waterfront: No
Property Type: Residential - Single Family
Cooling: Central Air
Fenced: Yes
Garage: 2 car attached
Heating: Central
Lot Size: 0.23 Acres
Roof Type: Shingle
Stories: 1.0
Year Built: 2000
Taxes: $5,364

Featured Amenities

Ceiling Fans(s)
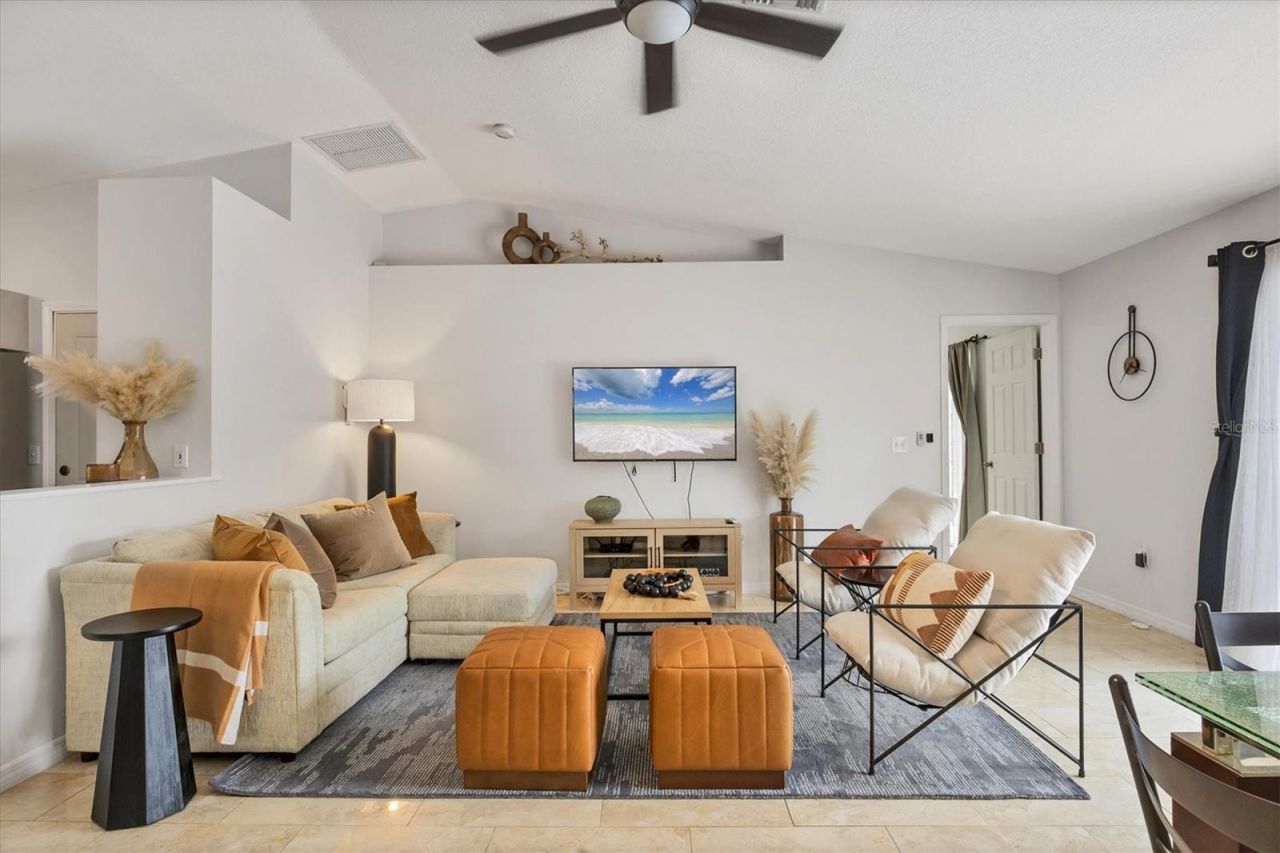
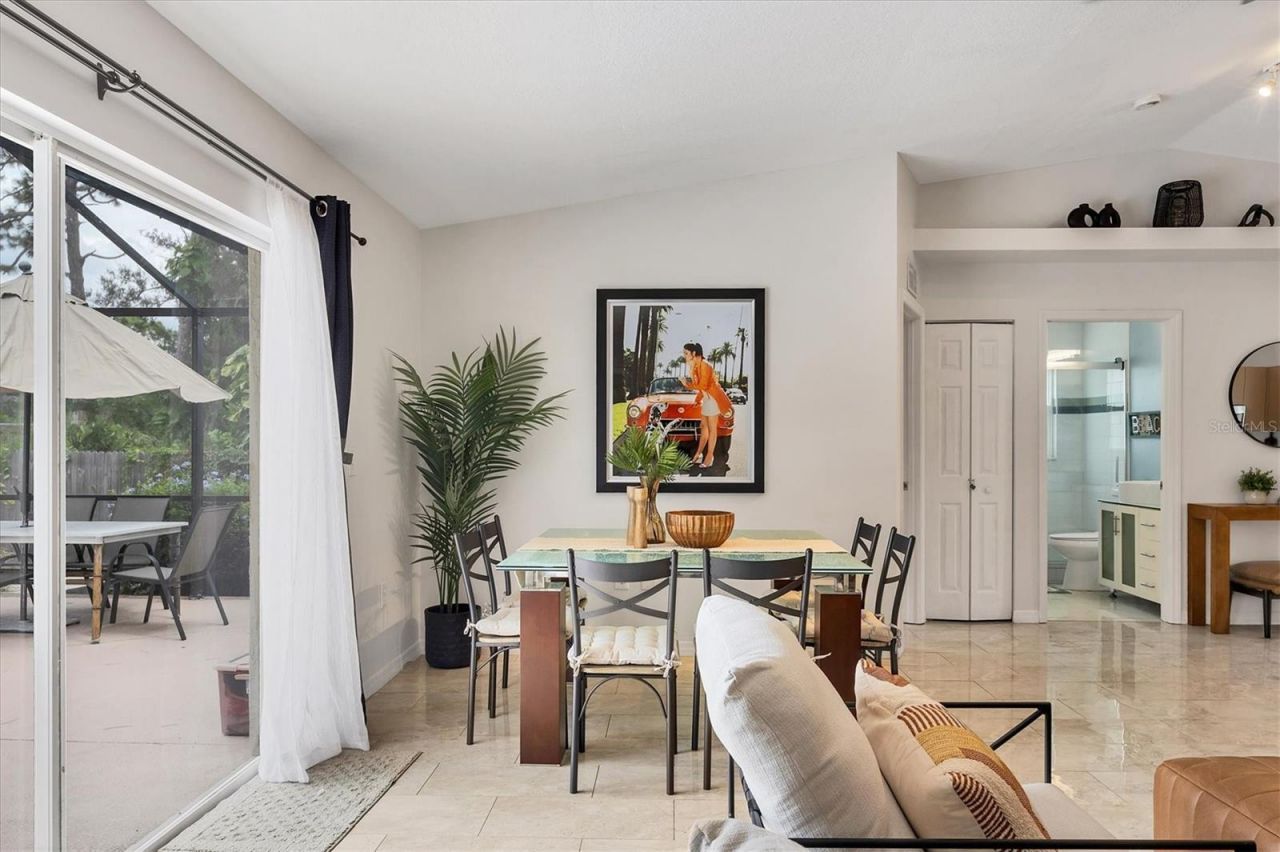
Living Room/Dining Room Combo
Open Floorplan
Thermostat
Vaulted Ceiling(s)
Walk-In Closet(s)
Window Treatments

Property Details

Additional Rooms: Great Room
Appliances: Dishwasher, Disposal, Dryer, Microwave, Range, Refrigerator, Washer
Days on Site: 99
Directions: From US-41 go East on Proctor Rd, take a right onto Lords, right onto Ashton Rd, follow road, it curves left twice and it turns into a dirt road - which is Apache St. House is the last one on dirt road before pavement begins.
Exterior: Block, Stucco
Outdoor Features: Hurricane Shutters, Lighting, Rain Gutters, Sliding Doors
Fencing: Fenced, Wood
Flood Zone Code: X
Flooring: Tile
Foundation: Slab
Garage Dimensions: 20x20
Home Style: Florida
Home Warranty Y/N: No
Listing Terms: Cash, Conventional, FHA, VA Loan
Lot: In County, Near Public Transit, Unpaved, Unincorporated
Lot Dimensions: 0.23
Number of Wells: 1
Other Structures: Shed(s)
Ownership: Fee Simple
Parking: Driveway, Garage Door Opener
Parking Notes: Driveway, Garage Door Opener
Patio/Porch: Deck
Pets Allowed: Yes
Pool: Child Safety Fence, Deck, Fiberglass, Heated, In Ground, Lighting
Property Attached Y/N: No
Property Sub-Type: Single Family Residence
Security: Smoke Detector(s)
Sewer: Public Sewer
Showing Instructions: Call Listing Agent
Spa: Heated, In Ground
Special Sale Provisions: None
Swimming Pool: Yes
Utilities: BB/HS Internet Available, Cable Available, Electricity Connected, Phone Available, Public, Sewer Connected, Water Connected
Vegetation: Fruit Trees, Mature Landscaping
Water: Public
Water Access Y/N: No
Windows: Blinds, Drapes, Rods, Shades
Zoning: RSF3
Construction: Block,Stucco

Room Sizes

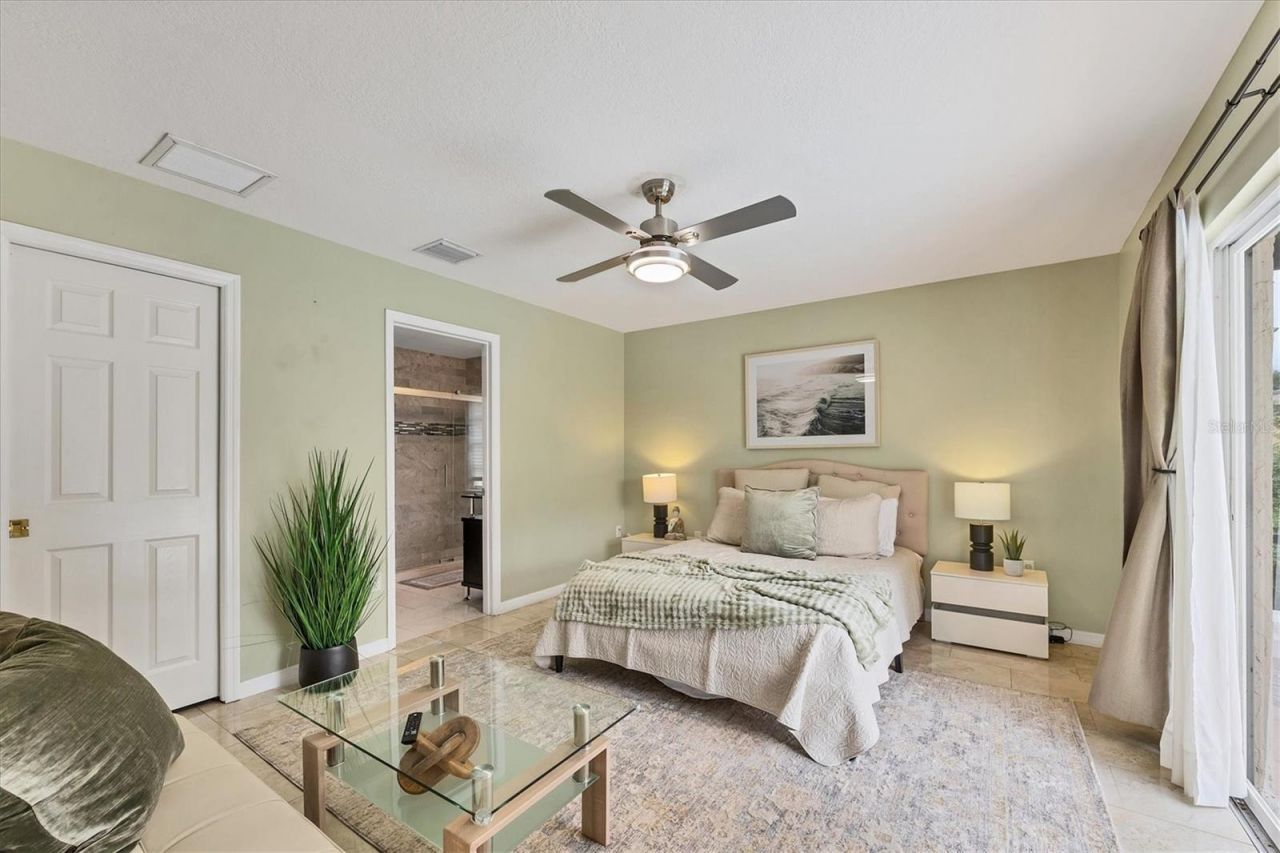
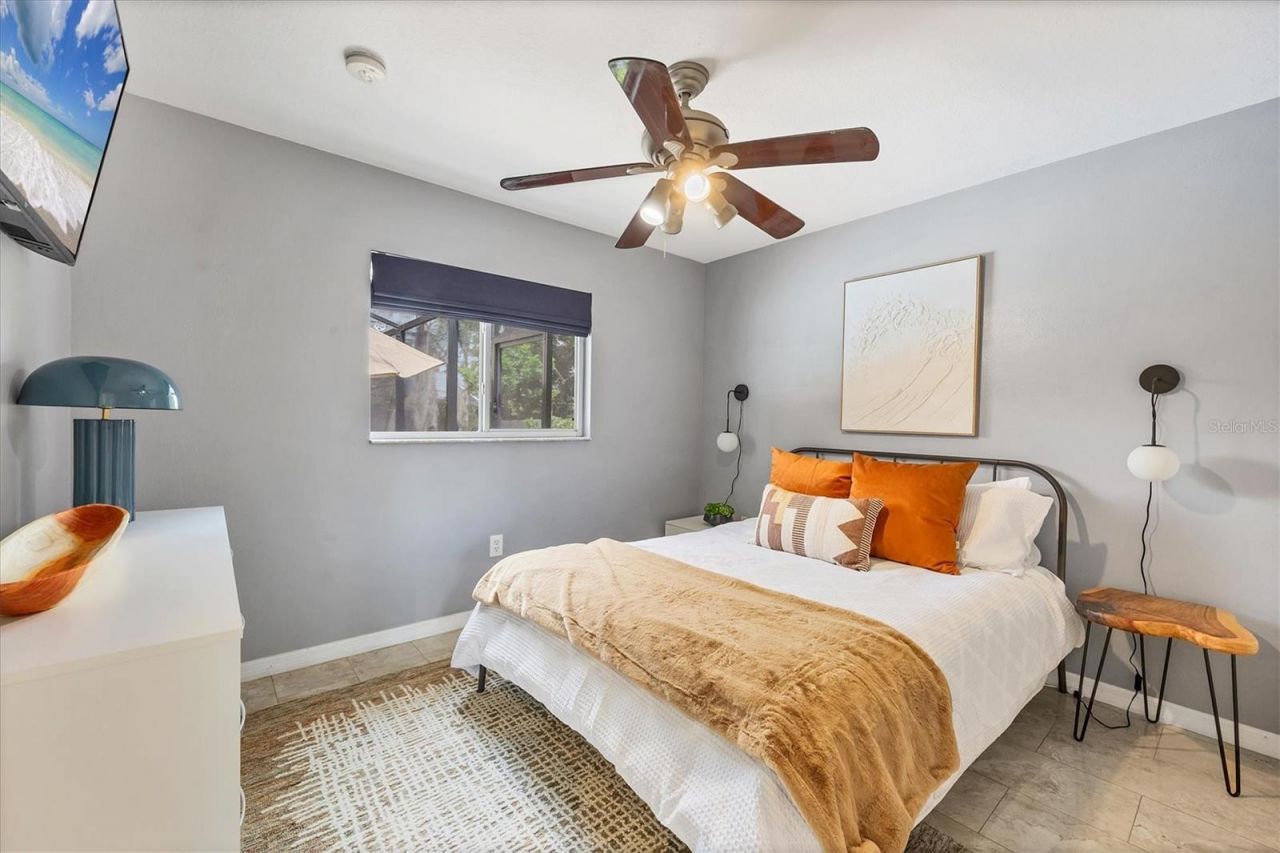
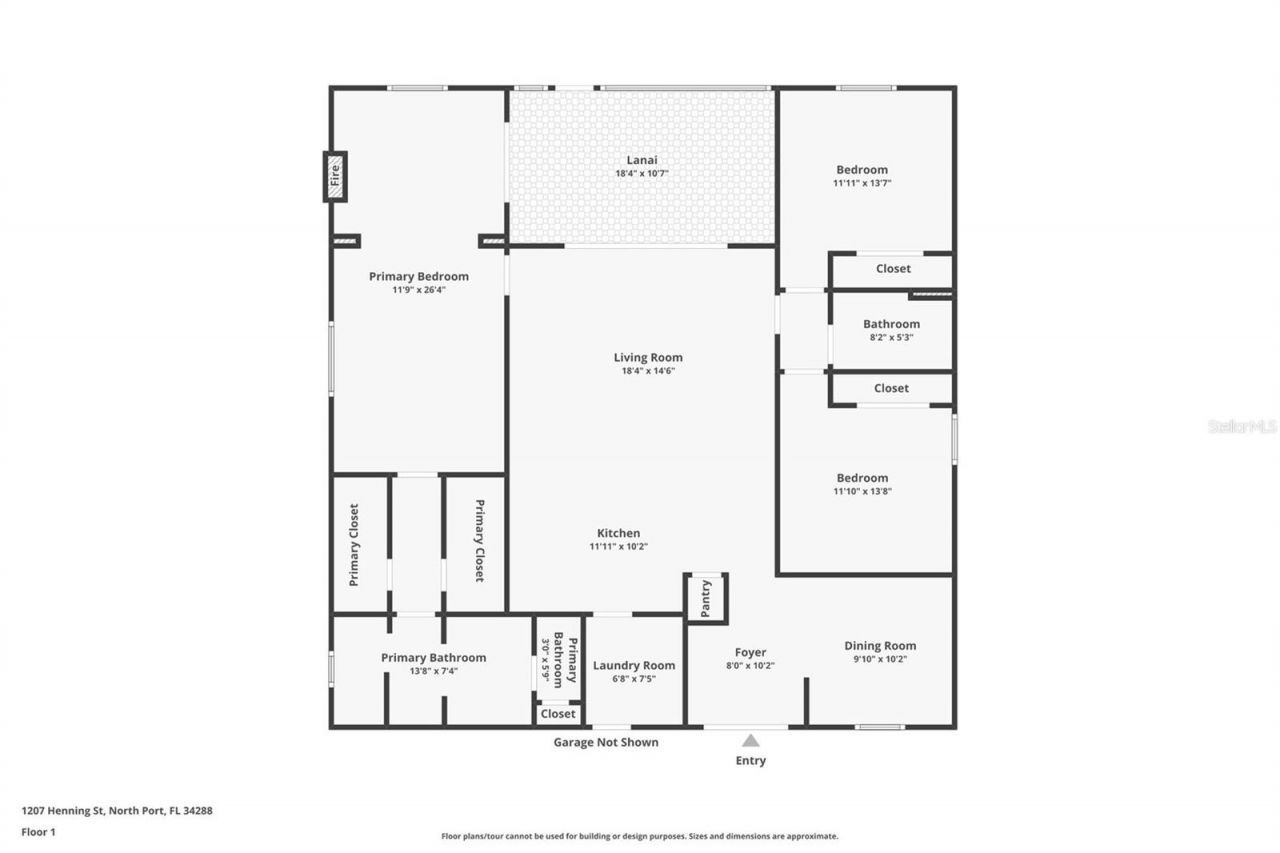
Primary Bedroom: 15x12.2
Primary Bathroom: 8.4x7.11
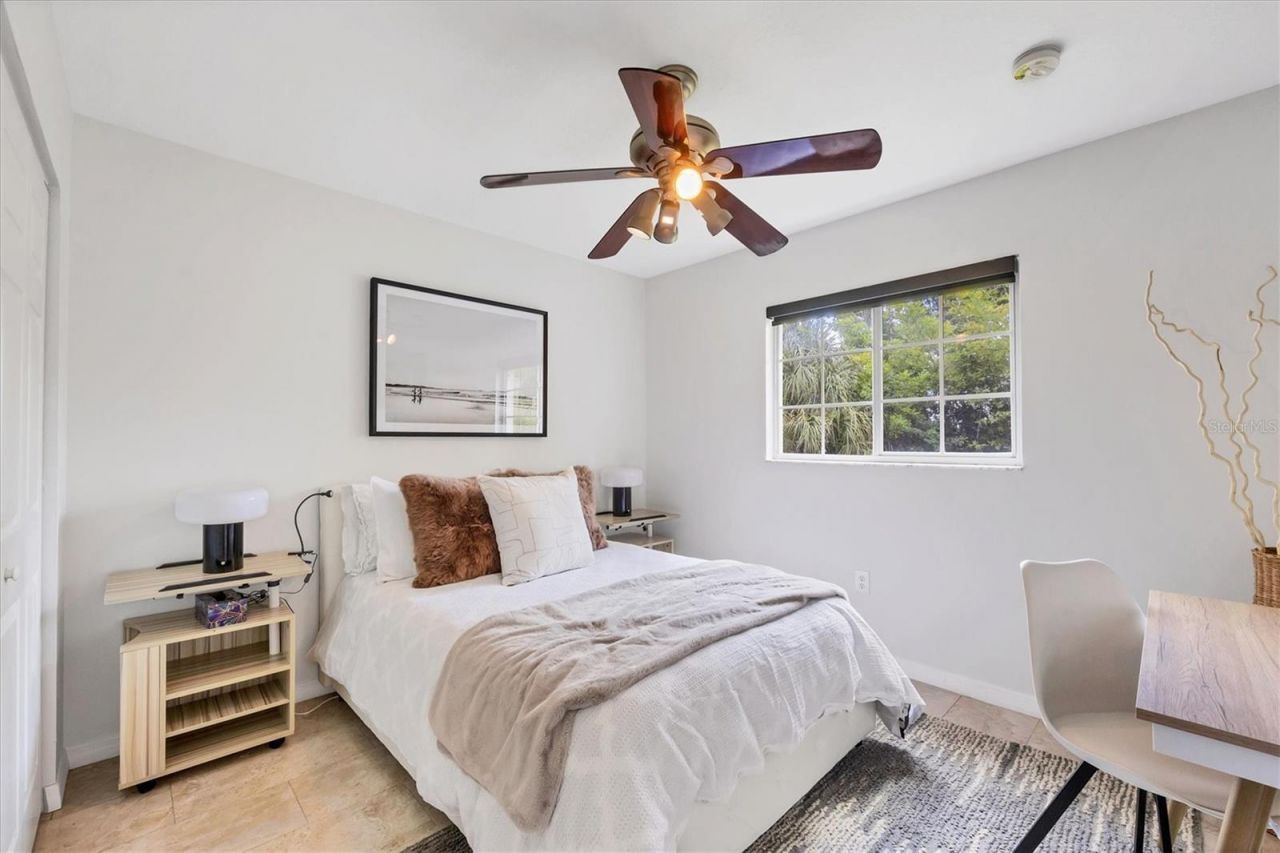
Bedroom 2: 11.1x9.11
Bathroom 2: 7.1x4.11
Bedroom 3: 11x9.1
Living Room: 17.4x11.4
Kitchen: 12.8x8.7
Dining Room: 7.11x6.5
Balcony/Porch/Lanai: 44.6x25.2

Local Schools

High School: Riverview High
Middle School: Brookside Middle
Elementary School: Phillippi Shores Elementary

Neighborhood Information

Neighborhood Map

Neighborhood Hero

Neighborhood Highlights

Neighborhood Characteristics

Neighborhood Market Trend

Neighborhood Schools

Courtesy of

Agency Name: RE/MAX PALM REALTY OF VENICE
Agency Contact: 941-451-2025
Agent Name: Regina Melman

Presented by

Agency Title: The Keyes Company
Agency Phone:
Request Info

IDX logo

Sara Miller
keyes.com
Agent Cell:
954.477.7001

Mortgage Calculator

%
years/fixed
yearly
yearly (est.)

Estimated Payment

$ 3,146.74 Principal & Interest $2,548.36 Property Tax $447.00 Homeowner's Insurance $151.38
Mortgage Logo

Your fresh start,
starts here.

Login to My Keyes Account

