
100 Keyes, 1926 - 2026
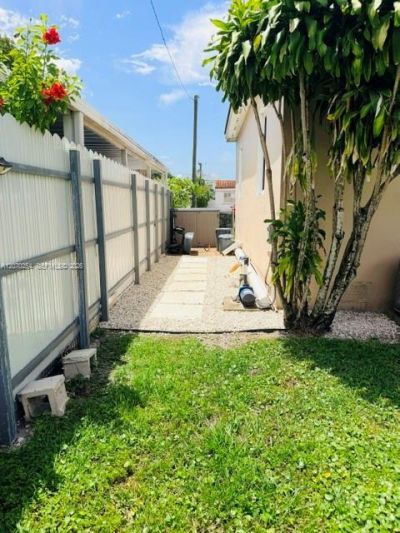
245 W 60th St, Hialeah, FL 33012 Photo

17 Total Photos [Click to View All]

245 W 60th St Hialeah, FL 33012
$649,000
  • Beds
    4
  • Baths
    2 full 1 partial
  • Total Square Feet
    1,375
  • Lot Size
    0.16 acre(s)

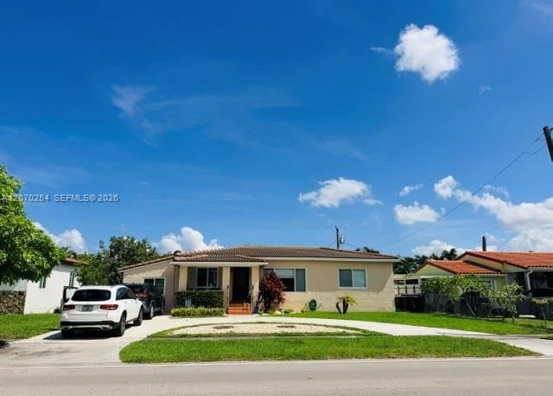
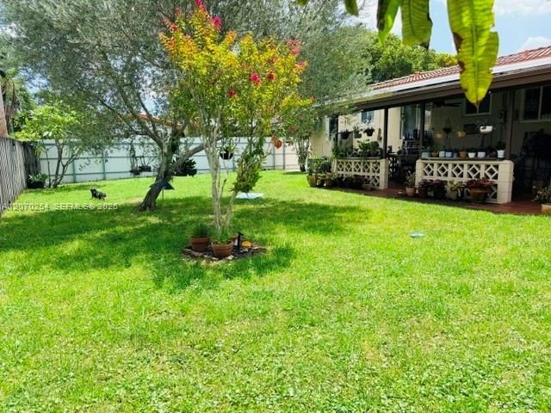
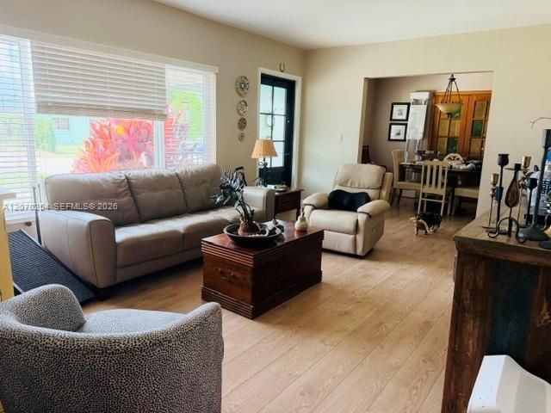
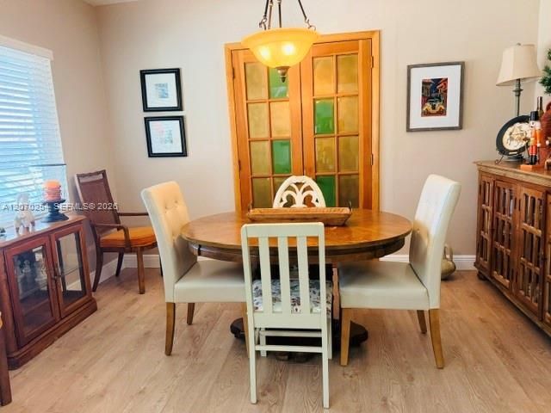
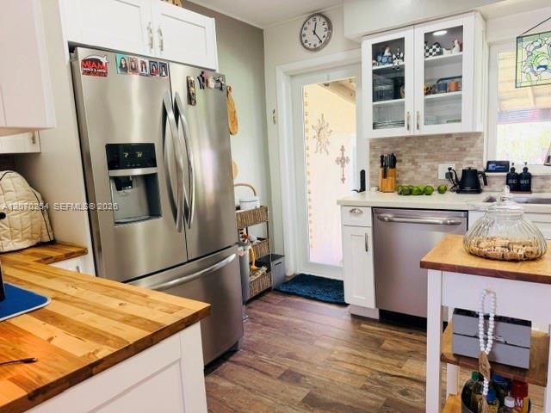
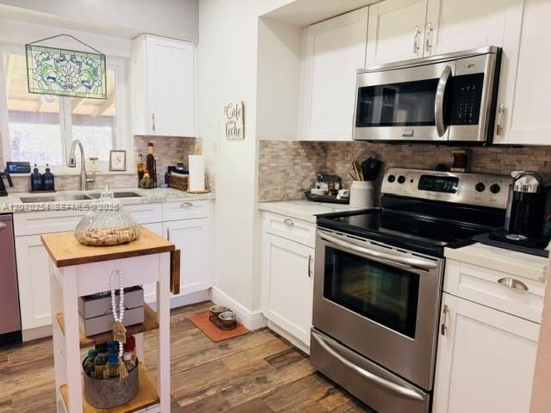
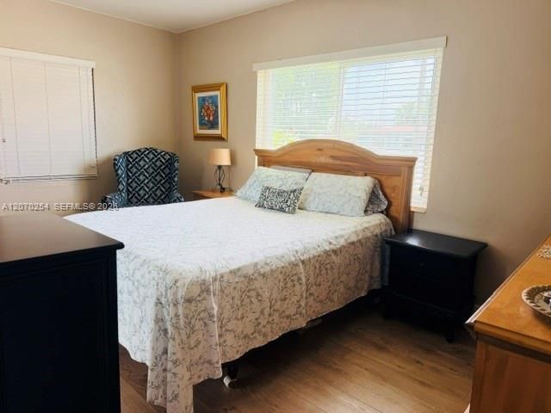
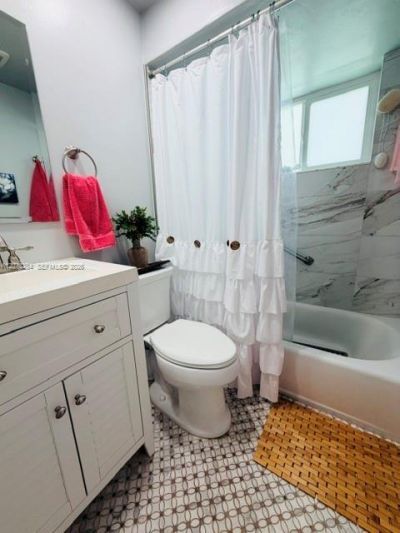
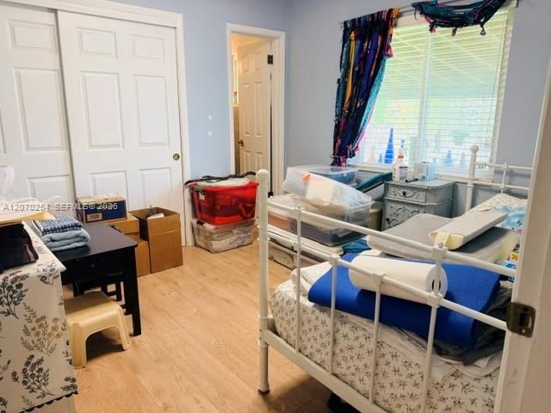
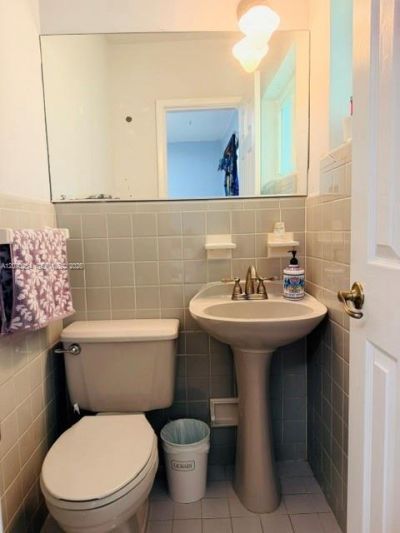
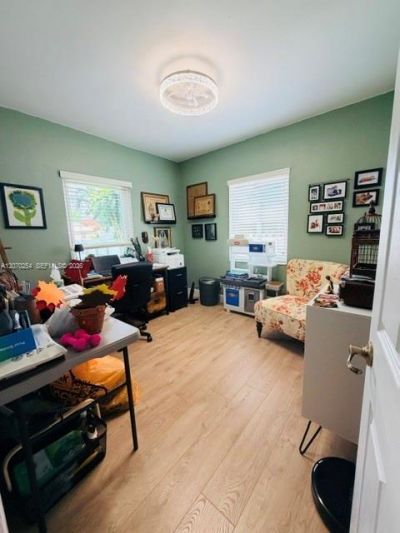
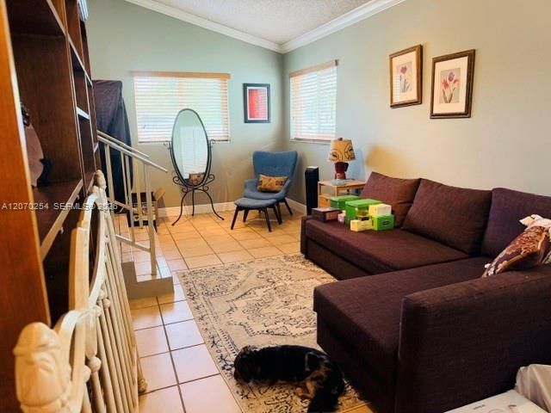
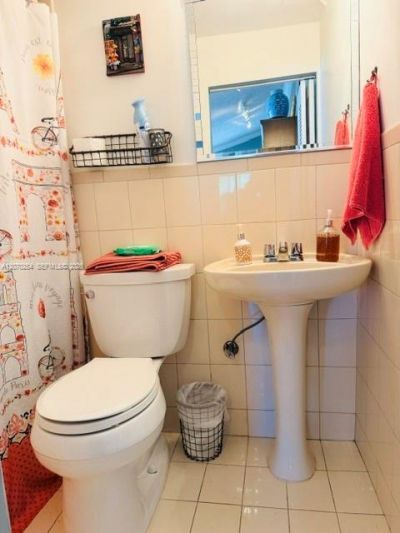
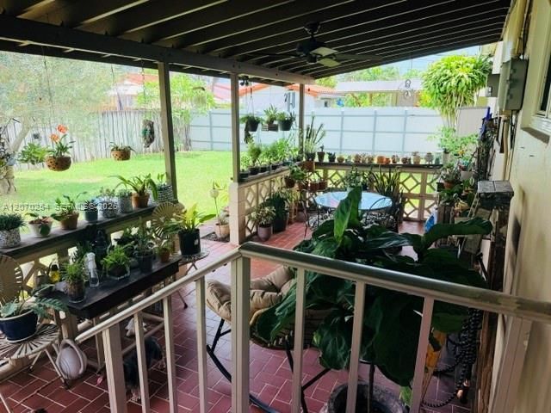
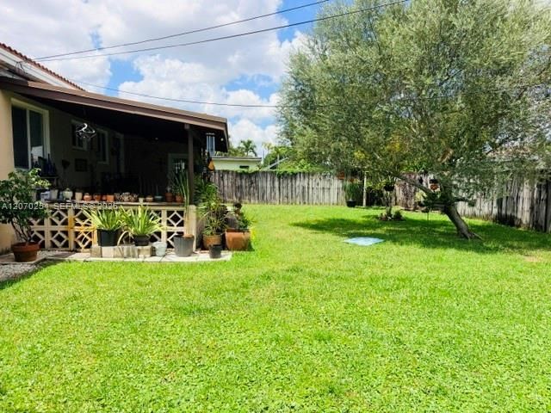
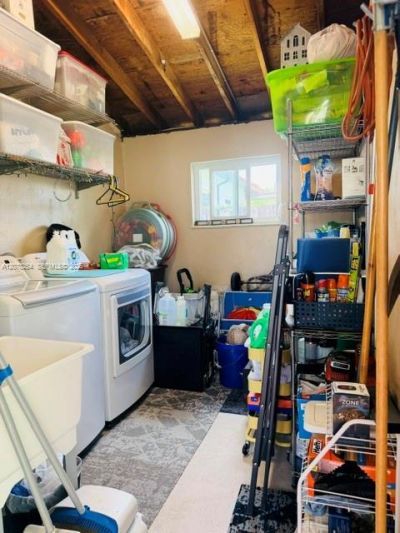
This spectacular Single family home is located in a very desirable residential area in Hialeah. Remodeled and Ready to move -in! Property features Spacious Split plan 3 bedrooms, 1.5 bath plus 1 bed 1 bath in-law quarters! Ample Formal living areas for family gathering and entertaining. Major upgrades include, Newer roofs, Impact windows/doors, circular driveway, LTV flooring, fresh paint, Custom Gourmet Kitchen w/ SS appliances . Resort style fenced backyard with covered patio, fruit trees ...

View More

Property Summary

MLS Number: A12070254
Status: Active
Days on Market: 7
Subdivision: PALM SPRINGS 1ST ADDN
County: Miami-Dade
Bedrooms: 4
Total Square Feet: 1,375
Price Per Sq. Ft.: $472
Style: Detached, One Story
New Constuction: No
Waterfront: No
Property Type: Residential - Single Family
Cooling: Ceiling Fan(s), Central Air
Fenced: Yes
Garage: 1 car attached
Heating: Central
Lot Size: 0.16 Acres
Roof Type: Barrel Roof, Concrete, Other
Year Built: 1953
Taxes: $1,867

Featured Amenities

First Floor Entry
Dome Kitchen
Split Bedroom
Walk-In Closet(s)
Garage Converted
Separate Guest/In-Law Quarters
Storage
Utility Room/Laundry

Property Details

Appliances: Dishwasher, Disposal, Dryer, Electric Range, Electric Water Heater, Microwave, Refrigerator, Self Cleaning Oven, Washer
Community Features: None
Crops Included Y/N: No
Days on Site: 7
Directions: google maps
Door Features: High Impact Doors
Exterior: CBS Construction
Outdoor Features: Lighting, Room For Pool
Fencing: Fenced
Flooring: Wood
Home Style: Detached, One Story
Home Warranty Y/N: No
Laundry: Utility Room/Laundry
Lease Considered Y/N: No
Listing Terms: All Cash, Conventional
Lot: 1/4 To Less Than 1/2 Acre Lot
Lot Dimensions: 70x102
Parcel#: 04-21-31-002-0490
Parking: Circular Driveway, Driveway, Rv/Boat Parking
Parking Notes: Circular Driveway, Driveway, Rv/Boat Parking
Patio/Porch: Deck, Open Porch, Patio
Property Attached Y/N: No
Property Sub-Type: Single Family Residence
Security: Smoke Detector
Sewer: Public Sewer
Special View Info: Garden
Water: Municipal Water
Window: Complete Impact Glass, High Impact Windows, Impact Glass
Construction: CBS Construction

Local Schools

High School: Hialeah
Middle School: Palm Springs
Elementary School: Twin Lakes

Neighborhood Information

Neighborhood Map

Neighborhood Hero

Neighborhood Highlights

Neighborhood Characteristics

Neighborhood Market Trend

Neighborhood Schools

Courtesy of

Agency Name: First Service Realty ERA
Agent Name: Patricia Ramos
Agency Phone: 786-286-2896

Presented by

Agency Title: The Keyes Company
Agency Phone:
Request Info

IDX logo

Sara Miller
keyes.com
Agent Cell:
954.477.7001

Mortgage Calculator

%
years/fixed
yearly
yearly (est.)

Estimated Payment

$ 3,531.56 Principal & Interest $3,186.68 Property Tax $155.58 Homeowner's Insurance $189.29
Mortgage Logo

Your fresh start,
starts here.

Login to My Keyes Account

