
100 Keyes, 1926 - 2026
2450 Island Club Way, Orlando, FL 32822 Photo
Pending
2450 Island Club Way, Orlando, FL 32822 Photo
Pending
2450 Island Club Way, Orlando, FL 32822 Photo

40 Photos

2450 Island Club Way Orlando, FL 32822
$450,000
  • Beds
    4
  • Baths
    2 full
  • Total Square Feet
    1,865
  • Lot Size
    0.17 acre(s)

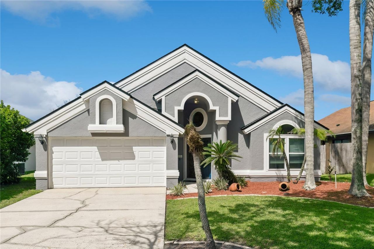
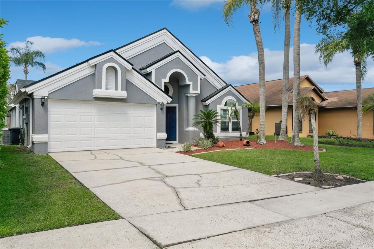
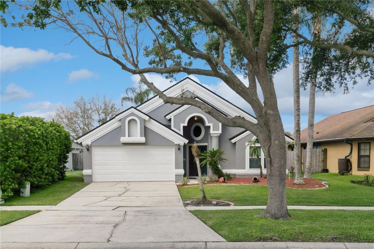
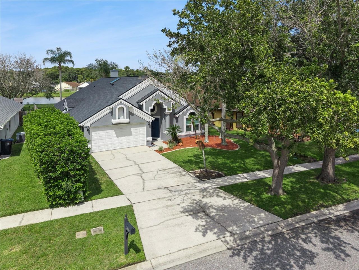
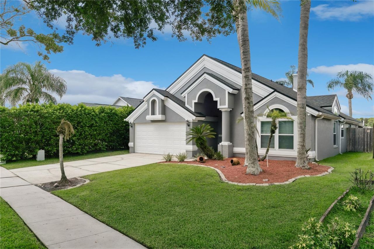
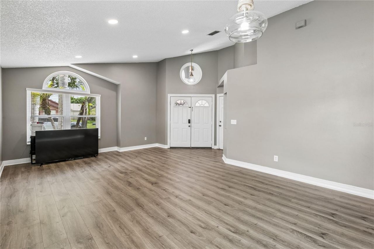
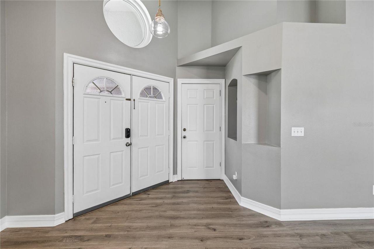
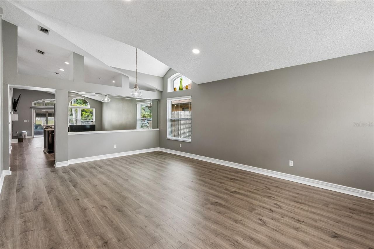
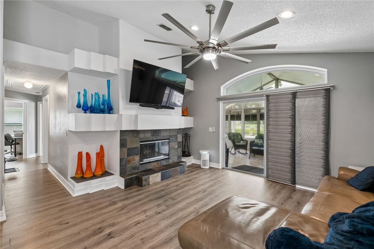
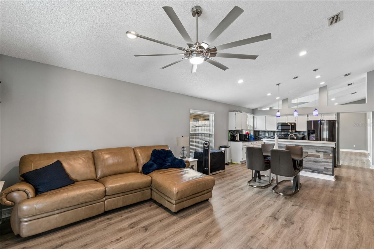
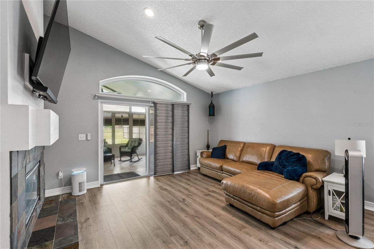
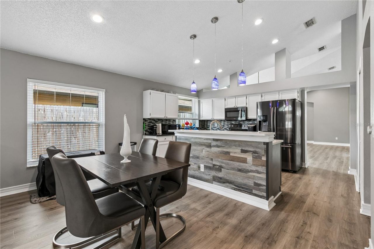
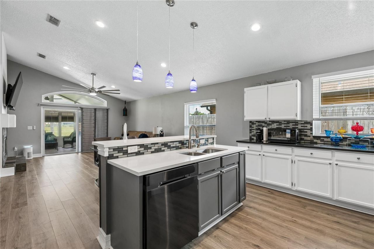
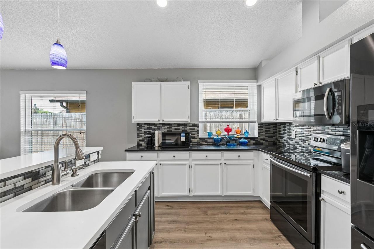
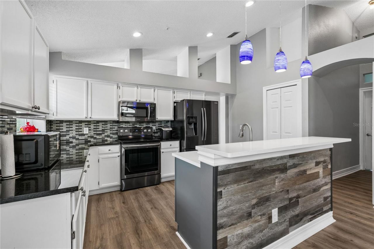
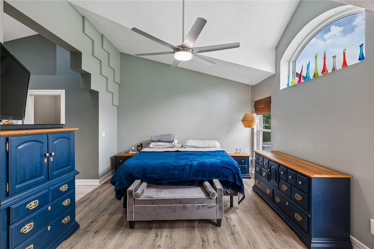
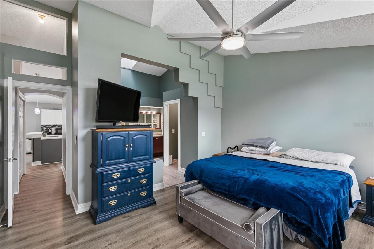
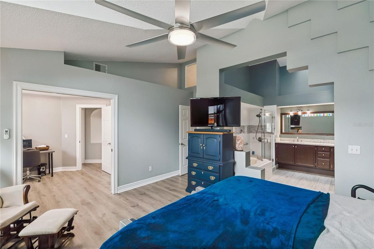
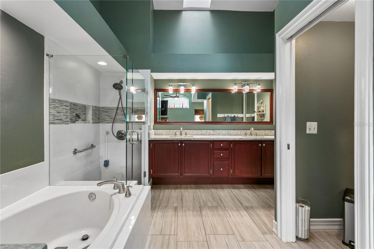
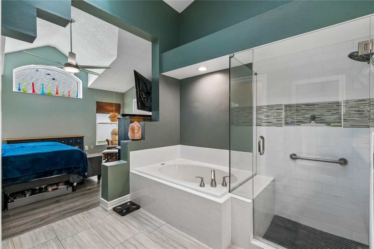
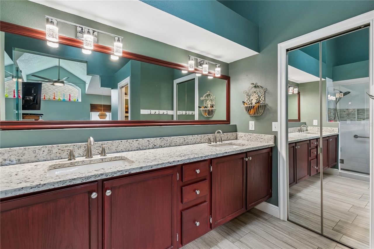
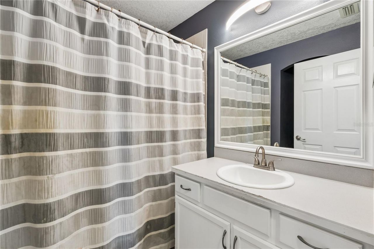
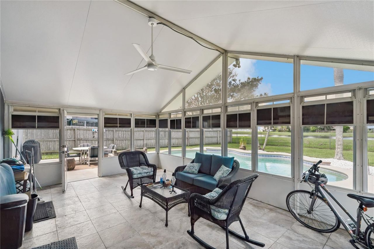
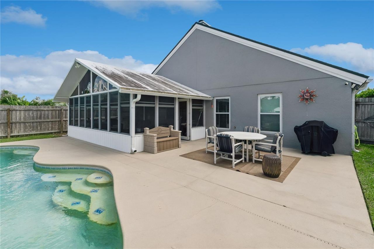
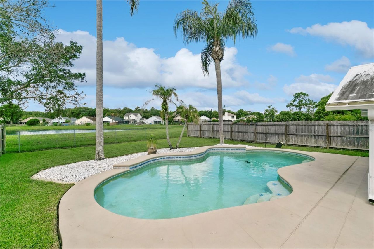
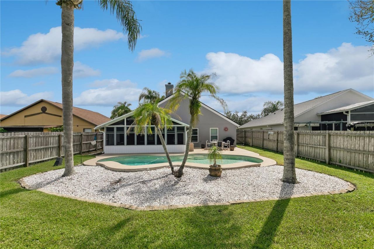
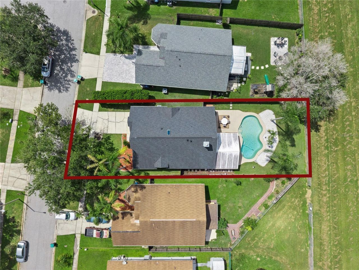
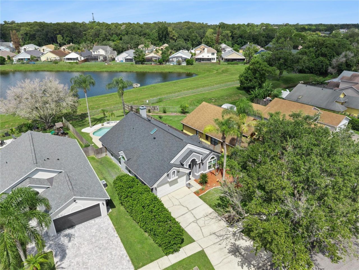
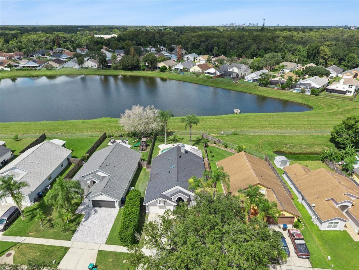
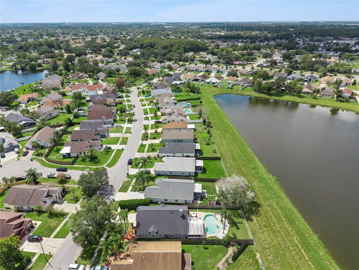
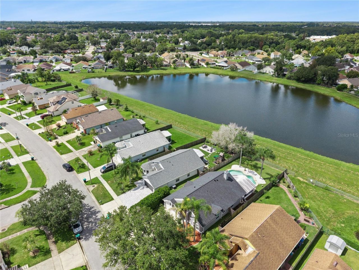
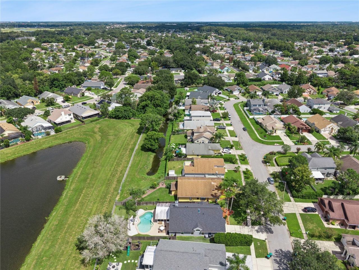
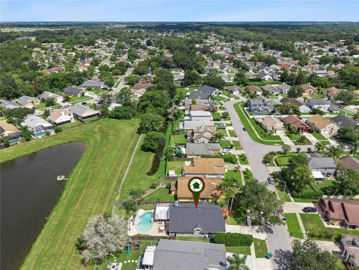
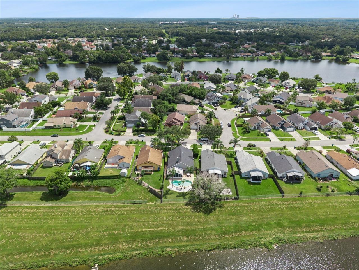
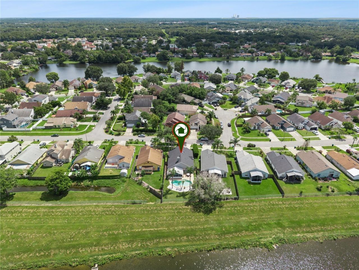
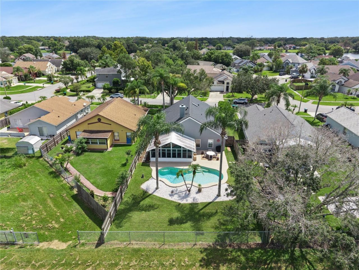
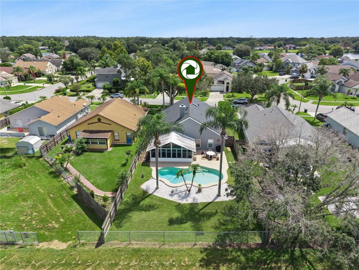
This is the kind of Orlando home that checks the practical boxes and still knows how to have a good time. Major updates have already been handled, including a new roof in 2022, new flooring and interior lighting in 2025, fresh exterior paint in 2025, plus brand-new plumbing and double-pane windows in 2026.Out back is where things get really good. A private pool, swaying palms, generous outdoor living space, and a peaceful pond view with no immediate rear neighbor create the kind of backyard that...

View More

Property Summary

MLS Number: O6439572
Status: Pending
Days on Market: 23
Subdivision: ISLAND CLUB AT RIO PINAR LAKES
County: Orange
Bedrooms: 4
Total Square Feet: 1,865
Price Per Sq. Ft.: $241
Style: Contemporary
New Construction: No
Waterfront: No
Property Type: Residential - Single Family
Cooling: Central Air
Fenced: Yes
Garage: 2 car attached
Heating: Central
Lot Size: 0.17 Acres
Roof Type: Shingle
Stories: 1.0
Year Built: 1994
Taxes: $2,545
HOA Y/N: Yes

Featured Amenities

Ceiling Fans(s)
Eat-in Kitchen
Kitchen/Family Room Combo
Primary Bedroom Main Floor
Solid Surface Counters
Solid Wood Cabinets
Stone Counters
Thermostat
Vaulted Ceiling(s)
Walk-In Closet(s)
Window Treatments

Property Details

Additional Rooms: Family Room, Florida Room, Great Room
Appliances: Dishwasher, Disposal, Electric Water Heater, Microwave, Range, Refrigerator
Community Features: Street Lights
Days on Site: 23
Directions: From Curry Ford turn into Rio Pinar Lake Blvd, left on Altavan Ave, Right on Island Club Way
Exterior: Block, Stucco
Outdoor Features: Lighting, Private Yard, Rain Gutters, Sidewalk
Fencing: Wood
Fireplace: Wood Burning
Fireplace Y/N: Yes
Flood Zone Code: X
Flooring: Laminate, Tile
Foundation: Slab
Garage Dimensions: 19x17
Home Style: Contemporary
Home Warranty Y/N: No
Listing Terms: Cash, Conventional, FHA, VA Loan
Lot: Landscaped, Level, Near Golf Course, Near Public Transit, Sidewalk, Paved
Lot Dimensions: 0.17
Other Equipment: Irrigation Equipment, Private Yard
Ownership: Fee Simple
Patio/Porch: Enclosed, Rear Porch, Screened
Pets Allowed: Yes
Pool: Auto Cleaner, Child Safety Fence, Deck, In Ground, Pool Sweep, Salt Water
Property Attached Y/N: No
Property Sub-Type: Single Family Residence
Sewer: Public Sewer
Showing Instructions: Guard Dog, Lock Box Coded, See Remarks, ShowingTime
Special Sale Provisions: None
Swimming Pool: Yes
Utilities: Cable Connected, Electricity Connected, Sewer Connected, Underground Utilities, Water Connected
Vegetation: Mature Landscaping, Oak Trees, Trees/Landscaped
Water: Public
Water Access Y/N: No
Windows: Double Pane Windows
Zoning: R-2
Construction: Block,Stucco

Room Sizes

Family Room: 21x14
Living Room: 21x14
Primary Bedroom: 14.7x12.7
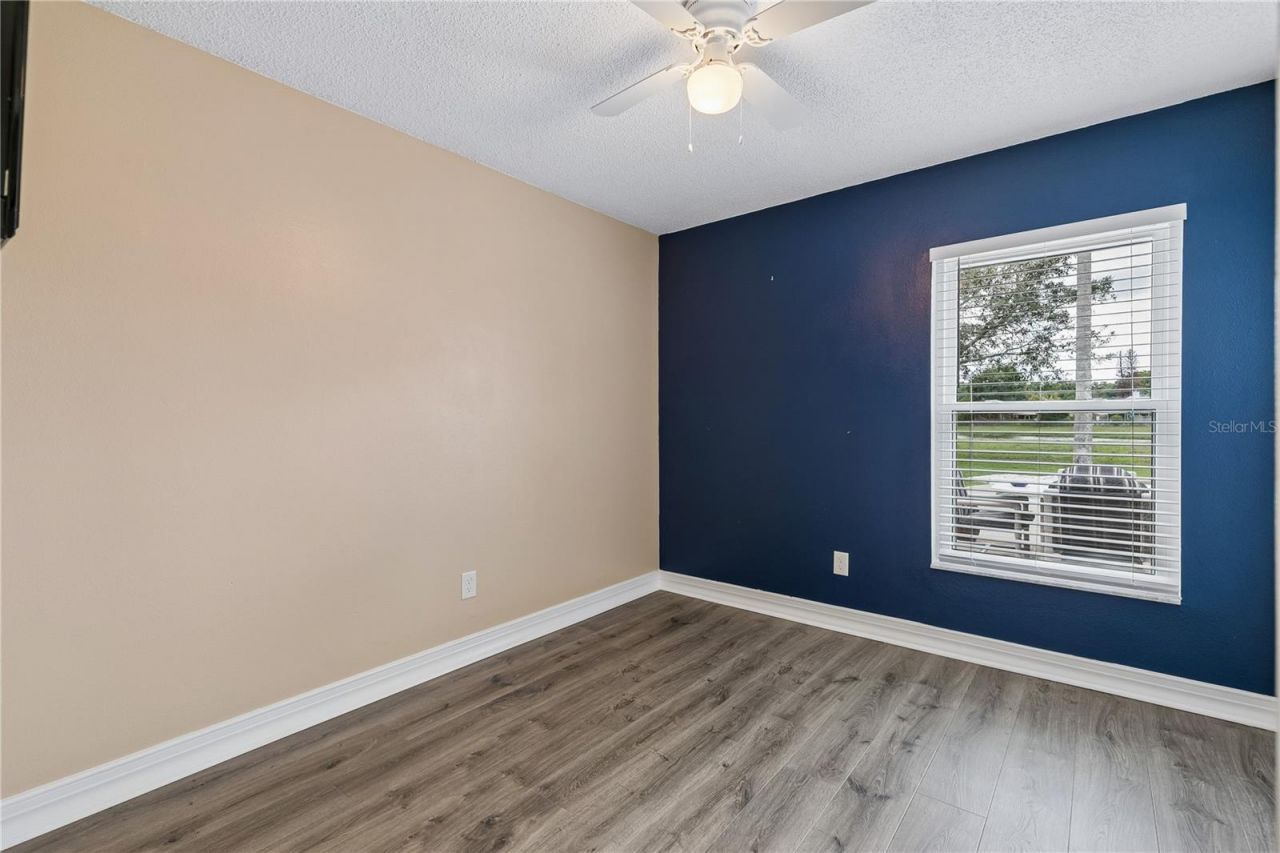
Bedroom 2: 9x9
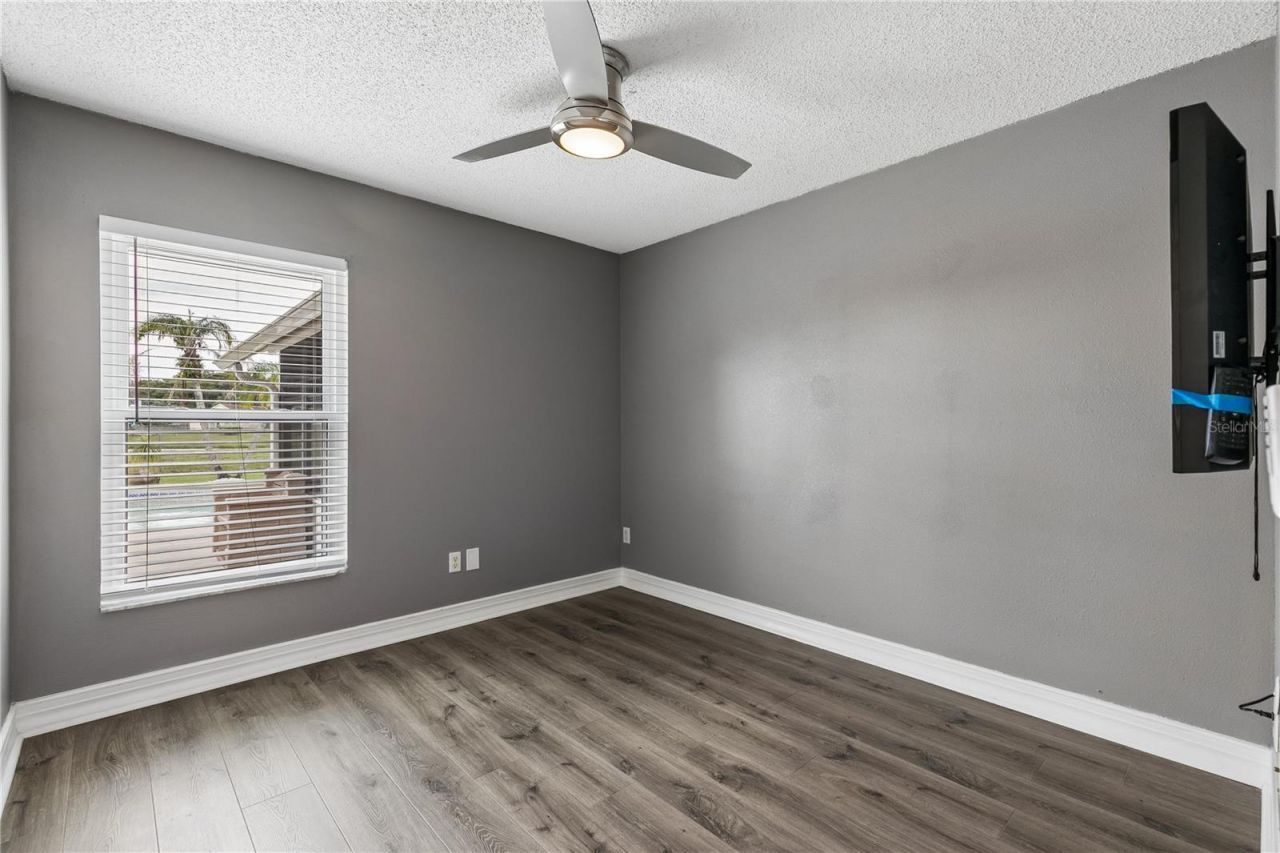
Bedroom 3: 10x9
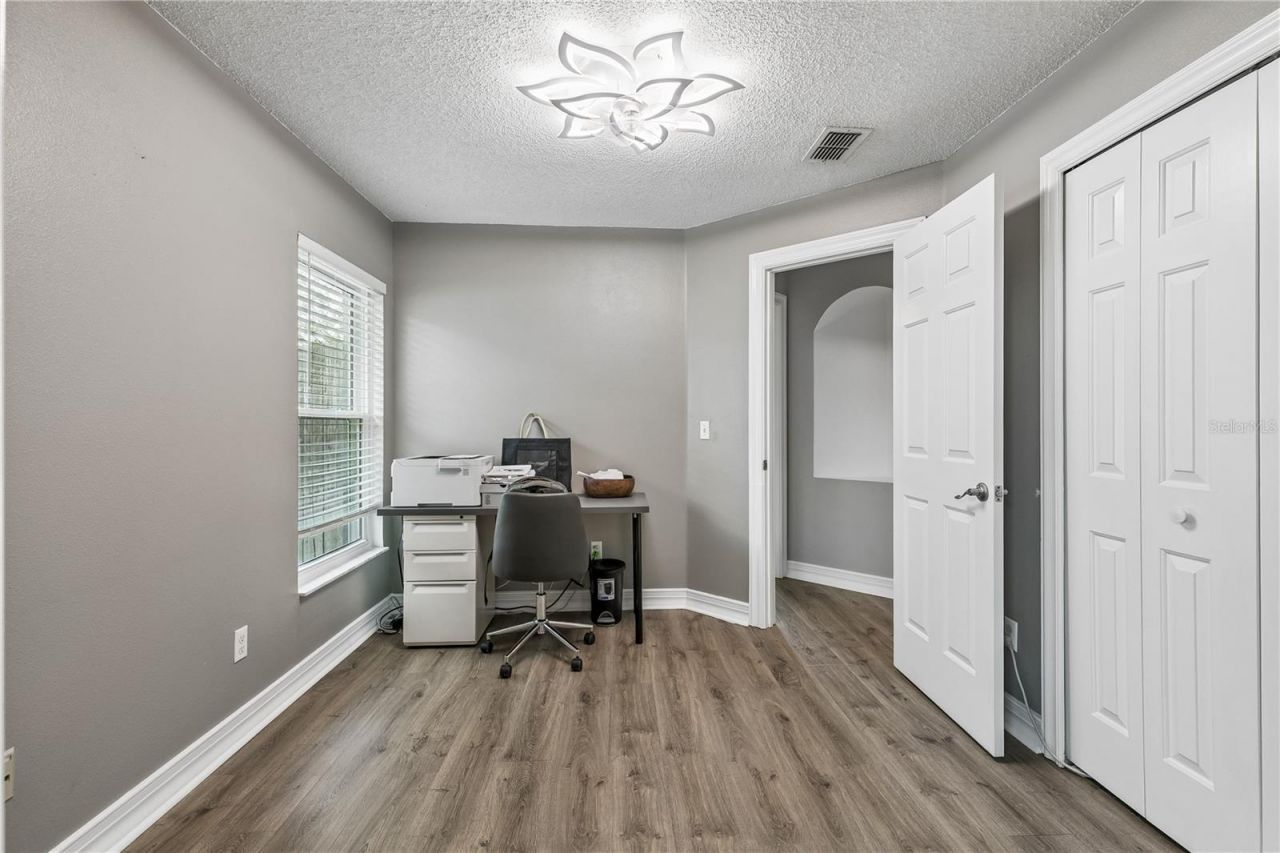
Bedroom 4: 10x9

Local Schools

High School: Colonial High
Middle School: Liberty Middle
Elementary School: Chickasaw Elem

Neighborhood Information

Neighborhood Map

Neighborhood Hero

Neighborhood Highlights

Neighborhood Characteristics

Neighborhood Market Trend

Neighborhood Schools

Courtesy of

Agency Name: METROPOLIS R.E. SOLUTIONS, LLC
Agency Contact: 407-282-1600
Agent Name: Melissa Hastings

Presented by

Agency Title: The Keyes Company
Agency Phone:
Request Info

IDX logo

Sara Miller
keyes.com
Agent Cell:
954.477.7001

Mortgage Calculator

%
years/fixed
yearly
yearly (est.)

Estimated Payment

$ 2,552.90 Principal & Interest $2,209.56 Property Tax $212.08 Homeowner's Insurance $131.25
Mortgage Logo

Your fresh start,
starts here.

Login to My Keyes Account

