
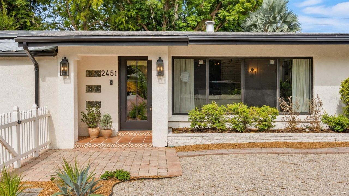
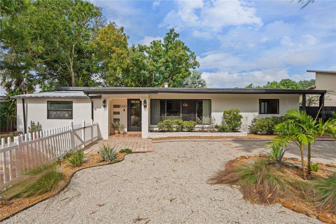
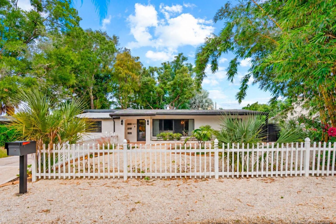
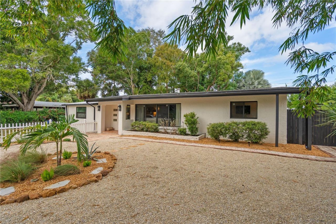
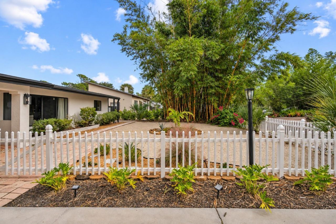
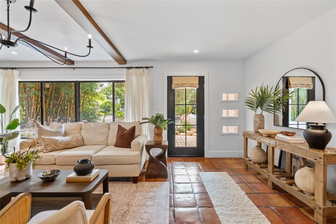
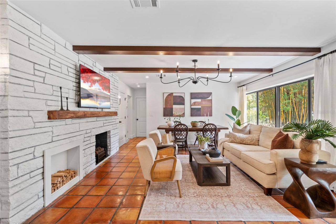
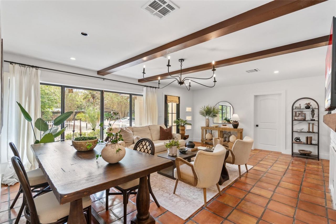
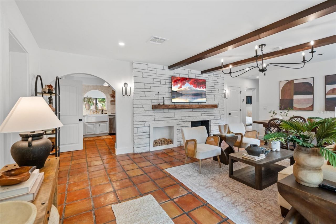
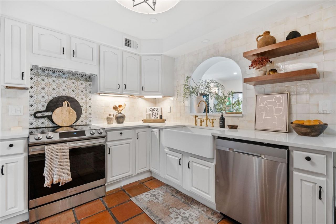
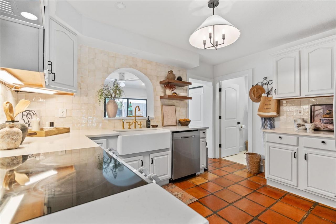
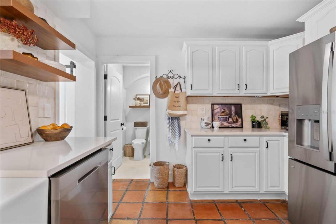
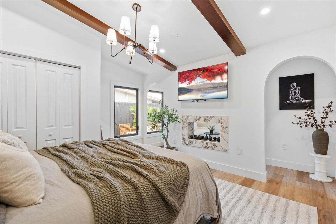
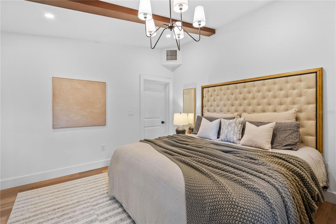
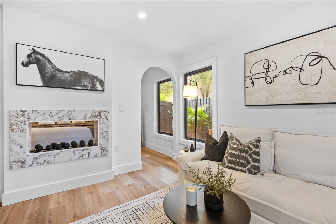
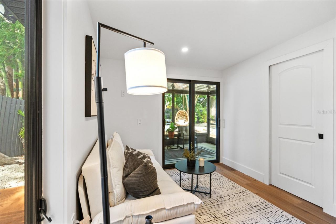
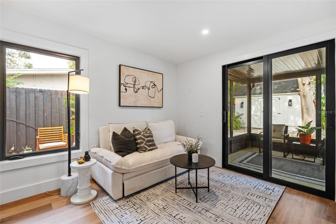
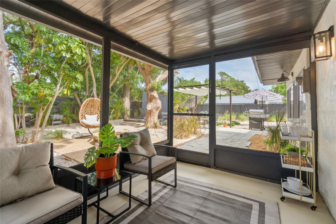
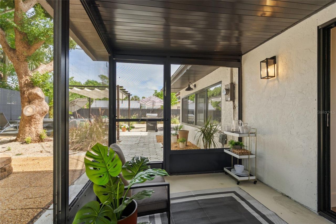
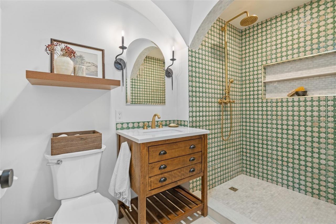
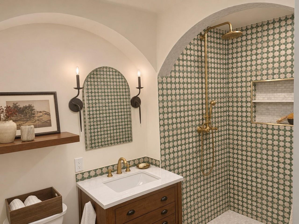
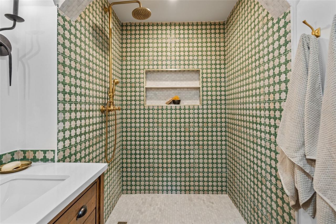
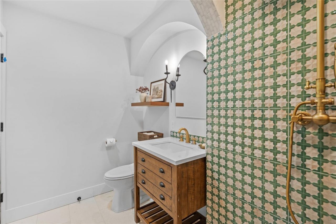
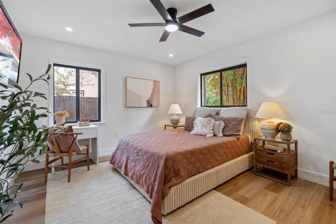
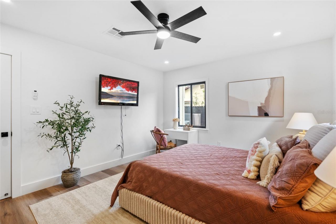
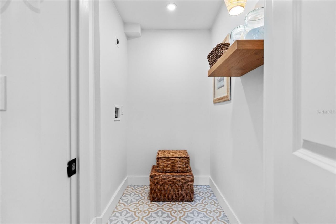
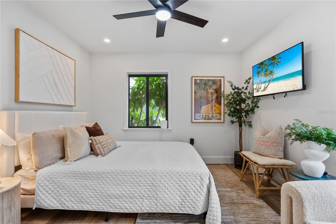
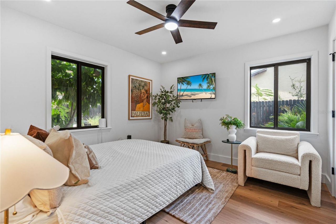
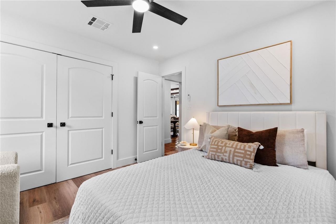
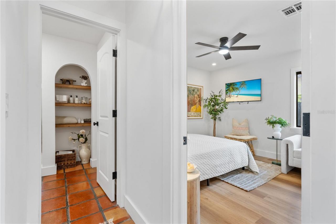
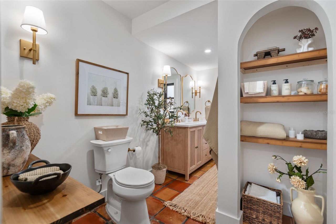
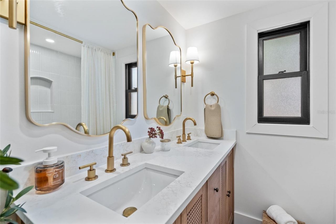
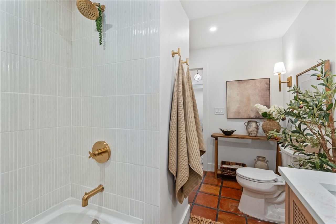
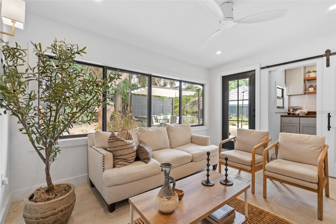
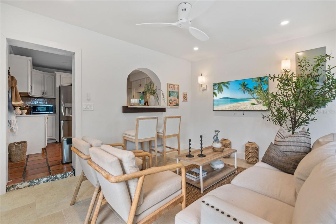
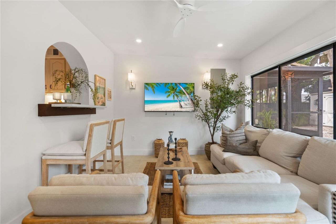
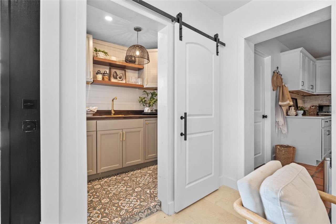
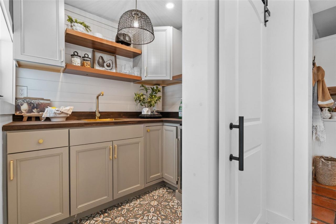
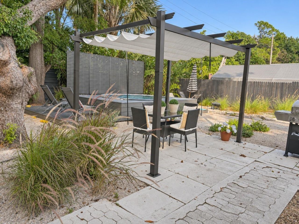
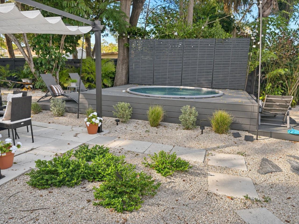
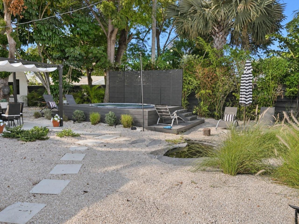
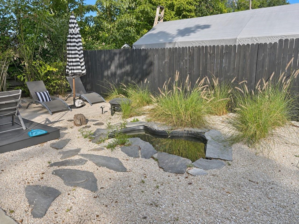
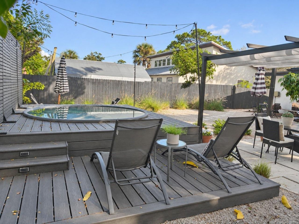
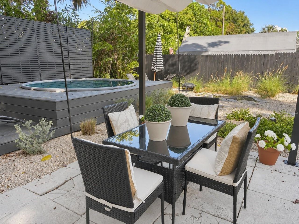
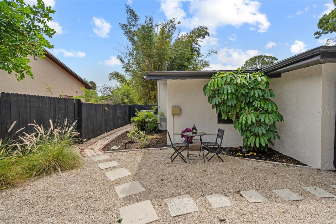
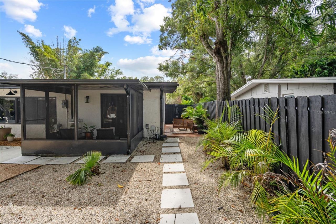
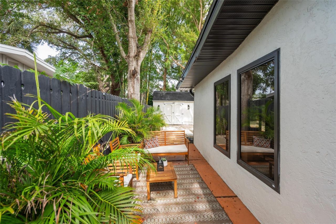
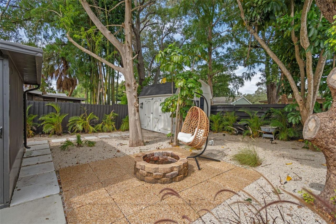
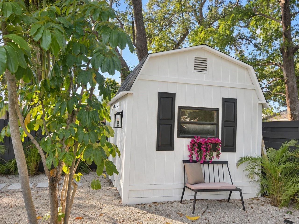
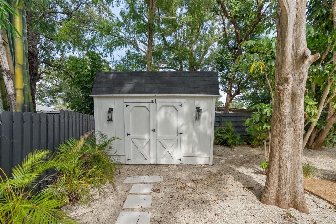
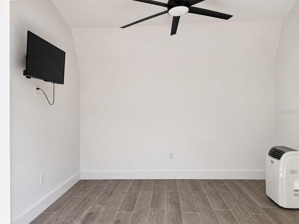
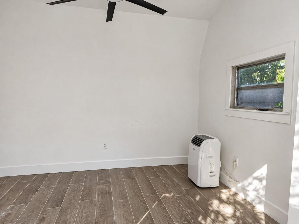
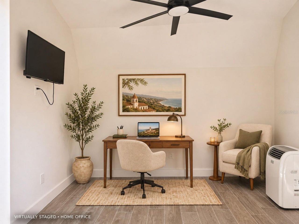
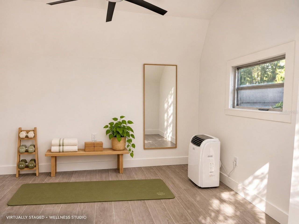
Virtually Staged. The modern meets the old world design in this 1950's three-bedroom, two-bath home in Arlington Park. It blends Spanish modern character with thoughtfully updated interiors and inviting outdoor living spaces. Original Saltillo tile floors, a revived stone living room fireplace, graceful arches throughout, and newly added wood beams create a warm, distinctive setting. The hand painted Talavera tiled front porch and landscaping featuring bougainvillea, soft greenery, ornamental gr...Virtually Staged. The modern meets the old world design in this 1950's three-bedroom, two-bath home in Arlington Park. It blends Spanish modern character with thoughtfully updated interiors and inviting outdoor living spaces. Original Saltillo tile floors, a revived stone living room fireplace, graceful arches throughout, and newly added wood beams create a warm, distinctive setting. The hand painted Talavera tiled front porch and landscaping featuring bougainvillea, soft greenery, ornamental grasses, decorative gravel, and sand rock pavers establish the home's Mediterranean-inspired appeal. New Hurricane- impact windows and doors complement its timeless character and add peace of mind. The soft white Hacienda styled kitchen with an arched zellige-style tiled wall opens to a cozy breakfast bar. An eye catching traditional tiled mural under the range, a classic farmhouse sink, solid wood cabinets with vintage-inspired hardware, and a coordinating bridge brass toned faucet brings together the perfect harmony in the home. Vintage clay flooring connects the kitchen to the home's architectural roots, while both bathrooms feature carefully selected finishes like cross and star tiles, travertine, wood shelving and brass hardware carry the timeless rustic-inspired design throughout. The split-bedroom floor plan separates the spacious primary retreat from two additional bedrooms. The primary bedroom has a Calacatta Viola porcelain surround double-sided fireplace that opens to, a private sitting area, and its own screened lanai-a perfect peaceful retreat overlooking the outdoor surroundings. Two additional bedrooms provide space for guests, work, or everyday living, while a separate BONUS ROOM (15x19) is being used as storage offers potential for future flex space with unlimited options. An inviting family room provides a comfortable gathering place, eat in breakfast bar, complemented by a separate wet bar room with a refrigerator for beverages and snacks and convenient access to the backyard. Outside, layered greenery, gravel pathways, and pavers create a series of inviting outdoor spaces. Enjoy alfresco dining beneath the pergola, gather around the fire pit areas, or unwind beside the garden pond. A plunge pool with privacy panels offers a refreshing place to relax, layout and enjoy the sounds of the fountains for tranquility, while multiple seating areas accommodate quiet mornings and outdoor entertaining. A detached shed provides additional storage and possibilities for a hobby or creative retreat. This Arlington Park home brings timeless Spanish-inspired style to everyday Sarasota living. Ideally located, the home is just a short walk to Arlington Park or bike ride to Southside Village and Sarasota Memorial Hospital, with quick access to downtown Sarasota, Siesta Key and St. Armands Circle
View MoreCourtesy of
Agency Name: LA ROSA REALTY LLC
Agency Contact: 941-248-2233
Agent Name: Ericka Horton
Presented by
Agency Title: The Keyes Company
Agency Phone:
Request Info

Send an email with a link to
2451 Loma Linda Street, Sarasota, FL 34239.
Email 2451 Loma Linda Street, Sarasota, FL 34239
Thank you for your inquiry! As a thank you, we have a Special Mortgage Offer for You.
We would like to provide you a free, no-obligation, home loan pre-approval review.
If the email address was found in our system, your password has been sent. Please check your inbox.
Back to Login

