
100 Keyes, 1926 - 2026
2462 Albany Drive, Kissimmee, FL 34758 Photo

38 Photos

2462 Albany Drive Kissimmee, FL 34758
$625,000
  • Beds
    4
  • Baths
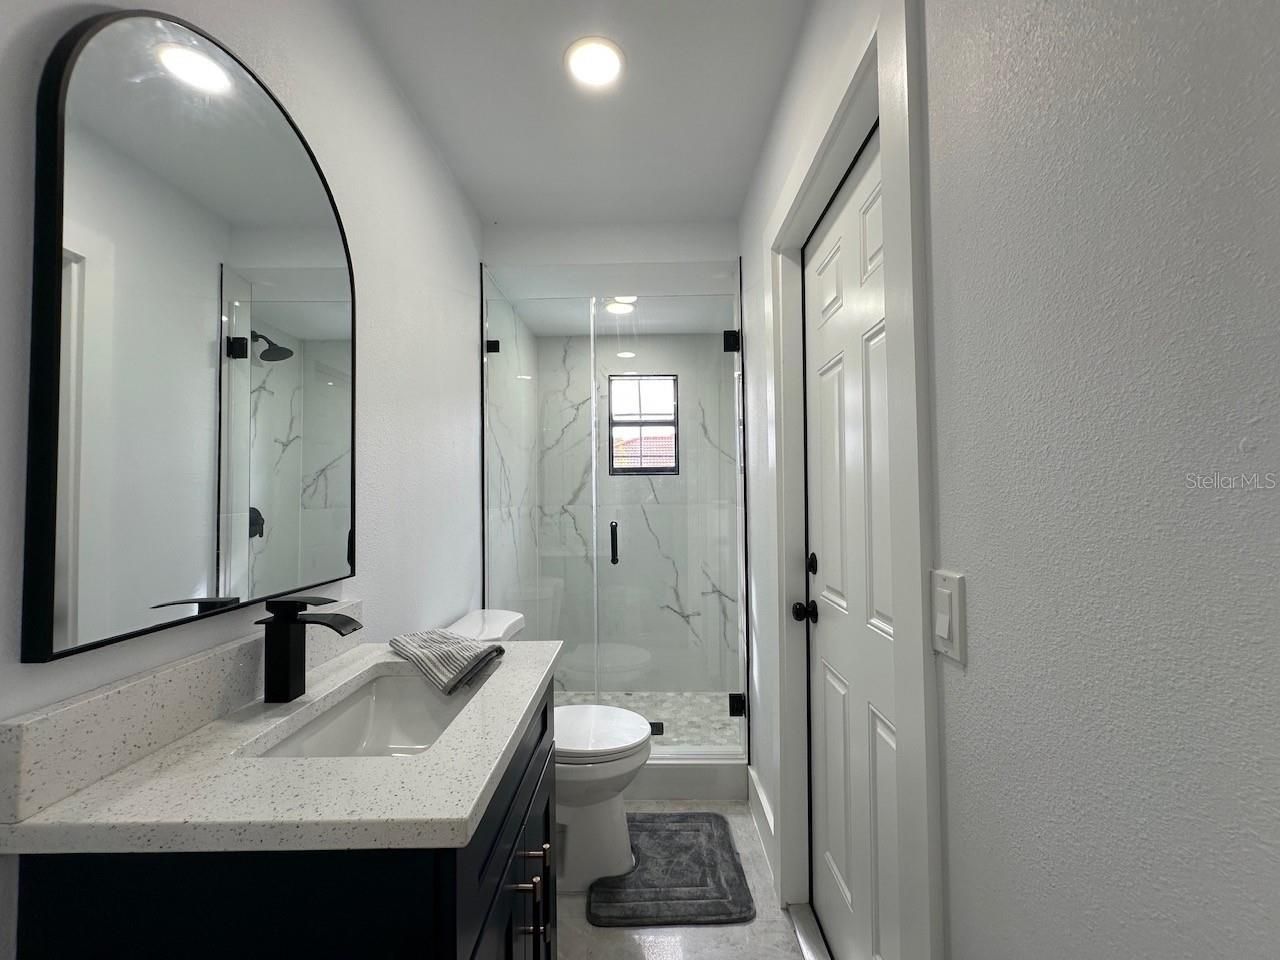
    3 full 1 partial
  • Total Square Feet
    2,870
  • Lot Size
    0.42 acre(s)

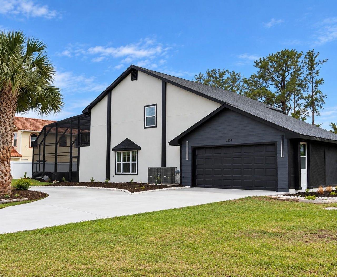
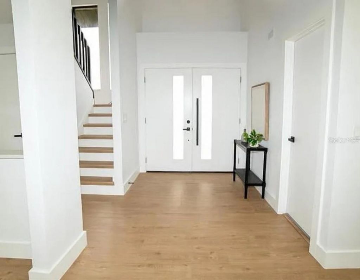
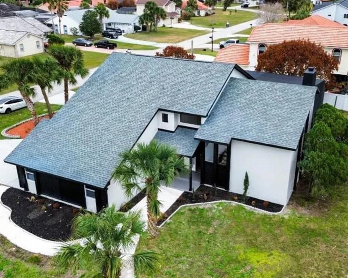
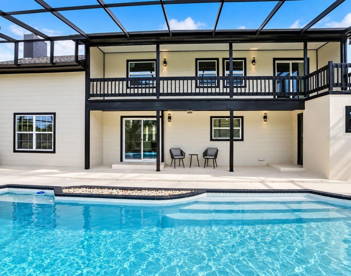
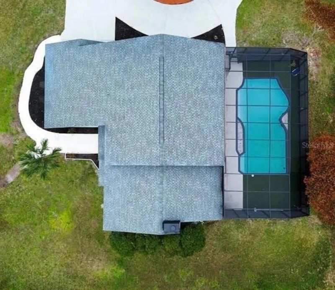
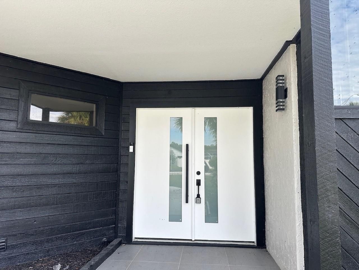
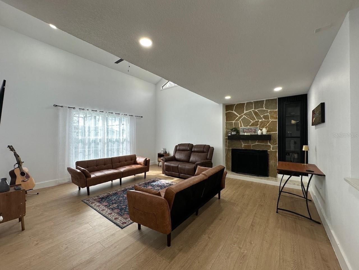
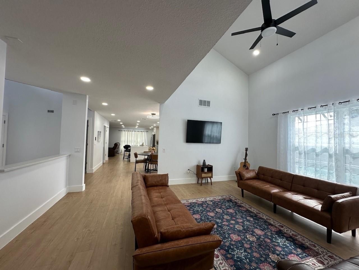
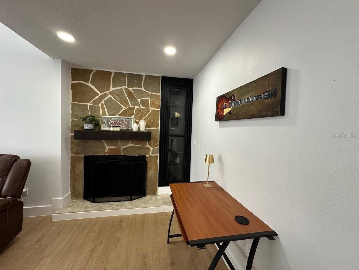
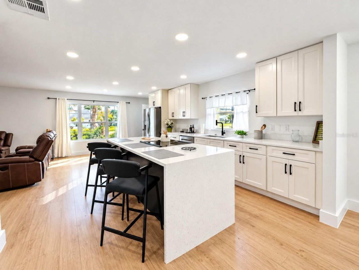
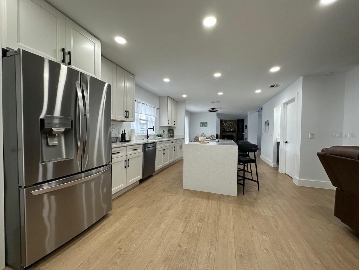
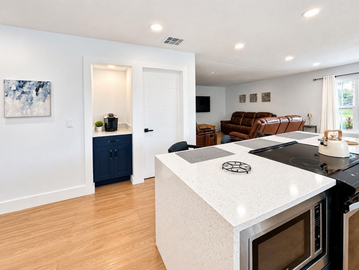
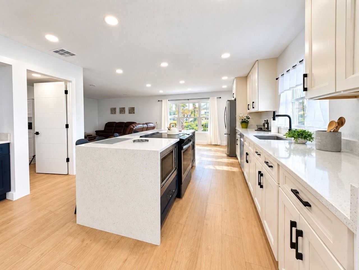
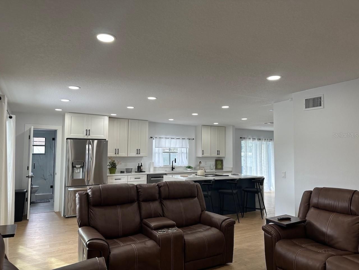
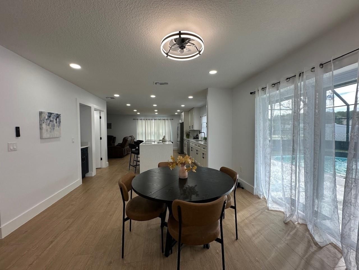
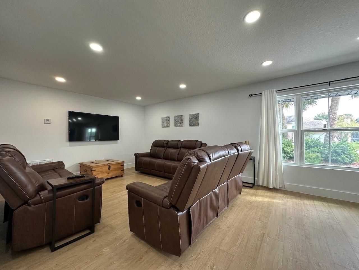
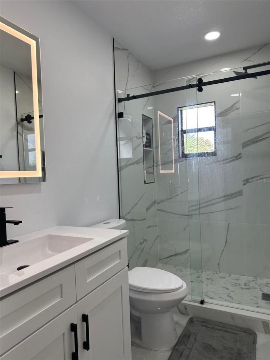
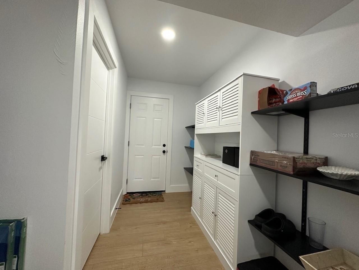
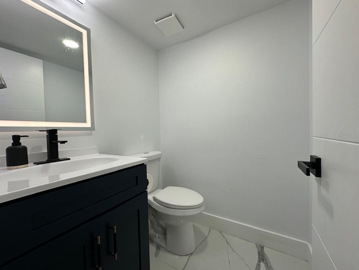
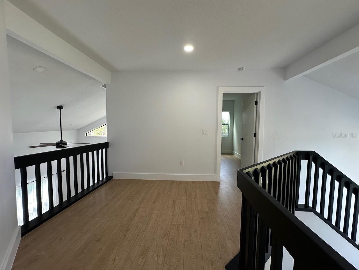
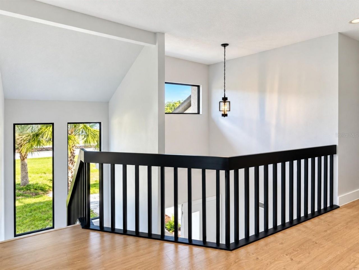
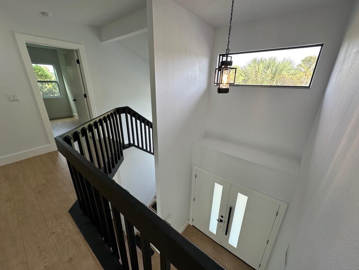
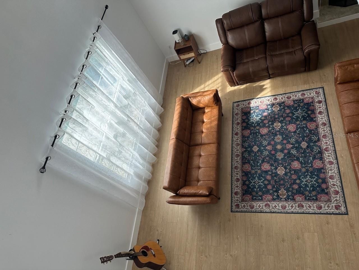
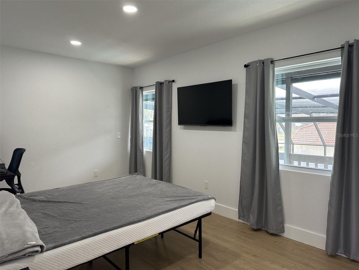
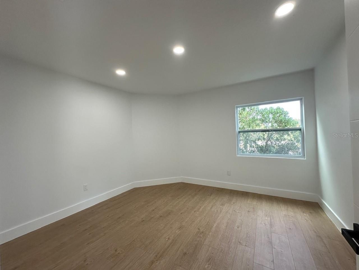
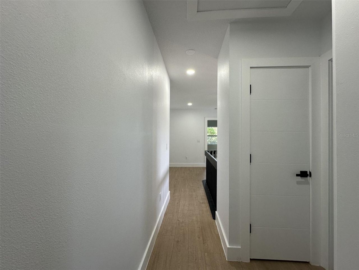
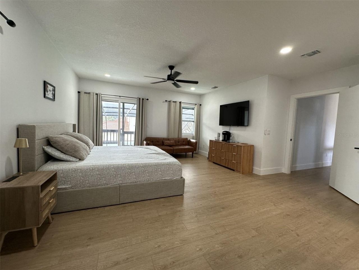
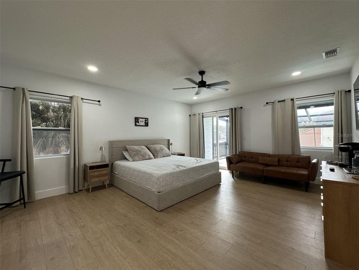
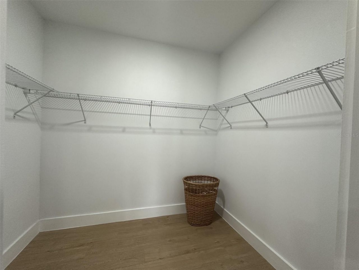
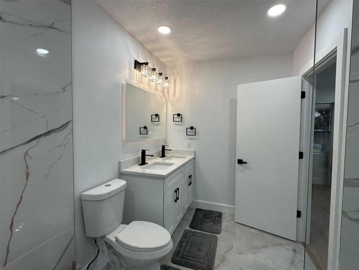
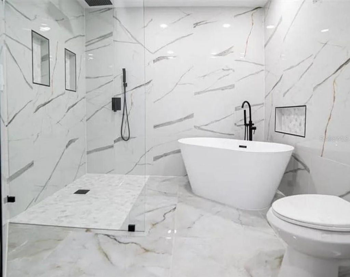
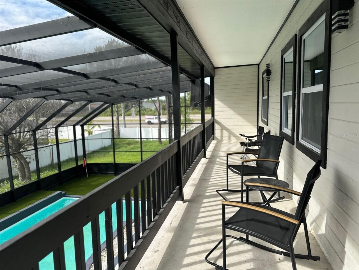
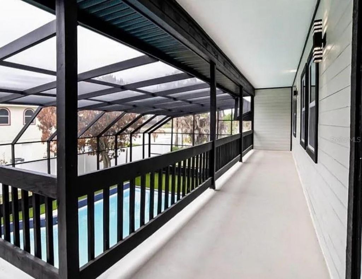
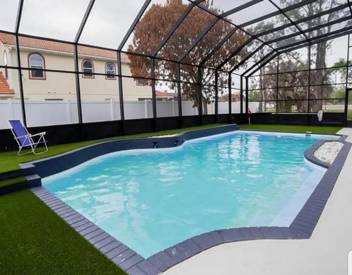
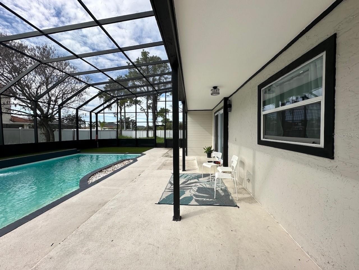
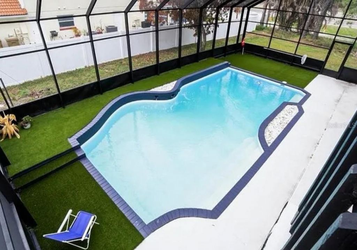
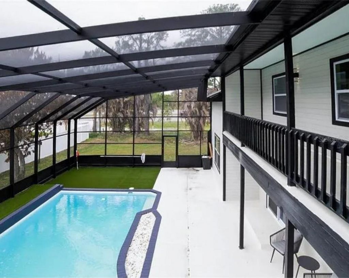
This stunning 4-bedroom, 3.5-bath corner-lot estate combines modern design, luxury finishes, and exceptional Florida living. Featuring a dramatic open floor plan, spacious living and family rooms, formal dining, and a spectacular designer kitchen with oversized island and walk-in pantry. The private primary suite offers serene pool views and a spa-inspired bath with an oversized glass shower and freestanding soaking tub. Generously sized secondary bedrooms provide plenty of comfort and flexibili...

View More

Property Summary

MLS Number: S5158418
Status: Active
Days on Market: 13
Subdivision: ST JAMES PARK
County: Osceola
Bedrooms: 4
Total Square Feet: 2,870
Price Per Sq. Ft.: $218
New Construction: No
Waterfront: No
Property Type: Residential - Single Family
Cooling: Central Air
Garage: 2 car attached
Heating: Central
Lot Size: 0.42 Acres
Roof Type: Shingle
Stories: 2.0
Year Built: 1983
Taxes: $7,289

Featured Amenities

Ceiling Fans(s)

Property Details

Appliances: Convection Oven, Dishwasher, Disposal, Dryer, Microwave, Refrigerator, Tankless Water Heater, Washer
Days on Site: 13
Directions: Poinciana Blvd South, cross HWY 441 and approx 1.5 miles south the community is on the left, make u-turn at turn lane and enter St James Park community, property is on the right, corner lot.
Exterior: Block, Frame
Outdoor Features: Other
Fireplace: Wood Burning
Fireplace Y/N: Yes
Flood Zone Code: X
Flooring: Ceramic Tile, Luxury Vinyl
Foundation: Slab
Home Warranty Y/N: No
Listing Terms: Cash, Conventional, FHA
Lot: Corner Lot
Lot Dimensions: 0.42
Ownership: Fee Simple
Parking: Circular Driveway
Parking Notes: Circular Driveway
Pool: In Ground
Property Attached Y/N: No
Property Sub-Type: Single Family Residence
Sewer: Public Sewer
Showing Instructions: Combination Lock Box, Lock Box Electronic
Special Sale Provisions: None
Swimming Pool: Yes
Utilities: Cable Available, Public
Water: Public
Water Access Y/N: No
Windows: Blinds, Drapes
Zoning: OPUD
Construction: Block,Frame

Room Sizes

Primary Bedroom: 15x18
Bedroom 2: 12x12
Bedroom 3: 10x15
Bedroom 4: 12x12
Primary Bathroom: 12x9
Bathroom 2: 5x9
Bathroom 3: 5x8
Living Room: 15x18
Kitchen: 21x11
Dining Room: 12x13
Laundry: 7x7

Local Schools

High School: Poinciana High School
Middle School: Horizon Middle
Elementary School: Reedy Creek Elem (K 5)

Neighborhood Information

Neighborhood Map

Neighborhood Hero

Neighborhood Highlights

Neighborhood Characteristics

Neighborhood Market Trend

Neighborhood Schools

Courtesy of

Agency Name: WATSON REALTY CORP
Agency Contact: 407-298-8800
Agent Name: Jeff Baker

Presented by

Agency Title: The Keyes Company
Agency Phone:
Request Info

IDX logo

Sara Miller
keyes.com
Agent Cell:
954.477.7001

Mortgage Calculator

%
years/fixed
yearly
yearly (est.)

Estimated Payment

$ 3,858.55 Principal & Interest $3,068.84 Property Tax $607.42 Homeowner's Insurance $182.29
Mortgage Logo

Your fresh start,
starts here.

Login to My Keyes Account

