
100 Keyes, 1926 - 2026
248 Dahlia Court, Bradenton, FL 34212 Photo

59 Photos

248 Dahlia Court Bradenton, FL 34212
$530,000
  • Beds
    3
  • Baths
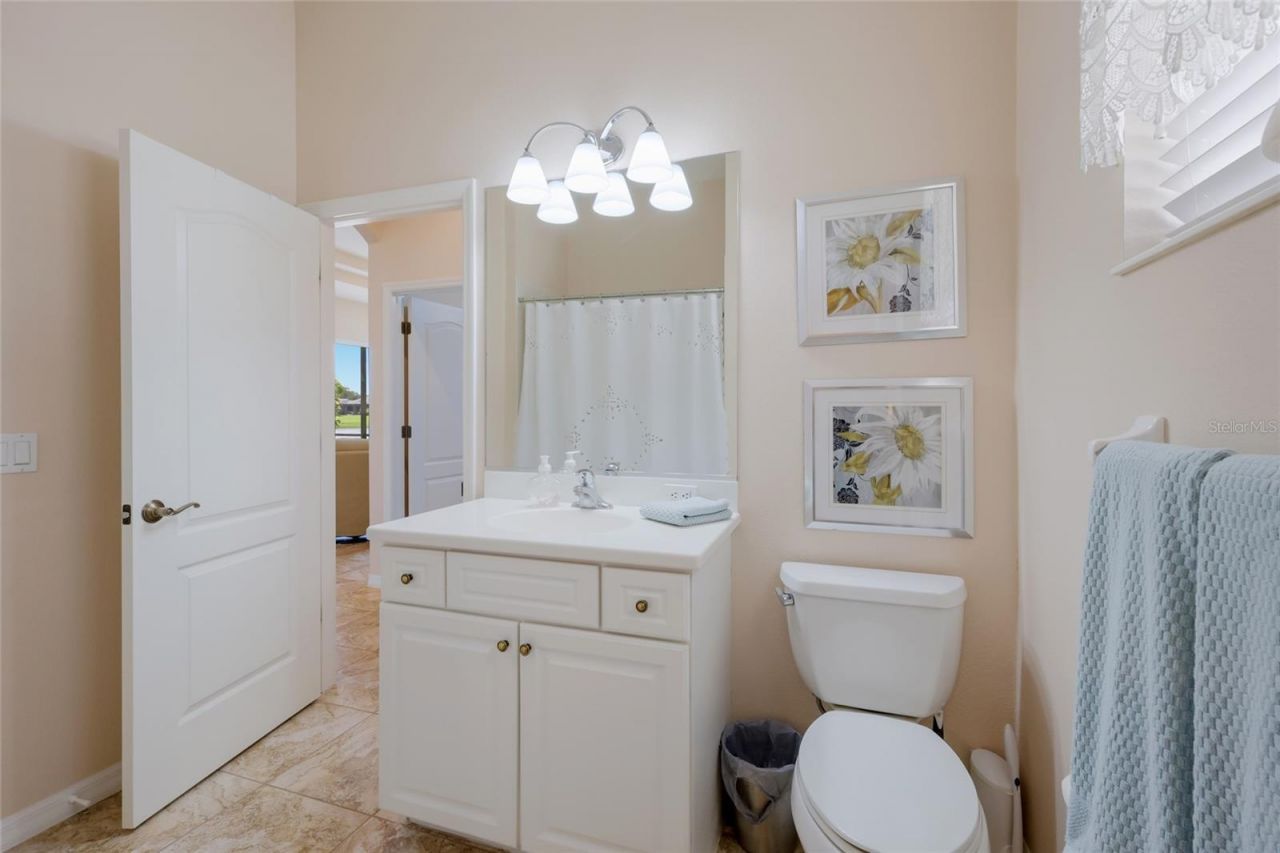
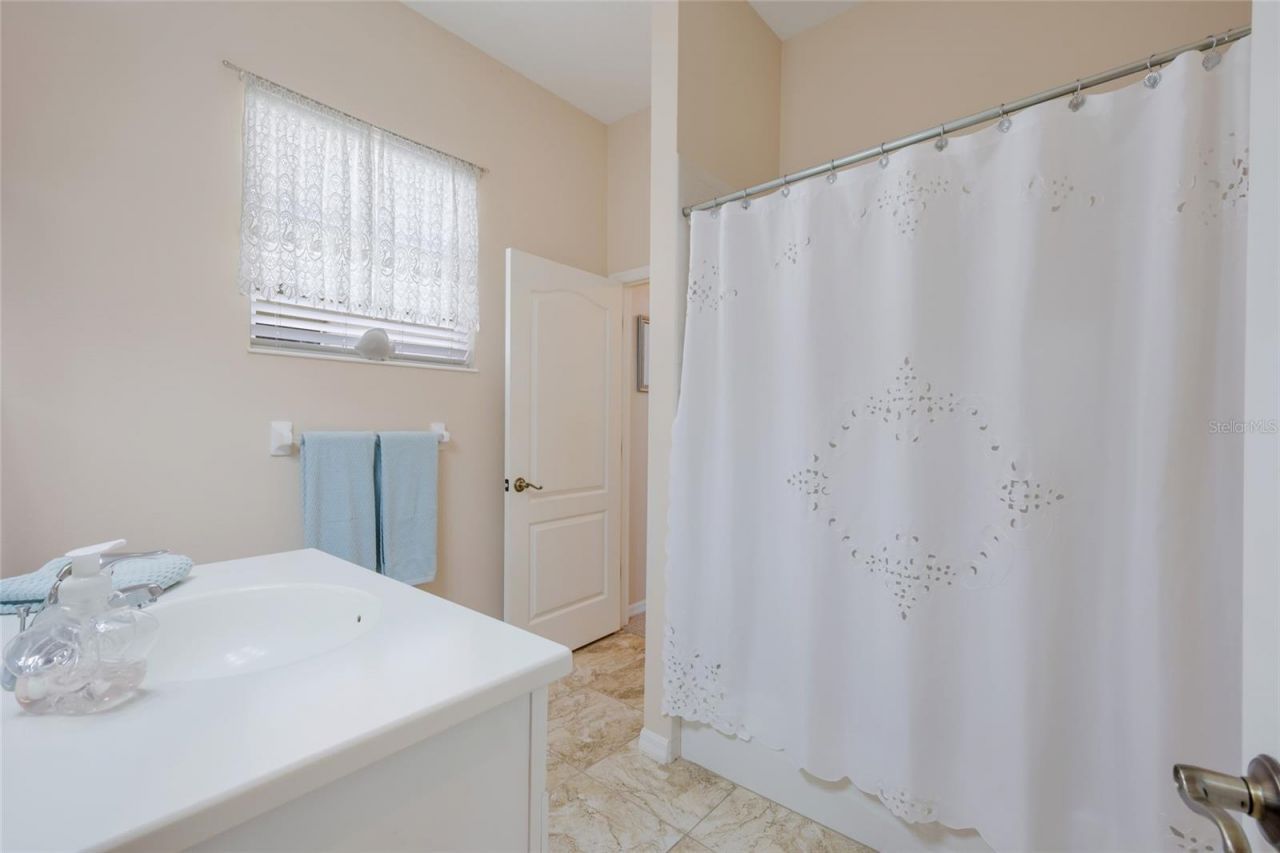
    2 full
  • Total Square Feet
    1,998
  • Lot Size
    0.17 acre(s)

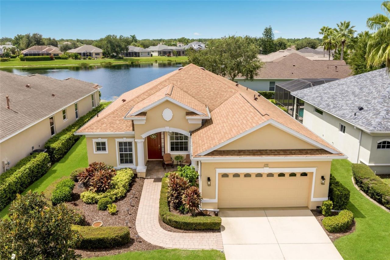
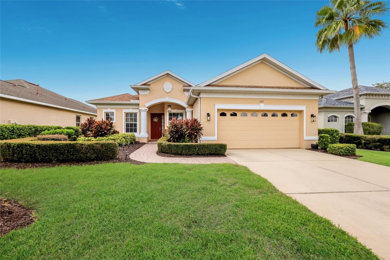
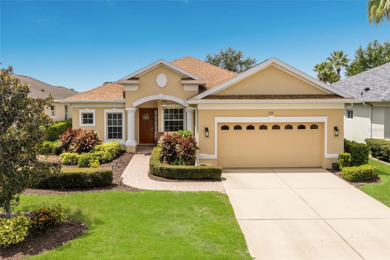
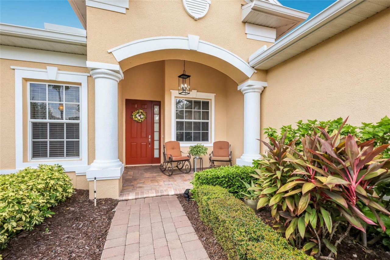
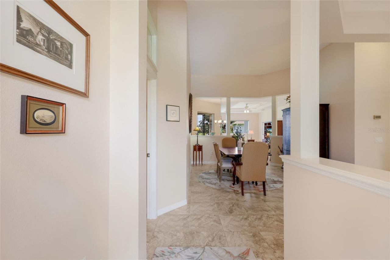
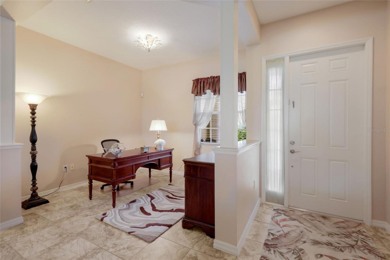
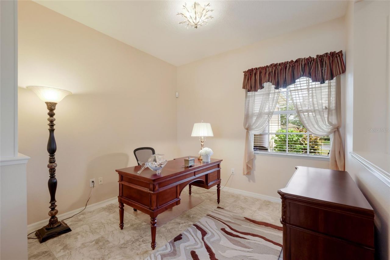
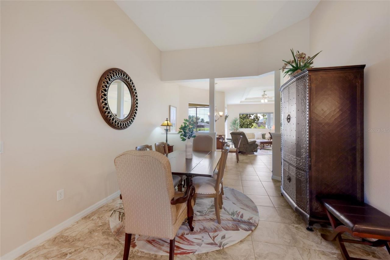
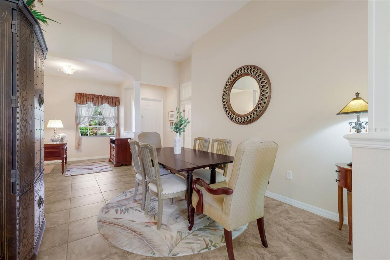
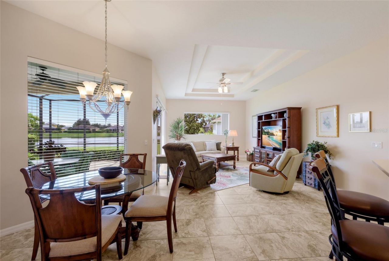
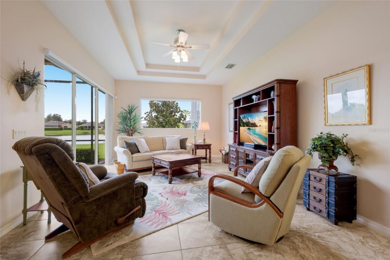
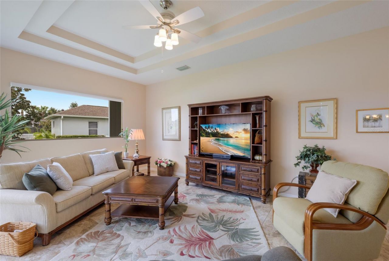
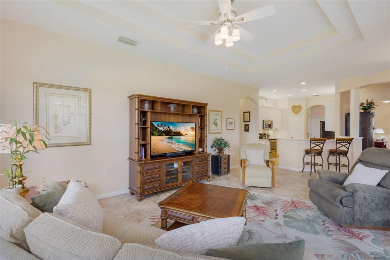
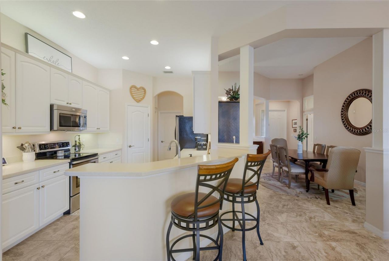
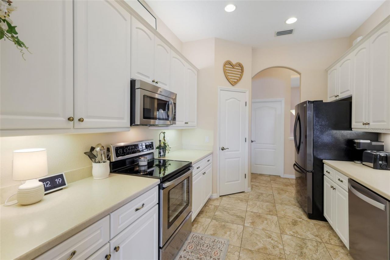
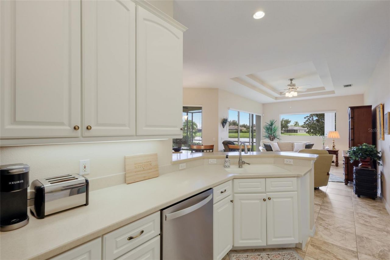
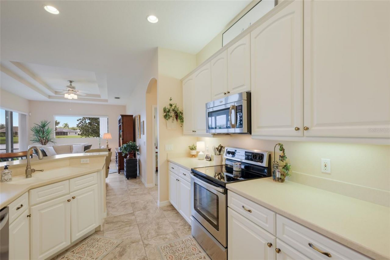
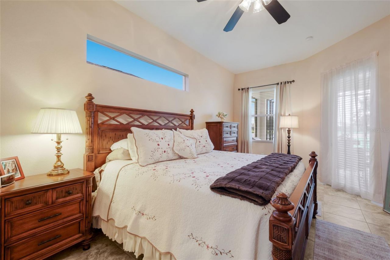
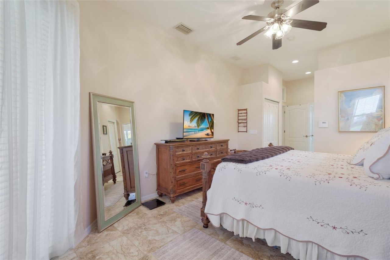
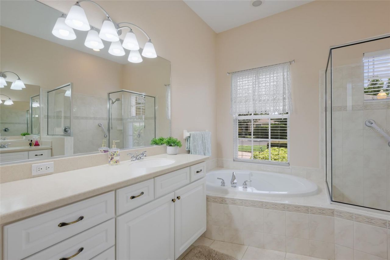
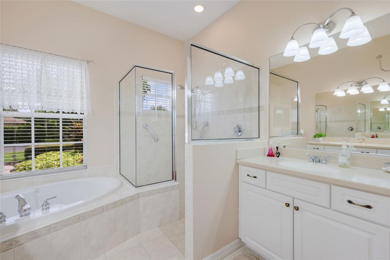
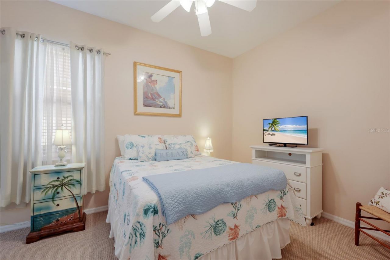
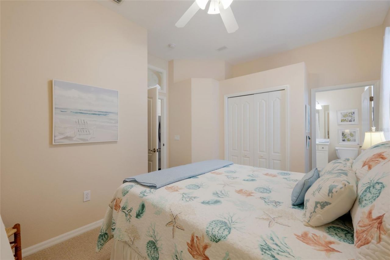
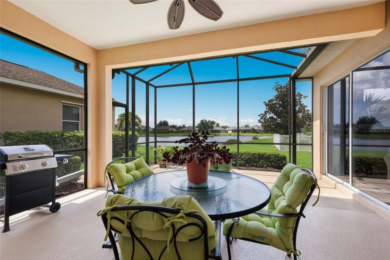
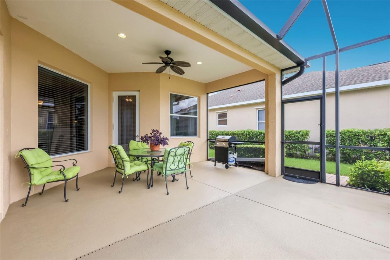
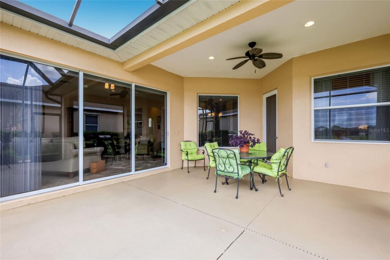
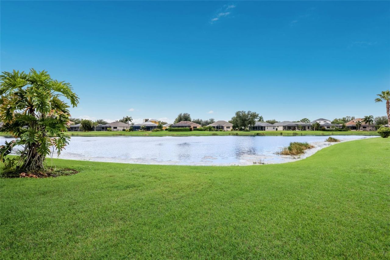
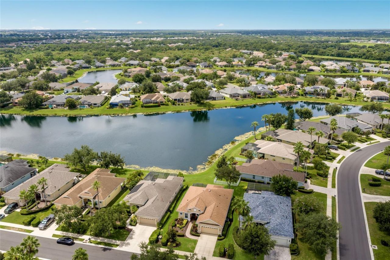
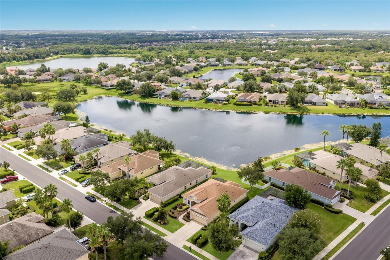
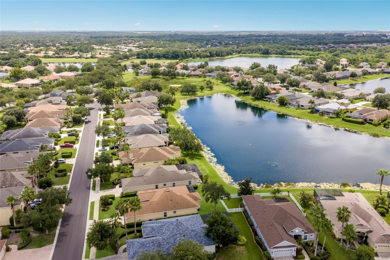
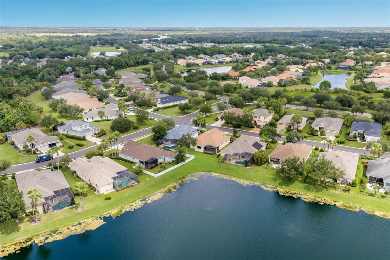
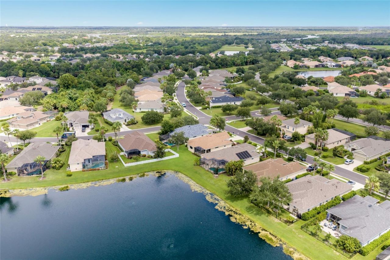
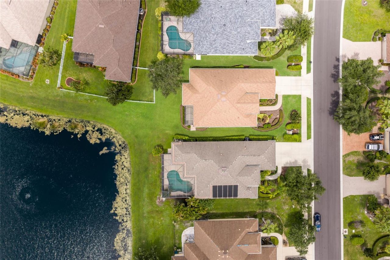
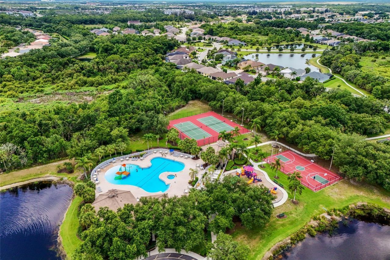
Set along a quiet cul-de-sac street in the sought-after gated community of GreyHawk Landing, this beautifully maintained 3-bedroom, 2-bath home offers nearly 2,000 square feet of living space, peaceful pond views, and a spacious screened lanai. Pride of ownership is evident throughout, with the home kept in pristine condition and thoughtful improvements including a new roof in 2021 and tile flooring throughout the main living areas and primary suite. Separate living and dining rooms provide plen...

View More

Property Summary

MLS Number: A4704183
Status: Active
Days on Market: 38
Subdivision: GREYHAWK LANDING
County: Manatee
Bedrooms: 3
Total Square Feet: 1,998
Price Per Sq. Ft.: $265
New Construction: No
Waterfront: No
Property Type: Residential - Single Family
Cooling: Central Air
Garage: 2 car attached
Heating: Central
Lot Size: 0.17 Acres
Roof Type: Shingle
Stories: 1.0
Year Built: 2005
Taxes: $5,599
HOA Y/N: Yes

Featured Amenities

Ceiling Fans(s)
Eat-in Kitchen
High Ceilings
Open Floorplan
Solid Surface Counters
Split Bedroom
Thermostat
Tray Ceiling(s)
Walk-In Closet(s)
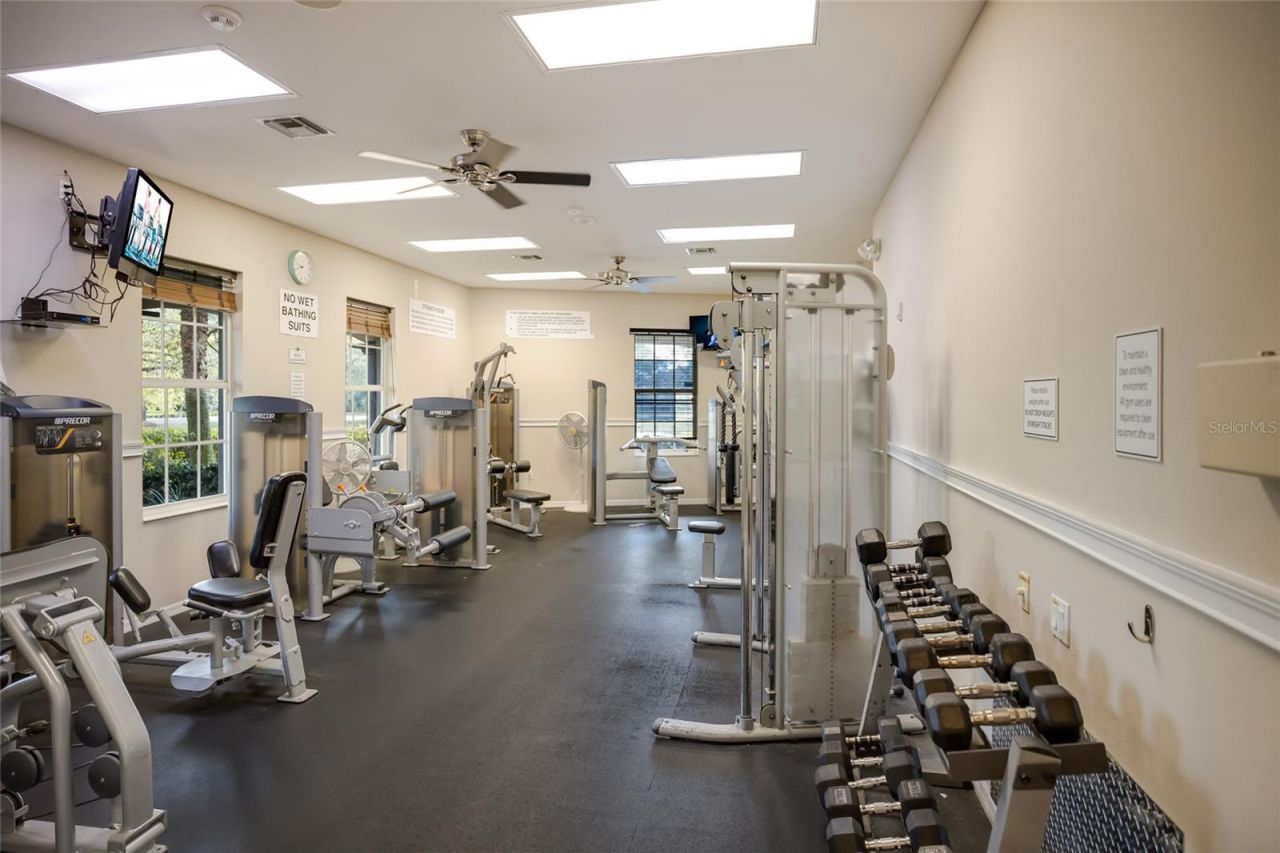
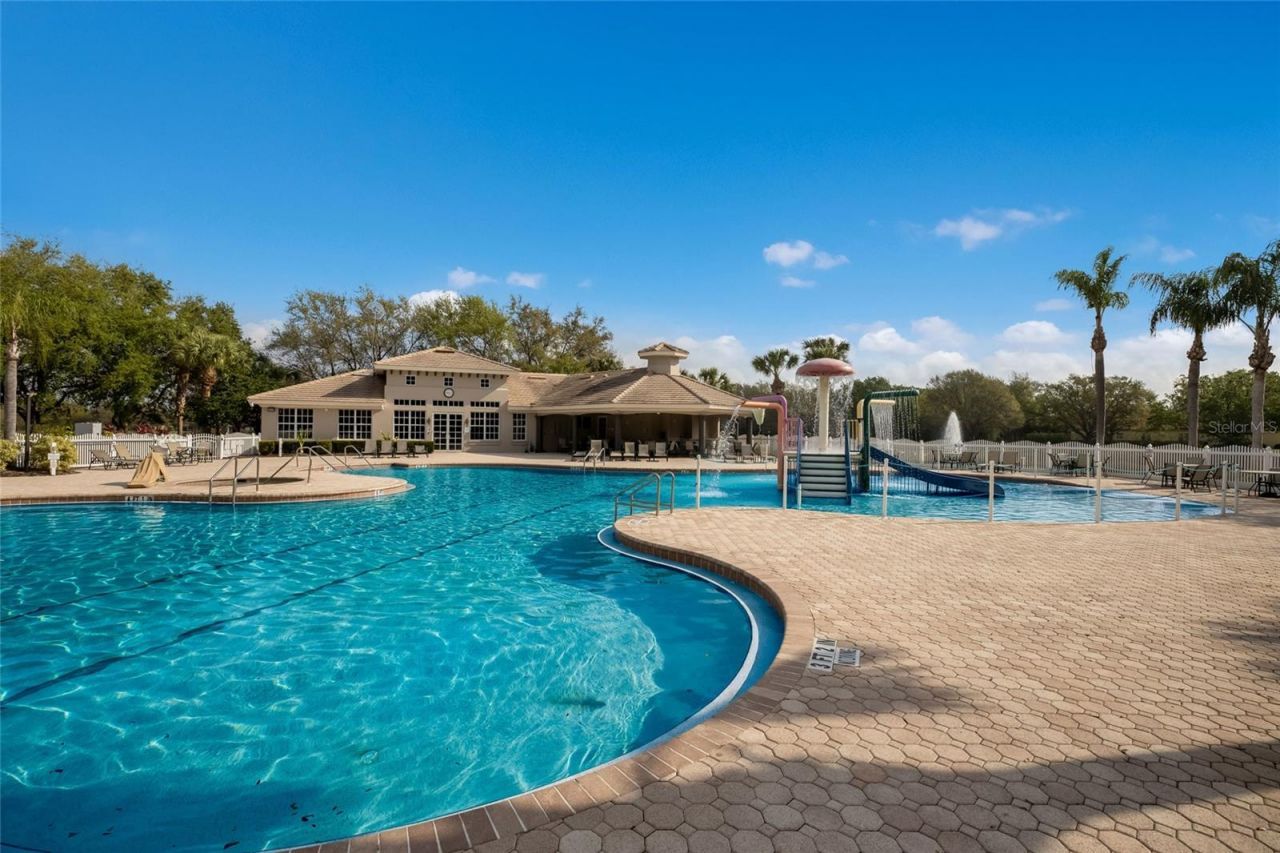
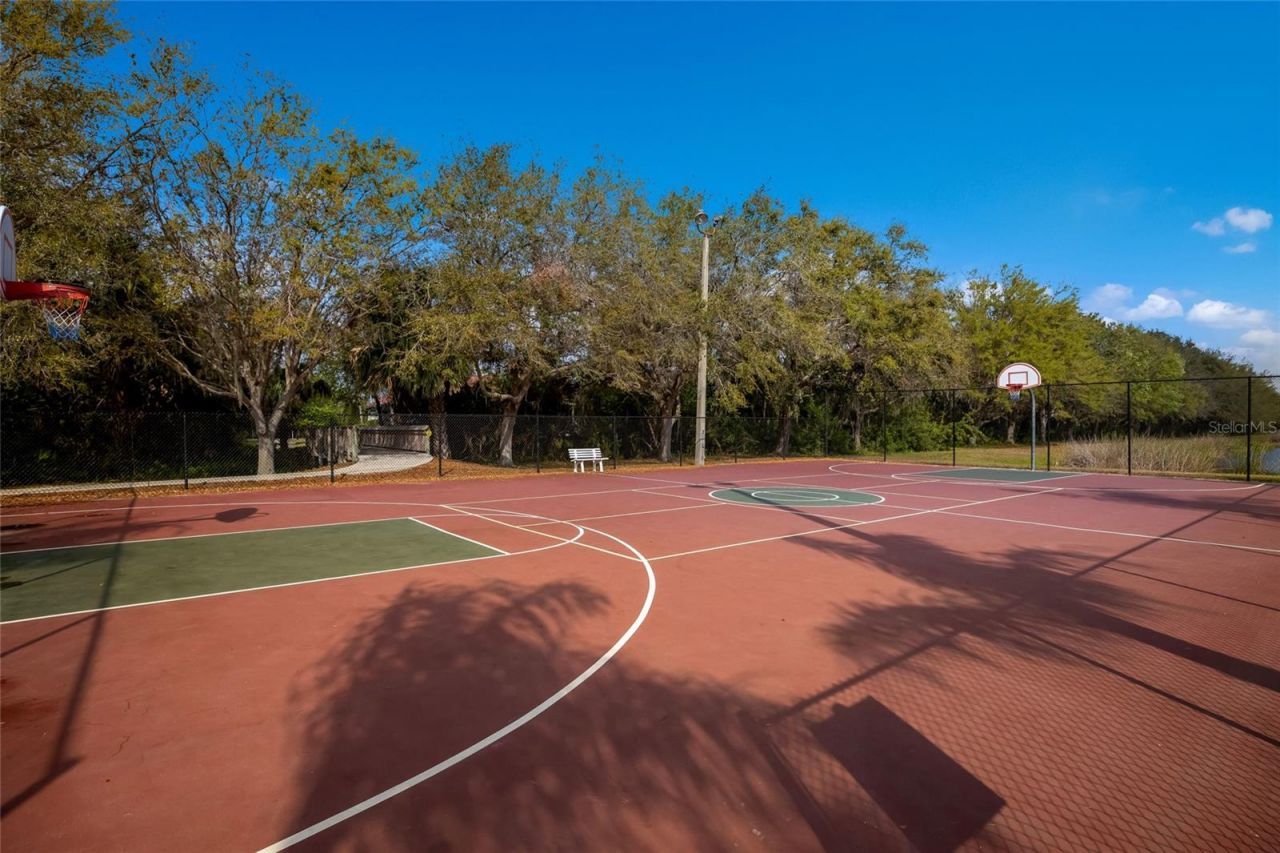
Basketball Court
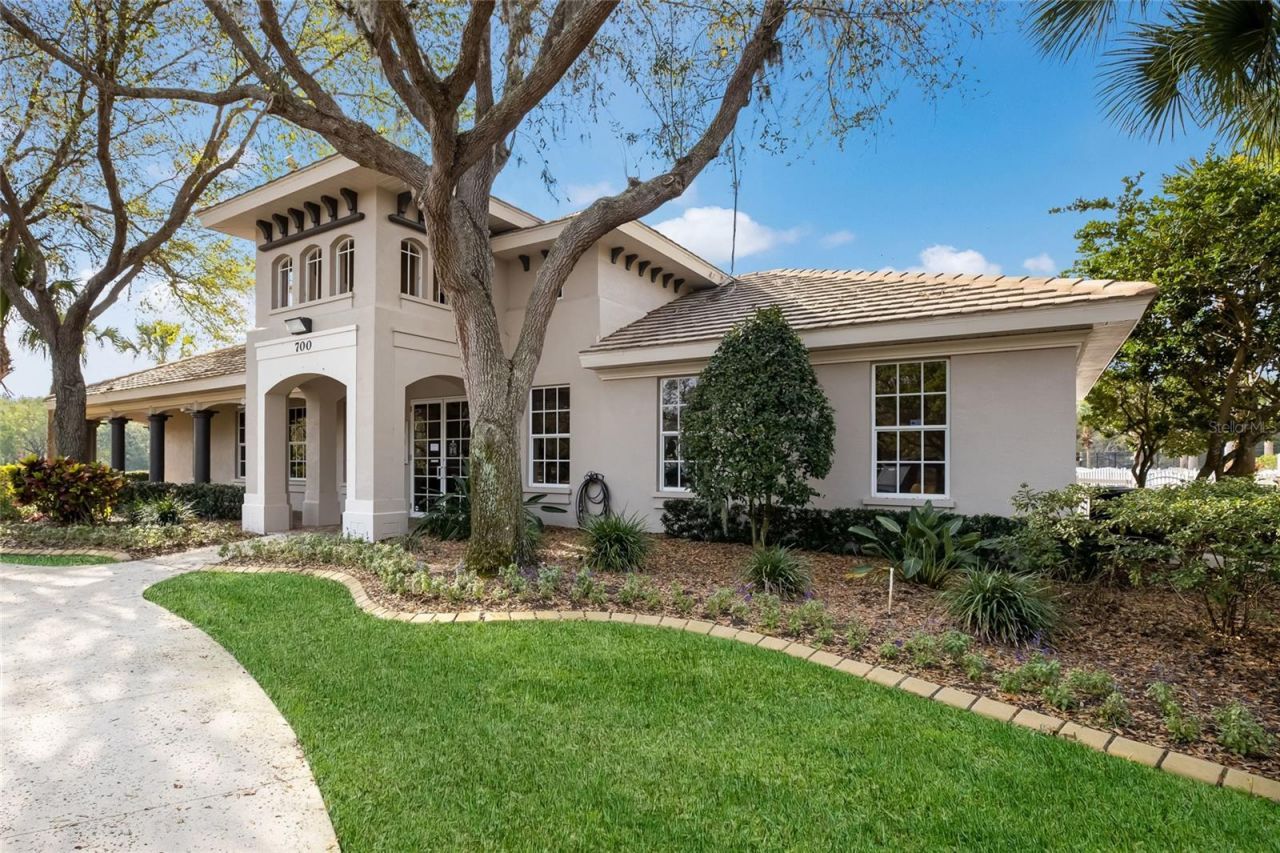
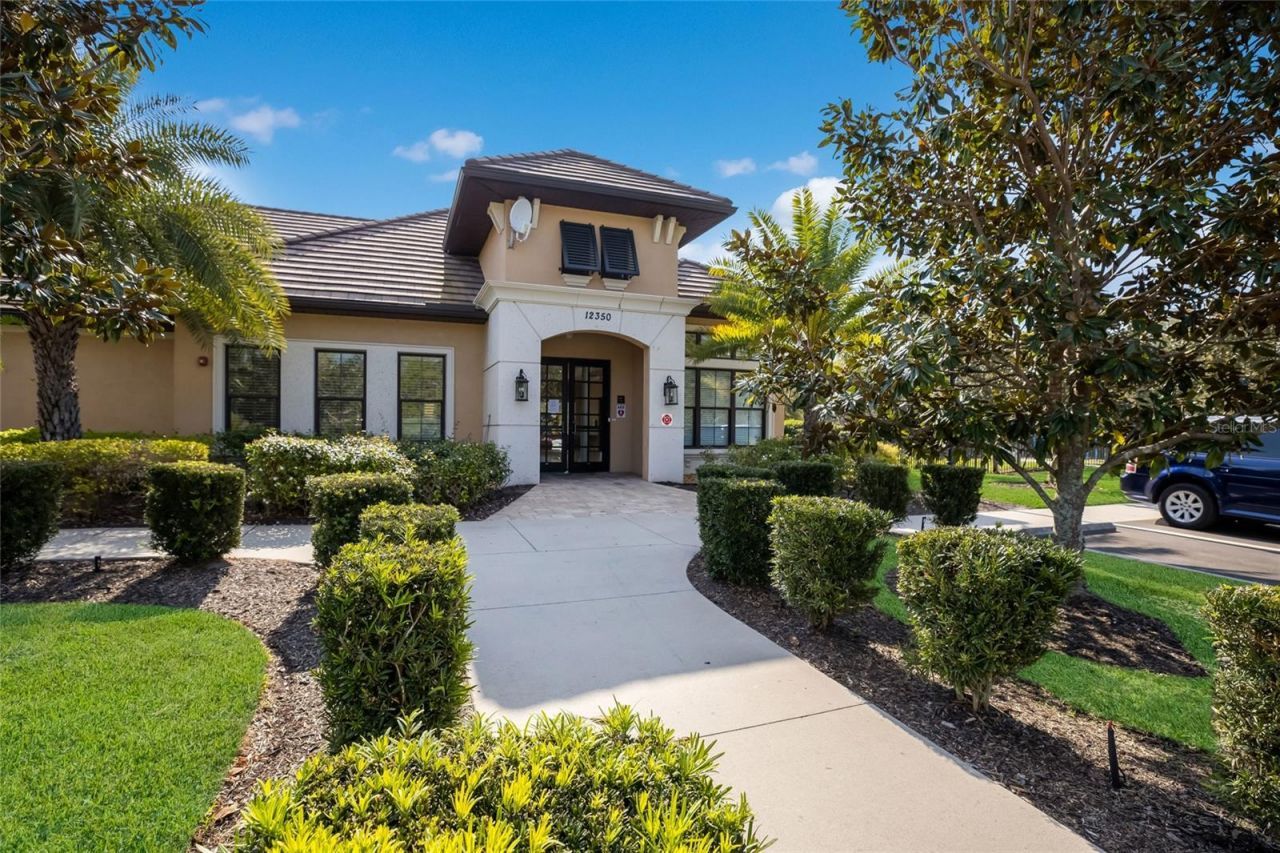
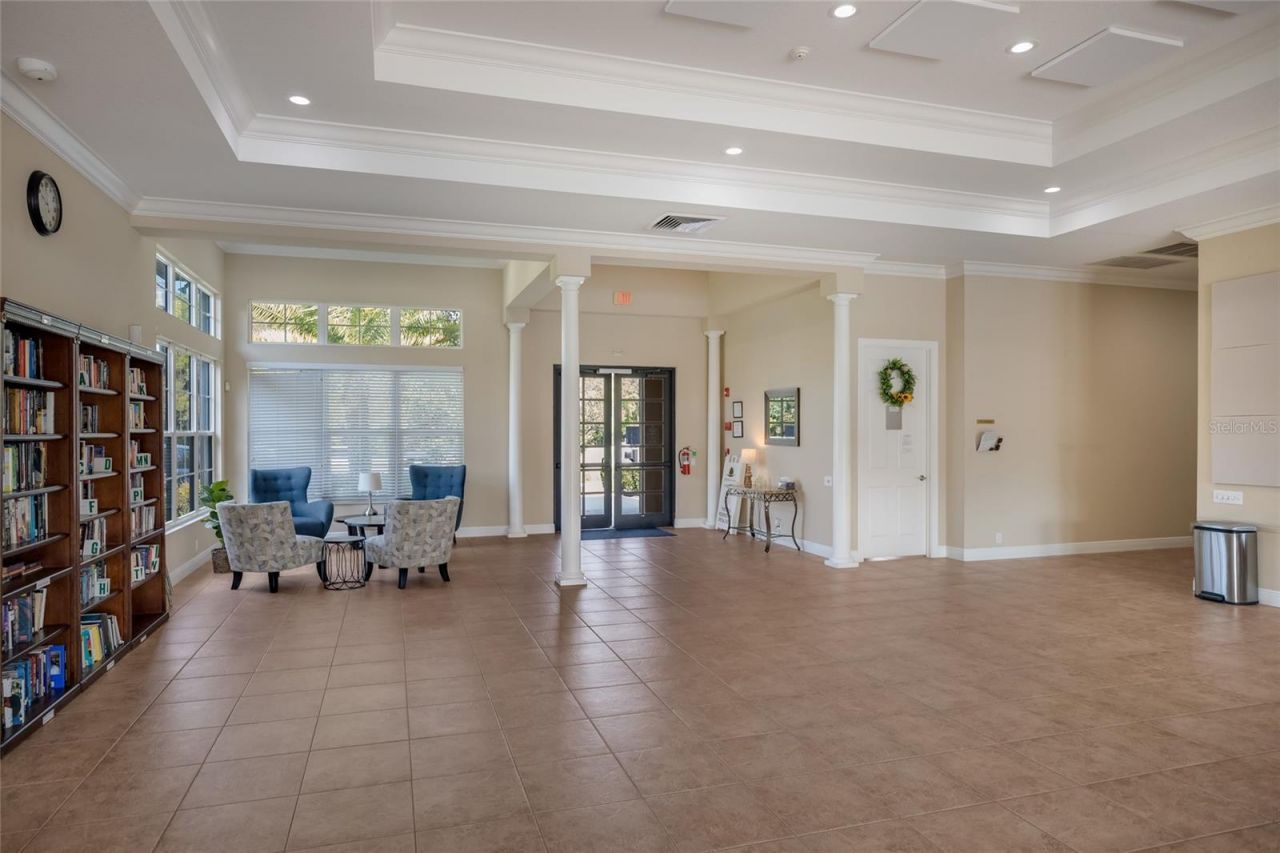
Clubhouse
Fitness Center
Gated
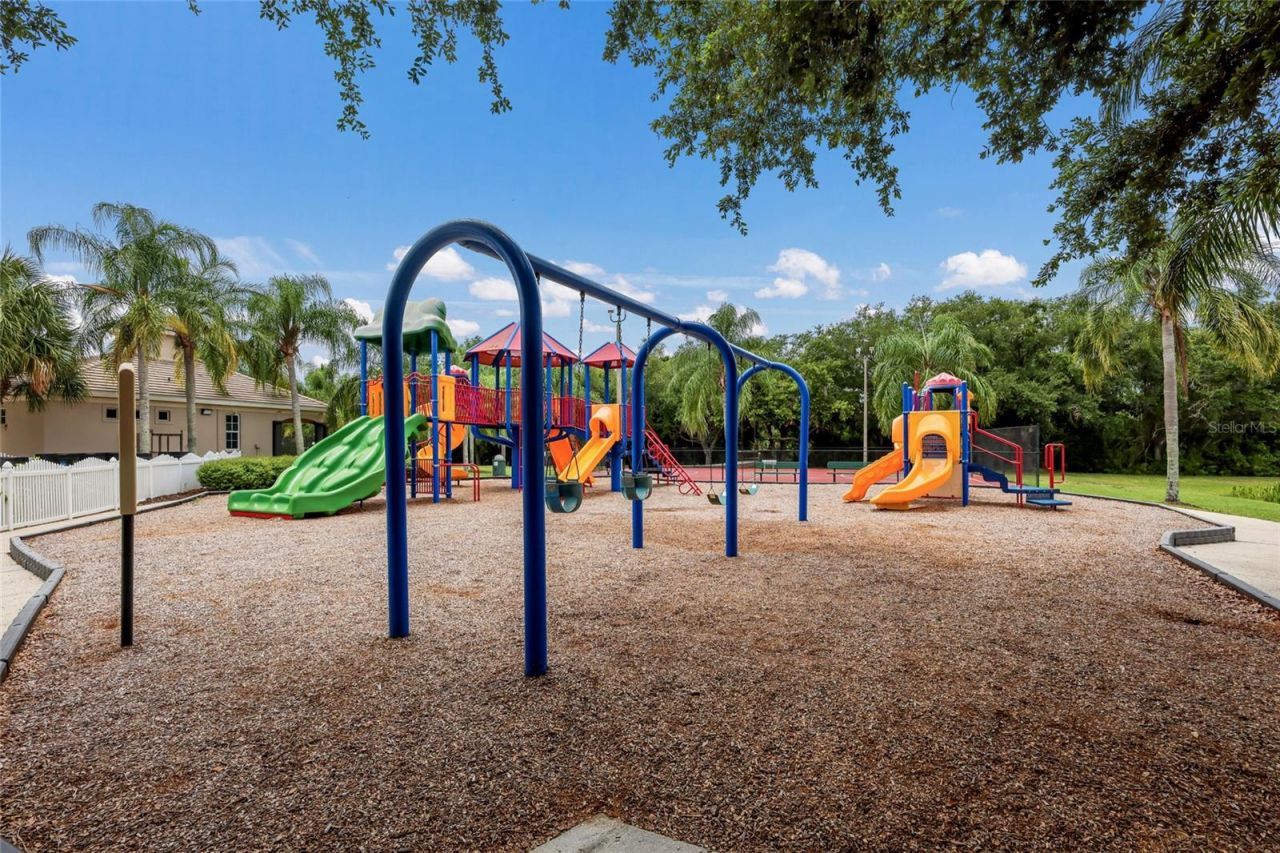
Park
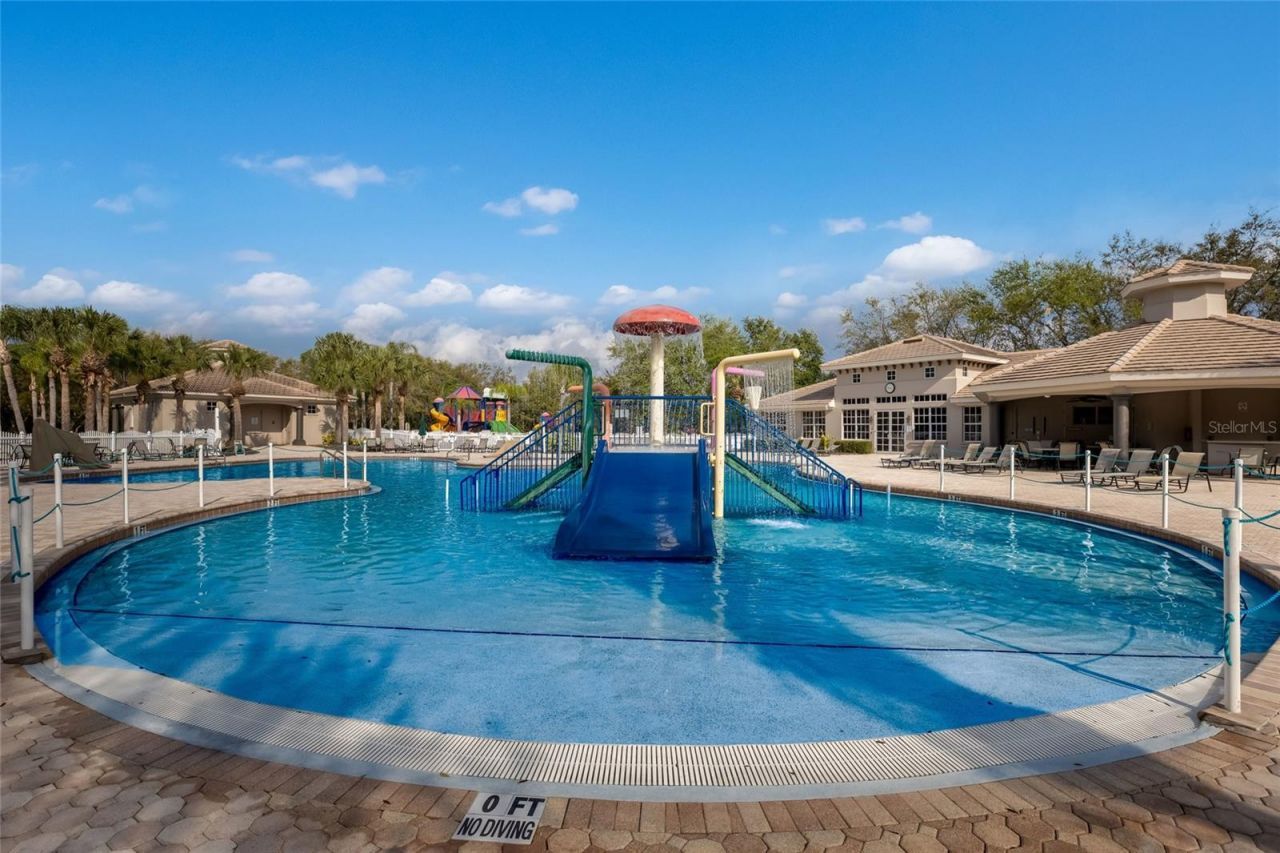
Playground
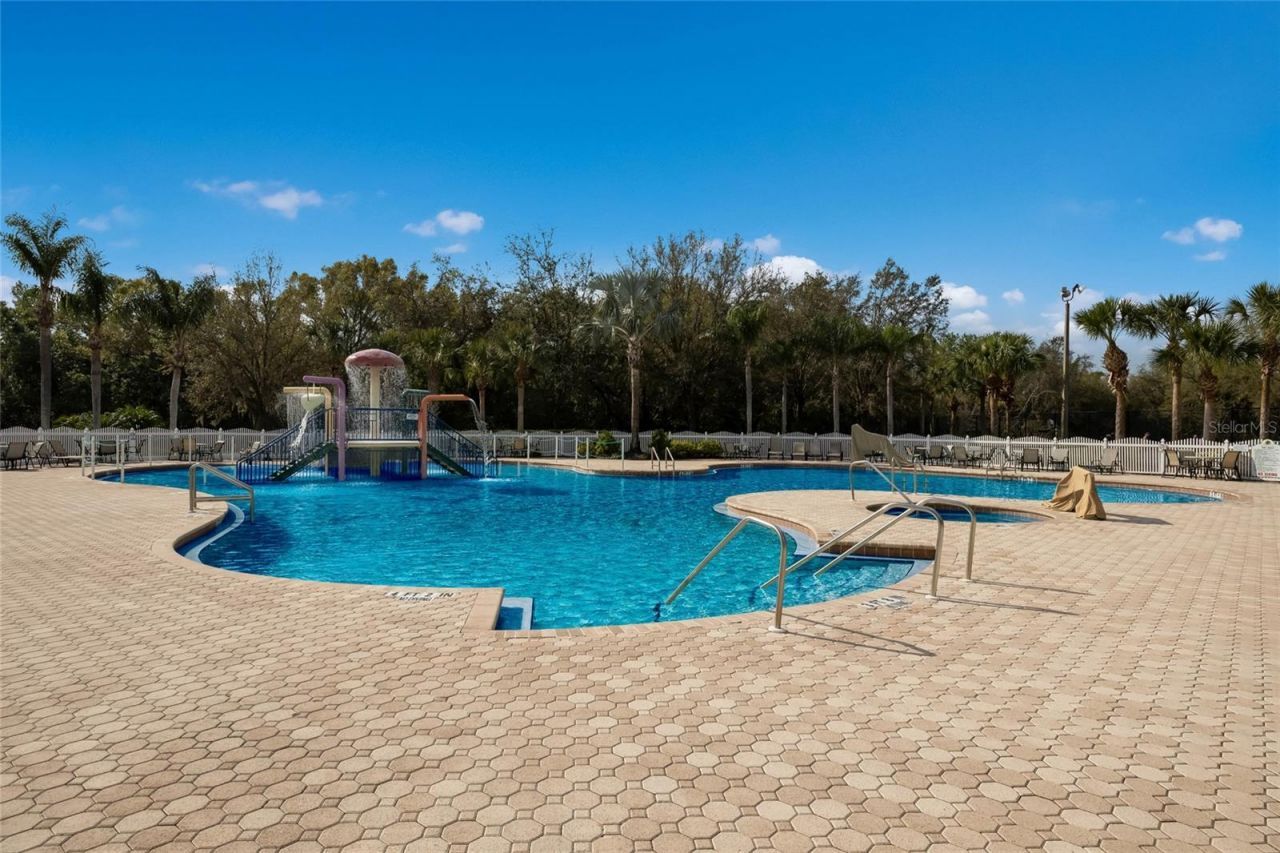
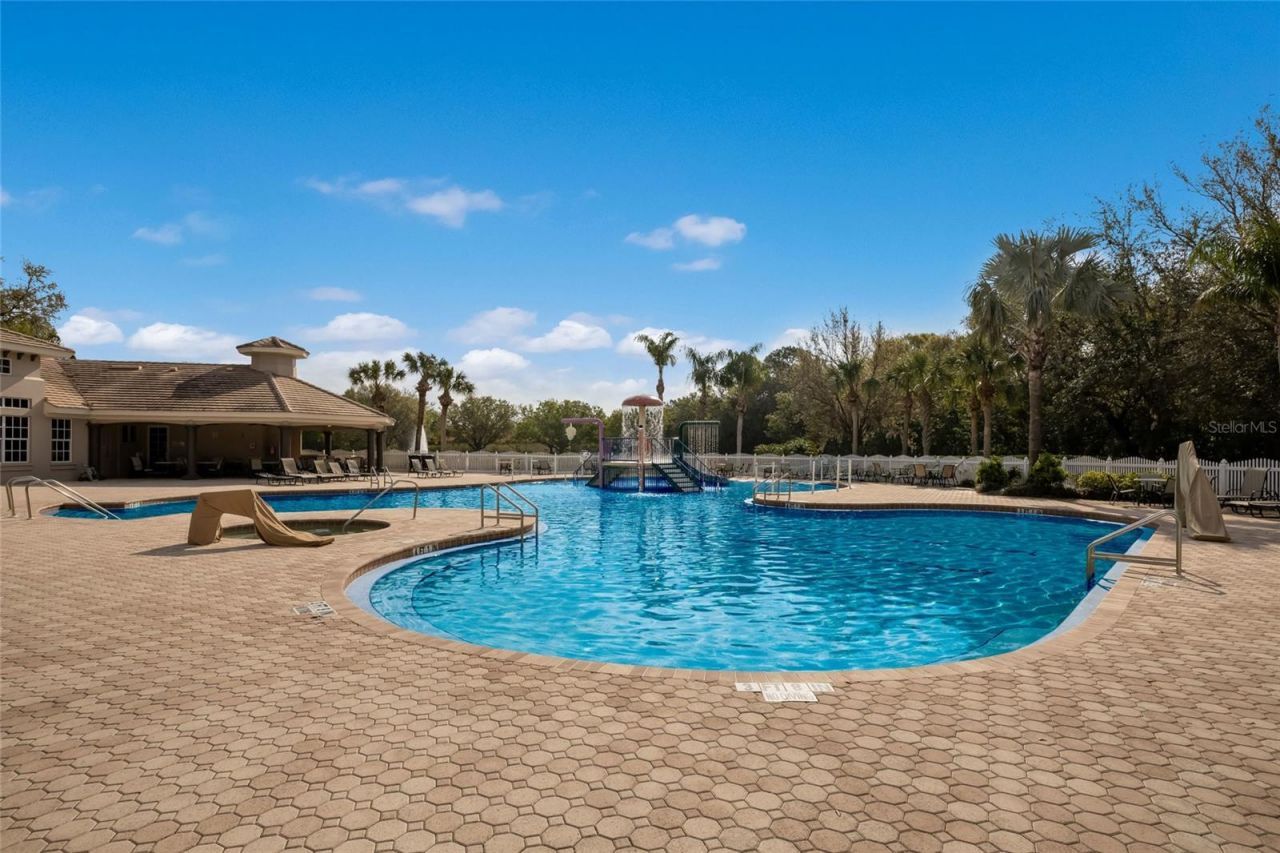
Pool
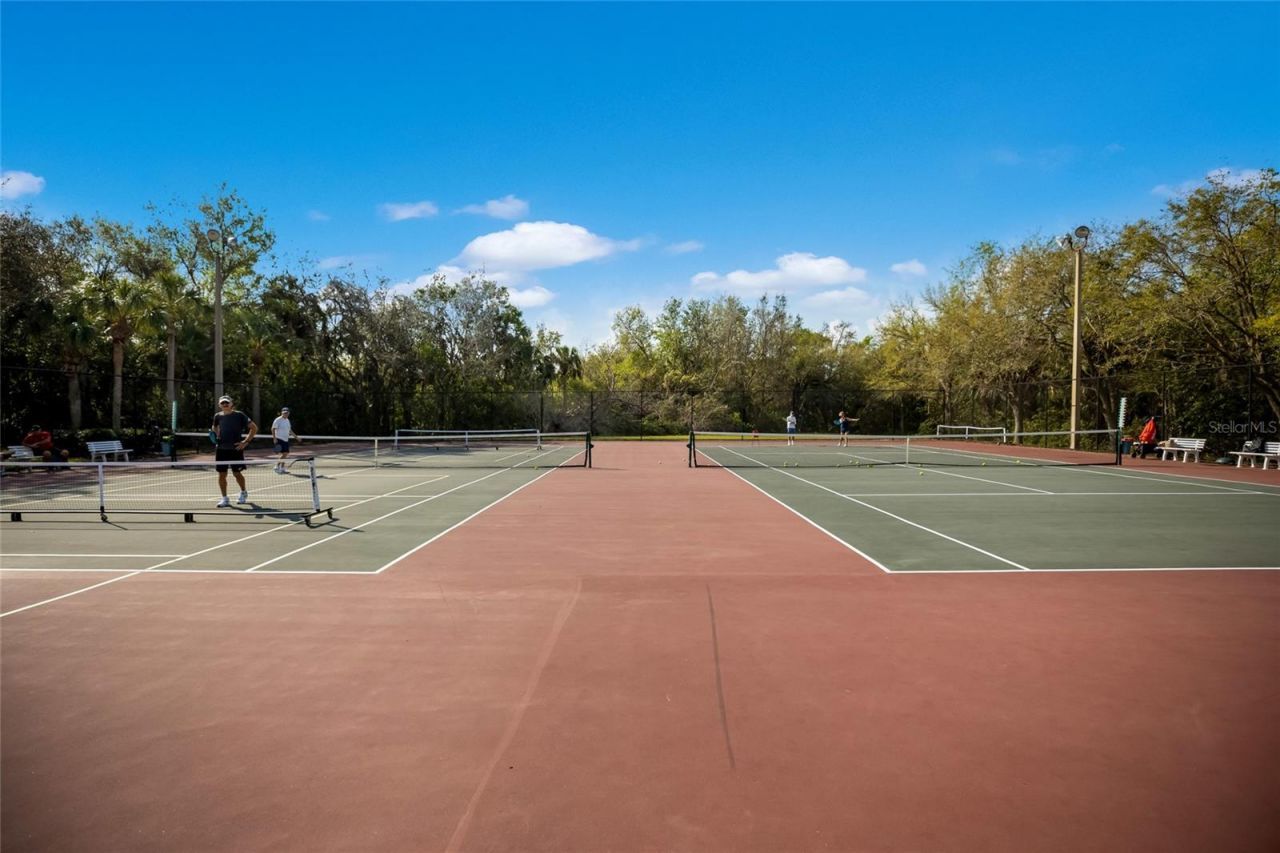
Recreation Facilities
Spa/Hot Tub
Tennis Court(s)

Property Details

Additional Rooms: Formal Dining Room Separate, Formal Living Room Separate
Appliances: Dishwasher, Disposal, Gas Water Heater, Microwave, Range, Refrigerator
Builder: Homes by Towne
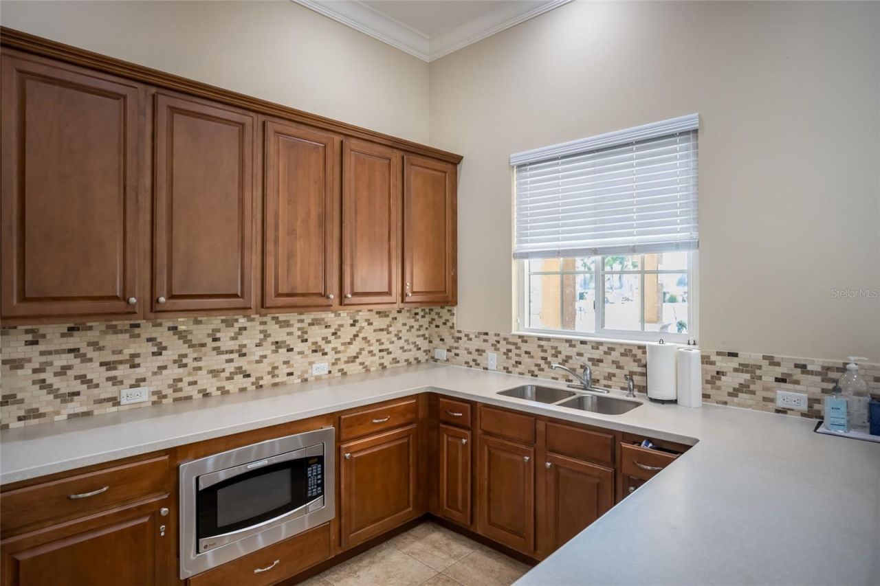
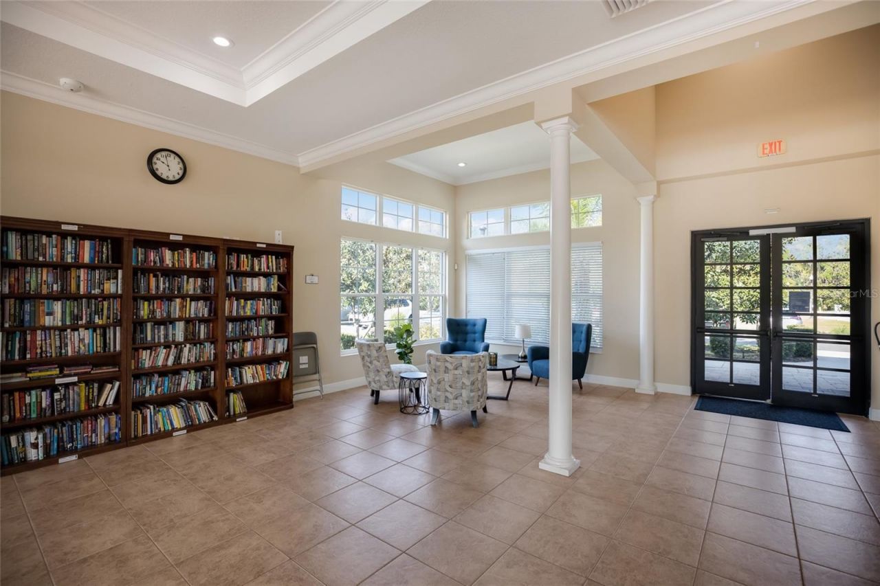
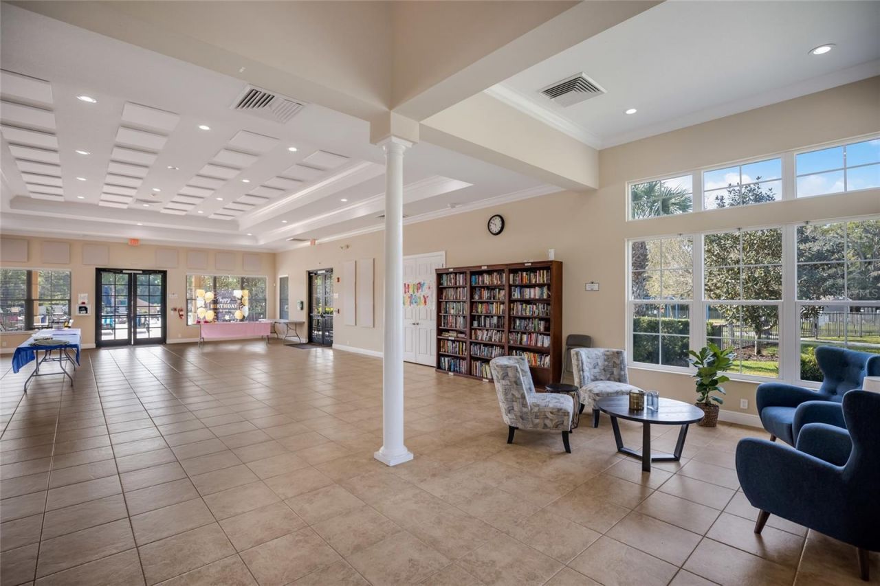
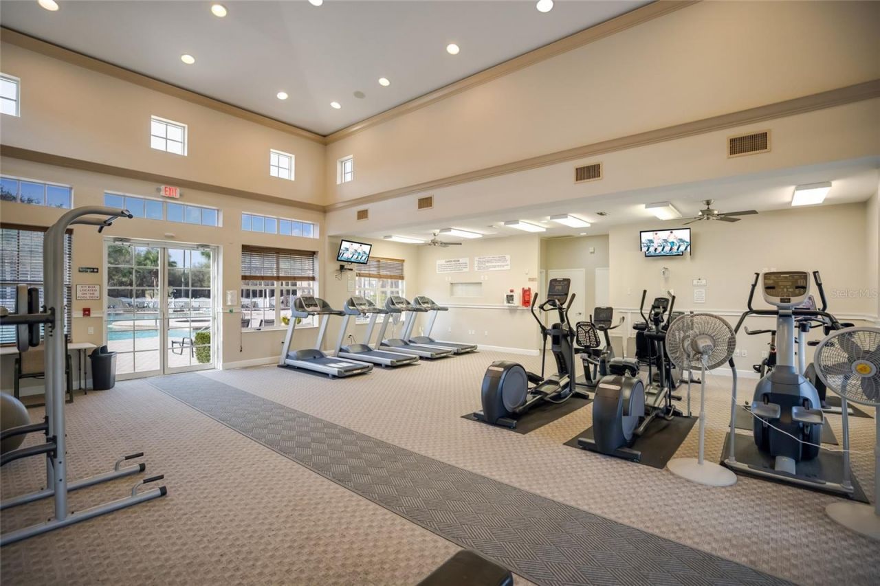
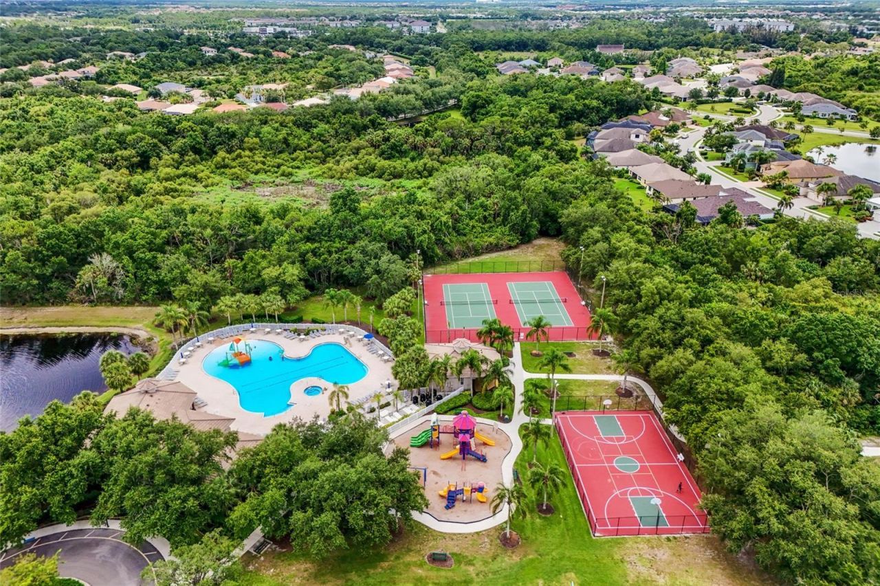
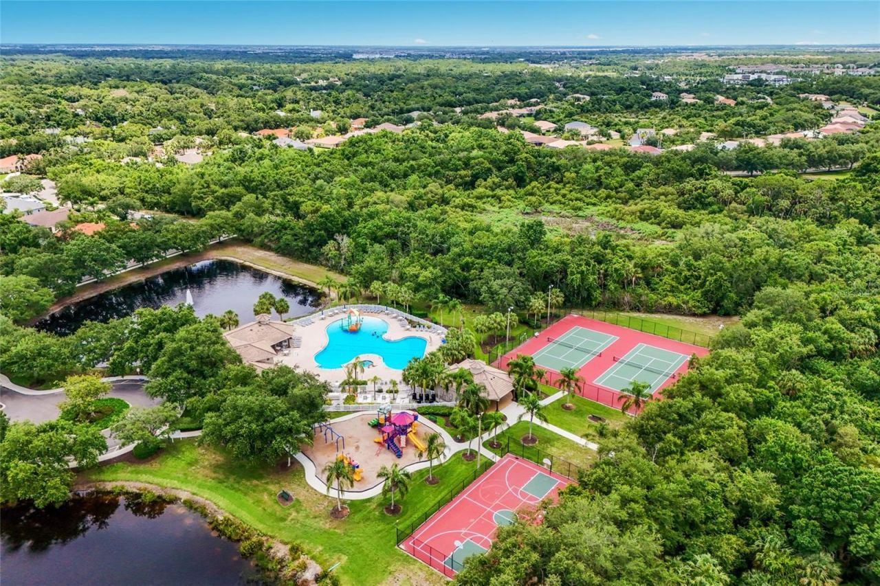
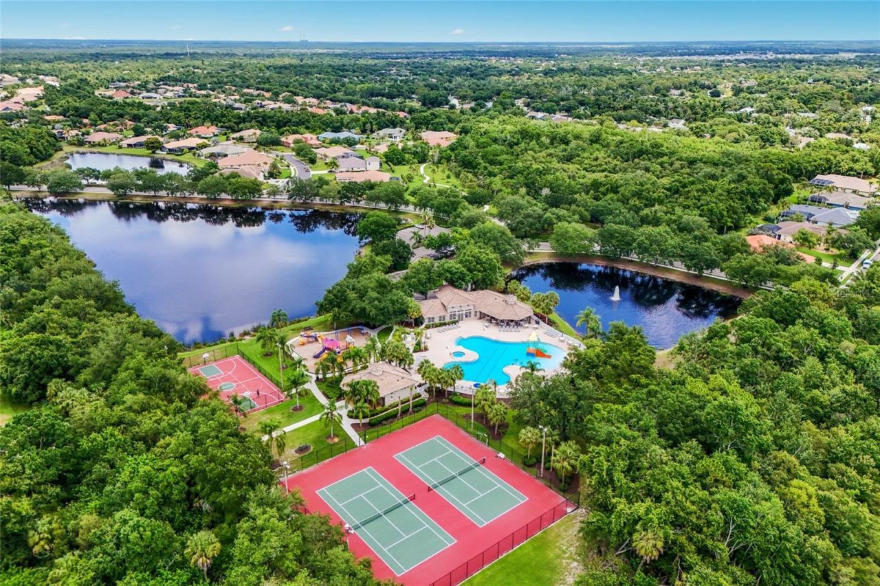
Community Features: Clubhouse, Deed Restrictions, Fitness Center, Gated Community - Guard, Park, Playground, Pool, Sidewalks
Days on Site: 38
Directions: Take SR 64 to GreyHawk Blvd. Proceed to gate. Continue along GreyHawk Blvd. Turn left on Lavender Loop. Turn Left on Dahlia Ct. House is on the right side.
Exterior: Block, Stucco
Outdoor Features: Hurricane Shutters, Rain Gutters
Flood Zone Code: X
Flooring: Carpet, Tile
Foundation: Slab
Garage Dimensions: 20x20
Home Warranty Y/N: No
Hot Tub: Yes
Listing Terms: Cash, Conventional, FHA, VA Loan
Lot: Cul-De-Sac, Sidewalk, Paved
Lot Dimensions: 0.17
Other Equipment: Irrigation Equipment
Ownership: Fee Simple
Parking: Garage Door Opener
Parking Notes: Garage Door Opener
Patio/Porch: Covered, Front Porch, Rear Porch, Screened
Pets Allowed: Cats OK, Dogs OK, Yes
Pets Restrictions: Buyer or buyers agent to verify pet restrictions with HOA.
Property Attached Y/N: No
Property Sub-Type: Single Family Residence
Security: Gated Community, Smoke Detector(s)
Sewer: Public Sewer
Showing Instructions: Supra Lock Box, ShowingTime
Special Sale Provisions: None
Utilities: BB/HS Internet Available, Cable Available, Electricity Connected, Natural Gas Connected, Sewer Connected, Underground Utilities, Water Connected
Vegetation: Mature Landscaping
Water: Public
Water Access Y/N: No
Water View: Pond
Windows: Blinds, Drapes
Zoning: PDR
Construction: Block,Stucco

Room Sizes

Living Room: 10.6x9.6
Dining Room: 12.7x12.2
Kitchen: 9.8x13.6
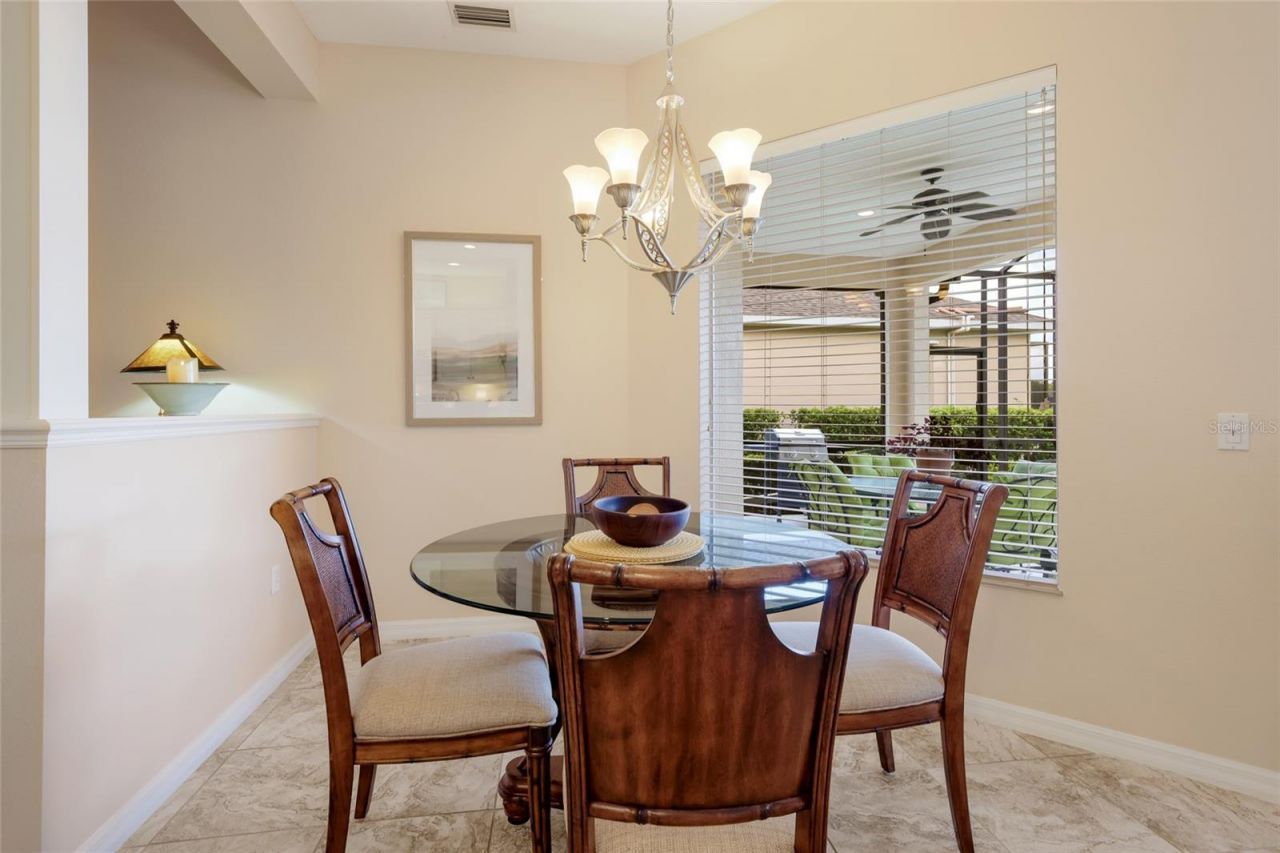
Dinette: 9.3x9.7
Family Room: 20.2x13.9
Primary Bedroom: 17x11.7
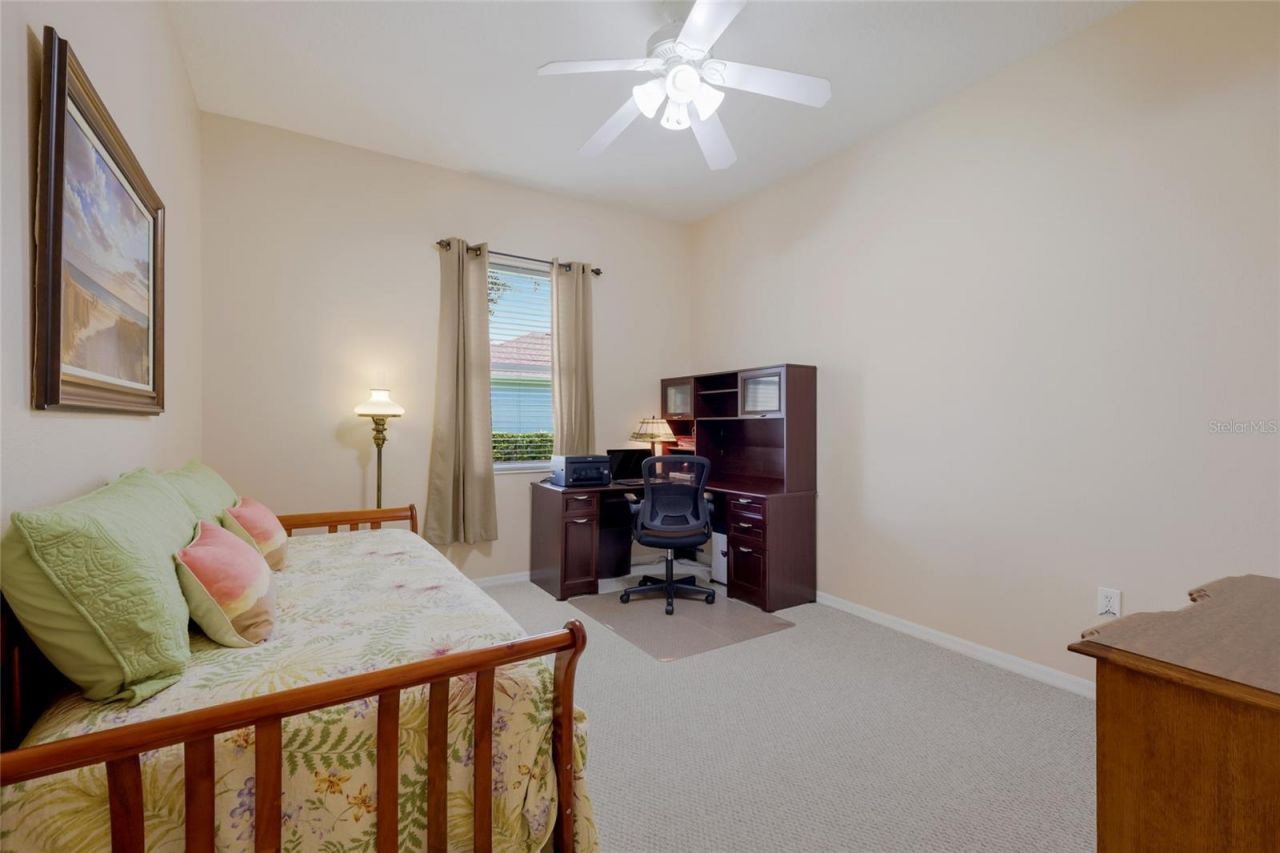
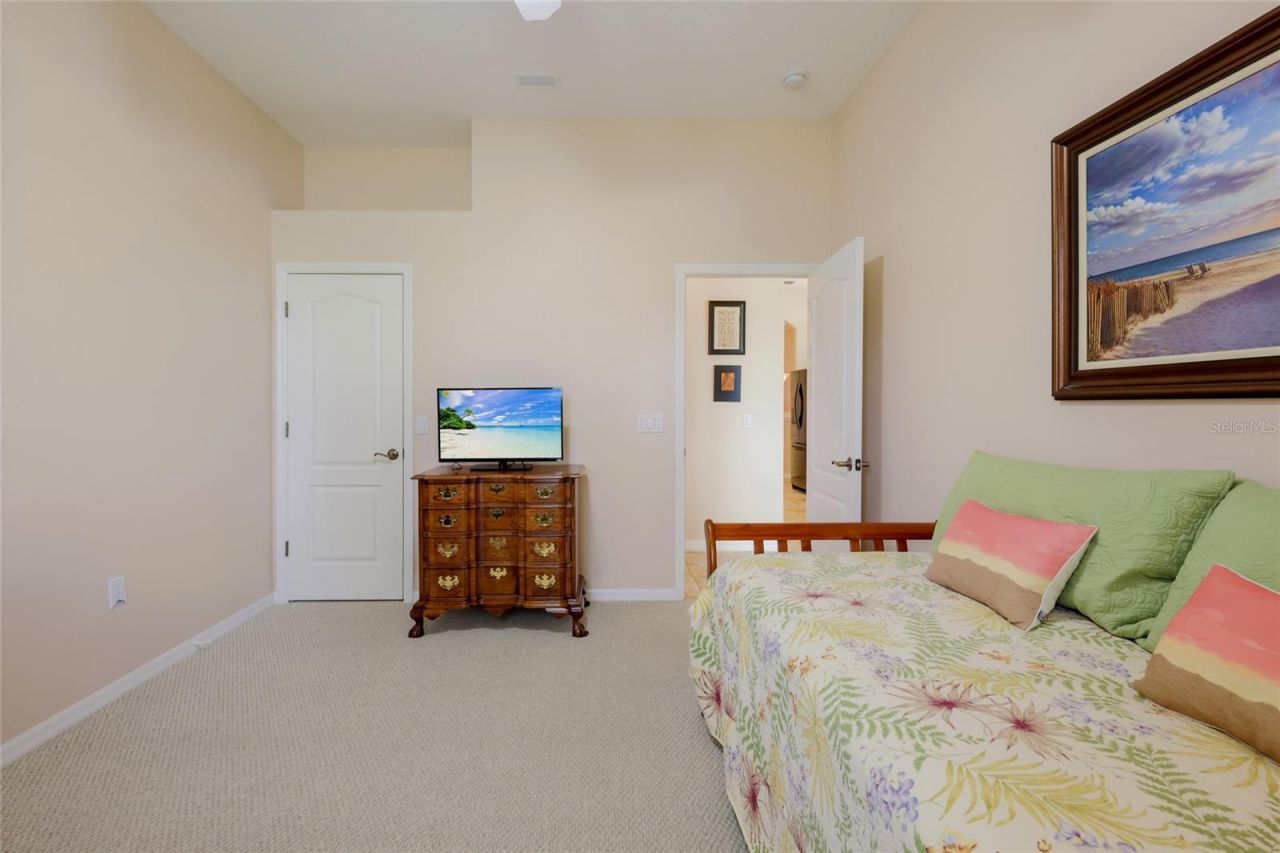
Bedroom 2: 12.9x10
Bedroom 3: 14.1x11.6
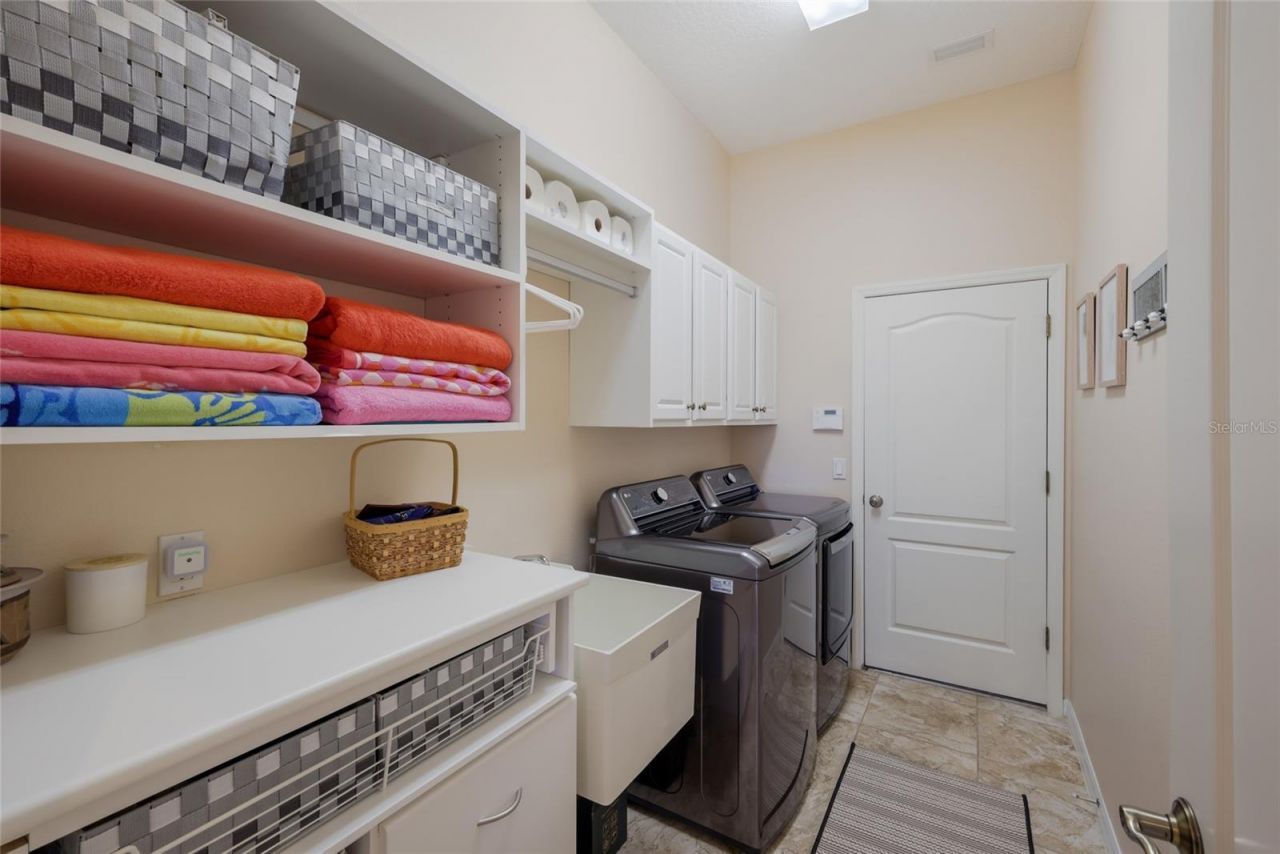
Laundry: 10.6x5.6

Local Schools

High School: Lakewood Ranch High
Middle School: Carlos E. Haile Middle
Elementary School: Freedom Elementary

Neighborhood Information

Neighborhood Map

Neighborhood Hero

Neighborhood Highlights

Neighborhood Characteristics

Neighborhood Market Trend

Neighborhood Schools

Courtesy of

Agency Name: COMPASS FLORIDA LLC
Agency Contact: 941-279-3630
Agent Name: Toma Milbank PLLC

Presented by

Agency Title: The Keyes Company
Agency Phone:
Request Info

IDX logo

Sara Miller
keyes.com
Agent Cell:
954.477.7001

Mortgage Calculator

%
years/fixed
yearly
yearly (est.)

Estimated Payment

$ 3,223.54 Principal & Interest $2,602.37 Property Tax $466.58 Homeowner's Insurance $154.58
Mortgage Logo

Your fresh start,
starts here.

Login to My Keyes Account

