
100 Keyes, 1926 - 2026
2491 Aragon Boulevard, Unit 2, Sunrise, FL 33322 Photo

29 Total Photos [Click to View All]

2491 Aragon Boulevard, 2 Sunrise, FL 33322
$409,999
  • Beds
    2
  • Baths
    2 full
  • Total Square Feet
    1,936
  • Lot Size
    0.12 acre(s)

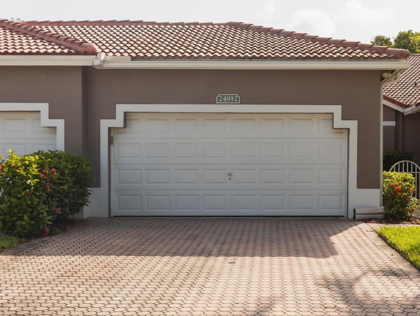
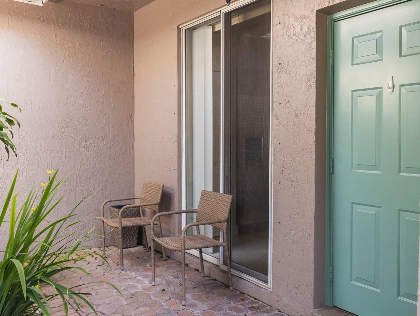
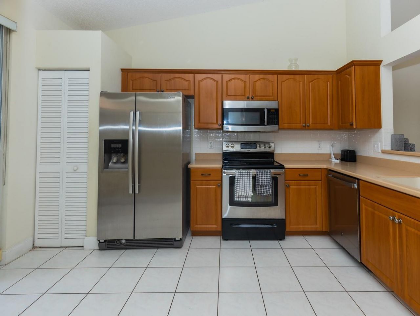
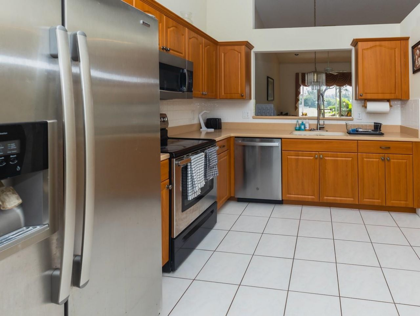
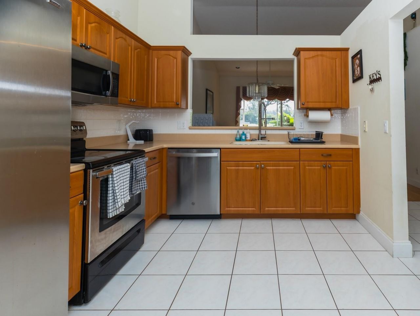
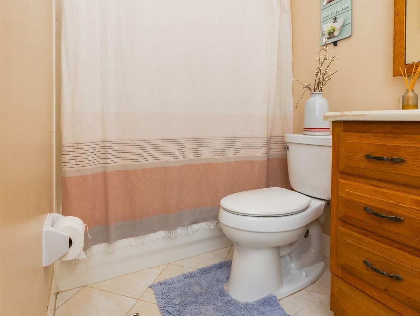
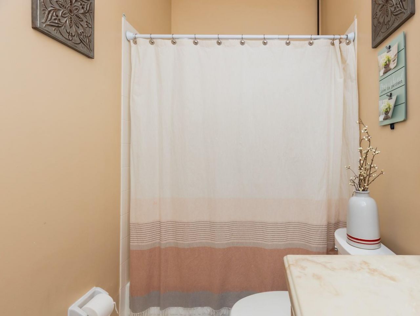
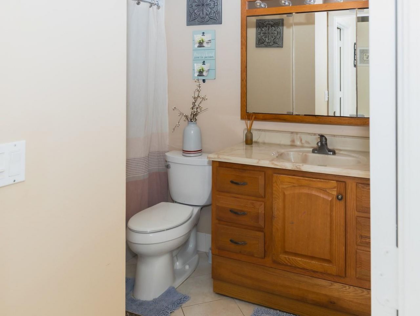
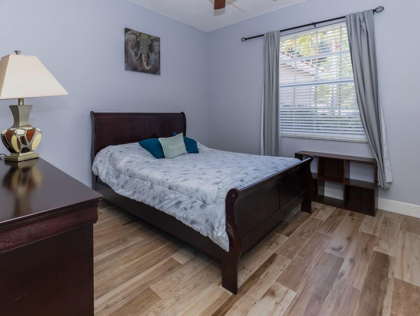
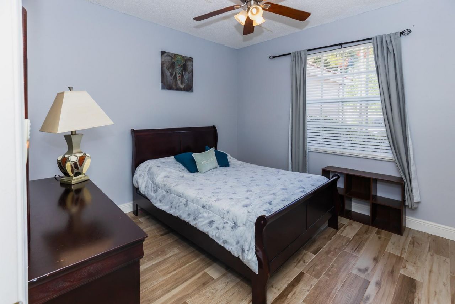
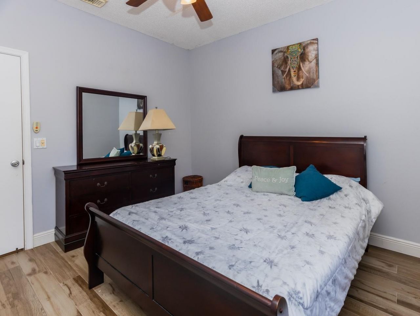
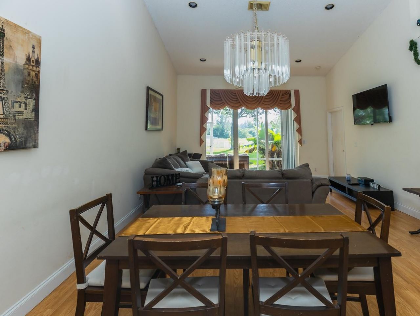
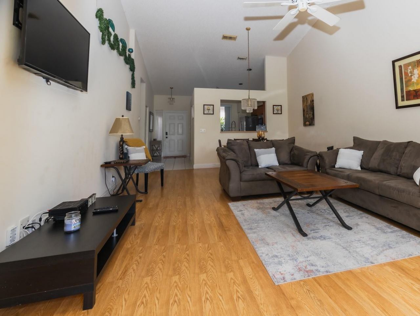
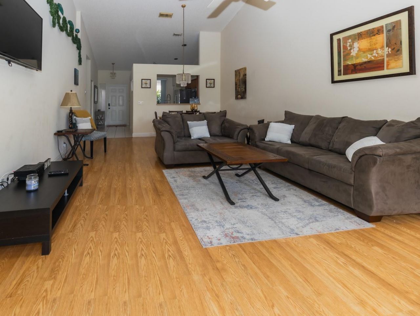
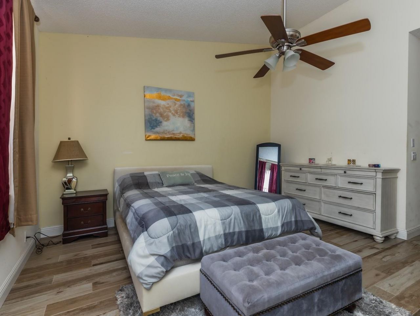
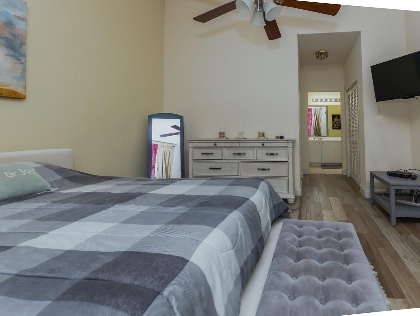
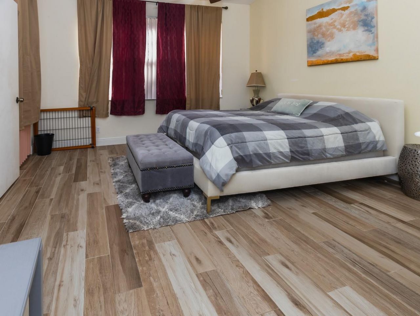
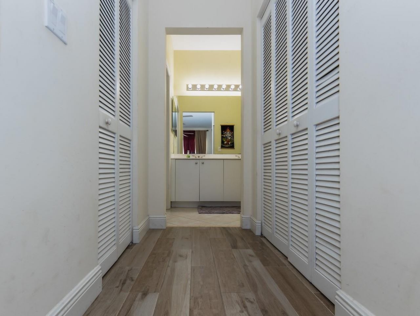
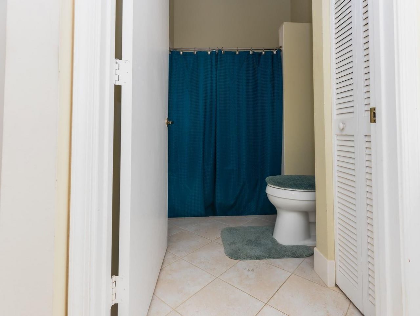
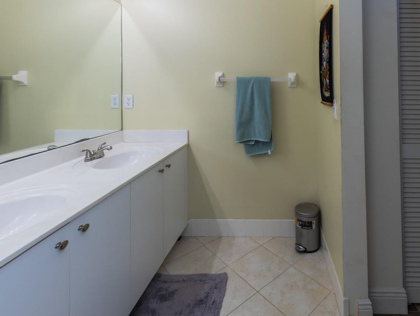
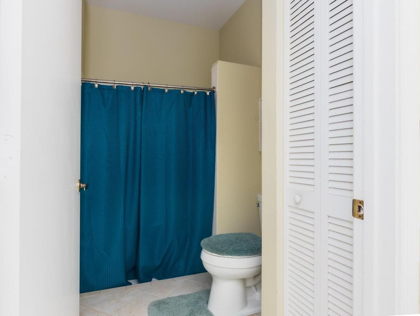
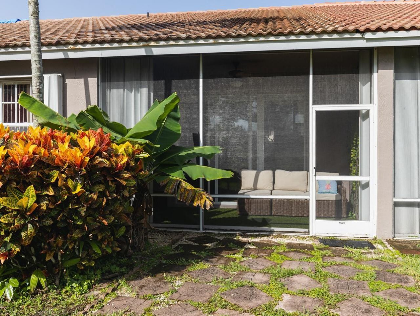
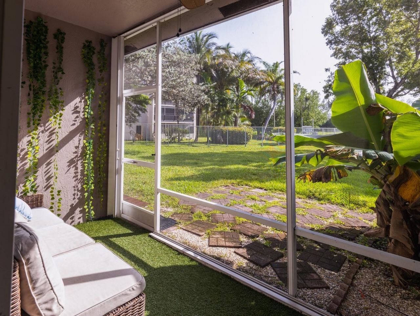
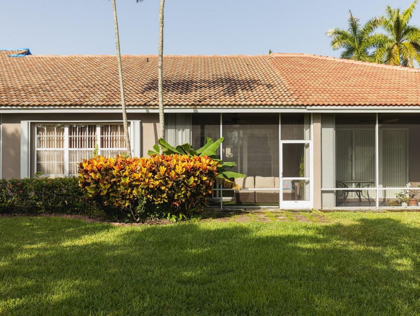
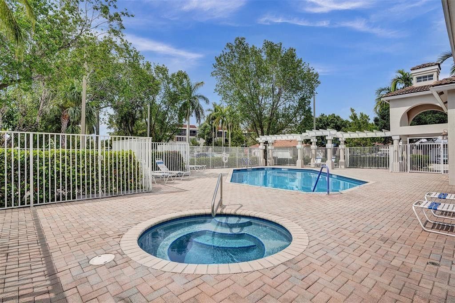
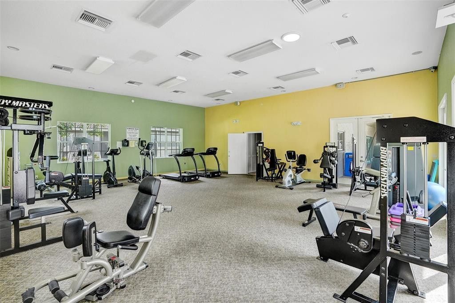
Step into this beautiful 2-bedroom, 2-bathroom townhouse with a 2-car garage and canal view that is located in a desirable gated community in Sunrise, FL. This spacious residence features a new roof (2024), new AC unit (2025) and new water heater (2026), all for added peace of mind, along with a modernized kitchen and bathrooms that bring a sleek, contemporary feel to the home. Enjoy the convenience of low HOA fees of $300/month, which include access the amenities-two sparkling pools, hot tub, a...

View More

Property Summary

MLS Number: B26062526
Status: Active
Days on Market: 10
Subdivision: ARAGON SEC ONE
County: Broward
Bedrooms: 2
Total Square Feet: 1,936
Price Per Sq. Ft.: $212
New Constuction: No
Waterfront: Yes
Property Type: Residential - Townhouse
Cooling: Central Air, Ceiling Fan(s)
Fenced: Yes
Garage: 2 car attached
Heating: Central
Lot Size: 0.12 Acres
Roof Type: Tile
Stories: 1.0
Year Built: 1996
Taxes: $4,937
Association Fee Includes: Cable TV, Maintenance Grounds, Common Areas, Reserve Funds, Recreation Facility, Pool Service
HOA Fee: $300/ Monthly

Featured Amenities

High Ceilings
Other
Pantry
Vaulted Ceiling(s)
Walk-In Closet(s)
Basketball Court
Clubhouse
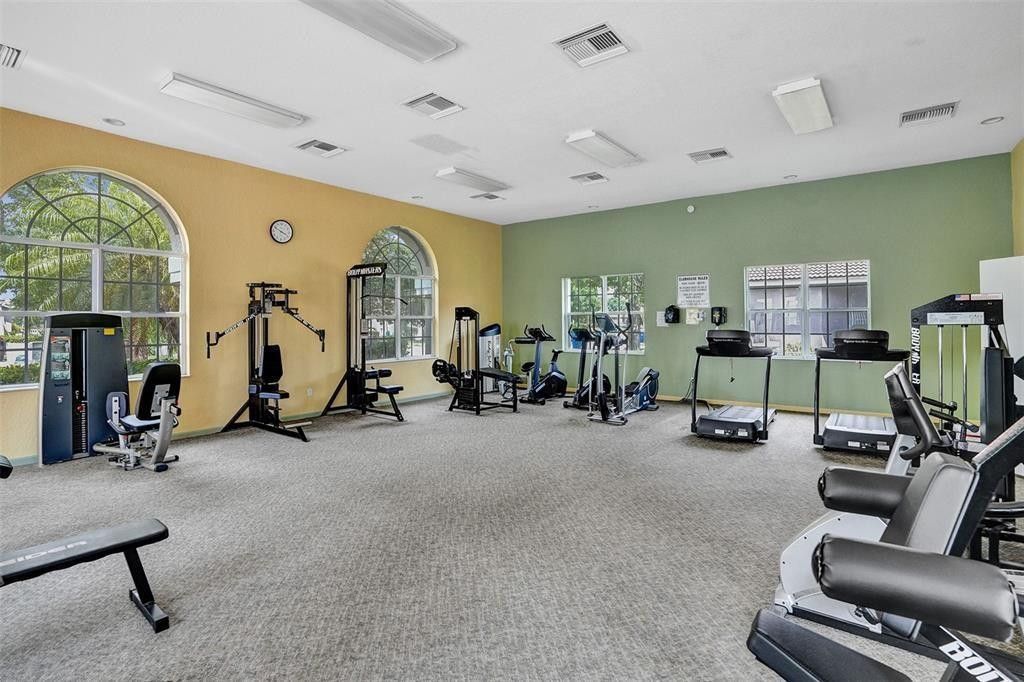
Fitness Center
Other
Pool
Spa/Hot Tub

Property Details

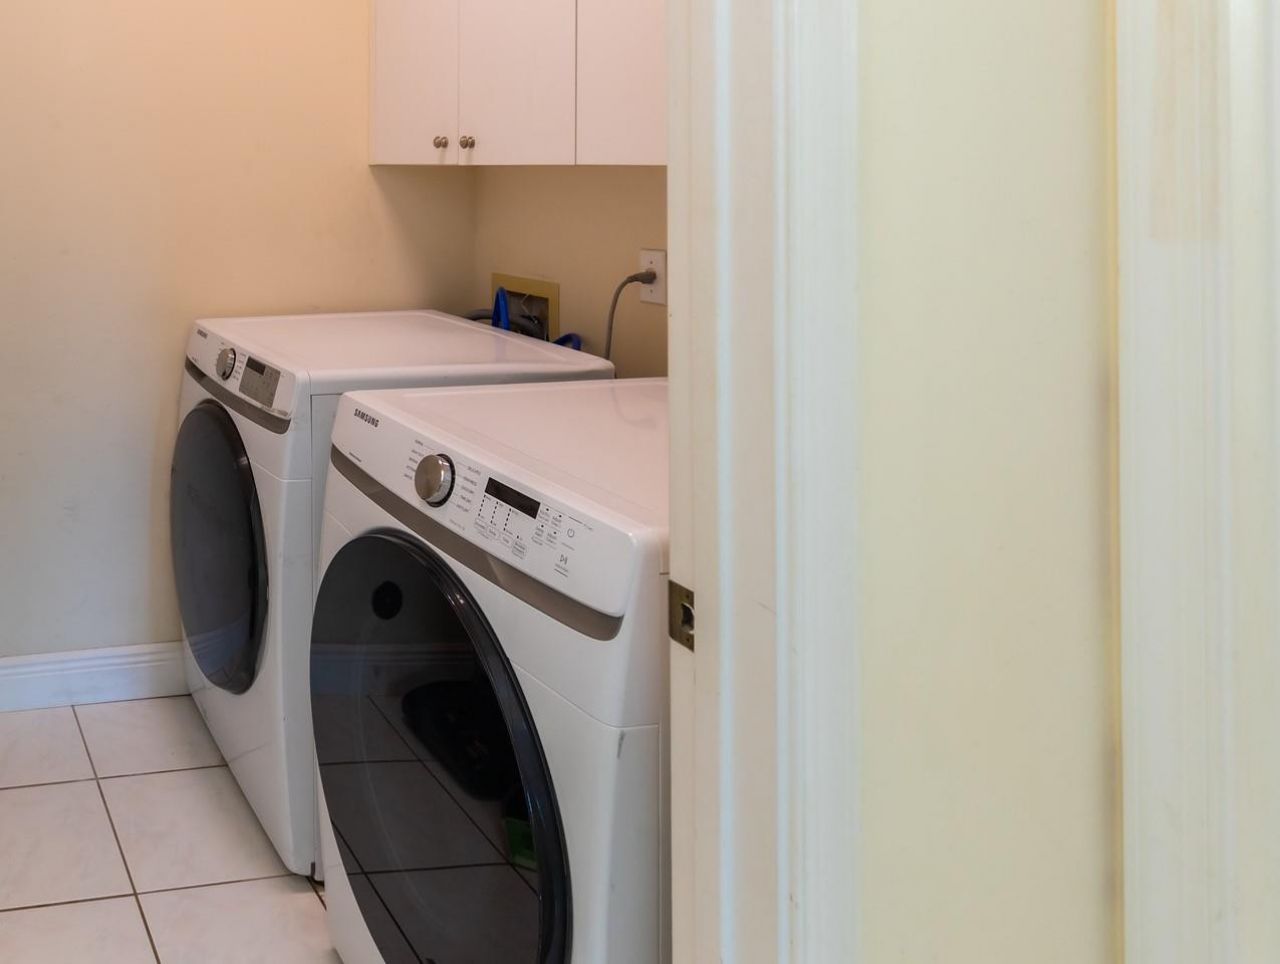
Appliances: Dryer, Disposal, Dishwasher, Electric Range, Ice Maker, Microwave, Refrigerator, Washer, Range
Association: Regency Club Community Association IN
Days on Site: 10
Exterior: Block, Concrete, Stucco
Fencing: Fenced
Flooring: Laminate, Tile, Wood
Furnished: Negotiable
Hot Tub: Yes
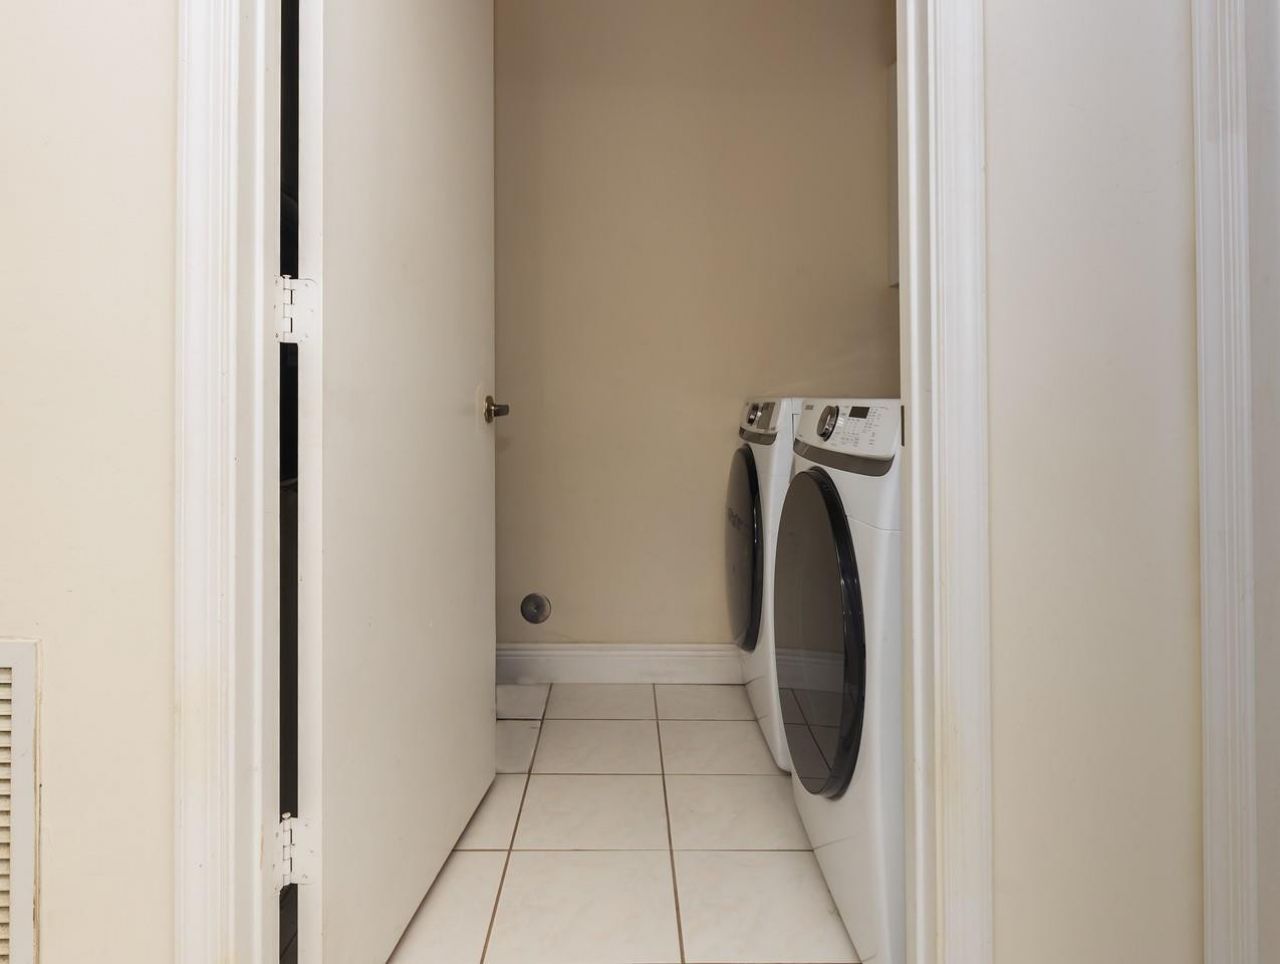
Laundry: Inside, Laundry Room, In Unit, Washer Hookup
Parcel#: 494127390012
Parking: Concrete, Driveway, Garage Door Opener, Garage, Attached Garage, Attached
Parking Notes: Concrete, Driveway, Garage Door Opener, Garage, Attach
Patio/Porch: Patio - Screened, Porch - Open, Patio, Porch
Pets Allowed: Yes, Call, Cats OK, Dogs OK
Restrictions: Buyer Approval Required, Parking - No Commercial Vehicles
Security: yes
Security: Closed Circuit Camera(s), Other, Smoke Detector(s), Security System, Entry - Phone/Intercom
Sewer: Public Sewer
Special View Info: Canal
Sprinkler: Other Sprinkler
SQFT Living: 1320
Structure Type: Townhouse
Total Rooms: 2
Utilities: Cable Connected, Electricity Connected, Water Available
Water: Public
Waterfront Features: None, Canal Front, Canal Width 1-80 Feet
Construction: Block,Concrete,Stucco

Local Schools

High School: Plantation
Middle School: Bair
Elementary School: Village

Neighborhood Information

Neighborhood Map

Neighborhood Hero

Neighborhood Highlights

Neighborhood Characteristics

Neighborhood Market Trend

Neighborhood Schools

Courtesy of

Agency Name: United Realty Group Inc
Agent Name: Nesha Drummond
Agency Phone: 954-450-2000

Presented by

Agency Title: The Keyes Company
Agency Phone:
Request Info

IDX logo

Sara Miller
keyes.com
Agent Cell:
954.477.7001

Mortgage Calculator

%
years/fixed
yearly
yearly (est.)

Estimated Payment

$ 2,544.16 Principal & Interest $2,013.16 Property Tax $411.42 Homeowner's Insurance $119.58
Mortgage Logo

Your fresh start,
starts here.

Login to My Keyes Account

