
100 Keyes, 1926 - 2026
2496 Bimini Lane, Fort Lauderdale, FL 33312 Photo

31 Photos

2496 Bimini Lane Fort Lauderdale, FL 33312
$1,100,000
  • Beds
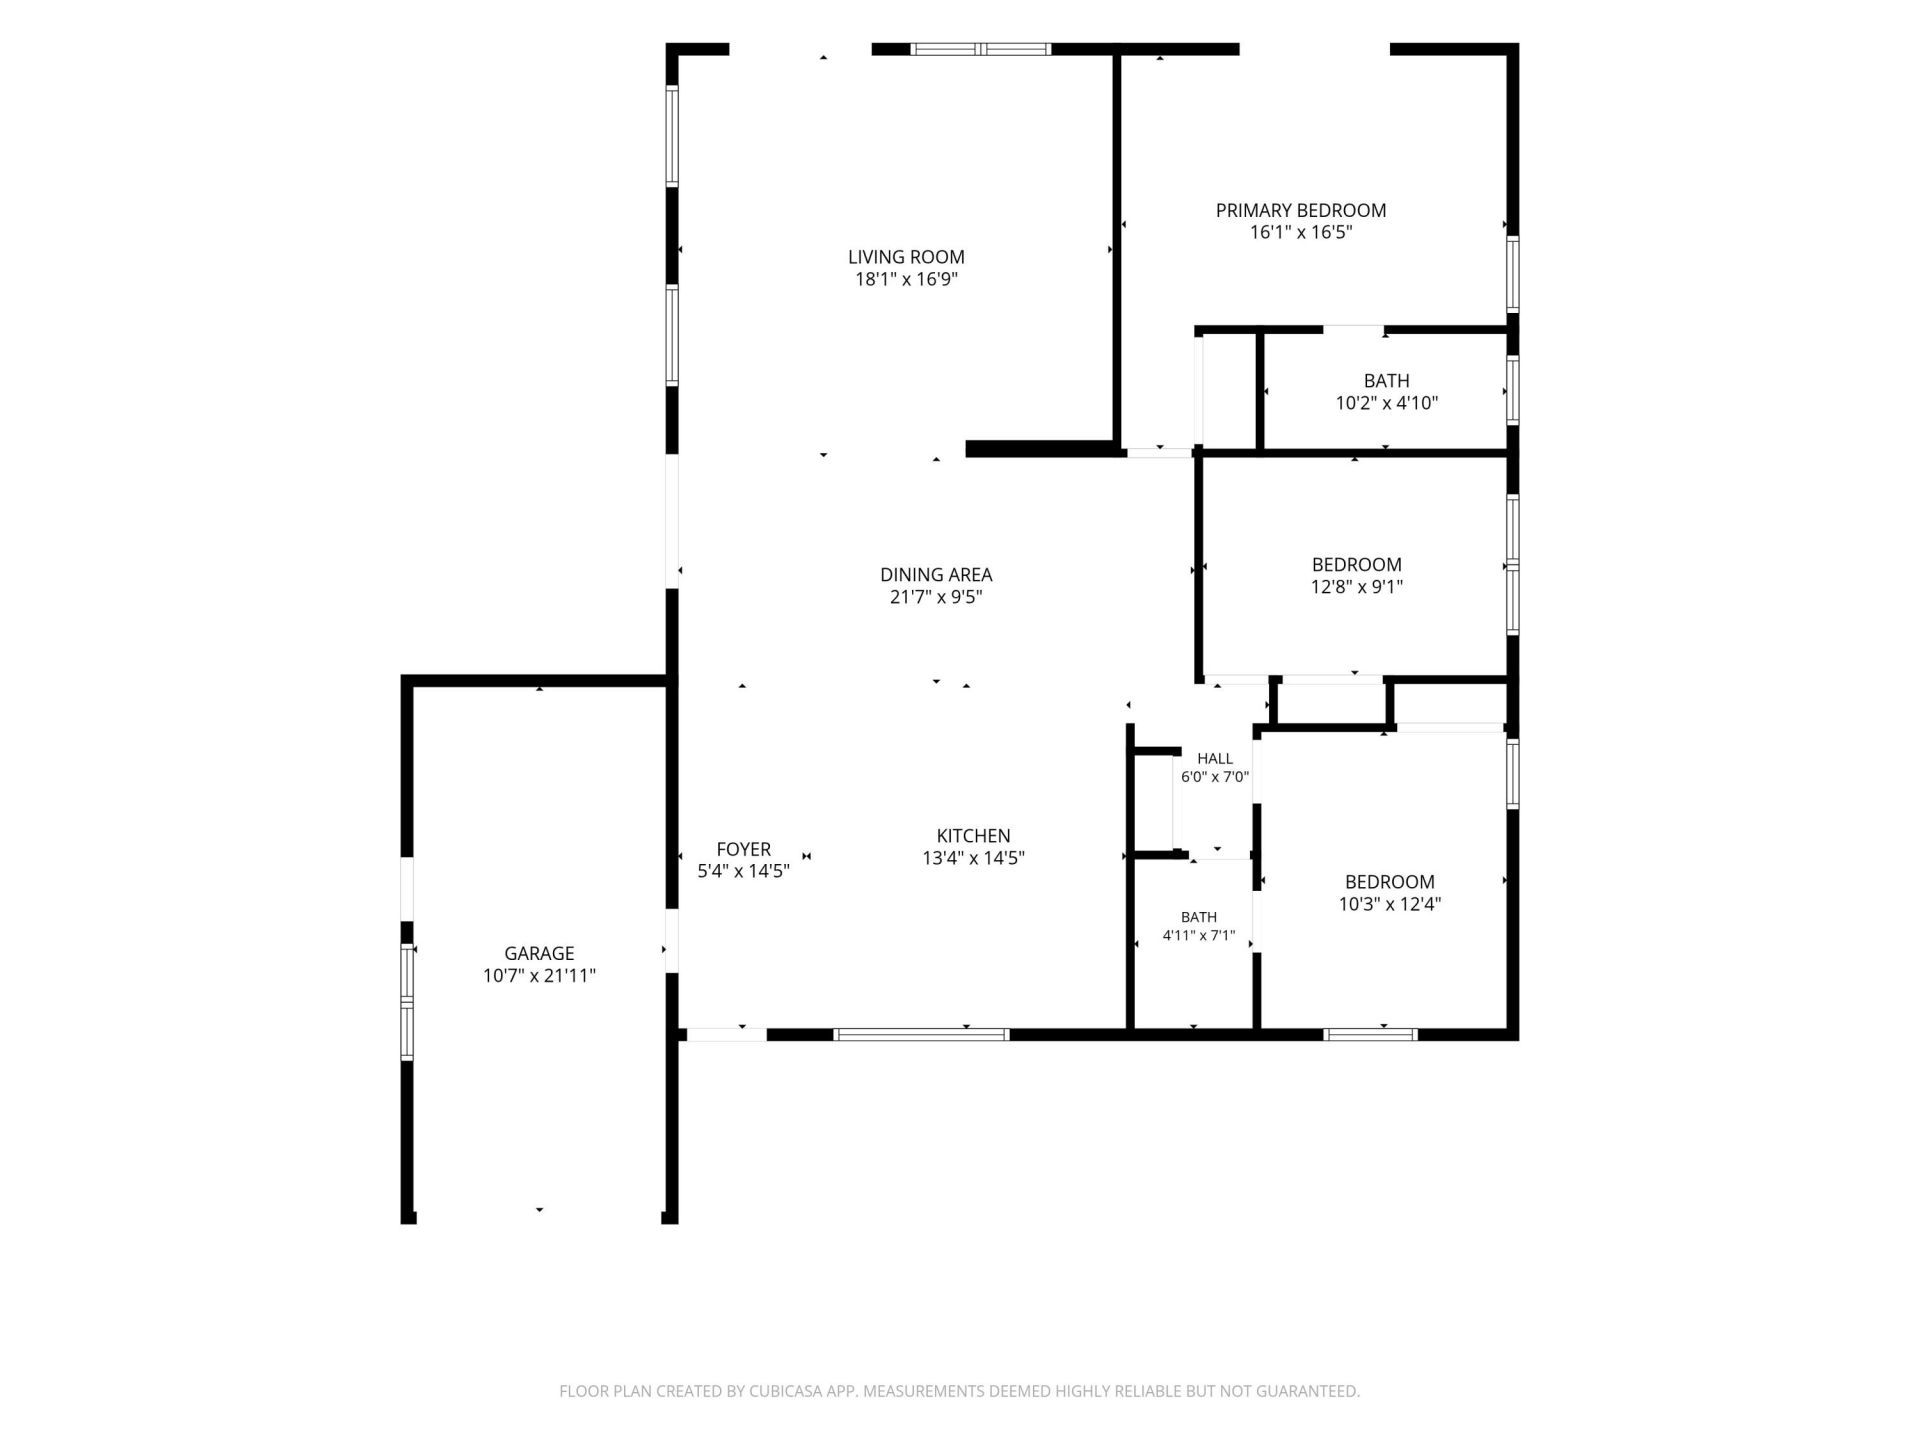
    3
  • Baths
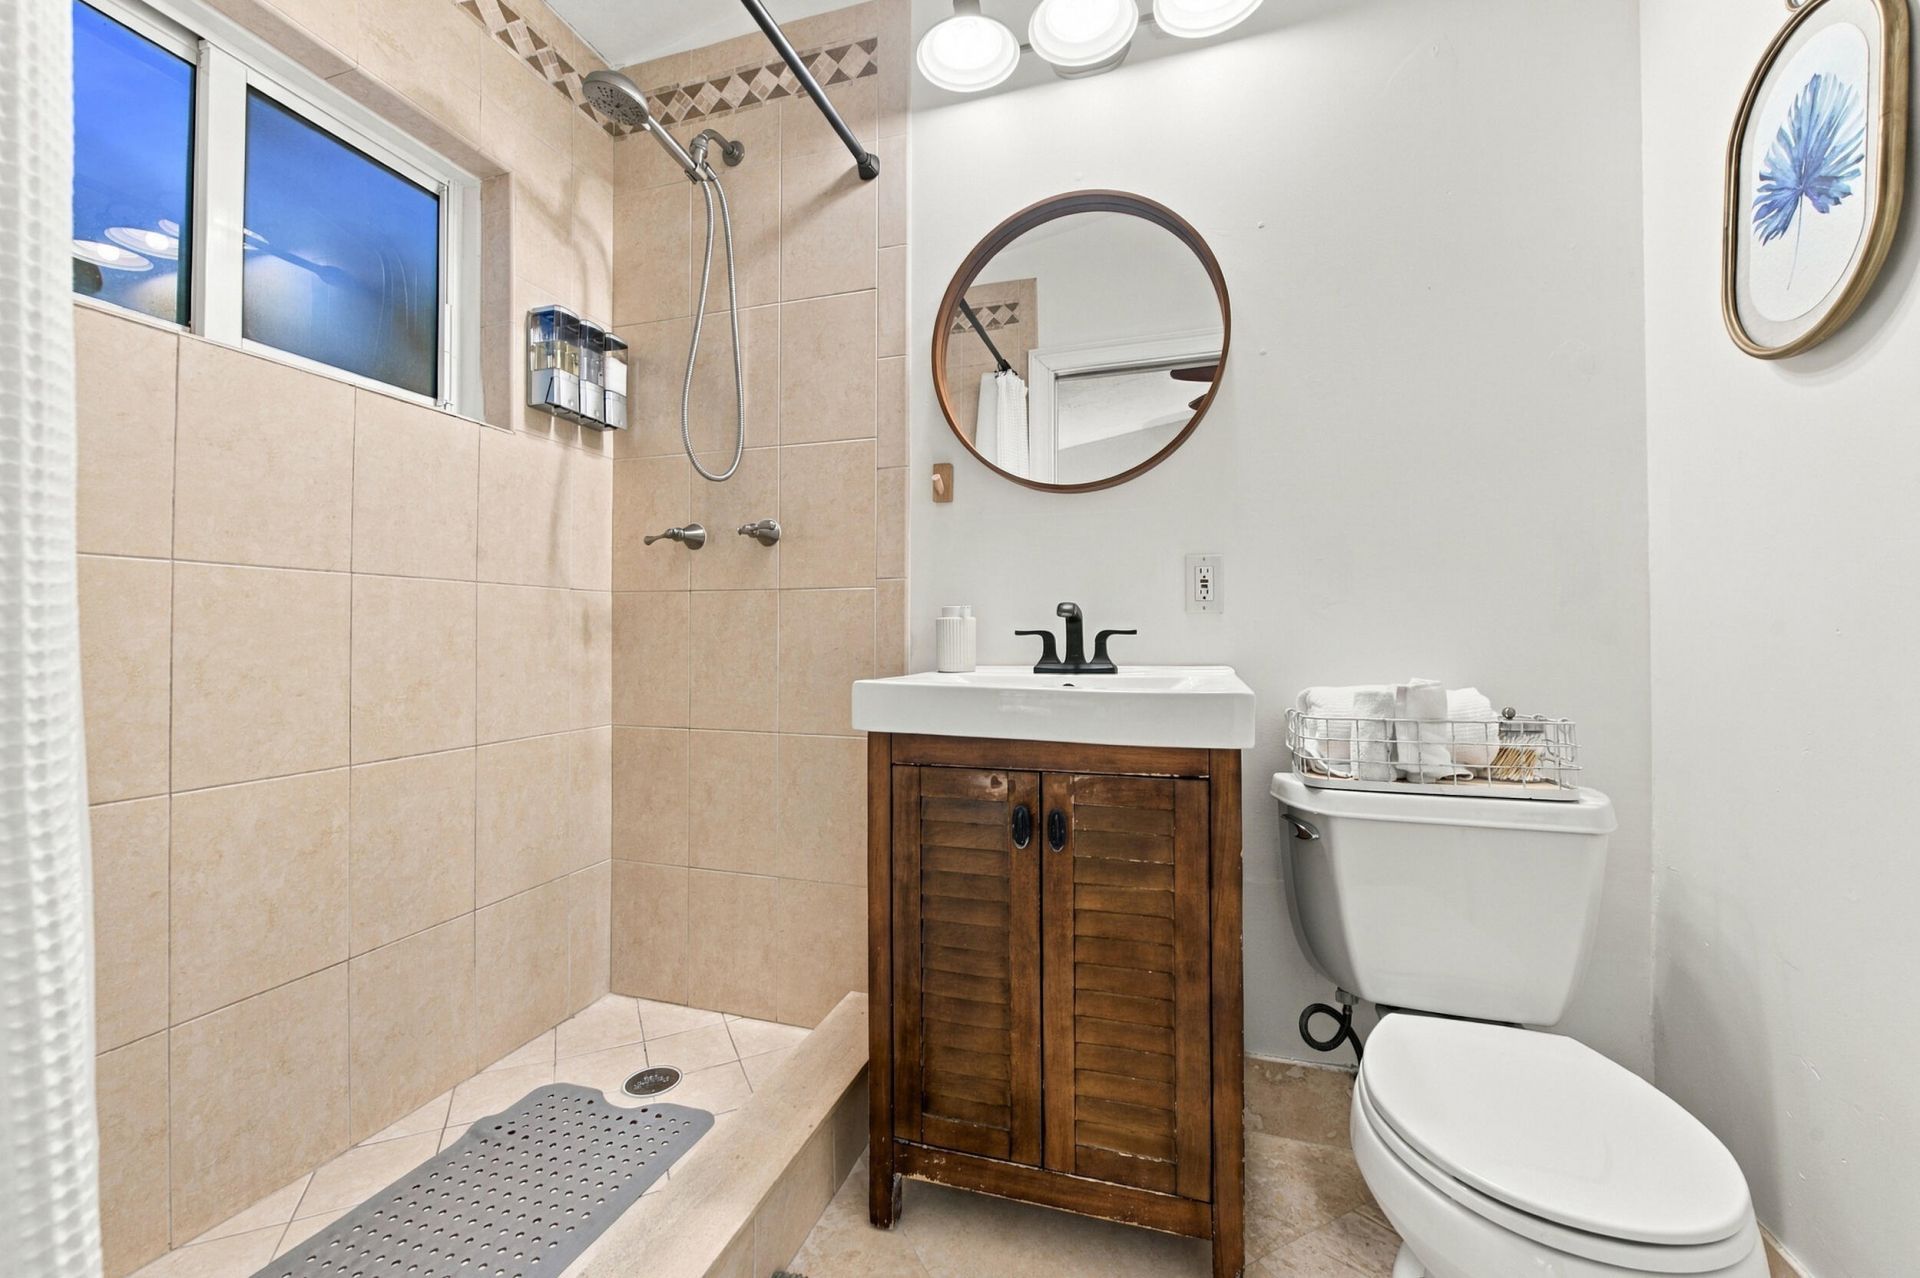
    2 full
  • Total Square Feet
    1,739
  • Lot Size
    0.18 acre(s)

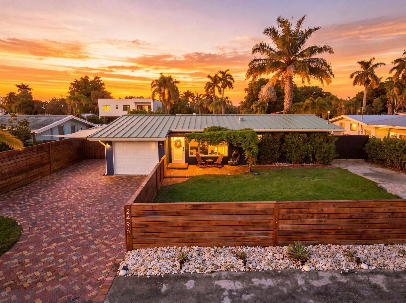
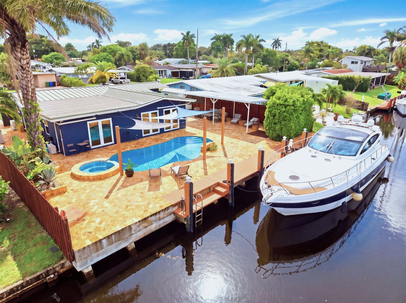
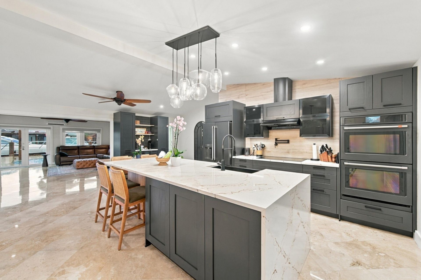
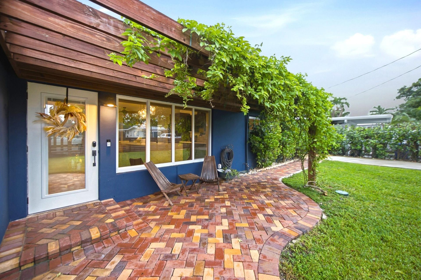
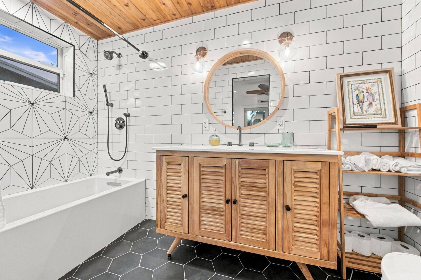
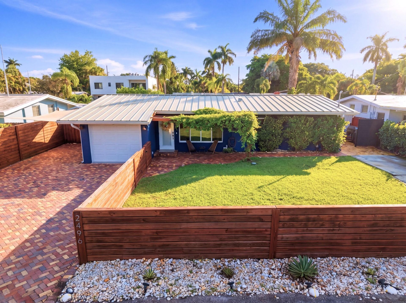
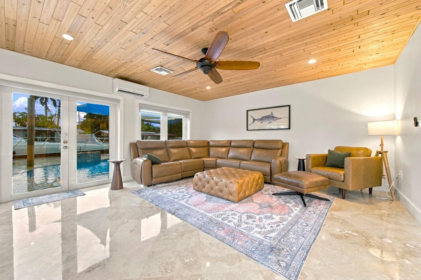
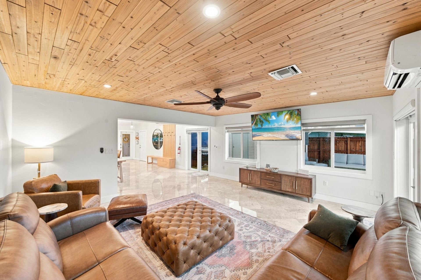
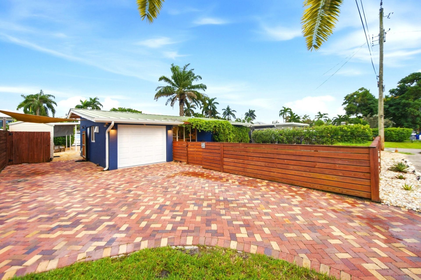
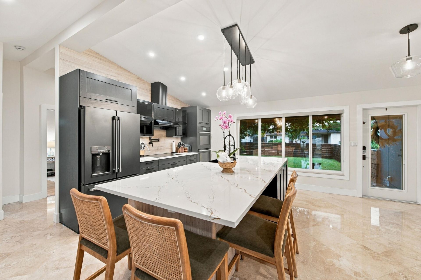
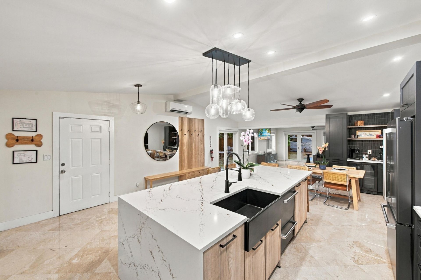
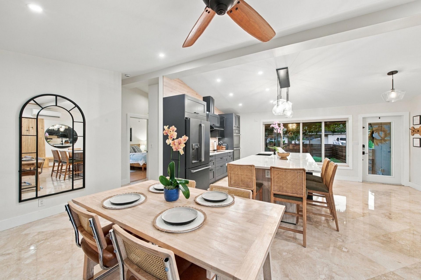
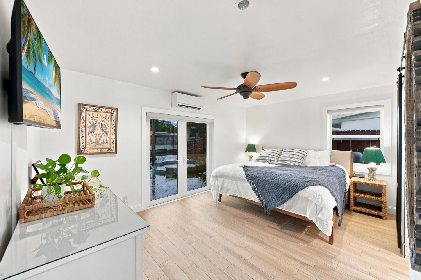
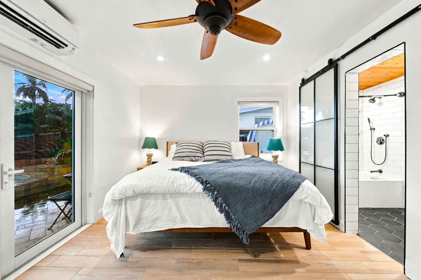
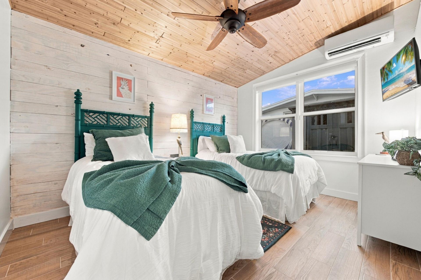
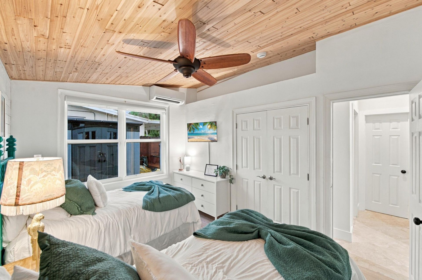
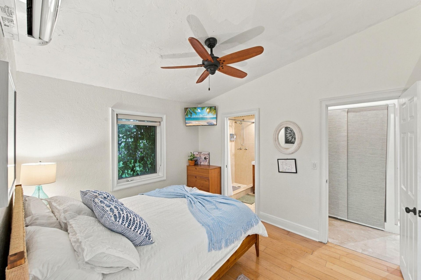
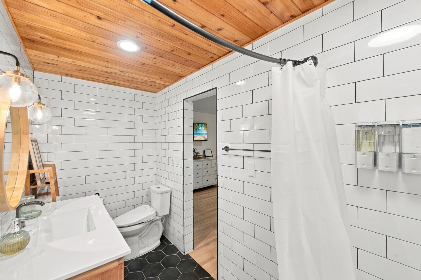
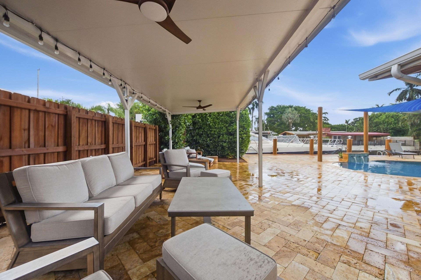
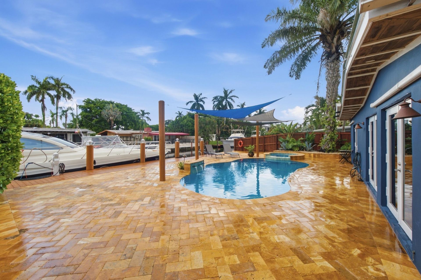
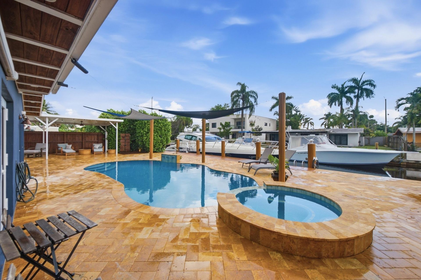
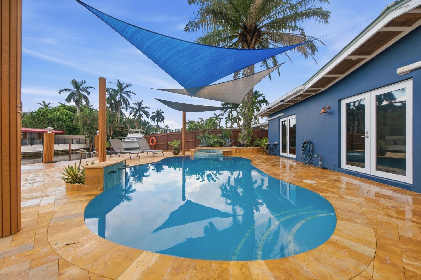
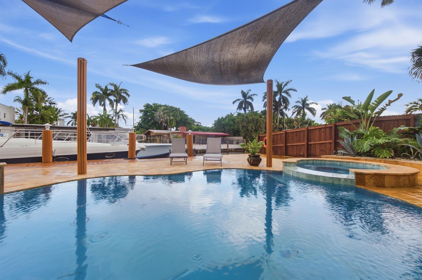
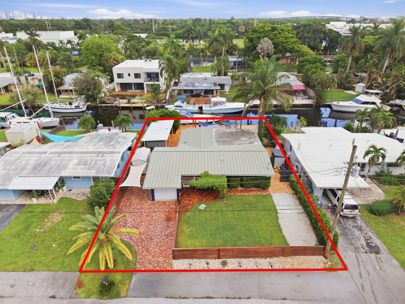
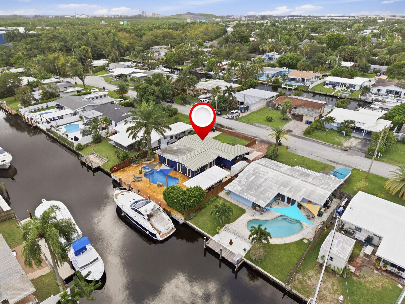
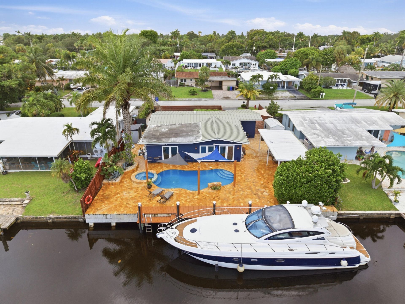
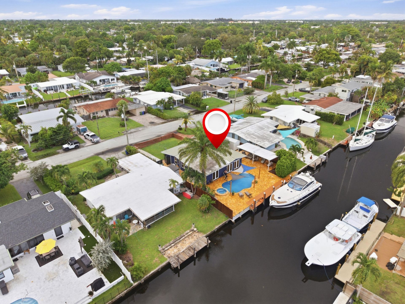
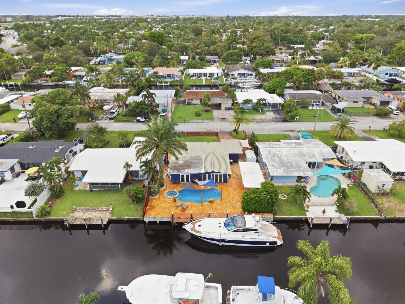
Gorgeous Remodel with a pool and 1 car garage on 70 ft. of deep water with Ocean Access and no fixed bridges. This property has been meticulously maintained inside and out with thoughtful upgrades done throughout the property. Gorgeous tongue and groove ceiling, Mini Splits throughout for individual temperature control and efficiency. Primary bedroom has french doors leading to the heated salt water pool and hot tub complete with sail shades to get away from the sun and covered cabana to lounge....

View More

Property Summary

MLS Number: B26080374
Status: Active
Days on Market: 12
Subdivision: Lauderdale Isles
County: Broward
Bedrooms: 3
Total Square Feet: 1,739
Price Per Sq. Ft.: $633
Style: Ranch
New Construction: No
Waterfront: Yes
Property Type: Residential - Single Family
Cooling: Central Air, Ceiling Fan(s), Ductless, Electric, Heat
Fenced: Yes
Garage: 1 car attached
Heating: Central, Electric, Heat Pump
Lot Size: 0.18 Acres
Roof Type: Metal
Stories: 1.0
Year Built: 1954
Taxes: $8,026

Featured Amenities

Built-in Features
Kitchen Island
Bedroom Layout - Stacked

Property Details

Appliances: Electric Water Heater, Cooktop, Dryer, Dishwasher, Electric Range, Ice Maker, Microwave, Oven, Refrigerator, Water Heater, Washer, Electric Cooktop
Days on Site: 12
Door Features: French Doors
Exterior: CBS
Outdoor Features: Barbecue, Outdoor Shower, Courtyard
Fencing: Back Yard, Fenced, Full, Privacy
Flooring: Marble, Tile, Wood
Furnished: Unfurnished
Home Style: Ranch
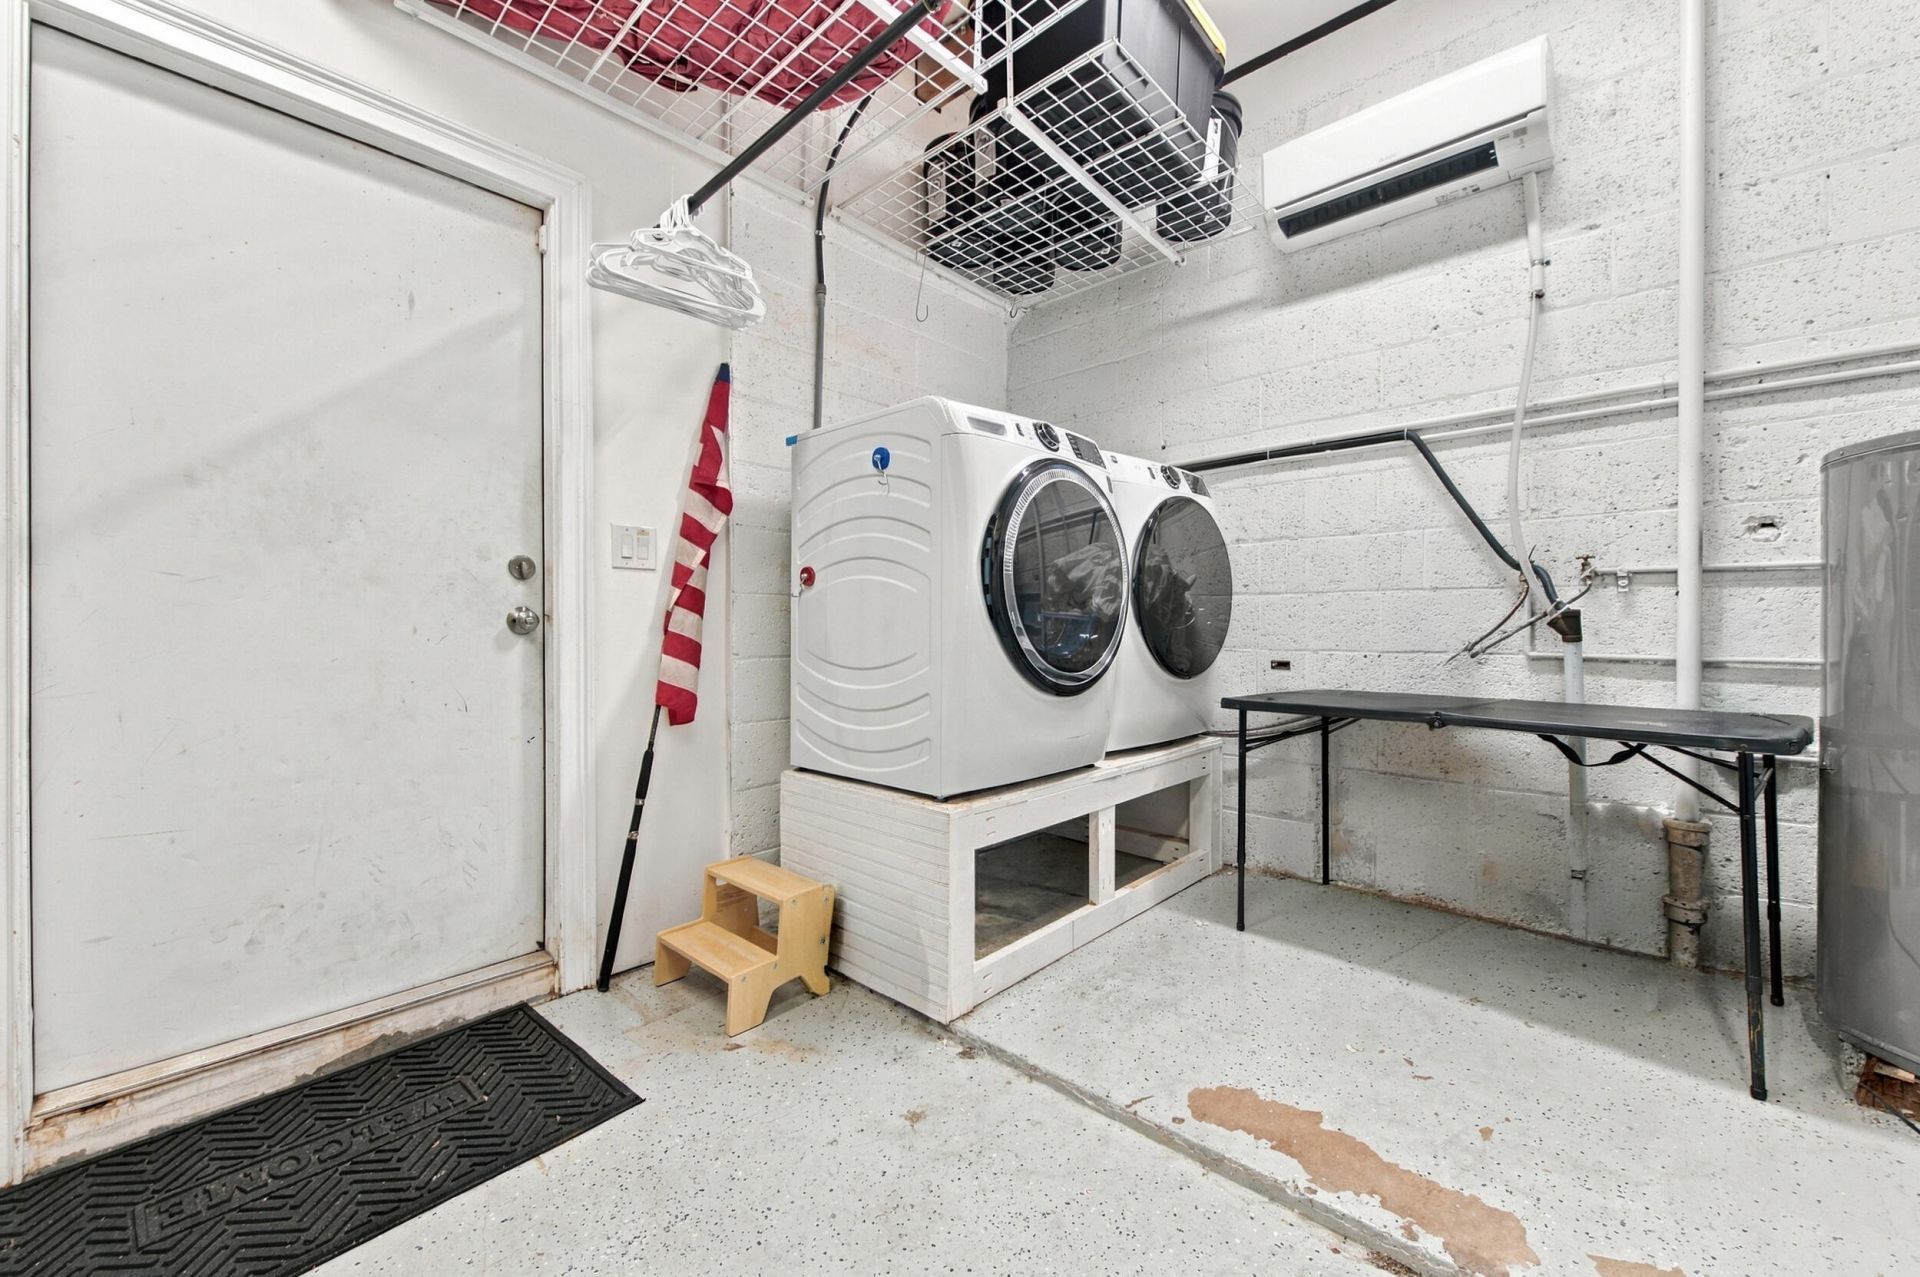
Laundry: Inside
Lot: Fruit Tree(s), Oversized Lot
Parcel#: 504219030160
Parking: Covered, Driveway, Garage Door Opener, Open, Garage, Attached Garage, Attached
Parking Notes: Covered, Driveway, Garage Door Opener, Open, Garage, At
Patio/Porch: Patio - Open, Porch - Open, Deck, Patio, Porch
Pets Allowed: Yes, No Restrictions
Pool: Fenced, Heated, In Ground, Pool/Spa Combo, Salt Water, Private
Restrictions: See Remarks, Lease Restrictions
Security: Smoke Detector(s)
Sewer: Public Sewer
Spa: Yes
Spa: Heated, In Ground
Special View Info: Pool, Water, Canal
SQFT Living: 1550
Structure Type: House
Swimming Pool: Yes
Total Rooms: 3
Utilities: Cable Available, Electricity Connected, Sewer Connected, Water Connected
Water: Public
Water Frontage: 70
Waterfront Features: No Fixed Bridge, Ocean Access, Canal Front, Seawall, Canal Width 1-80 Feet
Windows: Blinds, Storm Window(s)
Construction: CBS

Local Schools

High School: Stranahan
Middle School: New River
Elementary School: Stephen Foster

Neighborhood Information

Neighborhood Map

Neighborhood Hero

Neighborhood Highlights

Neighborhood Characteristics

Neighborhood Market Trend

Neighborhood Schools

Courtesy of

Agency Name: Native Realty Co.
Agent Name: Whitney J Dutton
Agency Phone: 954-595-2999

Presented by

Agency Title: The Keyes Company
Agency Phone:
Request Info

IDX logo

Sara Miller
keyes.com
Agent Cell:
954.477.7001

Mortgage Calculator

%
years/fixed
yearly
yearly (est.)

Estimated Payment

$ 6,390.82 Principal & Interest $5,401.15 Property Tax $668.83 Homeowner's Insurance $320.83
Mortgage Logo

Your fresh start,
starts here.

Login to My Keyes Account

