
100 Keyes, 1926 - 2026
251 Kensington Drive , Davenport, FL 33897 Photo
New - 25 Hours Ago
251 Kensington Drive , Davenport, FL 33897 Photo
New - 25 Hours Ago
251 Kensington Drive , Davenport, FL 33897 Photo

30 Photos

251 Kensington Drive Davenport, FL 33897
$325,000
  • Beds
    3
  • Baths
    2 full
  • Total Square Feet
    1,408
  • Lot Size
    0.14 acre(s)

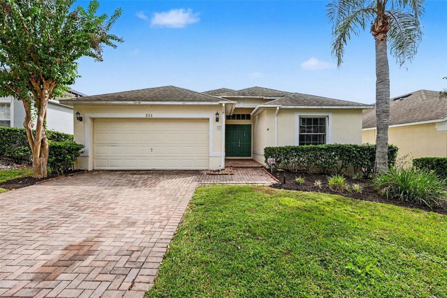
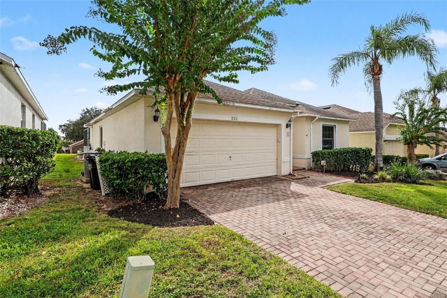
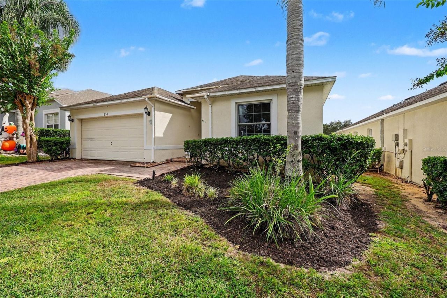
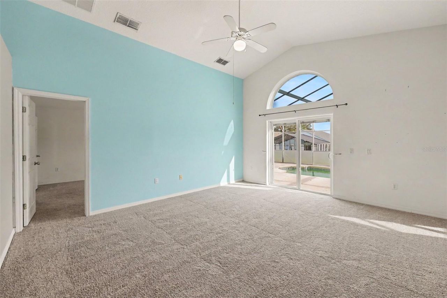
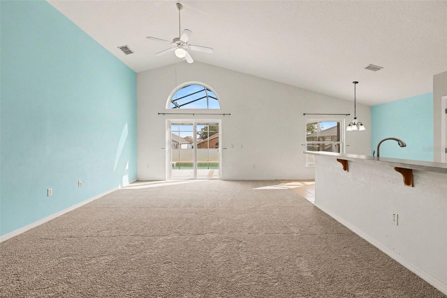
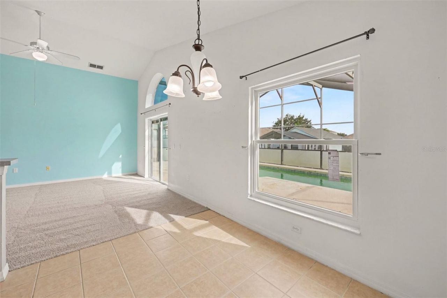
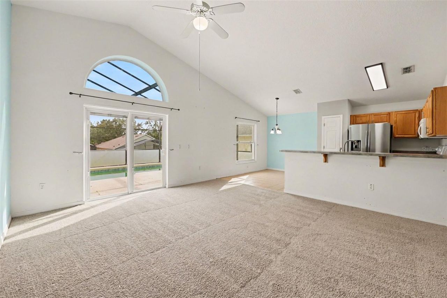
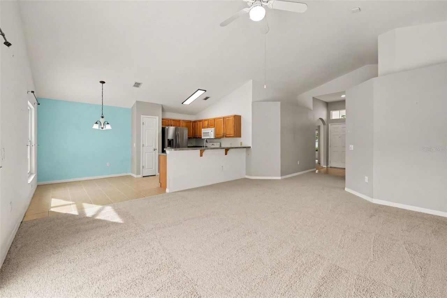
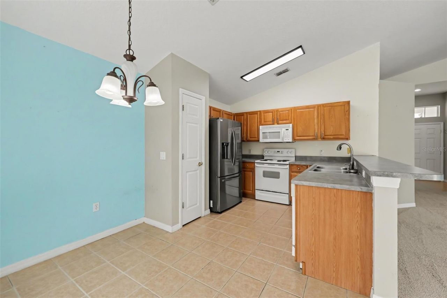
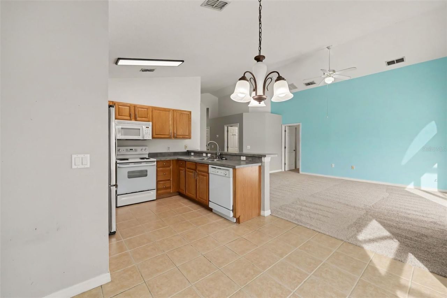
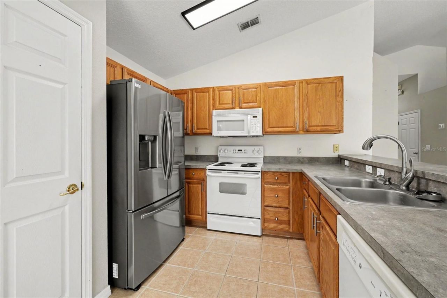
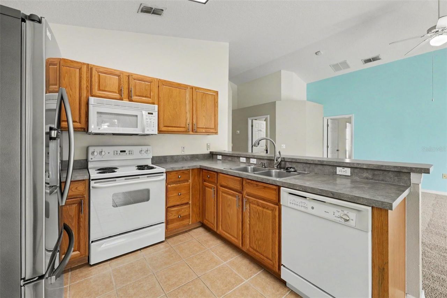
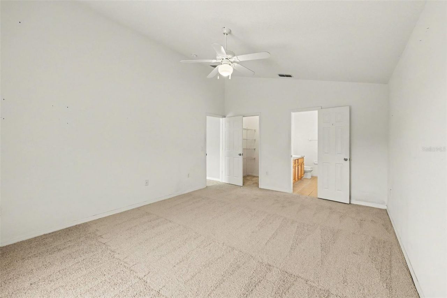
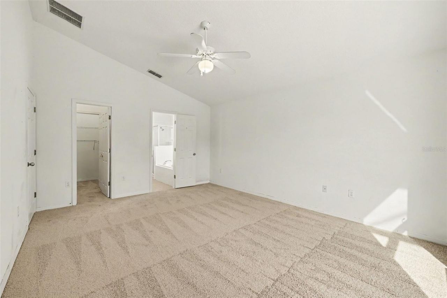
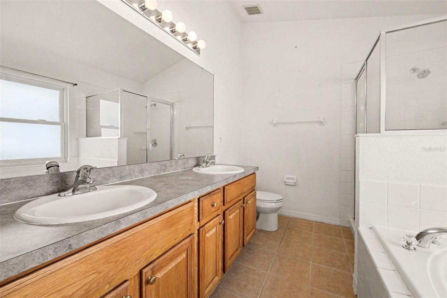
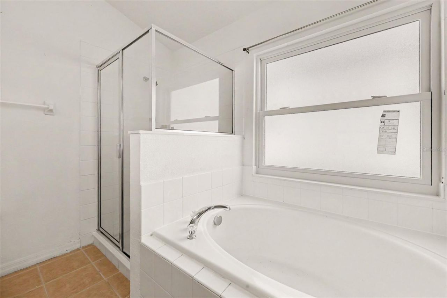
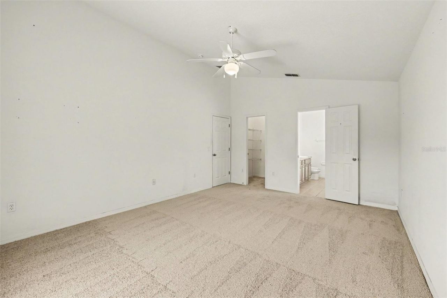
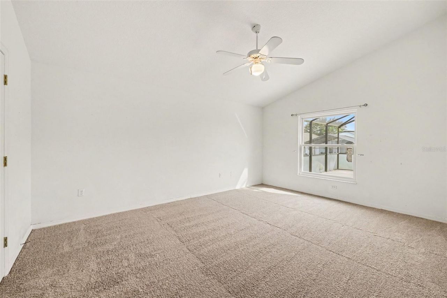
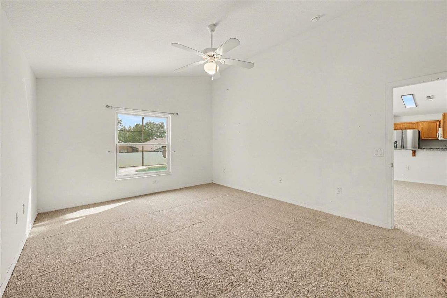
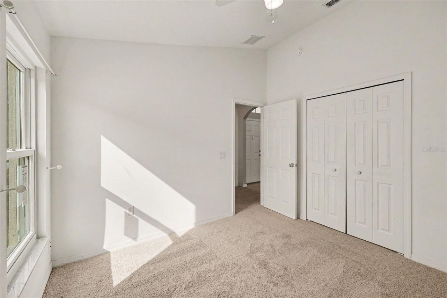
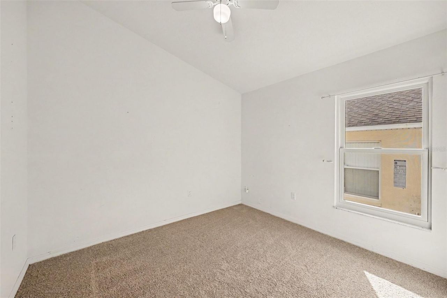
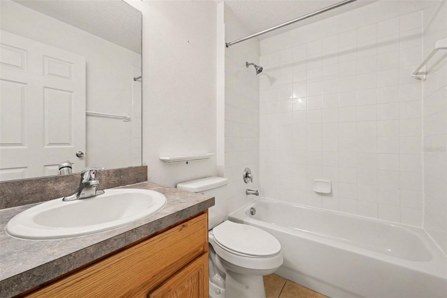
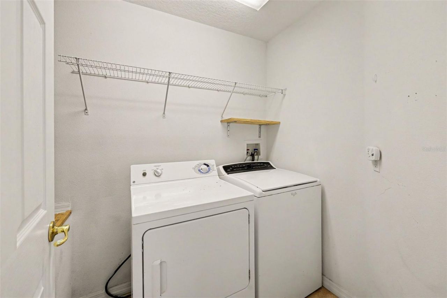
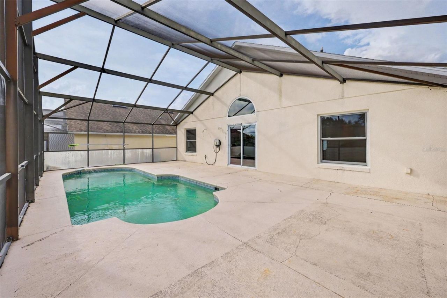
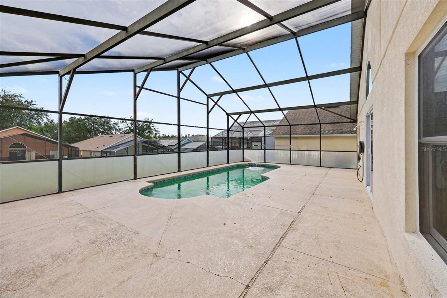
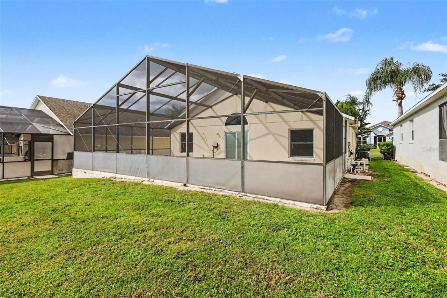
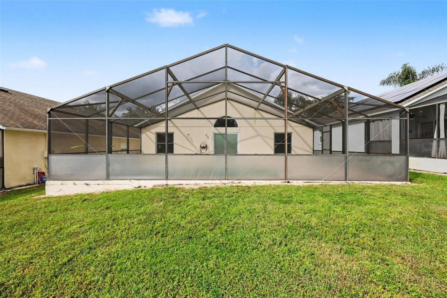
Welcome to this stunning 3-bedroom, 2-bath home in desirable Davenport, offering theperfect blend of style, comfort, and Florida living.The spacious, open-concept floorplan is enhanced by soaring high ceilings, creating aninviting and airy atmosphere throughout. The well-appointed kitchen features a breakfast barand abundant cabinetry, ideal for both everyday meals and entertaining.The light-filled living room flows seamlessly to the outdoors with sliding glass doors that opento a screened-in pa...

View More

Property Summary

MLS Number: O6447777
Status: Active
Days on Market: 1
Subdivision: HIGHGATE PARK
County: Polk
Bedrooms: 3
Total Square Feet: 1,408
Price Per Sq. Ft.: $231
New Construction: No
Waterfront: No
Property Type: Residential - Single Family
Cooling: Central Air
Heating: Central
Lot Size: 0.14 Acres
Roof Type: Shingle
Stories: 1.0
Year Built: 2005
Taxes: $3,874
HOA Y/N: Yes

Featured Amenities

Ceiling Fans(s)

Property Details

Appliances: Dishwasher, Microwave, Range, Refrigerator
Community Features: Gated Community - No Guard, Sidewalks
Days on Site: 1
Directions: 192 W to Hwy 27 S - approx. 2 miles south on hwy 27 - Turn RIGHT into Legacy Parc and proceed to thelast community on the left (HIGHGATE)
Exterior: Stucco
Flood Zone Code: X
Flooring: Carpet, Tile
Foundation: Slab
Home Warranty Y/N: No
Listing Terms: Cash, Conventional, VA Loan
Lot Dimensions: 0.14
Ownership: Fee Simple
Pets Allowed: Yes
Pets Restrictions: Buyer to verify with the city / county / HOA
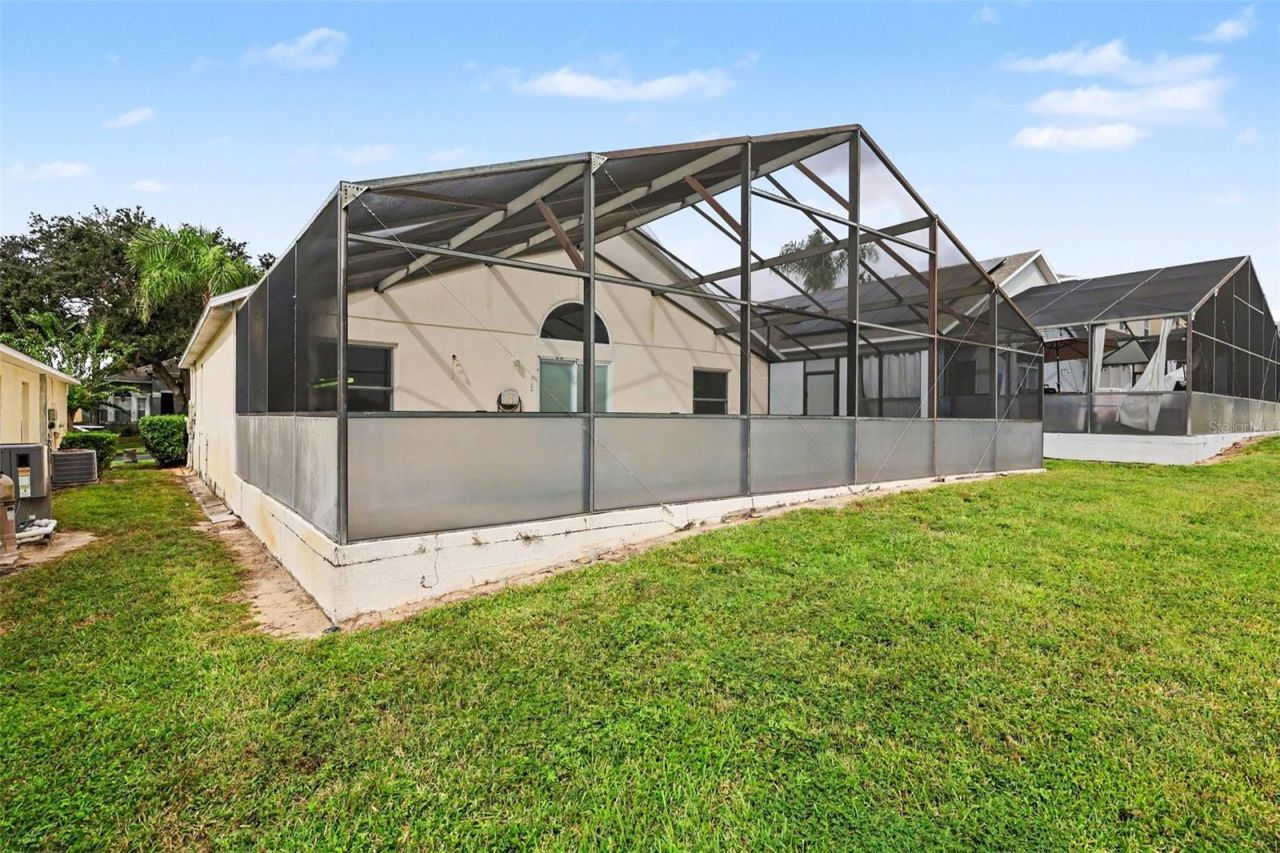
Pool: In Ground, Screen Enclosure
Property Attached Y/N: No
Property Sub-Type: Single Family Residence
Sewer: Public Sewer
Showing Instructions: ShowingTime
Special Sale Provisions: None
Swimming Pool: Yes
Utilities: Public
Water: Public
Water Access Y/N: No
Construction: Stucco

Neighborhood Information

Neighborhood Map

Neighborhood Hero

Neighborhood Highlights

Neighborhood Characteristics

Neighborhood Market Trend

Neighborhood Schools

Courtesy of

Agency Name: MARK SPAIN REAL ESTATE
Agency Contact: 855-299-7653
Agent Name: Jeff Jones

Presented by

Agency Title: The Keyes Company
Agency Phone:
Request Info

IDX logo

Sara Miller
keyes.com
Agent Cell:
954.477.7001

Mortgage Calculator

%
years/fixed
yearly
yearly (est.)

Estimated Payment

$ 2,013.42 Principal & Interest $1,595.80 Property Tax $322.83 Homeowner's Insurance $94.79
Mortgage Logo

Your fresh start,
starts here.

Login to My Keyes Account

