
100 Keyes, 1926 - 2026
2520 Lone Pine Road, Palm Beach Gardens, FL 33410 Photo

6 Total Photos [Click to View All]

2520 Lone Pine Road Palm Beach Gardens, FL 33410
$819,000
  • Beds
    4
  • Baths
    3 full
  • Total Square Feet
    3,180
  • Lot Size
    0.27 acre(s)

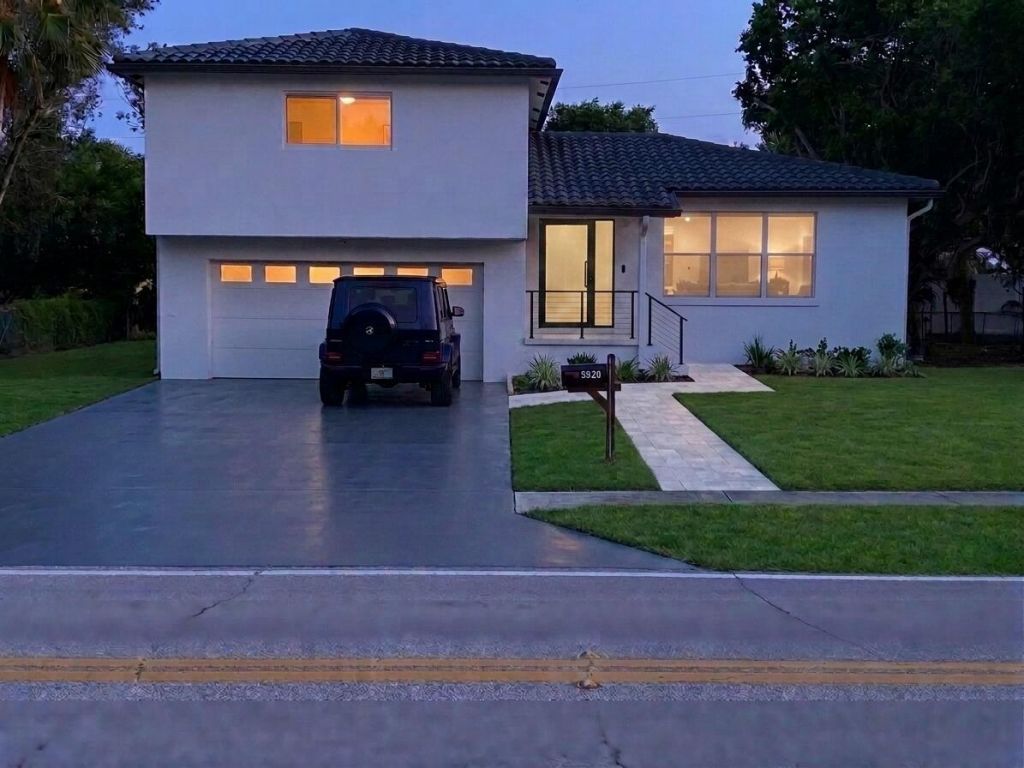
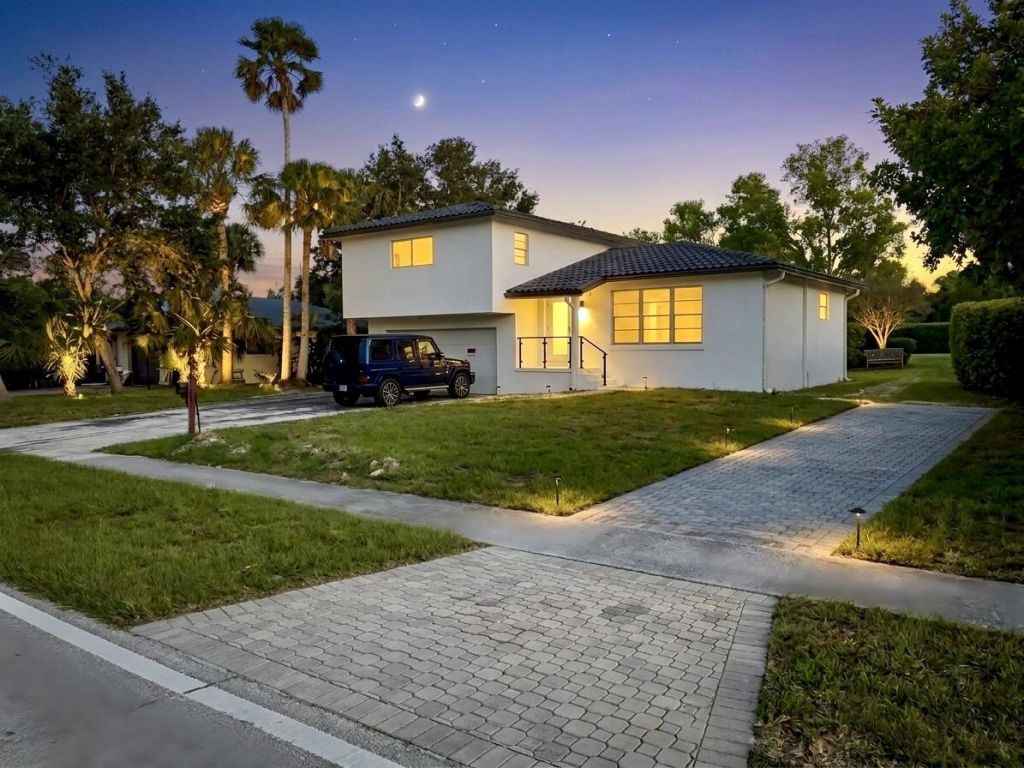
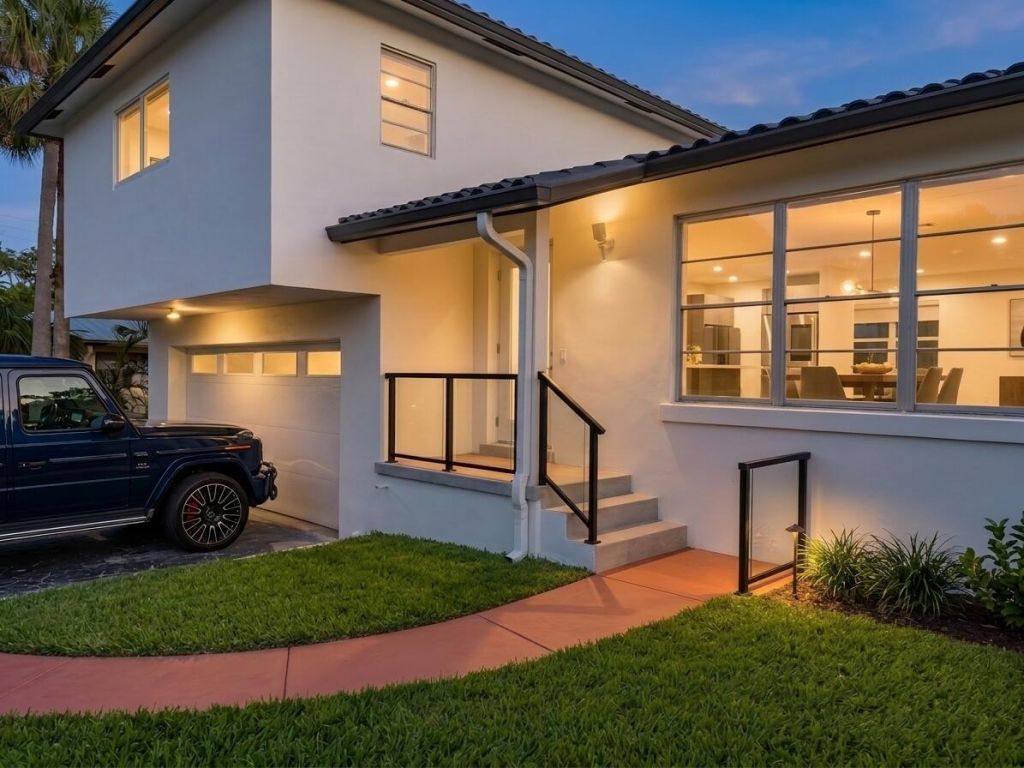
Opportunity to complete an extensively redesigned 4 bedroom, 3 bath home with over 2,000 sqft living space on a .27 acre lot in a non-HOA Palm Beach Gardens neighborhood. Major work already completed includes updated plumbing and electrical systems, new HVAC and ductwork, flooring, bathroom tile, exterior stucco and paint, gutters, and approximately 90% of the impact windows and doors. Remaining work includes kitchen cabinetry and countertops, bathroom vanities, two windows, interior doors and h...

View More

Property Summary

MLS Number: B26030894
Status: Active
Days on Market: 91
Subdivision: LONE PINE
County: Palm Beach
Bedrooms: 4
Total Square Feet: 3,180
Price Per Sq. Ft.: $258
Style: Traditional
New Constuction: No
Waterfront: No
Property Type: Residential - Single Family
Cooling: Central Air, Electric
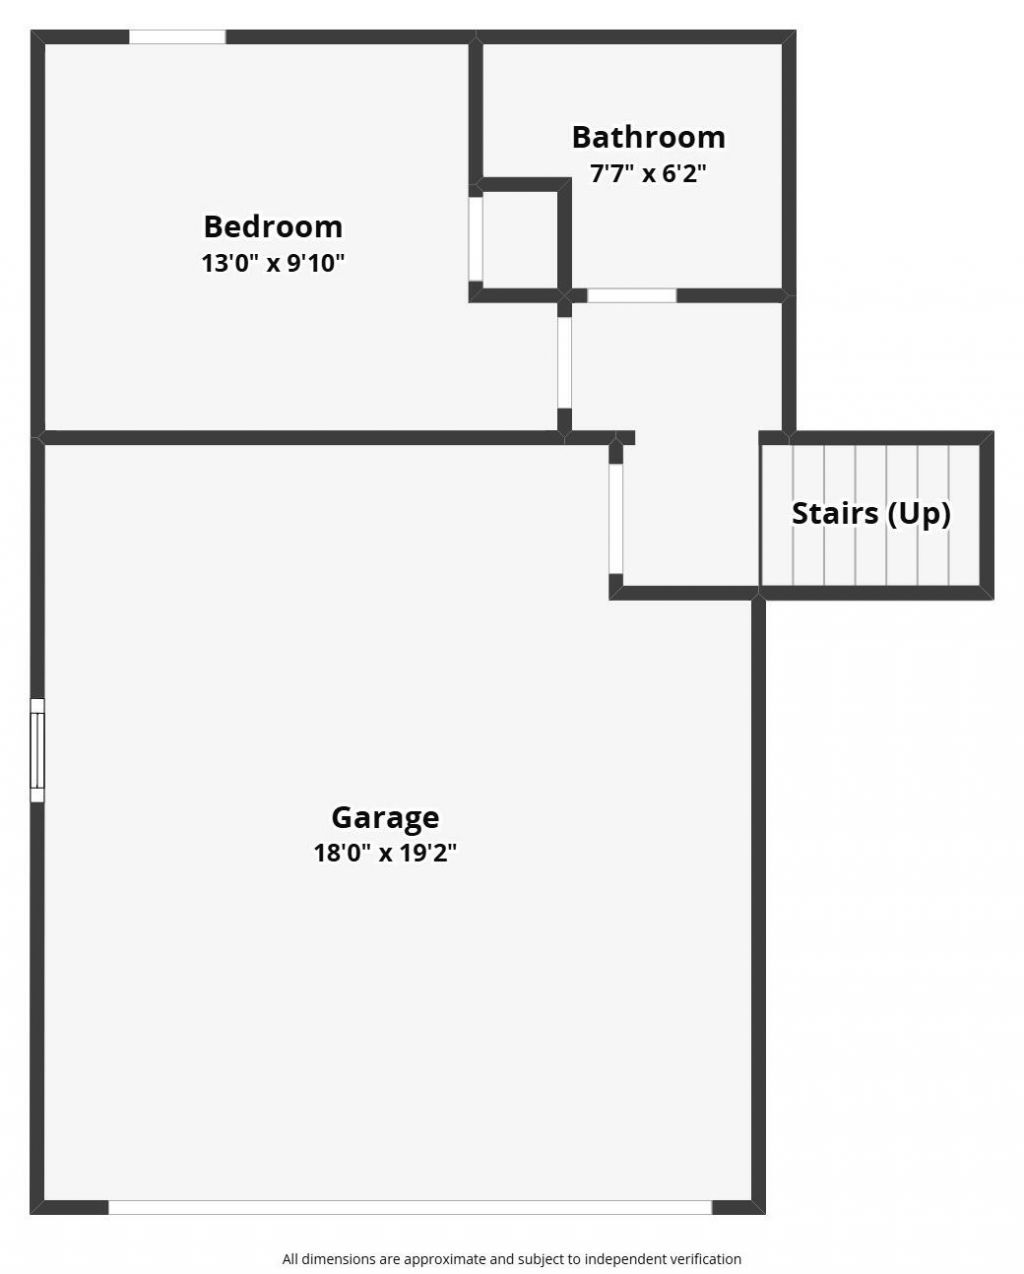
Garage: 2.5 car attached
Heating: Central, Electric
Lot Size: 0.27 Acres
Roof Type: Spanish Tile
Stories: 3.0
Year Built: 1965
Taxes: $7,449

Featured Amenities

Walk-In Closet(s)
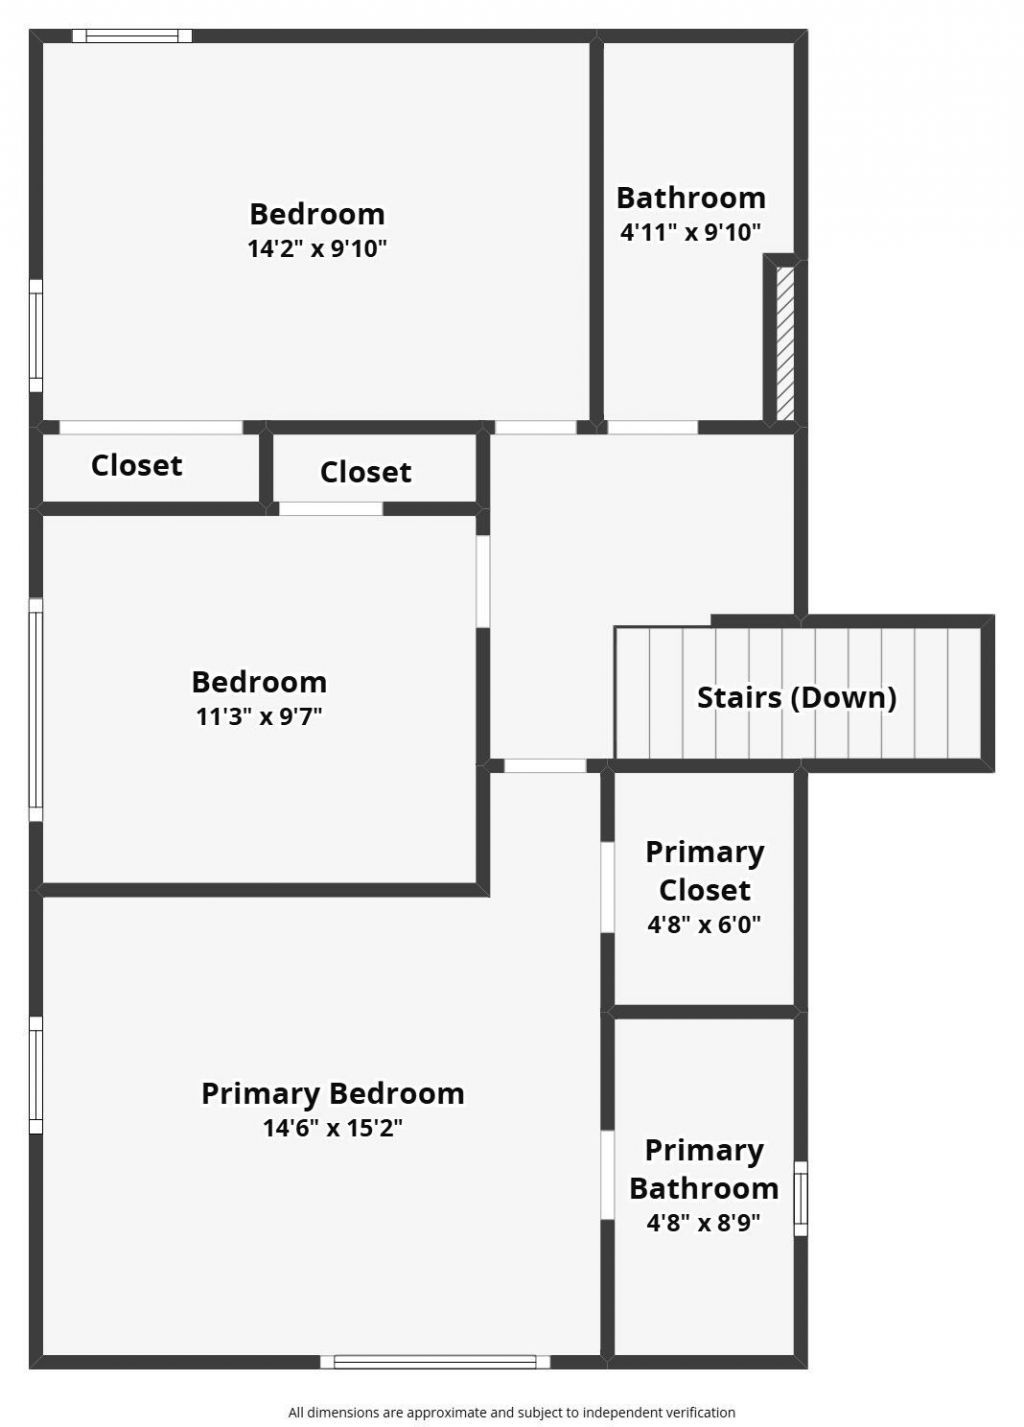
Bedroom Layout - Stacked

Property Details

Appliances: None
Days on Site: 91
Exterior: Stucco, CBS
Fencing: Back Yard
Flooring: Laminate, Engineered Wood
Furnished: Unfurnished
Home Style: Traditional
Laundry: Inside, Upper Level, Washer Hookup
Lot: Room for Pool
Lot Dimensions: Frontage: 90 ft Depth: 130 ft
Parcel#: 00434132060000222
Parking: Driveway, Garage, Attached Garage
Parking Notes: Driveway, Garage, Attached Garage
Patio/Porch: Porch - Open, Deck, Porch
Pets Allowed: Yes, No Restrictions
Restrictions: No Restrictions
Sewer: Septic Tank
Special View Info: Garden
SQFT Living: 2123
Structure Type: House
Total Rooms: 3
Utilities: Electricity Connected, Sewer Available, Water Available
Water: Public
Waterfront Features: None
Windows: Storm Window(s), Other
Construction: Stucco,CBS

Room Sizes

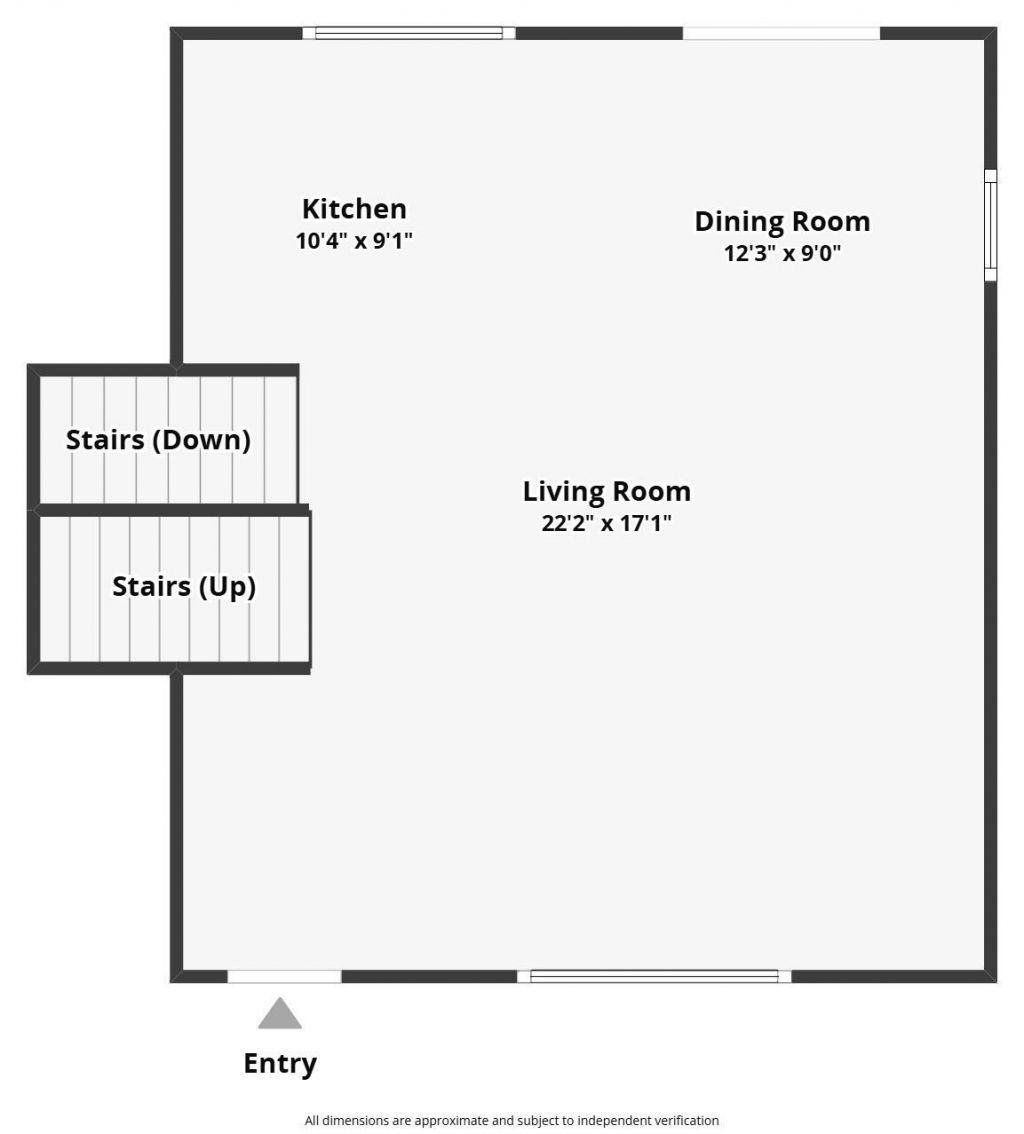
Living Room: 23 X 29 Level Main
Kitchen: 15 X 15 Level Main
Primary Bedroom: 15 X 15 Level Upper

Local Schools

High School: William T. Dwyer
Elementary School: Dwight D. Eisenhower K-8

Neighborhood Information

Neighborhood Map

Neighborhood Hero

Neighborhood Highlights

Neighborhood Characteristics

Neighborhood Market Trend

Neighborhood Schools

Courtesy of

Agency Name: Sutter & Nugent LLC
Agent Name: Jeffrey Charles Skulnik
Agency Phone: 561-249-7266

Presented by

Agency Title: The Keyes Company
Agency Phone:
Request Info

IDX logo

Sara Miller
keyes.com
Agent Cell:
954.477.7001

Mortgage Calculator

%
years/fixed
yearly
yearly (est.)

Estimated Payment

$ 4,881.03 Principal & Interest $4,021.40 Property Tax $620.75 Homeowner's Insurance $238.88
Mortgage Logo

Your fresh start,
starts here.

Login to My Keyes Account

