
100 Keyes, 1926 - 2026

42 Total Photos [Click to View All]

2545 Ashbury Cir Cape Coral, FL 33991
$585,000
  • Beds
    4
  • Baths
    2 full 1 partial
  • Total Square Feet
    2,721
  • Lot Size
    0.24 acre(s)

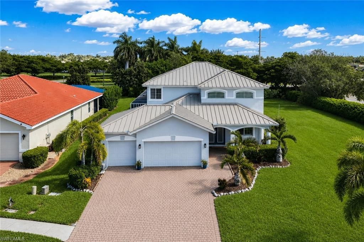
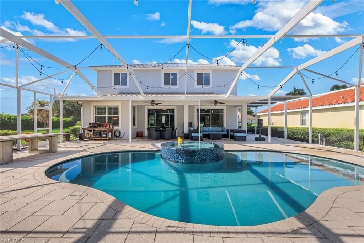
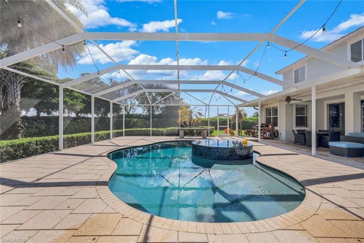
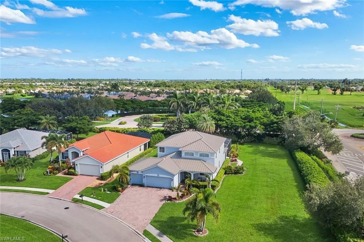
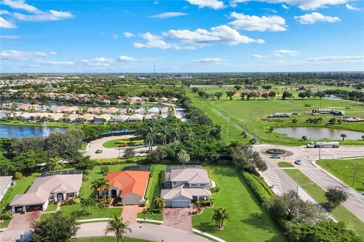
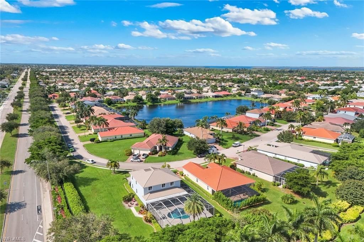
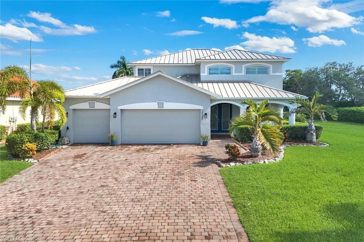
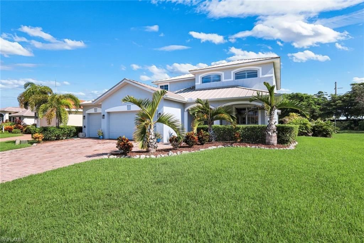
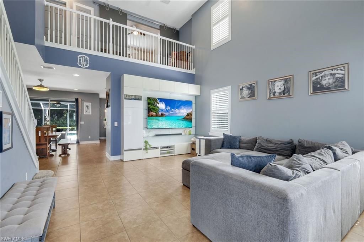
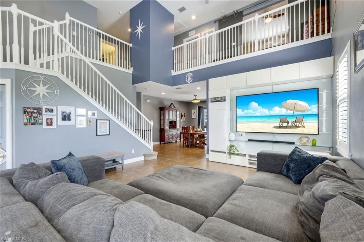
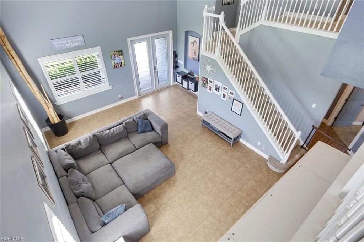
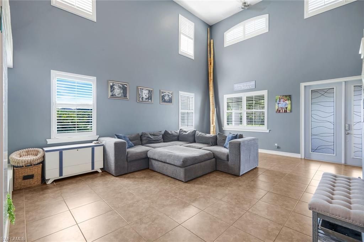
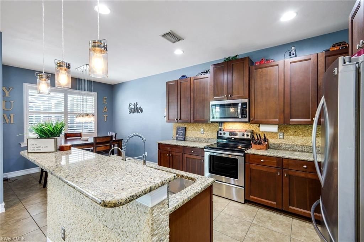
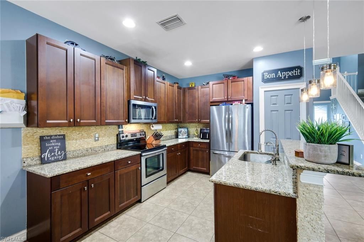
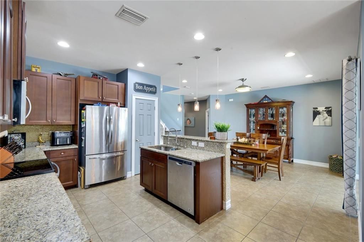
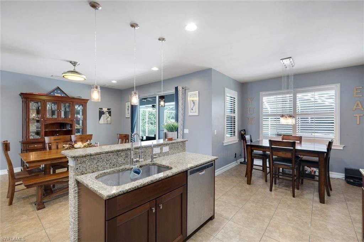
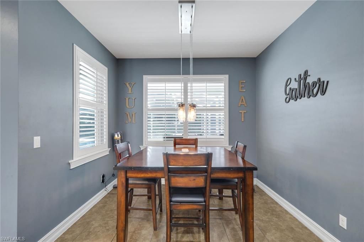
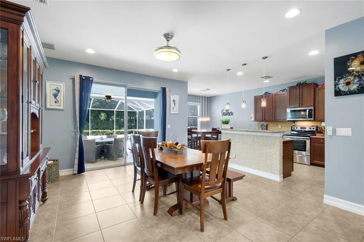
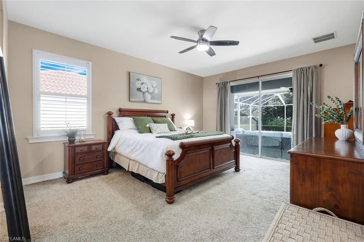
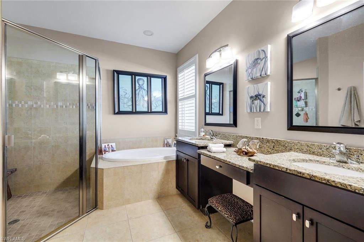
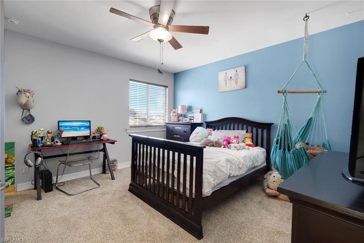

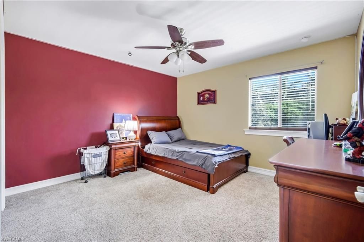
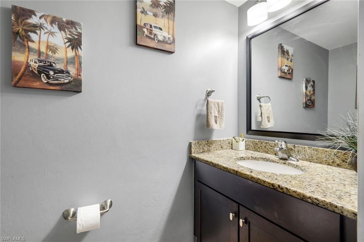
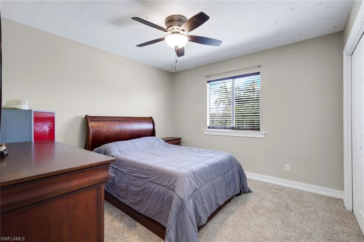
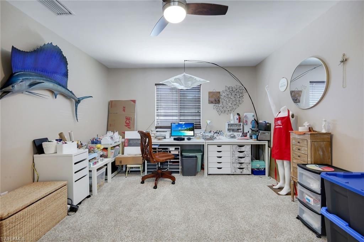
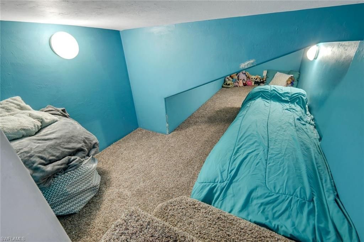
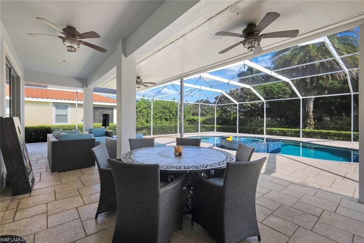
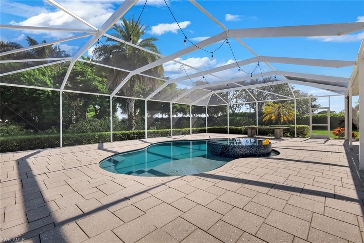
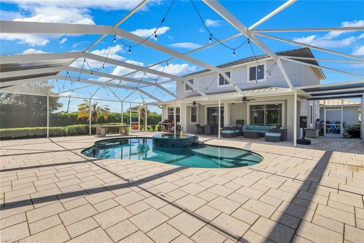

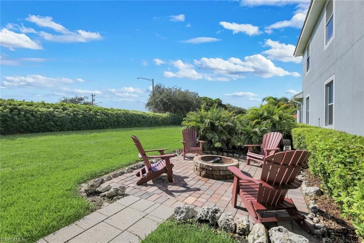
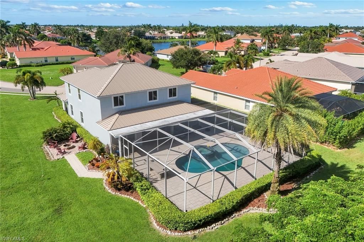
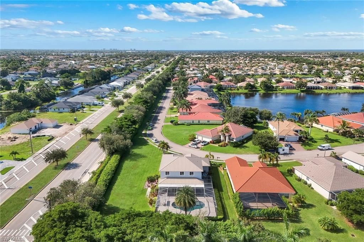
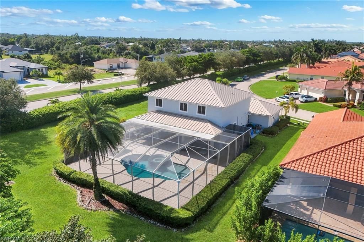
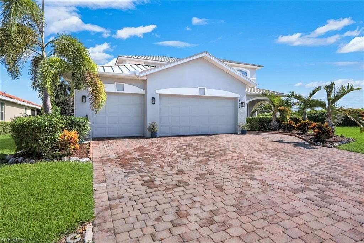
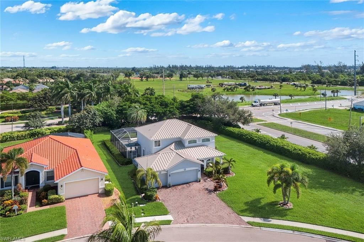
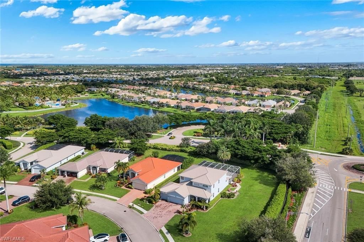
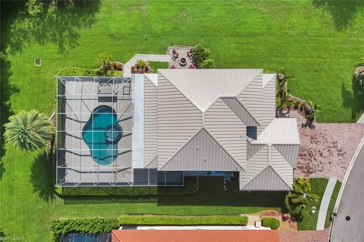
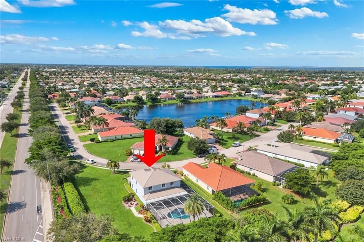
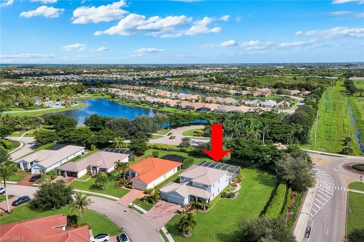
Beautiful 4-bedroom, 2.5-bath pool home offering 2,721 sq. ft., a rare 3-car garage, and an oversized corner lot in the highly desirable gated community of Sandoval. The spacious, light-filled floor plan features a dramatic two-story great room, open kitchen with granite countertops and stainless steel appliances, and a first-floor primary suite with lanai access, walk-in closet, soaking tub and separate shower. The second story features 3 additional bedrooms, and a bonus room that can be used f...

View More

Property Summary

MLS Number: 2026034278
Status: Active
Days on Market: 7
Subdivision: ASHBURY
County: Lee
Bedrooms: 4
Total Square Feet: 2,721
Price Per Sq. Ft.: $215
New Constuction: No
Waterfront: No
Property Type: Residential - Single Family
Cooling: Ceiling Fan(s), Central Electric, Exhaust Fan
Garage: 3 car attached
Heating: Central Electric
Lot Size: 0.24 Acres
Road Frontage: Private Road
Road Surface: Paved
Roof Type: Metal
Stories: 2.0
Year Built: 2012
Taxes: $6,360
Hoa Fee 2: $733/Quarterly

Property Details

Bedroom/Den: 4 - Den
Bedroom: 4+Den
Construction: Concrete Block, Stucco
Days on Site: 7
Den: Yes
Dining: Breakfast Bar, Breakfast Room, Dining - Family, Eat-in Kitchen
Directions: MUST use the main entrances at Pine Island Rd or Veterans Pkwy. The Trafalgar gate is for residents only. Show your ID at the Envera gate and they will let you in.
Exterior: Concrete Block, Stucco
Outdoor Features: Built-In Wood Fire Pit, Sprinkler Auto
Flooring: Carpet, Tile
Furnished: Negotiable
GEO Area: CC24 - Cape Coral Unit 71, 92, 94-96
Home Warranty Y/N: No
Interior: Den - Study, Built-In Cabinets, Wired for Data, Pantry, Volume Ceiling, Walk-In Closet(s)
Irrigation: Assessment Paid
Kitchen: Kitchen Island, Pantry
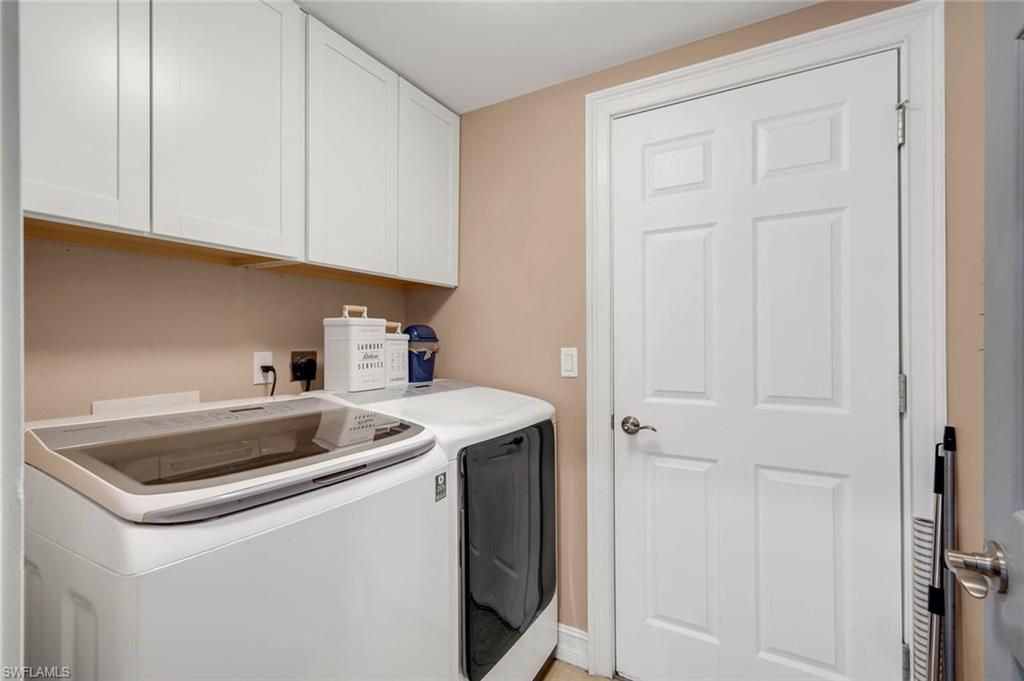
Laundry: Washer/Dryer Hookup, Inside
Lease Considered Y/N: No
Listing Terms: Buyer Finance/Cash, FHA, VA Loan
Lot: Corner Lot, Oversize
Management: Professional
Minimum Lease Days: 30
Ownership: Single Family
Parcel #: 29-44-23-C2-00528.0010
Parking: Garage Door Opener, Attached
Pets: No Approval Needed
Pool: In Ground, Concrete, Equipment Stays, Electric Heat, Screen Enclosure
Property Attached Y/N: No
Property Sub-Type: Single Family Residence
Sewer: Assessment Paid, Central
Spa: Yes
Spa: In Ground, Concrete, Equipment Stays, Heated Electric, Pool Integrated, Screened
SQFT Total: 3365
Swimming Pool: Yes
Transfer Fee: 0
Units in Building: Square Feet
View: Landscaped Area, Pool/Club
Water: Assessment Paid, Central
Windows: Single Hung, Sliding, Shutters - Manual, Window Coverings
Construction: Concrete Block,Stucco

Local Schools

High School: IDA BAKER HIGH / OASIS HIGH
Middle School: TRAFALGAR MIDDLE
Elementary School: TRAFALGAR ELEMENTARY

Neighborhood Information

Neighborhood Map

Neighborhood Hero

Neighborhood Highlights

Neighborhood Characteristics

Neighborhood Market Trend

Neighborhood Schools

Courtesy of

Agency Name: Real Broker, LLC
Agent Name: Angela Prescott
Agency Phone: 855-450-0442

Presented by

Agency Title: The Keyes Company
Agency Phone:
Request Info

IDX logo

Sara Miller
keyes.com
Agent Cell:
954.477.7001

Mortgage Calculator

%
years/fixed
yearly
yearly (est.)

Estimated Payment

$ 3,573.06 Principal & Interest $2,872.43 Property Tax $530.00 Homeowner's Insurance $170.63
Mortgage Logo

Your fresh start,
starts here.

Login to My Keyes Account

