
100 Keyes, 1926 - 2026
2551 Aspinwall Street, Sarasota, FL 34237 Photo

22 Photos

2551 Aspinwall Street Sarasota, FL 34237
$569,000
  • Beds
    3
  • Baths
    2 full
  • Total Square Feet
    1,687
  • Lot Size
    0.25 acre(s)

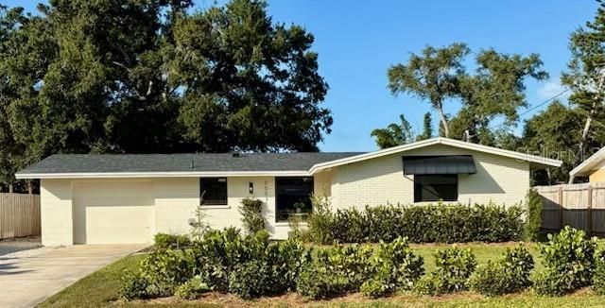
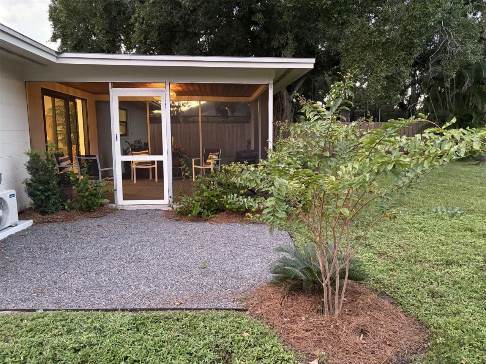
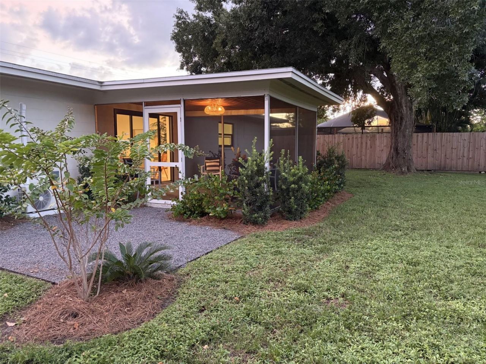
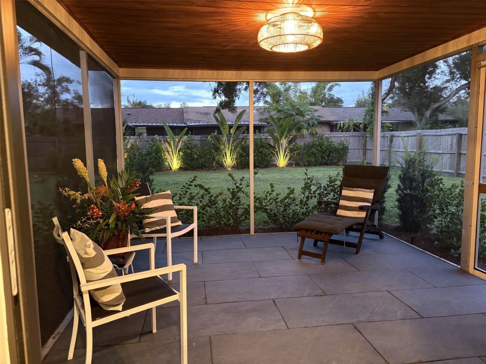
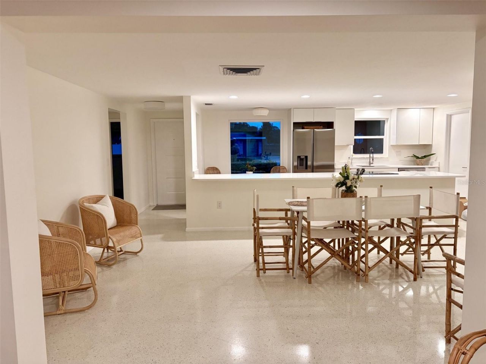
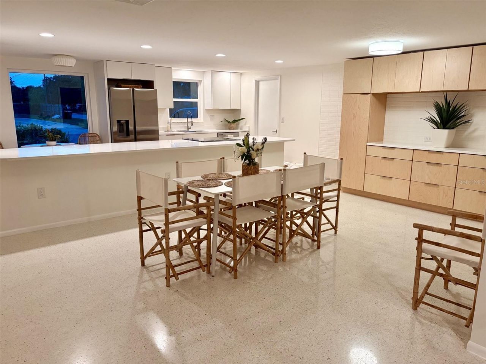
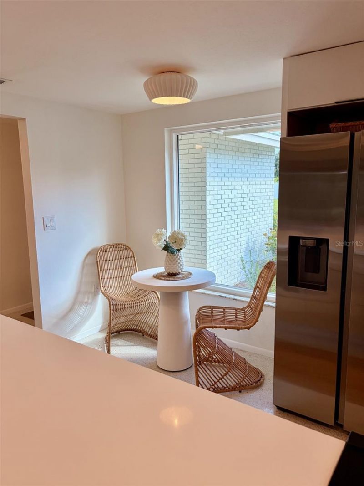
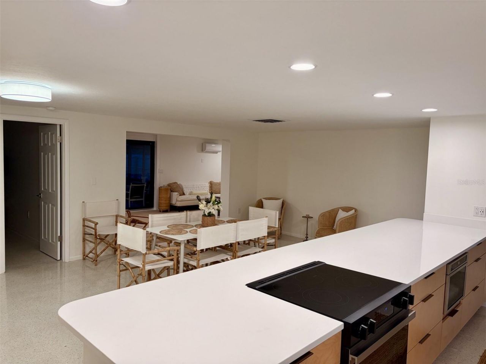
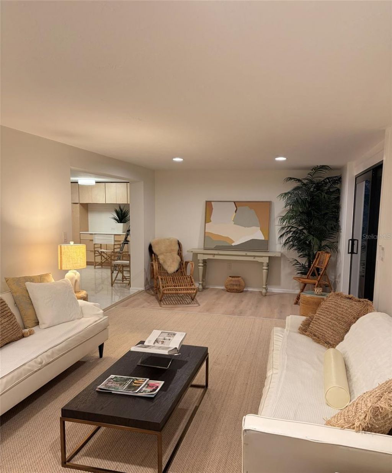
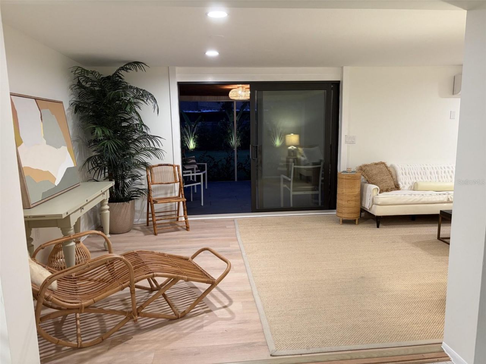
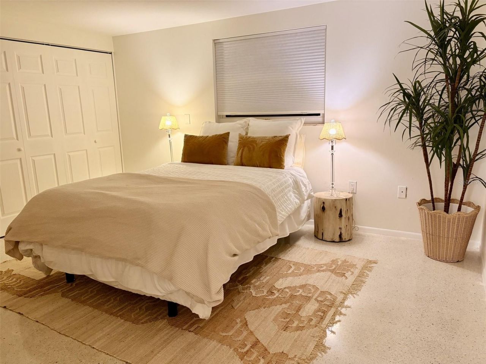
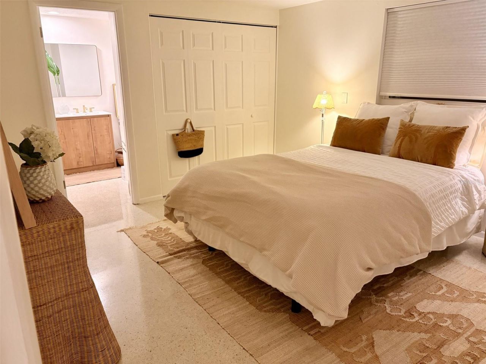
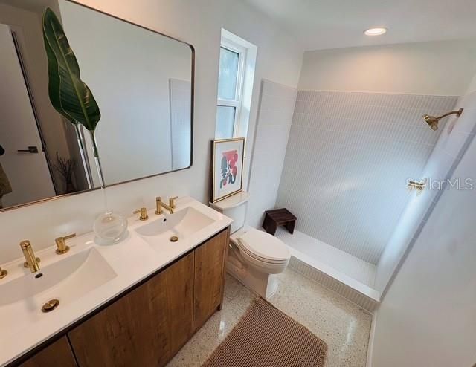
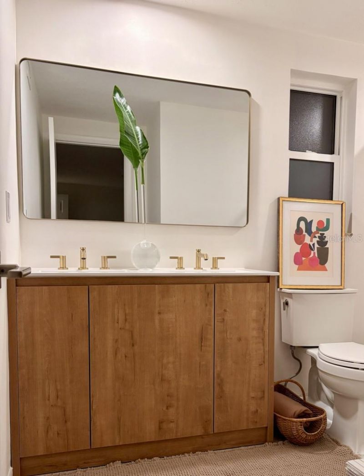
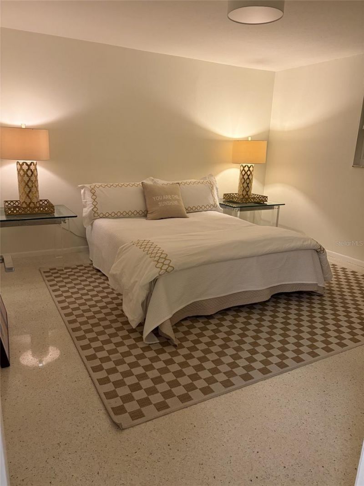
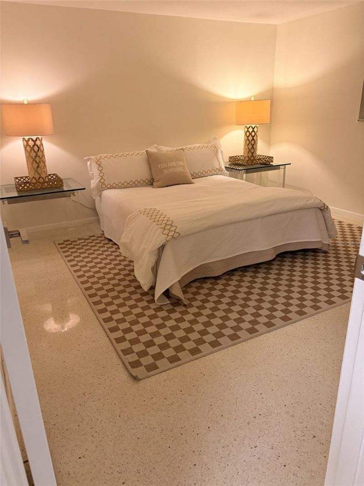
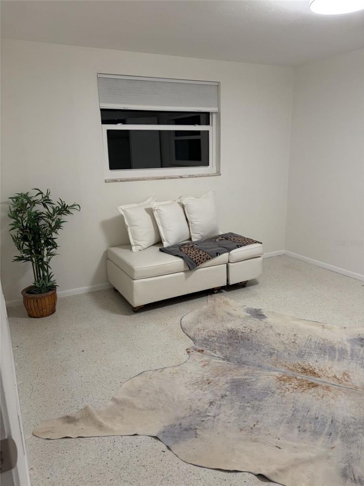
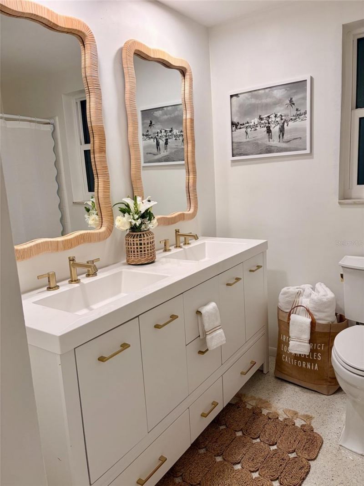
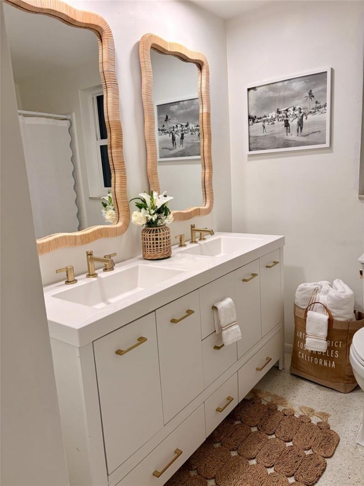
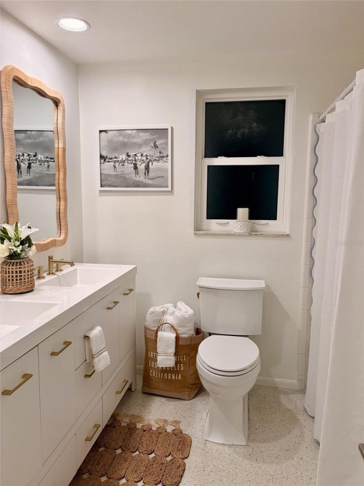
Stunning light-filled Mid Century modern architectural gem on a quiet cul-de-sac just minutes from downtown Sarasota's hopping Main Street nightlife. In addition to its open floor plan, this marvel features a modern kitchen with soft-close cabinets and pantry storage, new appliances, restored original terrazzo flooring, and modern bathroom updates. This home is the perfect entertainment space with a bright and airy open kitchen/living/dining area to enjoy conversation while cooking over the spac...

View More

Property Summary

MLS Number: TB8561414
Status: Active
Days on Market: 25
Subdivision: ODOM PARK
County: Sarasota
Bedrooms: 3
Total Square Feet: 1,687
Price Per Sq. Ft.: $337
Style: Mid-Century Modern
New Construction: No
Waterfront: No
Property Type: Residential - Single Family
Cooling: Central Air, Mini-Split Unit(s)
Fenced: Yes
Garage: 1 car attached
Heating: Central, Heat Pump
Lot Size: 0.25 Acres
Roof Type: Membrane, Shingle
Stories: 1.0
Year Built: 1970
Taxes: $5,136

Featured Amenities

Eat-in Kitchen
Kitchen/Family Room Combo
Open Floorplan
Primary Bedroom Main Floor
Solid Surface Counters
Solid Wood Cabinets
Thermostat
Walk-In Closet(s)
Window Treatments

Property Details

Appliances: Dishwasher, Dryer, Electric Water Heater, Microwave, Range, Refrigerator, Washer
Community Features: Sidewalks, Street Lights
Days on Site: 25
Directions: From US 301, head East on Fruitville Rd. to North on N. Jefferson Ave. Turn Right onto Aspinwall St and the home will be on the left.
Exterior: Block, Stucco
Outdoor Features: Awning(s), Garden, Private Mailbox, Sidewalk, Sprinkler Metered
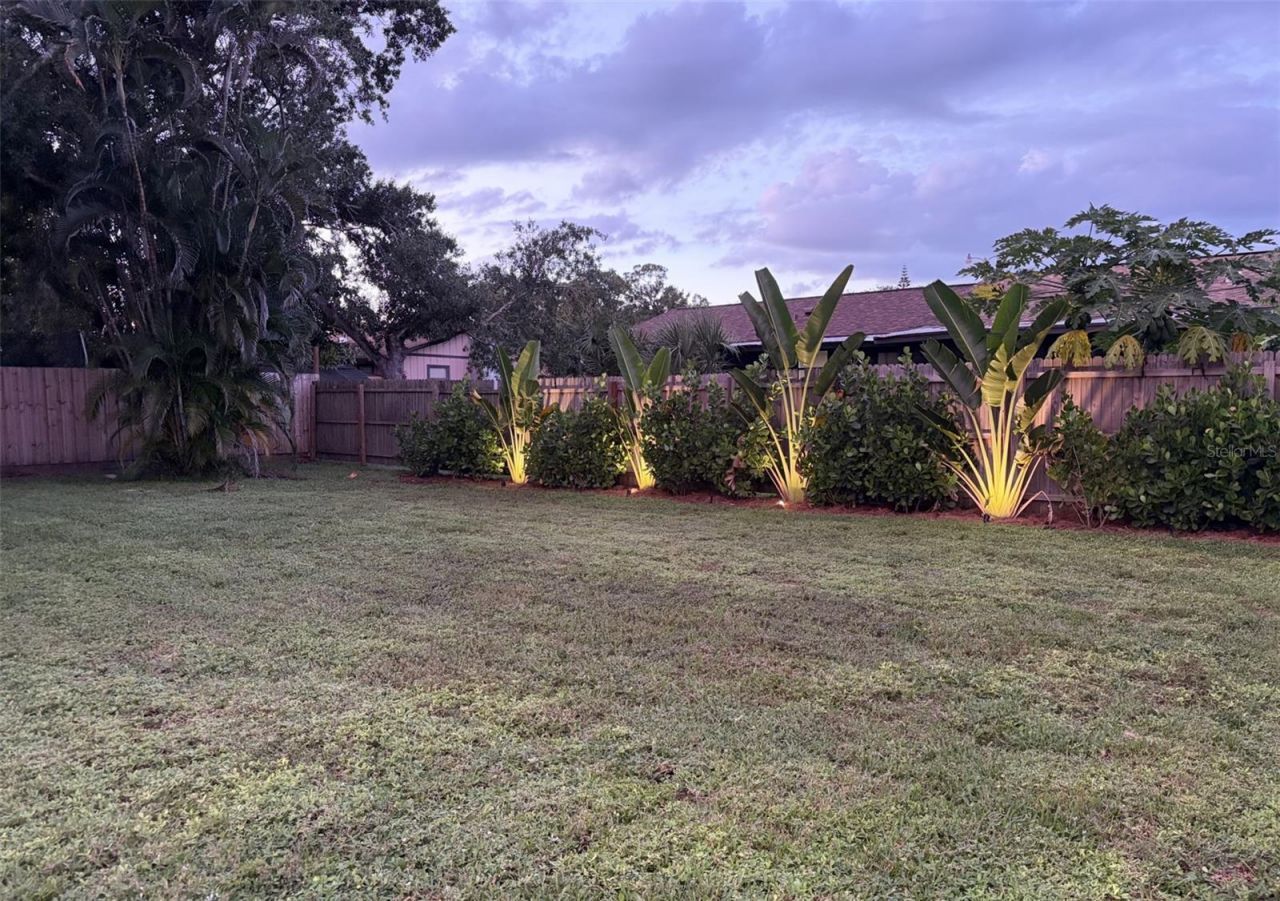
Fencing: Board, Wood
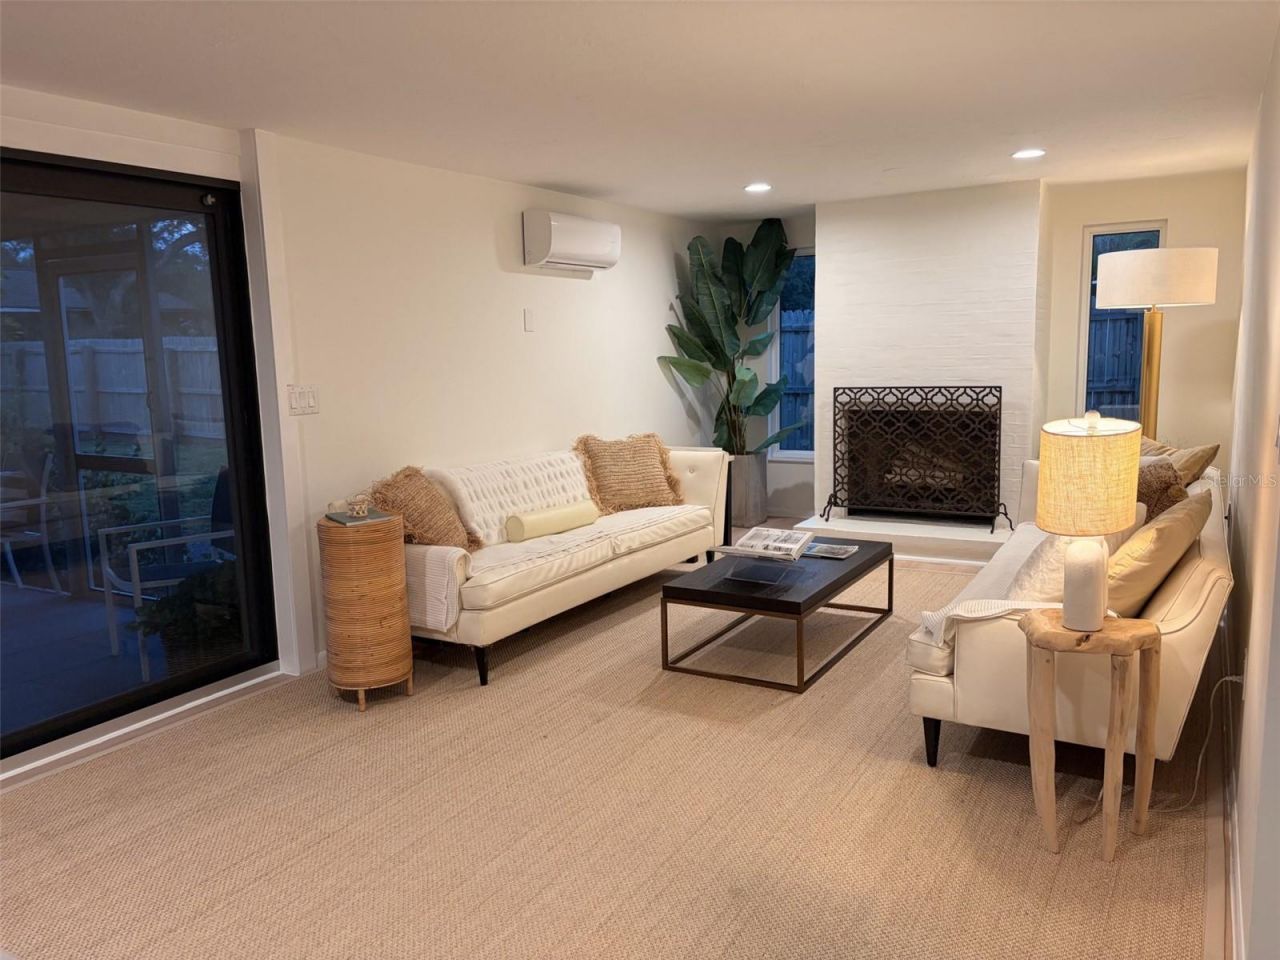
Fireplace: Family Room, Masonry, Wood Burning
Fireplace Y/N: Yes
Flood Zone Code: X
Flooring: Terrazzo
Foundation: Slab
Garage Dimensions: 24x13
Home Style: Mid-Century Modern
Home Warranty Y/N: No
Listing Terms: Cash, Conventional, FHA, VA Loan
Lot: City Limits, Landscaped, Level, Sidewalk, Street Dead-End, Paved
Lot Dimensions: 0.25
Other Equipment: Irrigation Equipment
Ownership: Fee Simple
Parking: Boat, Driveway, Off Street, Parking Pad
Parking Notes: Boat, Driveway, Off Street, Parking Pad
Pets Allowed: No
Property Attached Y/N: No
Property Sub-Type: Single Family Residence
Sewer: Public Sewer
Showing Instructions: Appointment Only, Call Before Showing, Call Seller Direct, Lock Box Electronic, ShowingTime
Special Sale Provisions: None
Utilities: Electricity Connected, Fiber Optics, Public, Sewer Connected, Sprinkler Meter, Water Connected
Water: Public
Water Access Y/N: No
Zoning: RSF2
Construction: Block,Stucco

Room Sizes

Primary Bedroom: 14x12
Bedroom 1: 12x13
Bedroom 2: 11x13
Primary Bathroom: 6x10
Bathroom 1: 9x8
Dining Room: 13x22
Kitchen: 9x18
Living Room: 12x26

Local Schools

High School: Booker High
Middle School: Booker Middle
Elementary School: Tuttle Elementary

Location

Courtesy of

Agency Name: ANGELA FOWLER REAL ESTATE, LLC
Agency Contact: 423-320-4620
Agent Name: Angela Fowler

Presented by

Agency Title: The Keyes Company
Agency Phone:
Request Info

IDX logo

Sara Miller
keyes.com
Agent Cell:
954.477.7001

Mortgage Calculator

%
years/fixed
yearly
yearly (est.)

Estimated Payment

$ 3,387.83 Principal & Interest $2,793.87 Property Tax $428.00 Homeowner's Insurance $165.96
Mortgage Logo

Your fresh start,
starts here.

Login to My Keyes Account

