
100 Keyes, 1926 - 2026

50 Photos

256 SE Santa Barbara Pl Cape Coral, FL 33990
$344,500
  • Beds
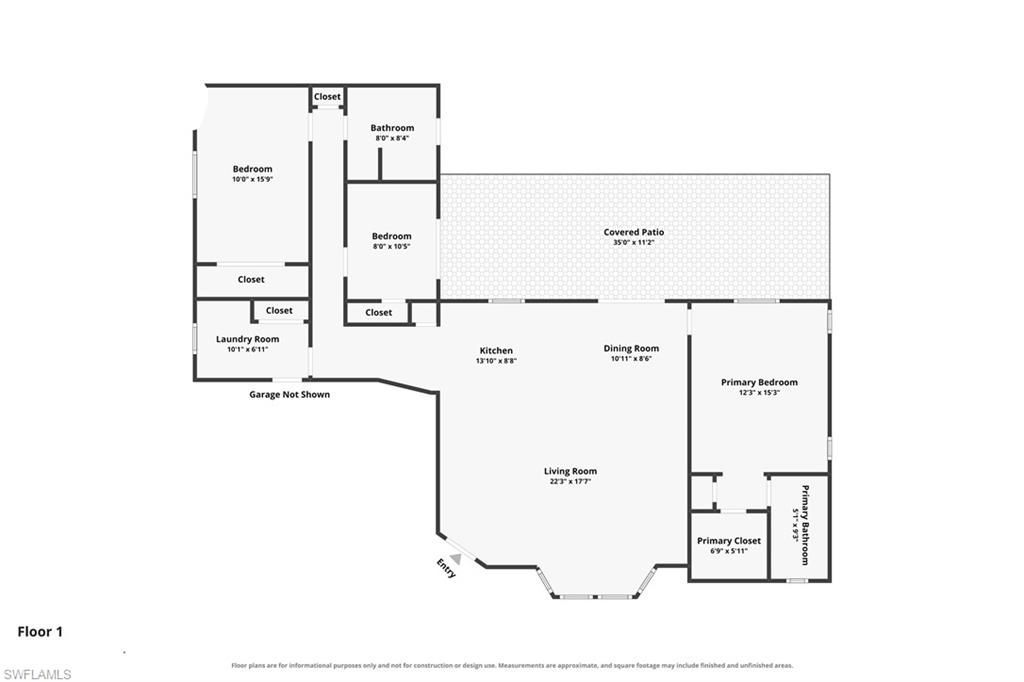
    3
  • Baths
    2 full
  • Total Square Feet
    1,453
  • Lot Size
    0.23 acre(s)

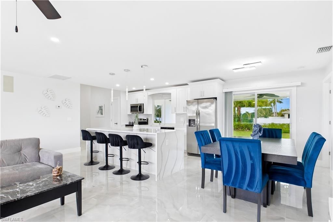
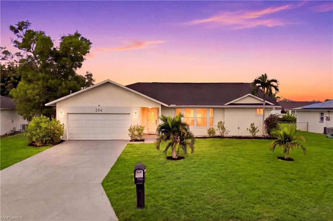
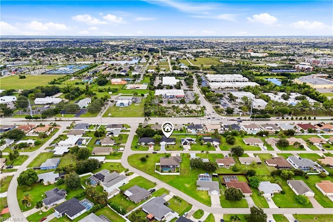
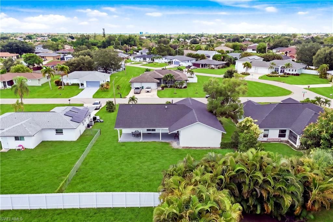
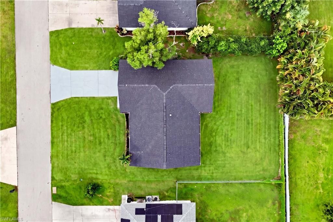
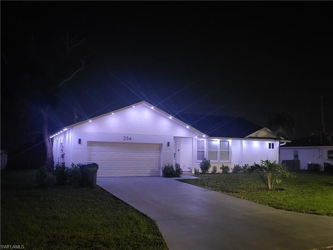
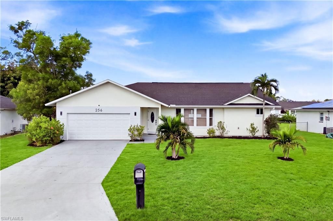
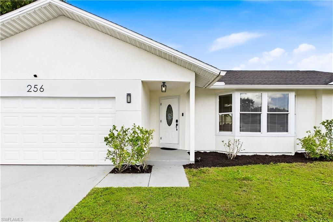
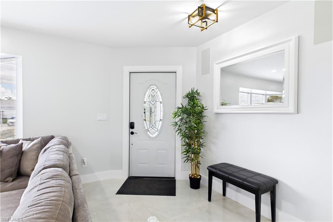
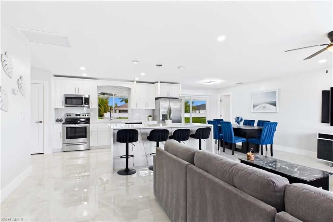
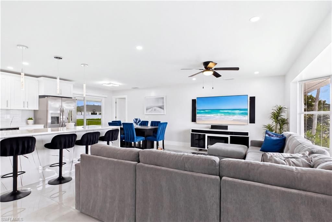
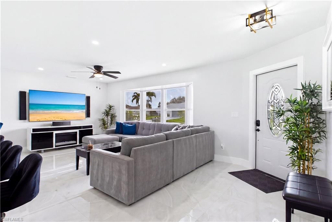
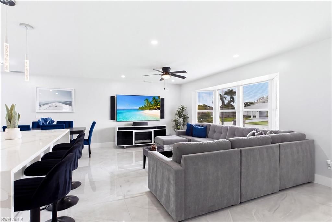
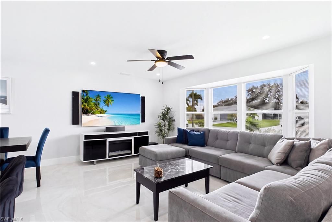
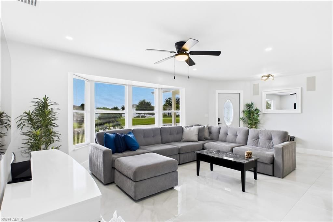
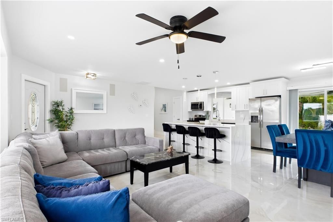
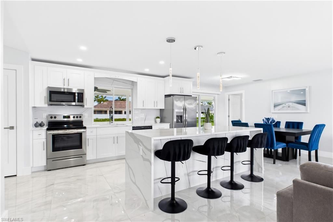
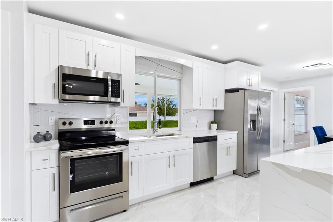
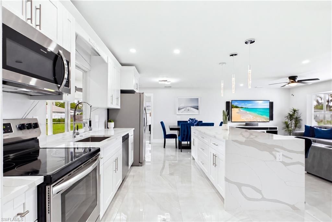
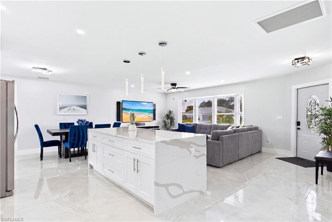
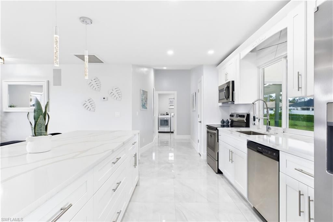
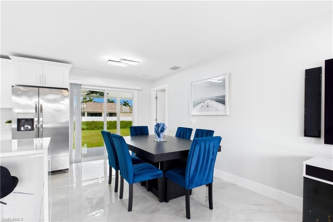
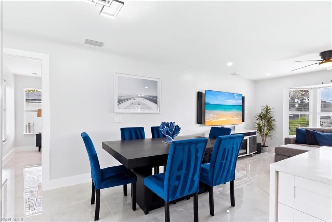
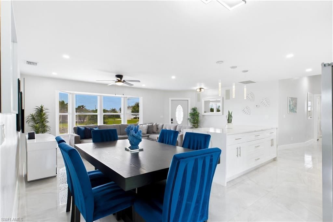
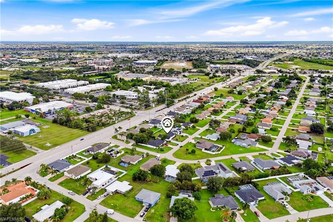
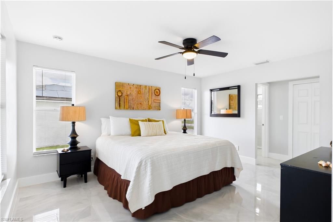
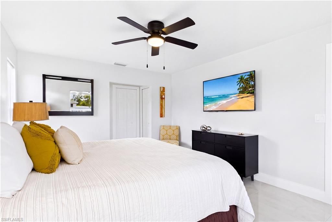
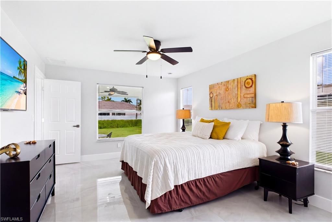
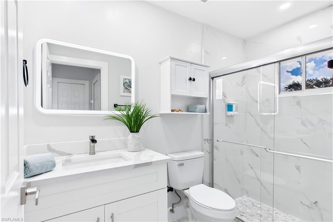
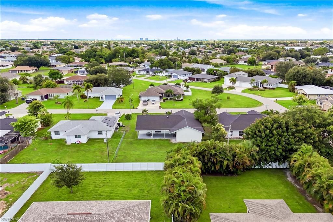
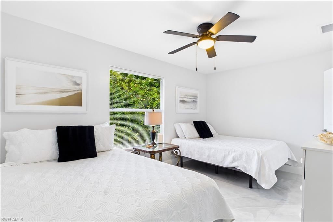
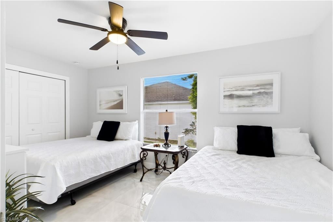
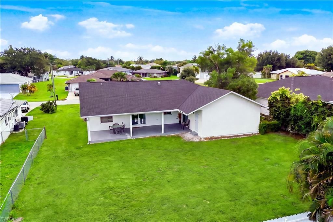
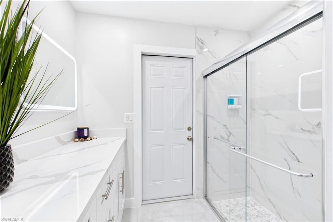
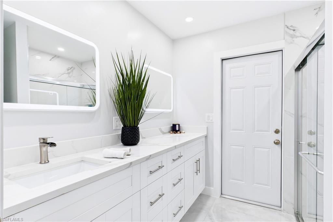
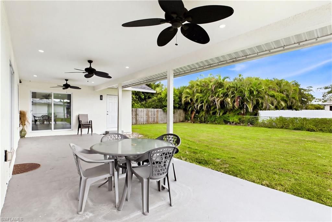
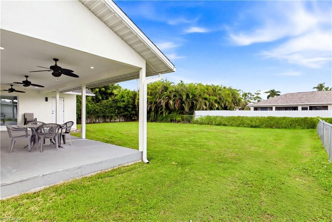
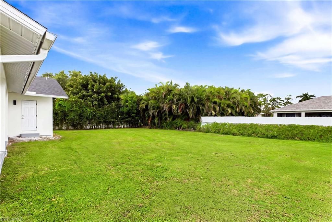
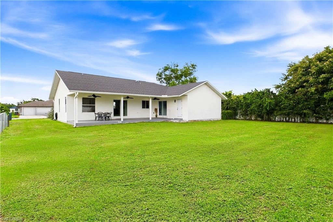
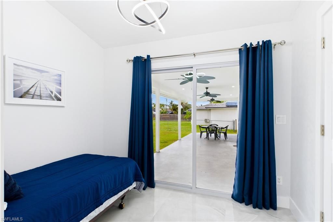
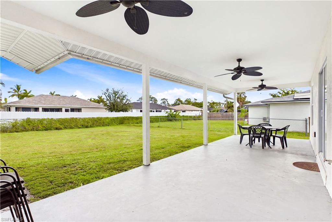
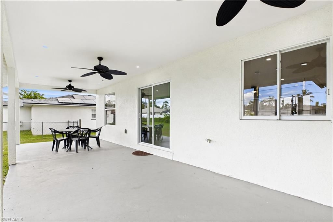
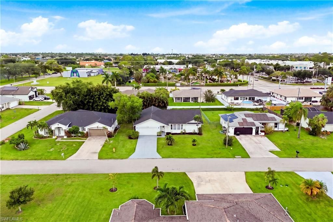
BEAUTIFULLY RENOVATED, WELL-MAINTAINED + FURNISHED IN THE HEART OF CAPE CORAL! NO HOA + NO FLOOD INSURANCE REQUIRED + CITY WATER & CITY SEWER w/ PAID ASSESSMENTS! Welcome to 256 SE Santa Barbara Pl, a WELL-MAINTAINED 3 BED + 2 BATH home combining MODERN CONTEMPORARY FINISHES, extensive improvements, exceptional indoor/outdoor living & a HUGE BACKYARD! Attractive curb appeal welcomes you w/ tropical palms, expansive lawn & attached 2-CAR GARAGE. Inside, stunning 32x32 POLISHED MARBLE-LOOK PORCELA...

View More

Property Summary

MLS Number: 2026037319
Status: Active
Days on Market: 33
Subdivision: CAPE CORAL
County: Lee
Bedrooms: 3
Total Square Feet: 1,453
Price Per Sq. Ft.: $237
Style: Traditional
New Construction: No
Waterfront: No
Property Type: Residential - Single Family
Cooling: Ceiling Fan(s), Central Electric
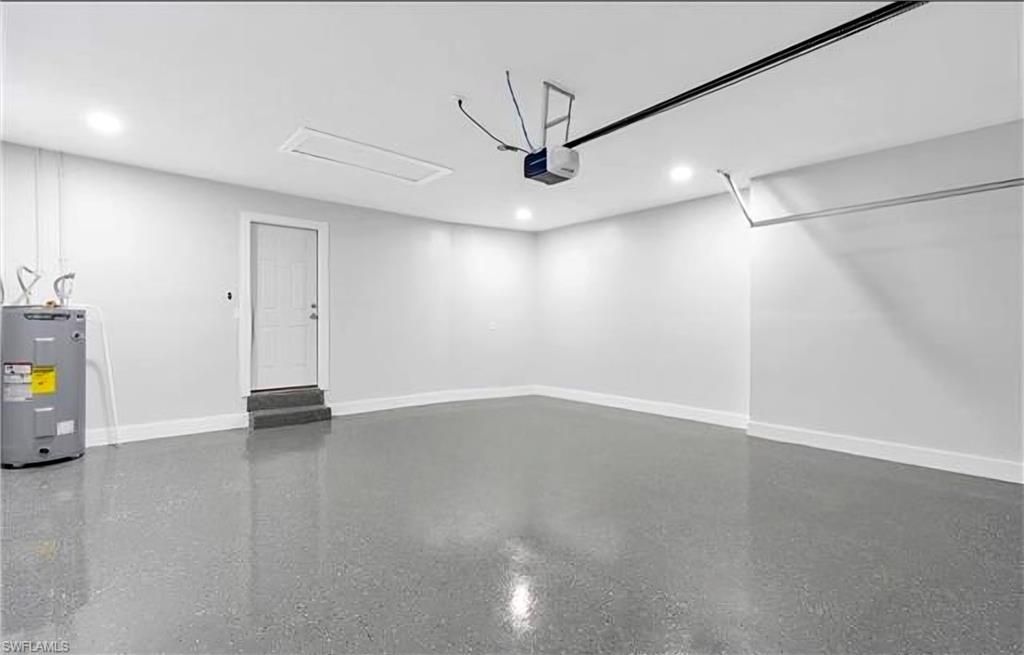
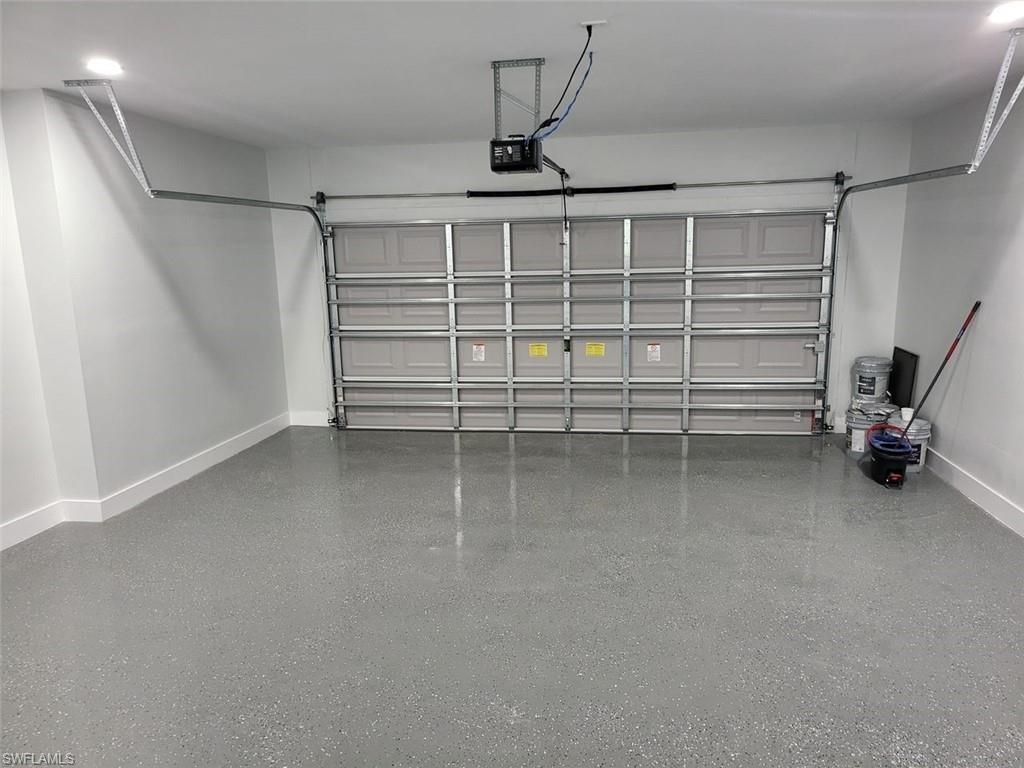
Garage: 2 car attached
Heating: Central Electric
Lot Size: 0.23 Acres
Road Frontage: Public Road
Road Surface: Paved
Roof Type: Shingle
Stories: 1.0
Year Built: 1988
Taxes: $3,772

Property Details

Bedroom: 3 Bed
Construction: Wood Frame, Stucco
Days on Site: 33
Dining: Dining - Living
Directions: From RSW, take Terminal Access Rd to Daniels Pkwy W. Continue McGregor Blvd, turn right, left onto College Pkwy. Cross Cape Coral Bridge, continue Cape Coral Pkwy, turn right on Santa Barbara Blvd, right on SE 2nd St, then left on SE Santa Barbara Pl.
Exterior: Wood Frame, Stucco
Outdoor Features: Room for Pool
Flooring: Tile
Furnished: Furnished
GEO Area: CC14 - Cape Coral Unit 16,18,22-
Home Style: Traditional
Home Warranty Y/N: No
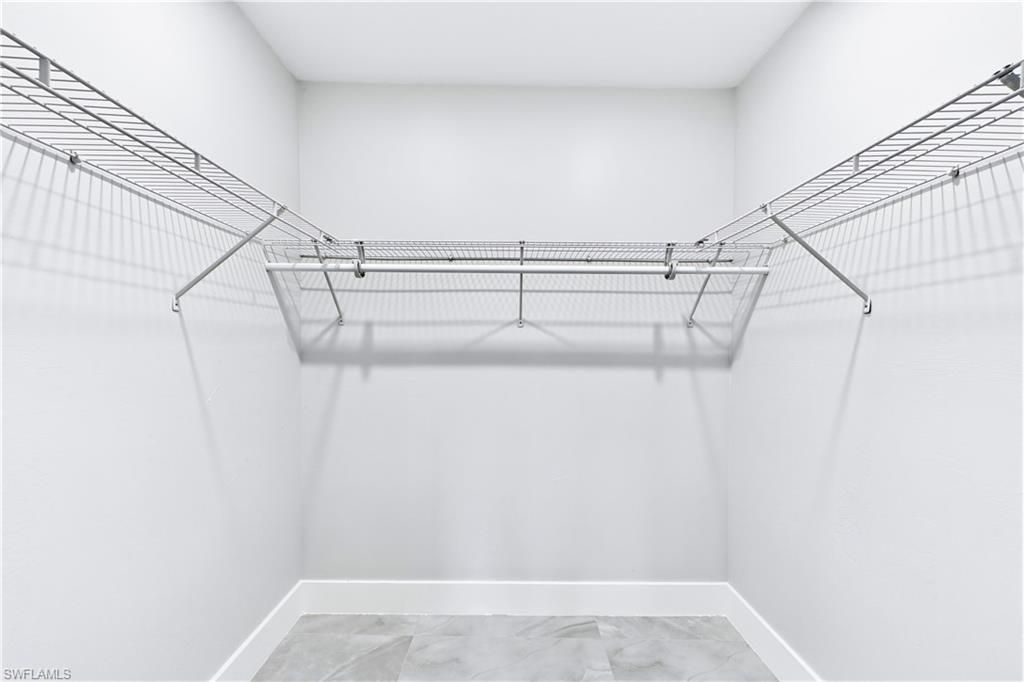
Interior: Split Bedrooms, Guest Bath, Guest Room, Built-In Cabinets, Custom Mirrors, Pantry, Volume Ceiling, Walk-In Closet(s), Wet Bar
Irrigation: Assessment Paid, Central
Kitchen: Kitchen Island, Pantry
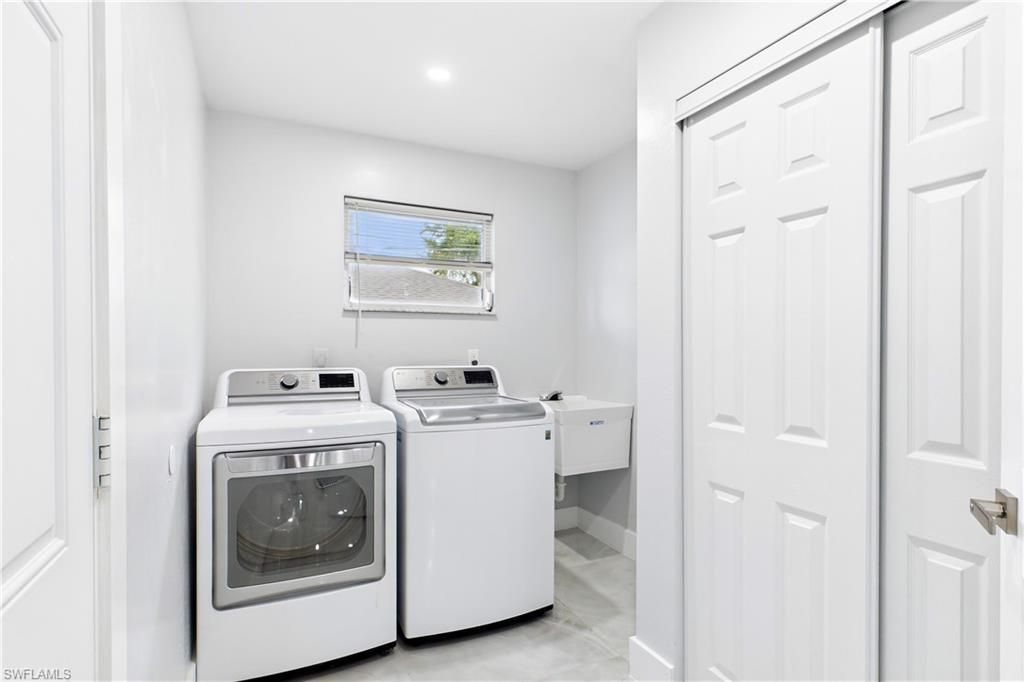
Laundry: Washer/Dryer Hookup, Inside, Sink
Lease Considered Y/N: No
Listing Terms: Buyer Finance/Cash, FHA, Seller Pays Title, VA Loan
Lot: Regular
Ownership: Single Family
Parcel #: 13-44-23-C1-01088.0590
Parking: 2+ Spaces, Covered, Deeded, Driveway Paved, Guest, Load Space, Under Bldg Closed, Garage Door Opener, Attached
Pets: No Approval Needed
Property Attached Y/N: No
Property Sub-Type: Single Family Residence
Sewer: Assessment Paid
SQFT Total: 1936
Transfer Fee: 0
Units in Building: Square Feet
View: Landscaped Area
Water: Assessment Paid, Central
Windows: Single Hung, Sliding, Shutters - Manual, Window Coverings
Construction: Wood Frame,Stucco

Local Schools

High School: HTTPS://WWW.STEPUPFORSTUDENTS.ORG/
Middle School: HTTPS://WWW.LEESCHOOLS.NET/
Elementary School: THE SCHOOL DISTRICT OF LEE COUNTY

Neighborhood Information

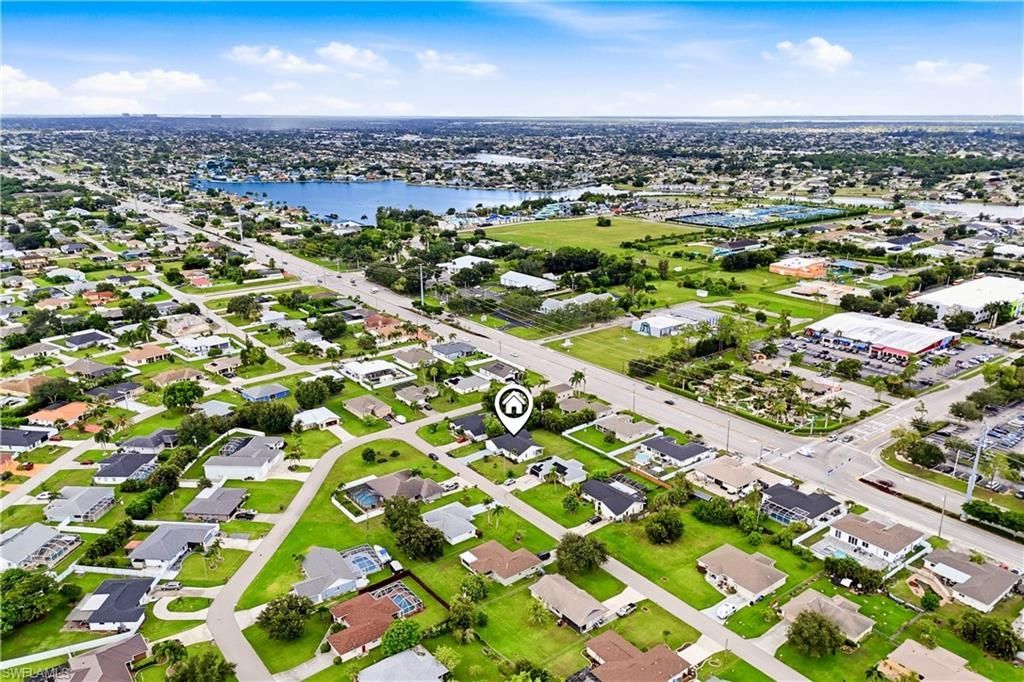
Neighborhood Map

Neighborhood Hero

Neighborhood Highlights

Neighborhood Characteristics

Neighborhood Market Trend

Neighborhood Schools

Courtesy of

Agency Name: Re/Max Sunshine
Agent Name: Daniela Mitchell
Agency Phone: 239-790-1177

Presented by

Agency Title: The Keyes Company
Agency Phone:
Request Info

IDX logo

Sara Miller
keyes.com
Agent Cell:
954.477.7001

Mortgage Calculator

%
years/fixed
yearly
yearly (est.)

Estimated Payment

$ 2,106.36 Principal & Interest $1,691.54 Property Tax $314.33 Homeowner's Insurance $100.48
Mortgage Logo

Your fresh start,
starts here.

Login to My Keyes Account

