
100 Keyes, 1926 - 2026
25697 21st Road, O Brien, FL 32071 Photo

38 Total Photos [Click to View All]

25697 21st Road O'brien, FL 32071
$215,000
  • Beds
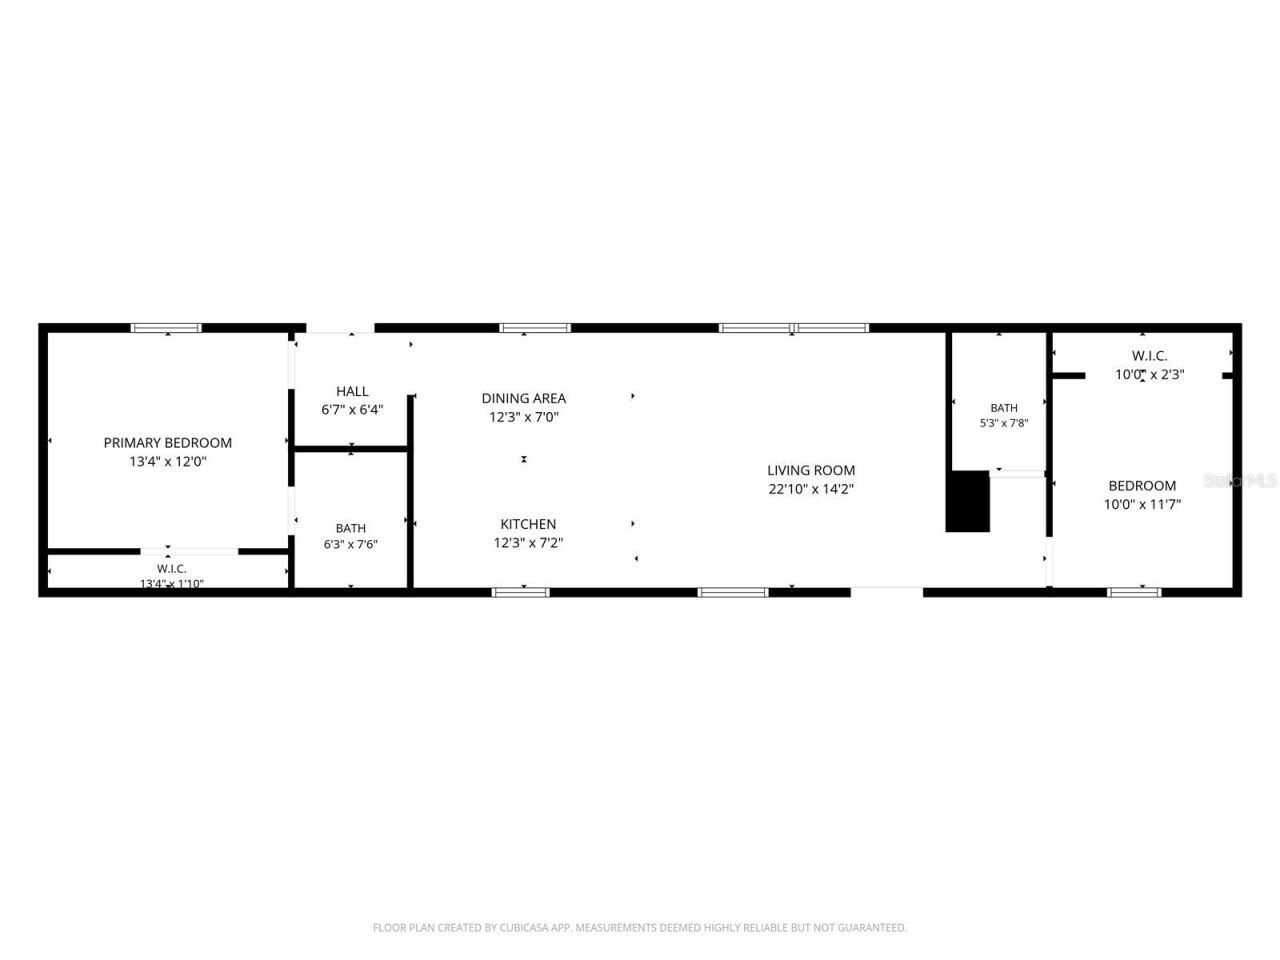
    2
  • Baths
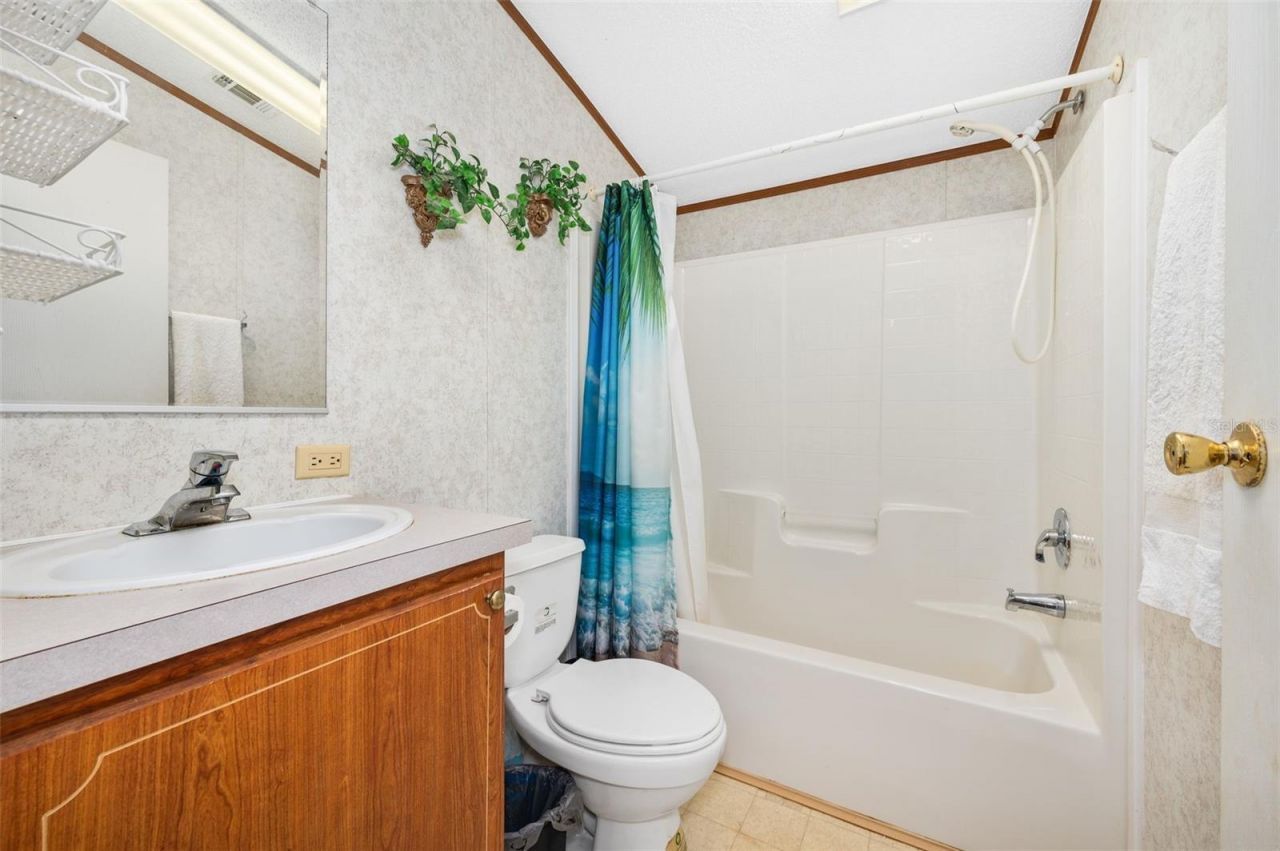
    2 full
  • Total Square Feet
    1,056
  • Lot Size
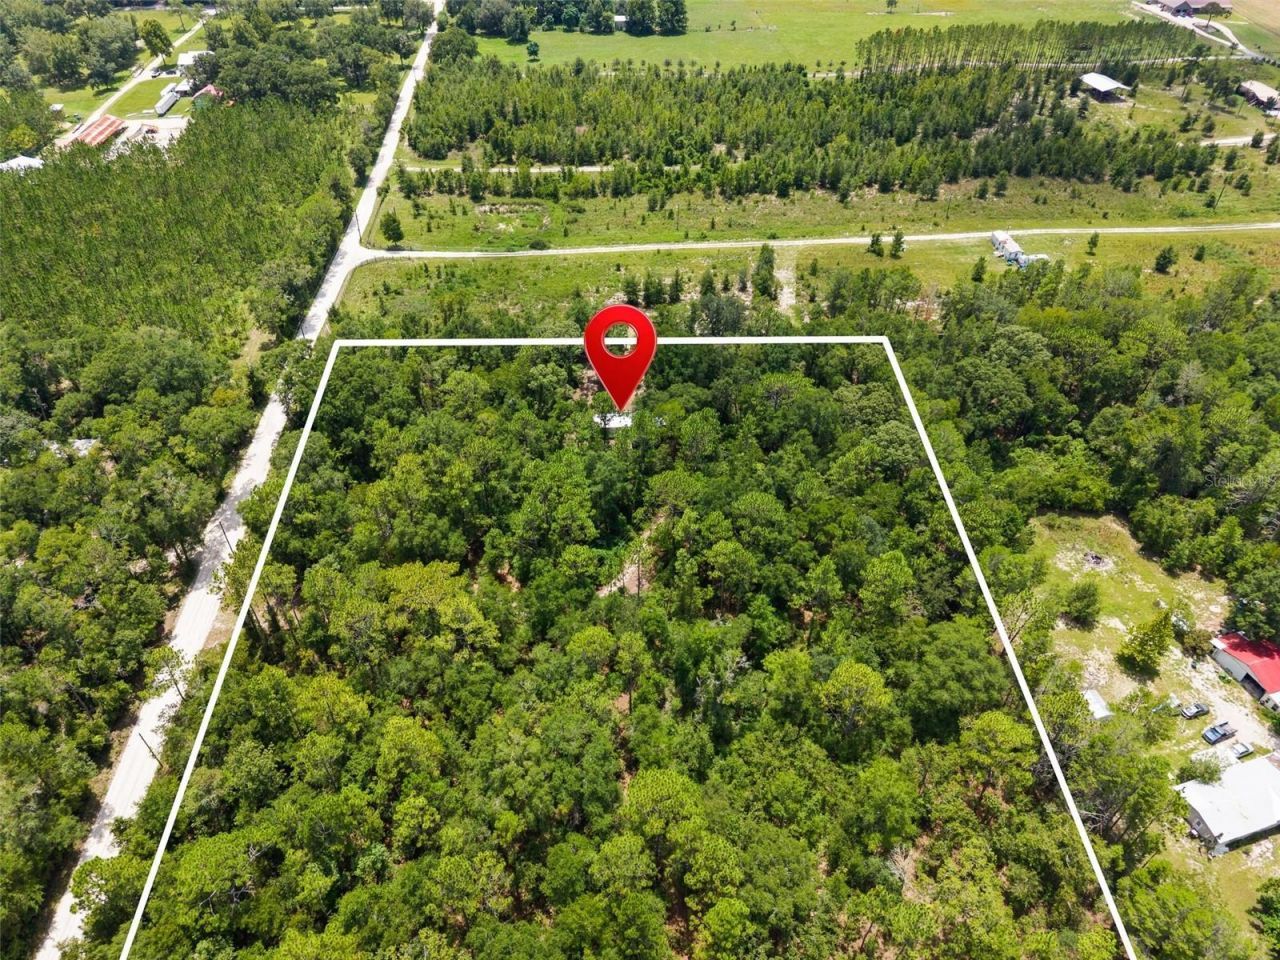
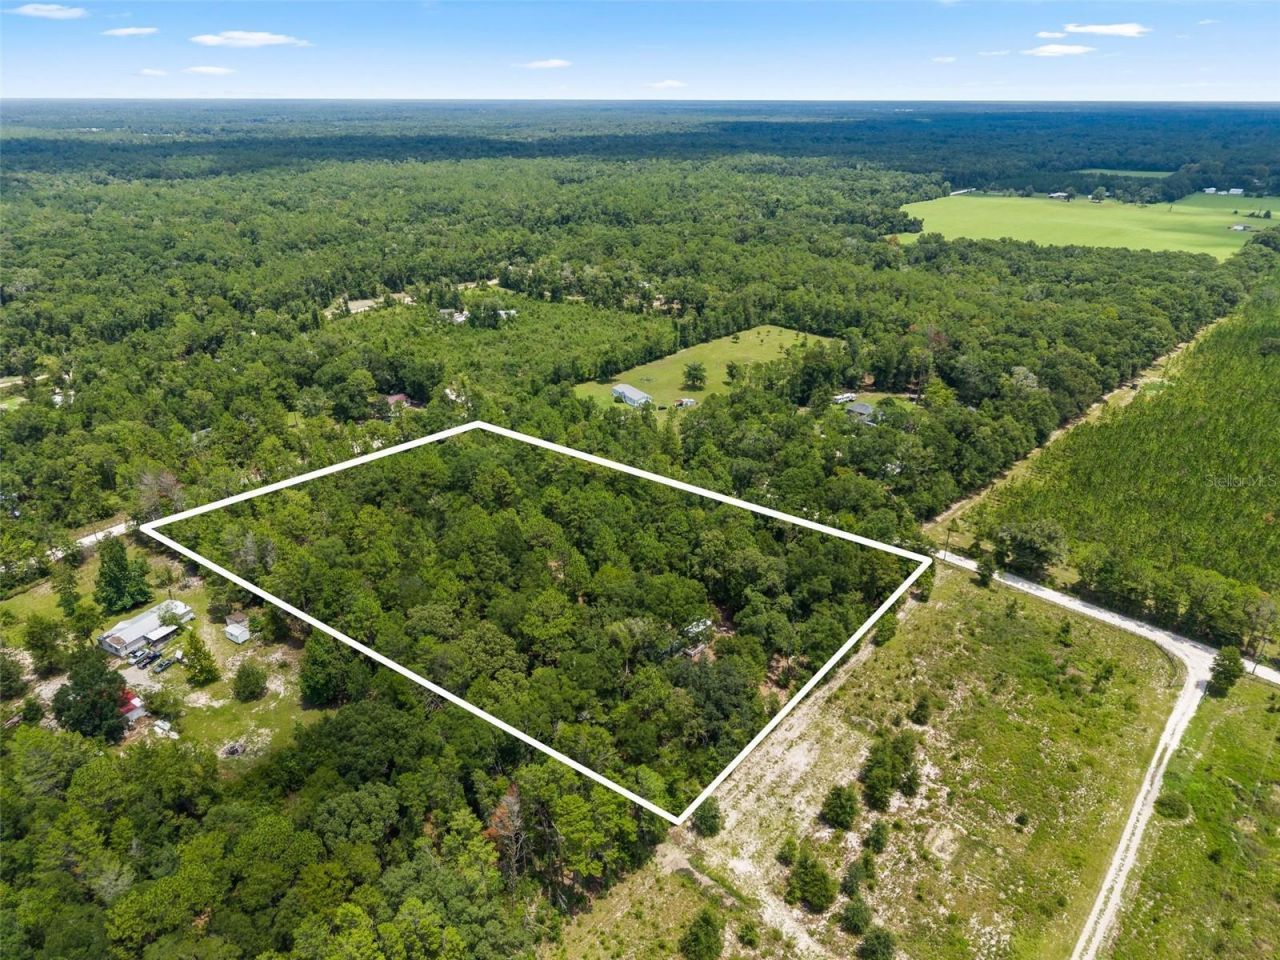
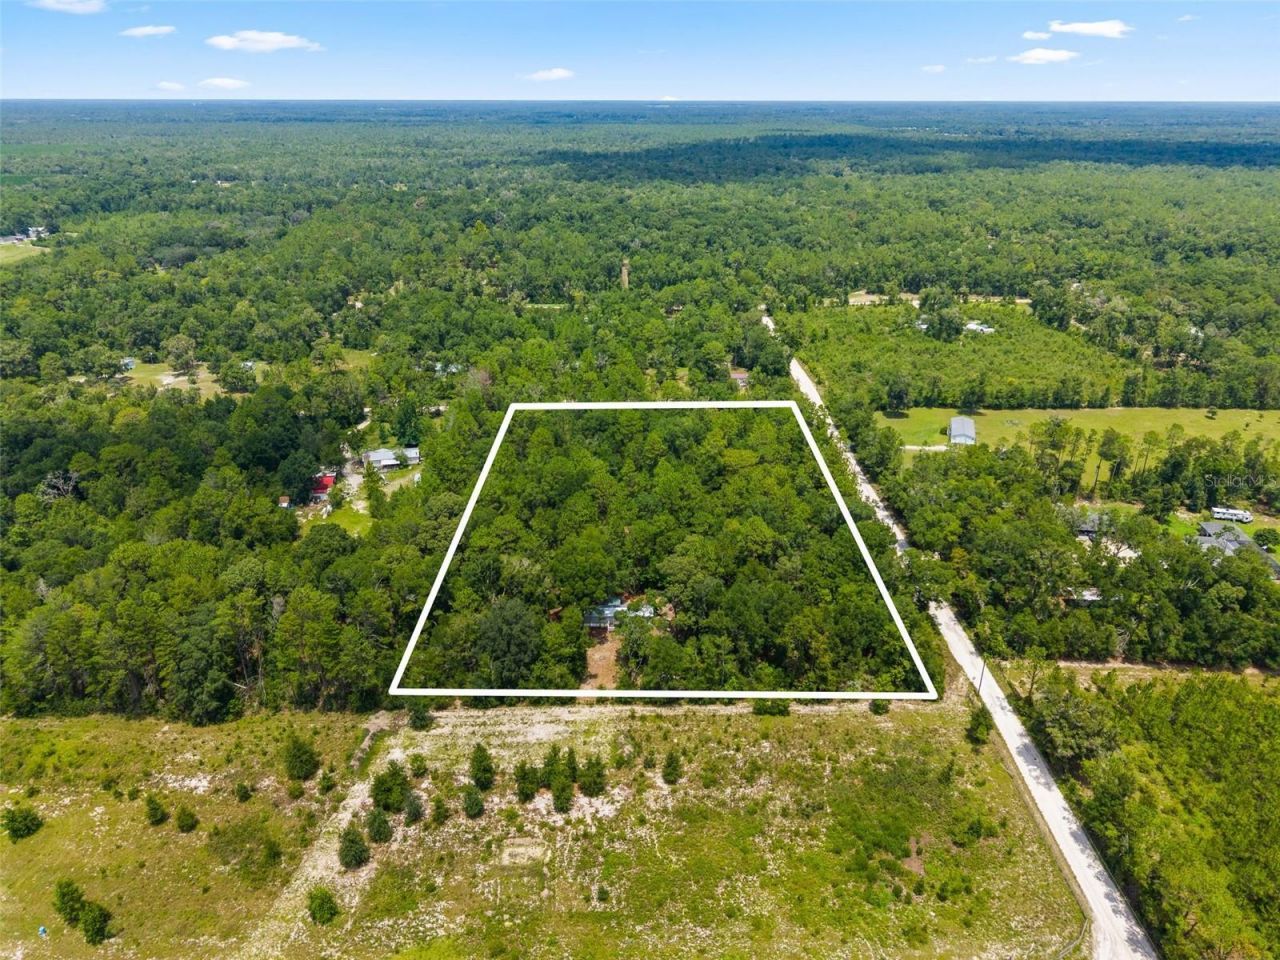
    6.60 acre(s)

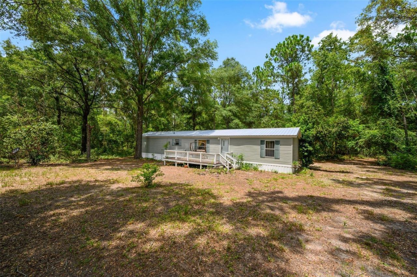
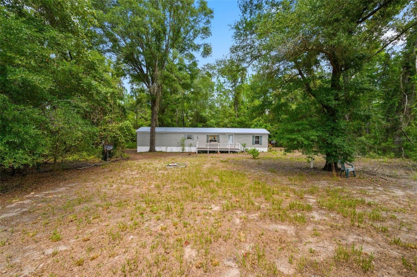
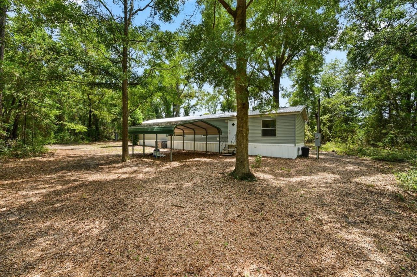
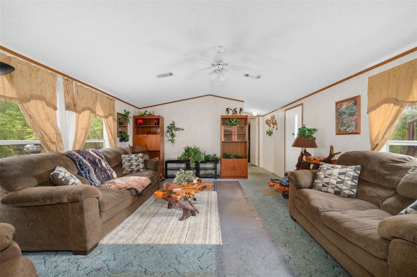
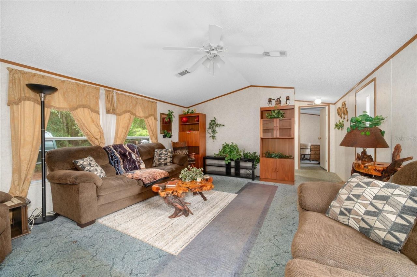
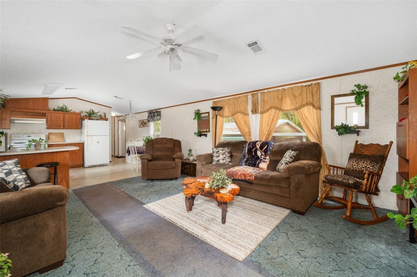
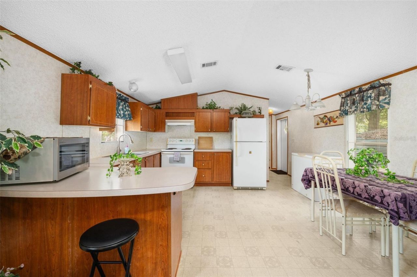
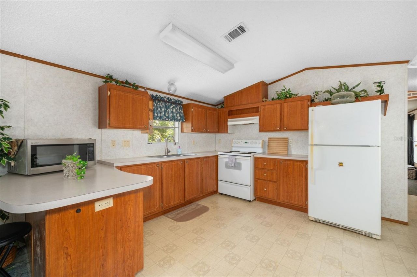
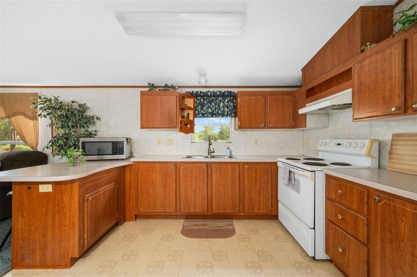
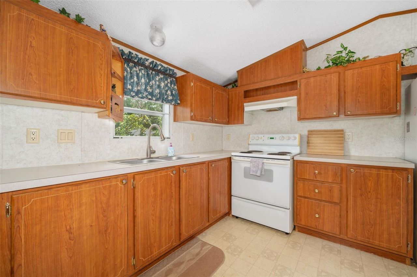
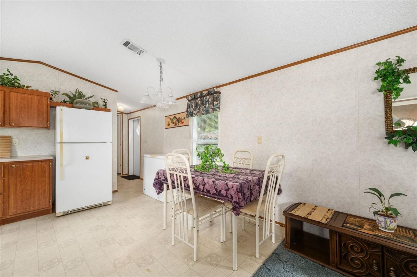
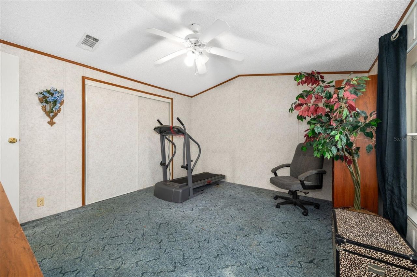
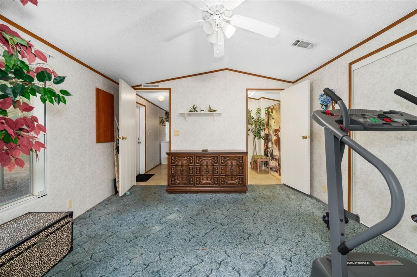
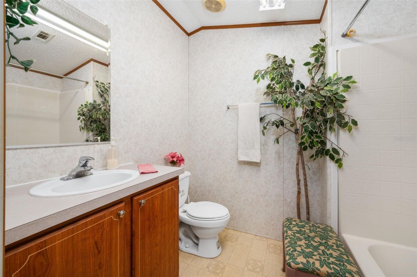
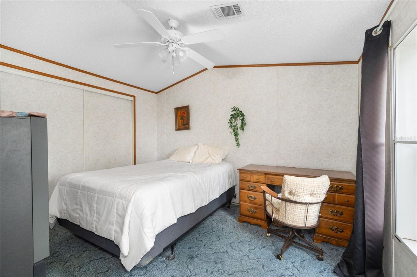
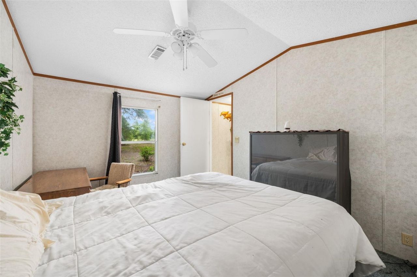
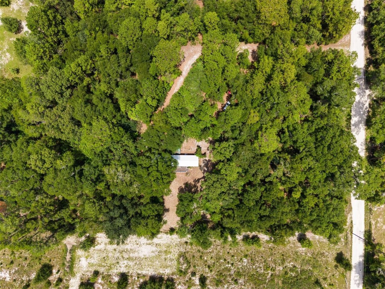
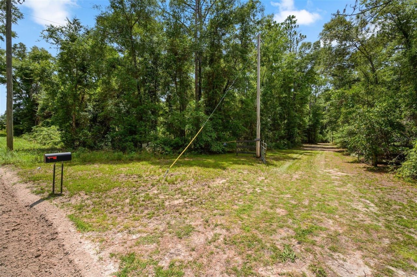
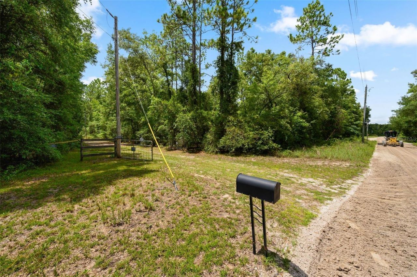
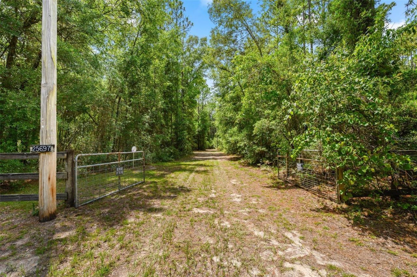
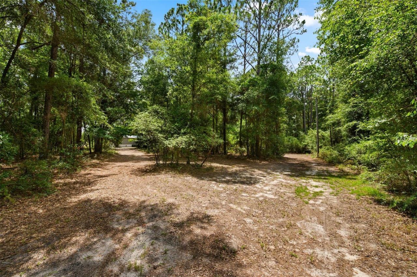
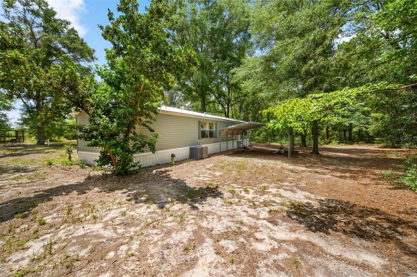
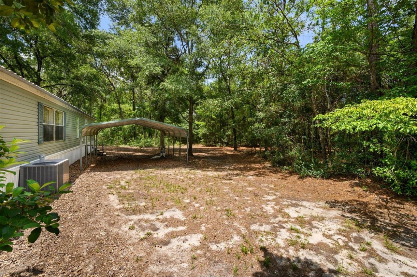
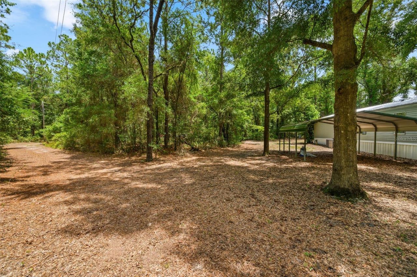
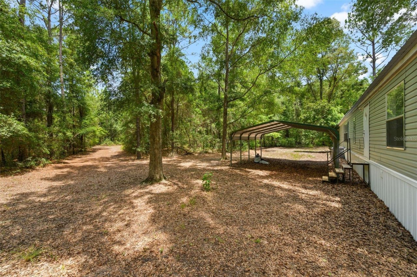
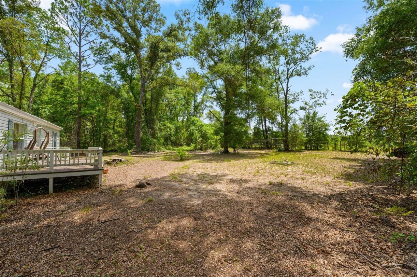
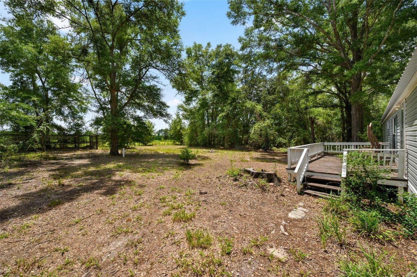
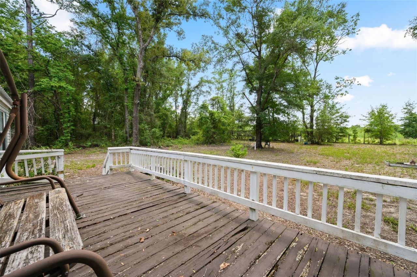
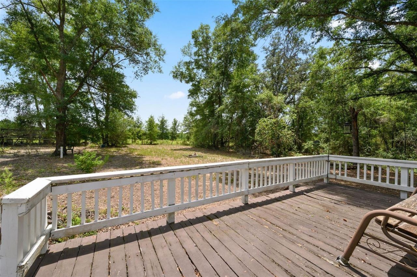
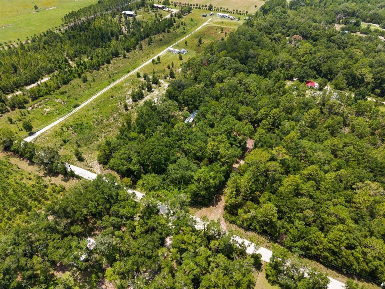
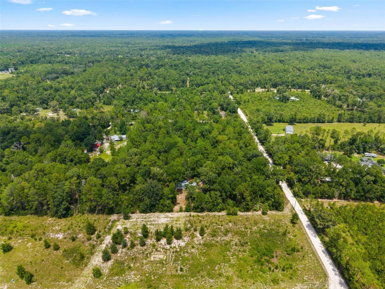
Welcome to your private North Florida retreat! This well-maintained, furnished 2BR/2BA mobile home is situated on 6.6+ wooded acres, offering the perfect blend of privacy and convenience. Tucked among mature trees, you'll enjoy a peaceful country setting while being just minutes from Fort White and Branford, with Alachua, Lake City, and Live Oak all approximately 30+ minutes away. Outdoor enthusiasts will love the location being just around the corner from the world-famous Ichetucknee Springs, w...

View More

Property Summary

MLS Number: GC542464
Status: Active
Days on Market: 19
Subdivision: ICHETUCKNEE ACRES
County: Suwannee
Bedrooms: 2
Total Square Feet: 1,056
Price Per Sq. Ft.: $204
New Constuction: No
Waterfront: No
Property Type: Residential - Mobile Home
Cooling: Central Air
Heating: Central
Lot Size: 6.60 Acres
Roof Type: Metal
Stories: 1.0
Year Built: 2002
Taxes: $807

Featured Amenities

Eat-in Kitchen
Living Room/Dining Room Combo
Primary Bedroom Main Floor
Thermostat

Property Details

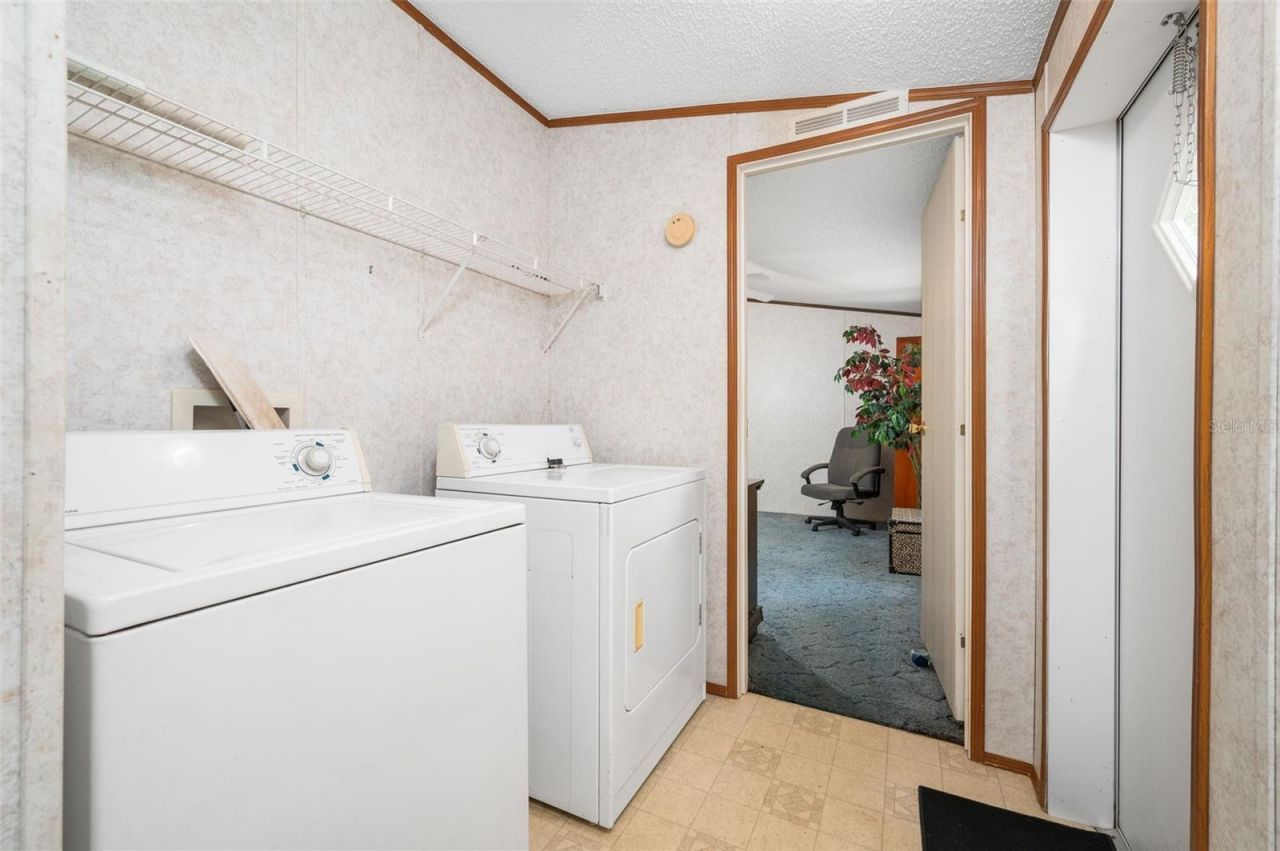
Appliances: Dryer, Electric Water Heater, Microwave, Refrigerator, Washer
Days on Site: 19
Directions: Coming from US27, turn left onto Sand Hill Rd near the Dollar General, right on 264th St that will turn into 21st road. Road will turn into dirt and then the home will be on your left.
Exterior: Vinyl Siding
Outdoor Features: Lighting
Flood Zone Code: X
Flooring: Carpet, Vinyl
Foundation: Stilt/On Piling
Home Warranty Y/N: No
Listing Terms: Cash, Conventional
Lot Dimensions: 6.6
Ownership: Fee Simple
Property Attached Y/N: No
Property Sub-Type: Manufactured Home
Sewer: Septic Tank
Showing Instructions: Lock Box Coded, ShowingTime
Special Sale Provisions: None
Utilities: BB/HS Internet Available, Electricity Connected, Water Connected
Water: Well
Water Access Y/N: No
Zoning: A1
Construction: Vinyl Siding

Neighborhood Information

Neighborhood Map

Neighborhood Hero

Neighborhood Highlights

Neighborhood Characteristics

Neighborhood Market Trend

Neighborhood Schools

Courtesy of

Agency Name: HORIZON REALTY OF ALACHUA INC
Agency Contact: 386-462-4020
Agent Name: Madison Pinder

Presented by

Agency Title: The Keyes Company
Agency Phone:
Request Info

IDX logo

Sara Miller
keyes.com
Agent Cell:
954.477.7001

Mortgage Calculator

%
years/fixed
yearly
yearly (est.)

Estimated Payment

$ 1,185.64 Principal & Interest $1,055.68 Property Tax $67.25 Homeowner's Insurance $62.71
Mortgage Logo

Your fresh start,
starts here.

Login to My Keyes Account

