
100 Keyes, 1926 - 2026

25 Total Photos [Click to View All]

2601 48th St W Lehigh Acres, FL 33971
$284,990
  • Beds
    3
  • Baths
    2 full
  • Total Square Feet
    1,187
  • Lot Size
    0.25 acre(s)

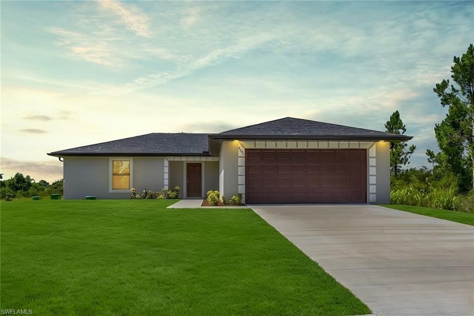
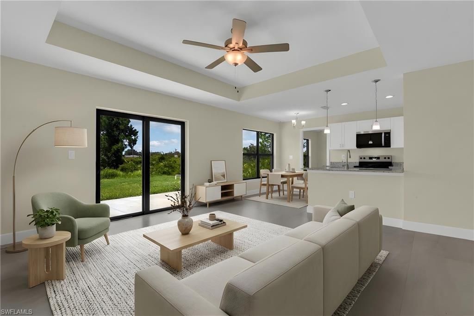
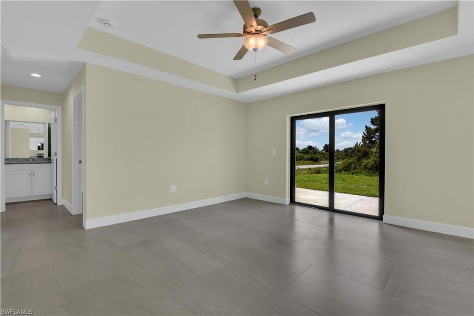
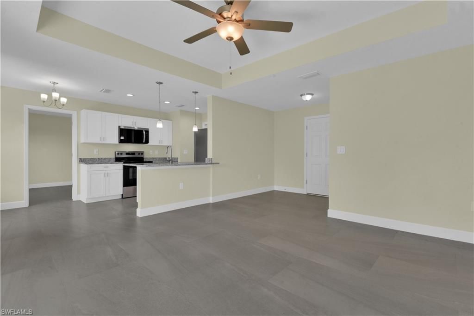
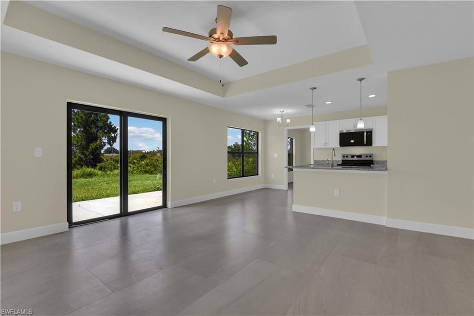
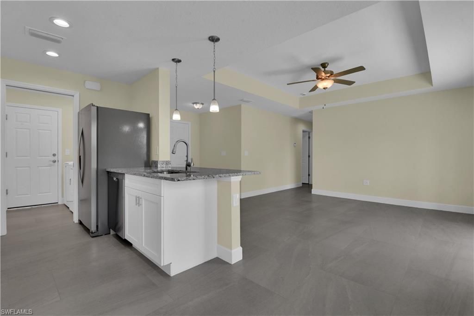
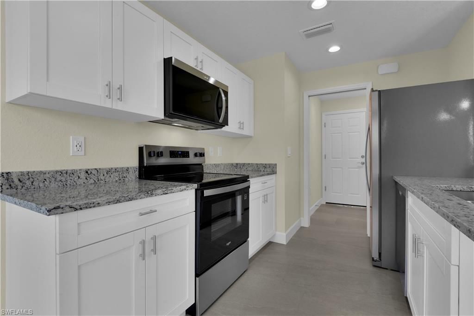
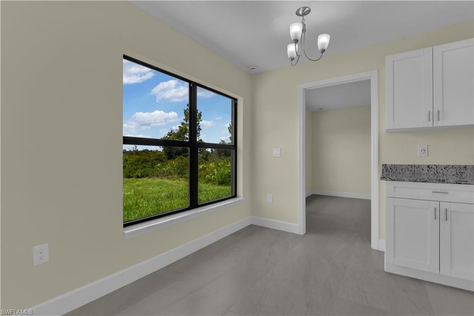
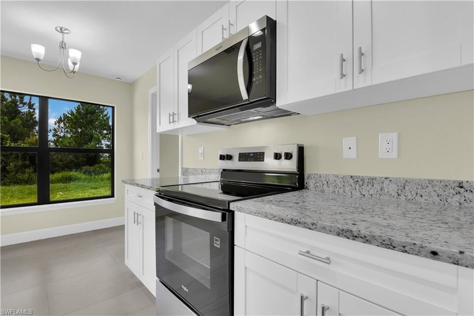
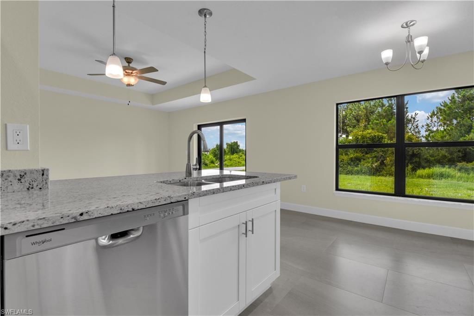
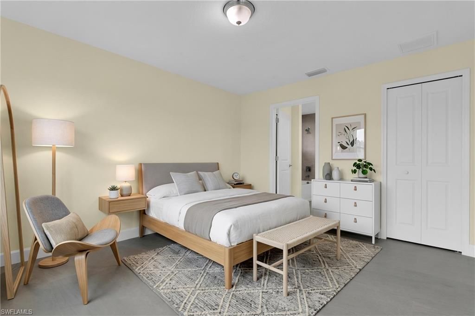
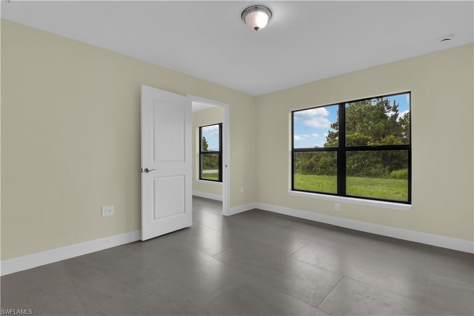
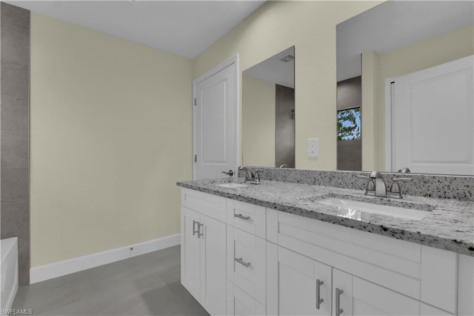
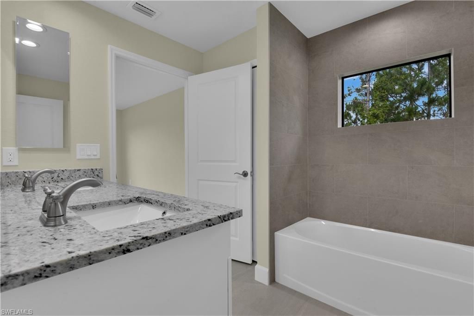
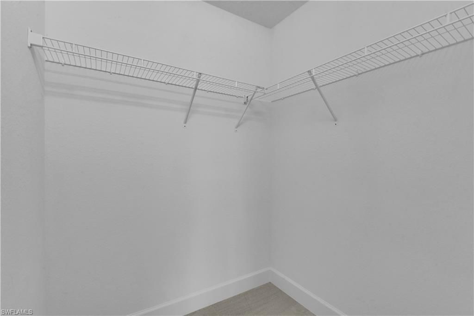
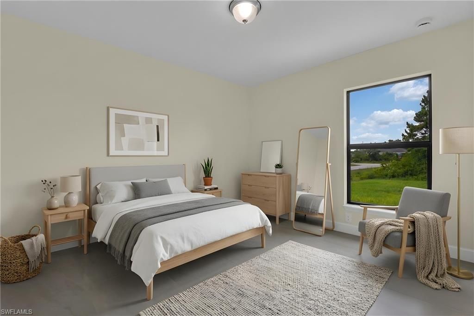
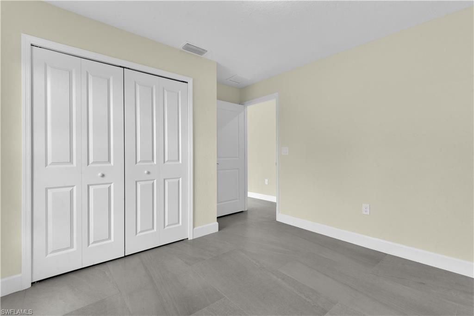
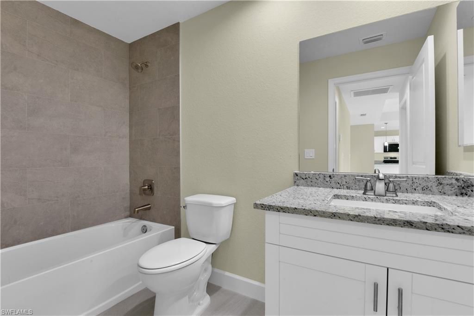
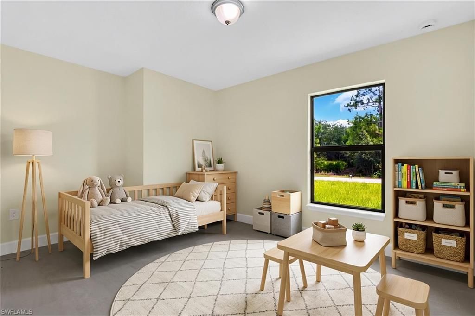
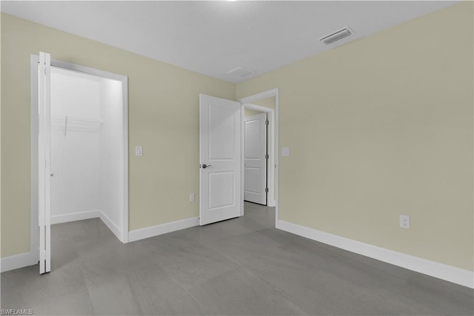
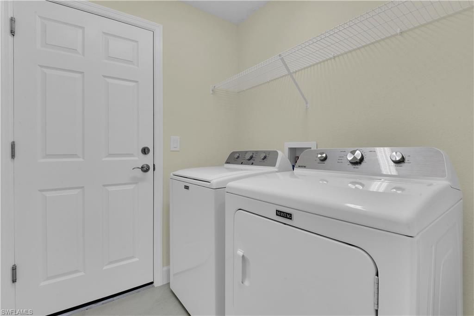
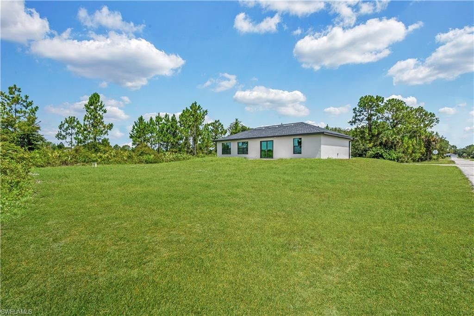
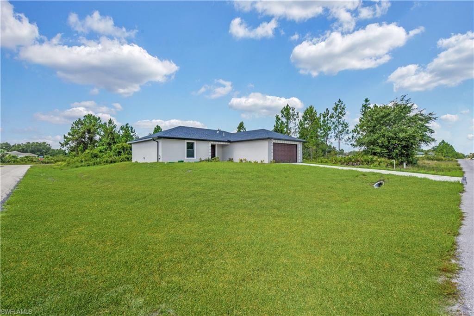
Built in 2025 and situated on a corner lot in West Lehigh Acres, this 3-bedroom, 2-bath home offers a bright, open layout with thoughtfully selected finishes throughout. The kitchen features granite countertops, stainless steel appliances, modern cabinetry, and a large center island overlooking the living and dining areas. The primary suite includes a walk-in closet and private bathroom with dual sinks and a tiled shower. Two additional bedrooms and a second full bathroom provide flexibility for...

View More

Property Summary

MLS Number: 2026028014
Status: Active
Days on Market: 53
Subdivision: LEHIGH ACRES
County: Lee
Bedrooms: 3
Total Square Feet: 1,187
Price Per Sq. Ft.: $240
New Constuction: No
Waterfront: No
Property Type: Residential - Single Family
Cooling: Ceiling Fan(s), Central Electric
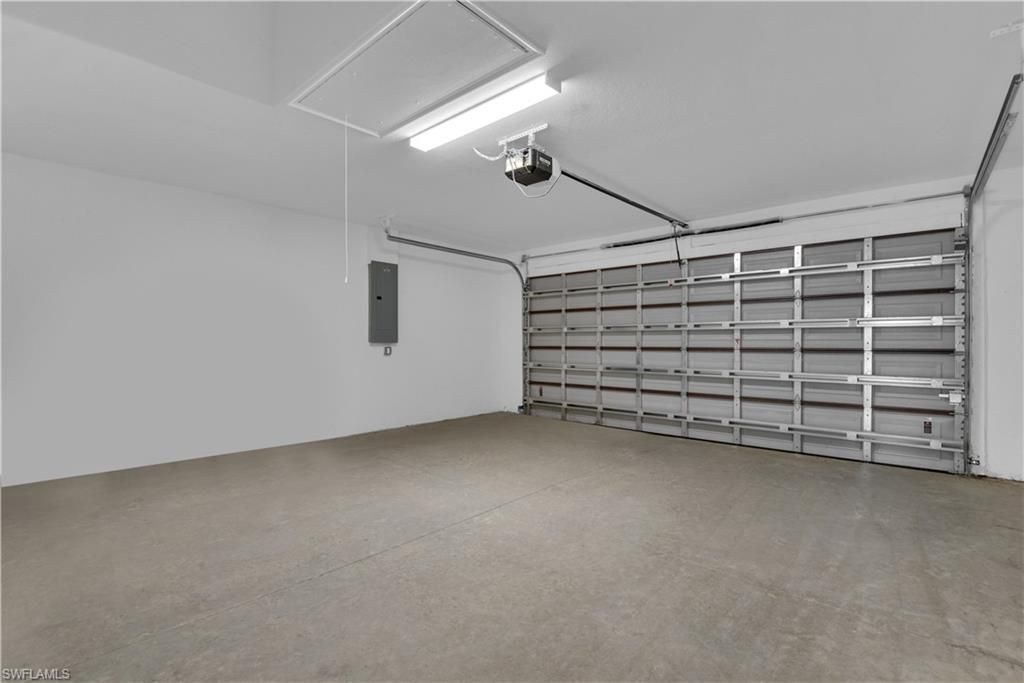
Garage: 2 car attached
Heating: Central Electric
Lot Size: 0.25 Acres
Road Frontage: Public Road
Roof Type: Shingle
Stories: 1.0
Year Built: 2025
Taxes: $468

Property Details

Bedroom: 3 Bed
Construction: Concrete Block, Stucco
Days on Site: 53
Dining: Breakfast Bar, Dining - Living, Eat-in Kitchen
Exterior: Concrete Block, Stucco
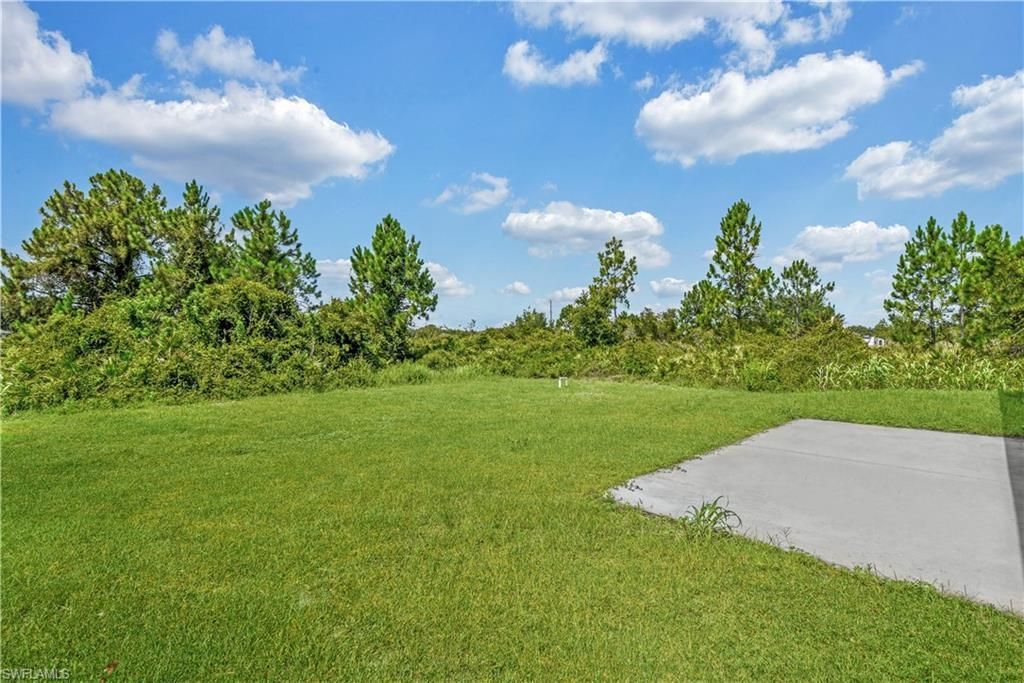
Outdoor Features: Room for Pool
Flooring: Tile
Furnished: Unfurnished
GEO Area: LA03 - Northwest Lehigh Acres
Home Warranty Y/N: No
Interior: Split Bedrooms, Great Room, Family Room, Guest Bath, Guest Room, Built-In Cabinets, Wired for Data, Pantry, Tray Ceiling(s), Walk-In Closet(s)
Irrigation: Well
Kitchen: Kitchen Island
Laundry: Washer/Dryer Hookup, Inside
Lease Considered Y/N: No
Listing Terms: Buyer Finance/Cash, Buyer Pays Title, Exchange, FHA, Seller Pay Closing Costs, VA Loan
Lot: Corner Lot
Ownership: Single Family
Parcel #: 12-44-26-L3-12113.0100
Parking: 2+ Spaces, Driveway Paved, Paved, Attached
Pets: No Approval Needed
Property Attached Y/N: No
Property Sub-Type: Single Family Residence
Sewer: Septic Tank
SQFT Total: 1896
Transfer Fee: 0
Units in Building: Square Feet
View: None/Other
Water: Well
Windows: Impact Resistant, Impact Resistant Windows, Shutters
Construction: Concrete Block,Stucco

Local Schools

High School: LEHIGH SENIOR HIGH SCHOOL
Middle School: HARNS MARSH MIDDLE SCHOOL
Elementary School: HARNS MARSH ELEMENTARY SCHOOL

Neighborhood Information

Neighborhood Map

Neighborhood Hero

Neighborhood Highlights

Neighborhood Characteristics

Neighborhood Market Trend

Neighborhood Schools

Courtesy of

Agency Name: Keller Williams Elite Realty
Agent Name: Alex Kirilloff
Agency Phone: 239-949-8338

Presented by

Agency Title: The Keyes Company
Agency Phone:
Request Info

IDX logo

Sara Miller
keyes.com
Agent Cell:
954.477.7001

Mortgage Calculator

%
years/fixed
yearly
yearly (est.)

Estimated Payment

$ 1,521.46 Principal & Interest $1,399.34 Property Tax $39.00 Homeowner's Insurance $83.12
Mortgage Logo

Your fresh start,
starts here.

Login to My Keyes Account

