
100 Keyes, 1926 - 2026
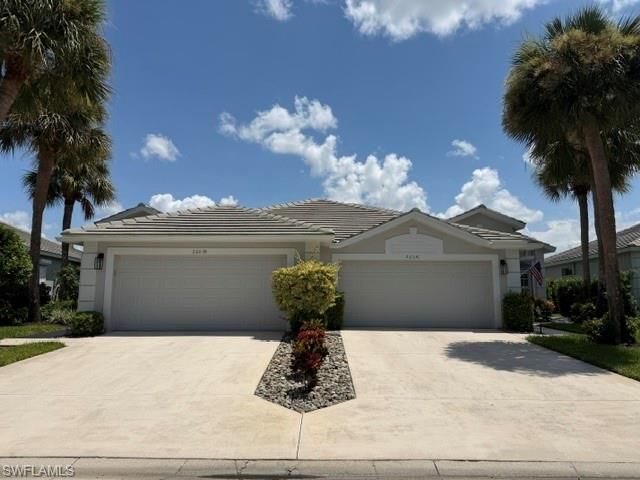
26036 Clarkston Dr, Bonita Springs, FL 34135 Photo
New
Pending
26036 Clarkston Dr, Bonita Springs, FL 34135 Photo
New
Pending

1 Total Photos [Click to View All]

26036 Clarkston Dr Bonita Springs, FL 34135
$749,000
  • Beds
    2
  • Baths
    2 full
  • Total Square Feet
    1,496
  • Lot Size
    0.12 acre(s)

Imagine waking up in your completely renovated Florida home, enjoying coffee by your private saltwater pool, then heading out for a round of golf, pickleball with friends, or lunch at the Club, all just steps from your door. This stunning 2-bedroom + den pool home in highly sought-after Highland Woods Golf & Country Club.Designed for effortless Florida living and offered furnished, this home has been extensively renovated with a fresh, sophisticated coastal feel. The completely redesigned 2024 k...

View More

Property Summary

MLS Number: 226029436
Status: Pending
Days on Market: 6
Subdivision: HIGHLAND WOODS VILLAS
County: Lee
Bedrooms: 2
Total Square Feet: 1,496
Price Per Sq. Ft.: $501
Style: Ranch, Villa Attached
New Constuction: No
Waterfront: No
Property Type: Residential - Condominium
Cooling: Ceiling Fan(s), Central Electric
Garage: 2 car attached
Heating: Central Electric
Lot Size: 0.12 Acres
Roof Type: Tile
Stories: 1.0
Year Built: 1998
Taxes: $3,861
Hoa Fee: $17652

Property Details

Bedroom/Den: 2 - Den
Bedroom: 2+Den
Construction: Concrete Block, Stucco
Days on Site: 6
Den: Yes
Dining: Dining - Family
Exterior: Concrete Block, Stucco
Outdoor Features: Screened Lanai/Porch
Flooring: Tile, Wood
Furnished: Furnished
GEO Area: HIGHLAND WOODS
Home Style: Ranch, Villa Attached
Interior: Fire Sprinkler, Pantry, Window Coverings
Irrigation: Reclaimed
Laundry: Laundry in Residence
Lot: Golf Course
Management: Professional
Minimum Lease Days: 60
Parcel #: 27-47-25-B1-0170I.0130
Parking: Driveway Paved, On Street, Attached
Pets: Yes
Pool: Community, Below Ground, Solar Heat, Salt Water, Screen Enclosure
Spa: Community
SQFT Total: 1981
Swimming Pool: Yes
Transfer Fee: 10000
Units: 2
Units in Building: Square Feet
View: Golf Course, Lake
Water: Central
Windows: Window Coverings
Construction: Concrete Block,Stucco

Neighborhood Information

Neighborhood Map

Neighborhood Hero

Neighborhood Highlights

Neighborhood Characteristics

Neighborhood Market Trend

Neighborhood Schools

Courtesy of

Agency Name: Coldwell Banker Realty
Agent Name: Tracie L. Martin
Agency Phone: 239-262-7131

Presented by

Agency Title: The Keyes Company
Agency Phone:
Request Info

IDX logo

Sara Miller
keyes.com
Agent Cell:
954.477.7001

Mortgage Calculator

%
years/fixed
yearly
yearly (est.)

Estimated Payment

$ 4,217.90 Principal & Interest $3,677.69 Property Tax $321.75 Homeowner's Insurance $218.46
Mortgage Logo

Your fresh start,
starts here.

Login to My Keyes Account

