
100 Keyes, 1926 - 2026
2609 Woodgate Lane, Unit K4, Sarasota, FL 34231 Photo
Pending
2609 Woodgate Lane, Unit K4, Sarasota, FL 34231 Photo
Pending
2609 Woodgate Lane, Unit K4, Sarasota, FL 34231 Photo

36 Photos

2609 Woodgate Lane, K4 Sarasota, FL 34231
$209,900
  • Beds
    2
  • Baths
    2 full
  • Total Square Feet
    1,100
  • Lot Size
    0.59 acre(s)

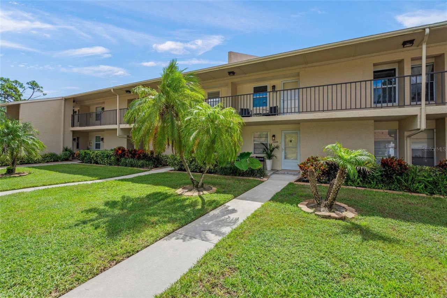
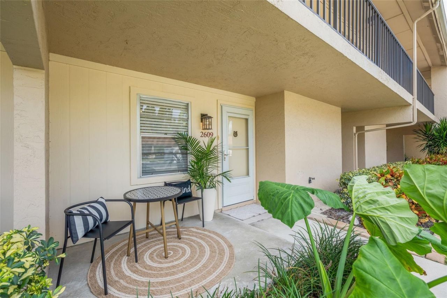
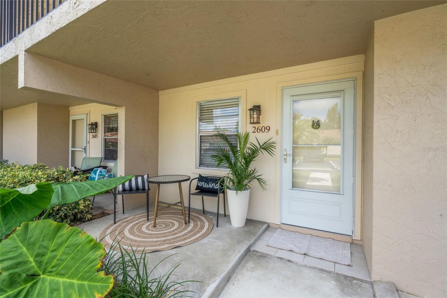
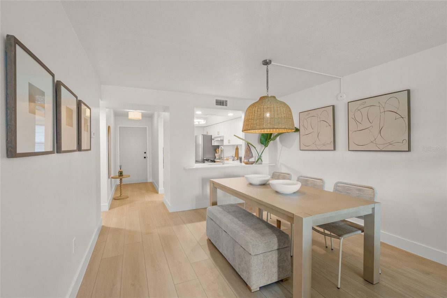
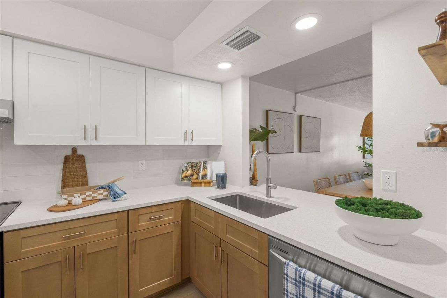
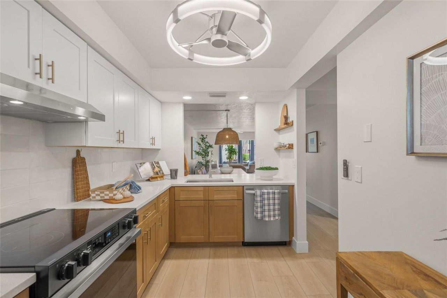
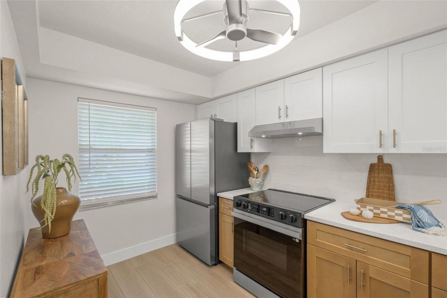
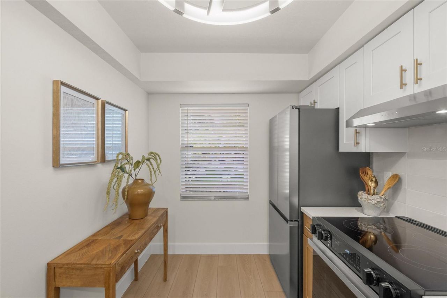
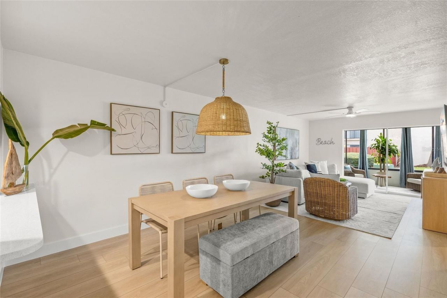
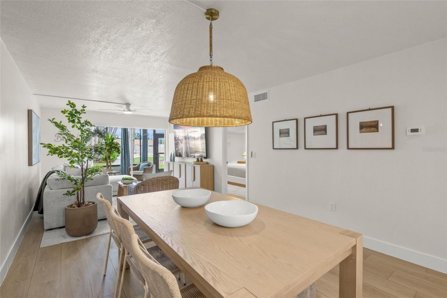
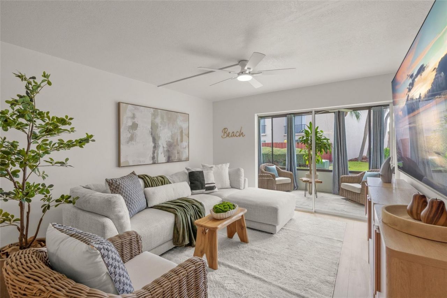
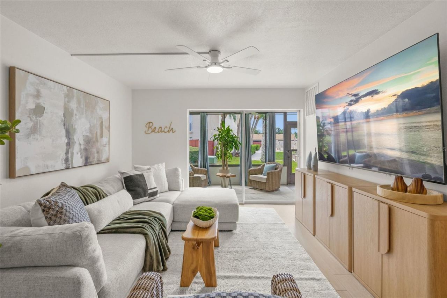
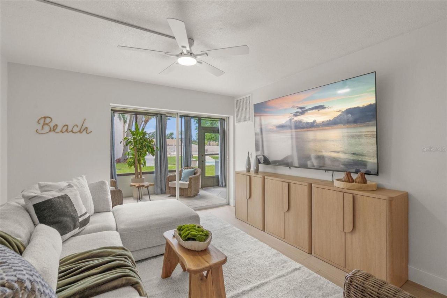
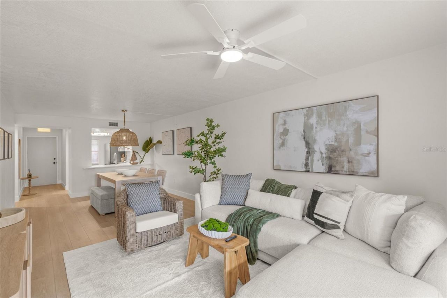
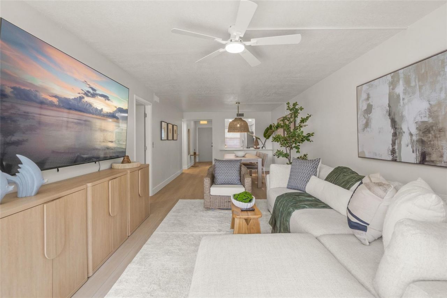
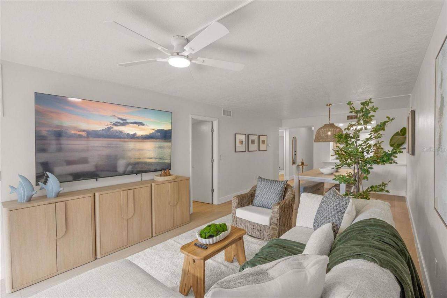
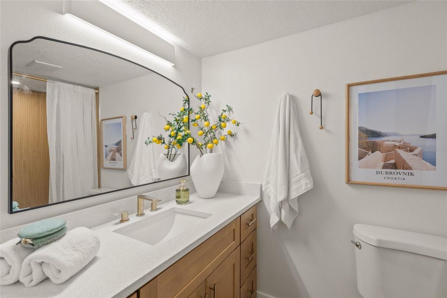
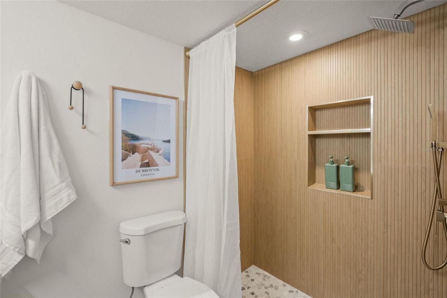
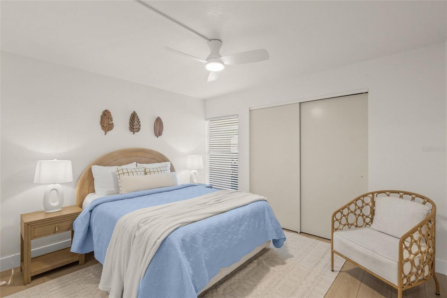
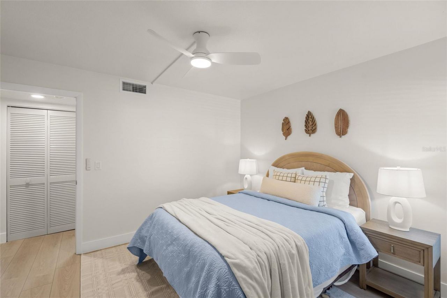
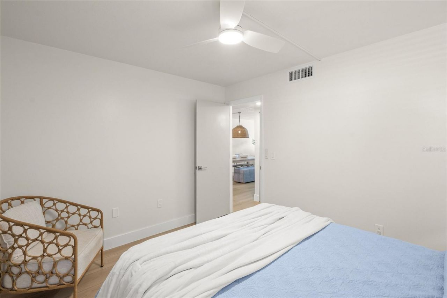
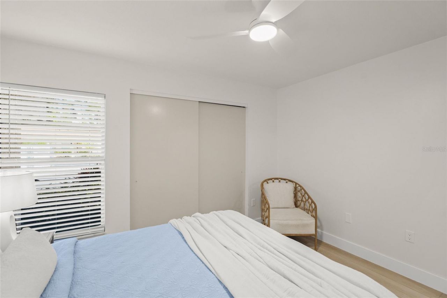
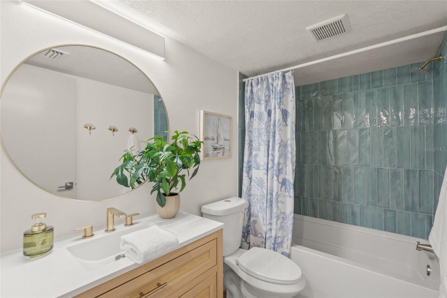
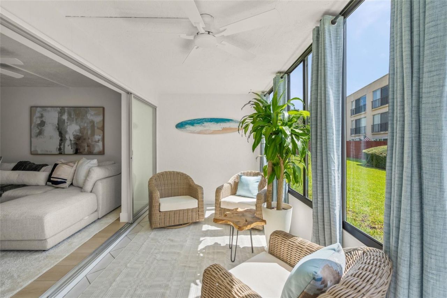
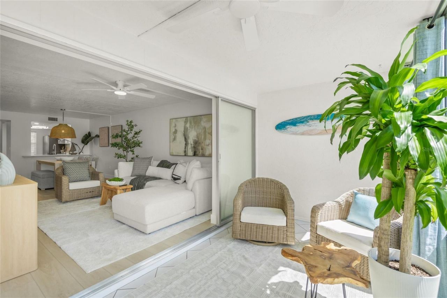
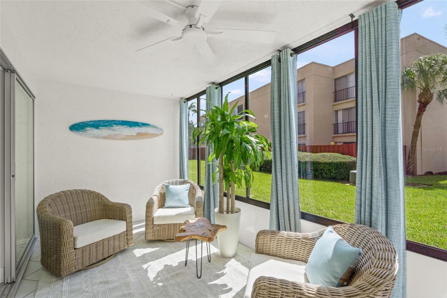
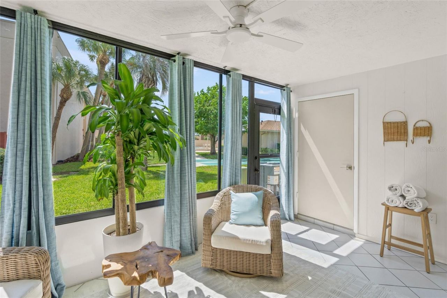
Under contract-accepting backup offers. The work is done, so you can relax and enjoy life. This totally transformed ground-floor condo in Pinewood Village sits less than 10 minutes from the Siesta Key beaches, and every room shows the care that went into it. A private sidewalk winds between palms, crotons, and oversized elephant ears to a deep covered porch, where a café table waits for morning coffee and a good book. Step through the glass-paneled storm door and the home opens up in light: cri...

View More

Property Summary

MLS Number: N6145958
Status: Pending
Days on Market: 9
Subdivision: PINEWOOD VILLAGE IX
County: Sarasota
Bedrooms: 2
Total Square Feet: 1,100
Price Per Sq. Ft.: $191
New Construction: No
Waterfront: No
Property Type: Residential - Condominium
Cooling: Central Air
Heating: Central, Heat Pump
Lot Size: 0.59 Acres
Roof Type: Shingle
Stories: 1.0
Year Built: 1982
Taxes: $2,357
HOA Y/N: Yes

Featured Amenities

Ceiling Fans(s)
Eat-in Kitchen
Living Room/Dining Room Combo
Open Floorplan
Primary Bedroom Main Floor
Solid Surface Counters
Solid Wood Cabinets
Split Bedroom
Stone Counters
Thermostat
Walk-In Closet(s)
Window Treatments
Maintenance
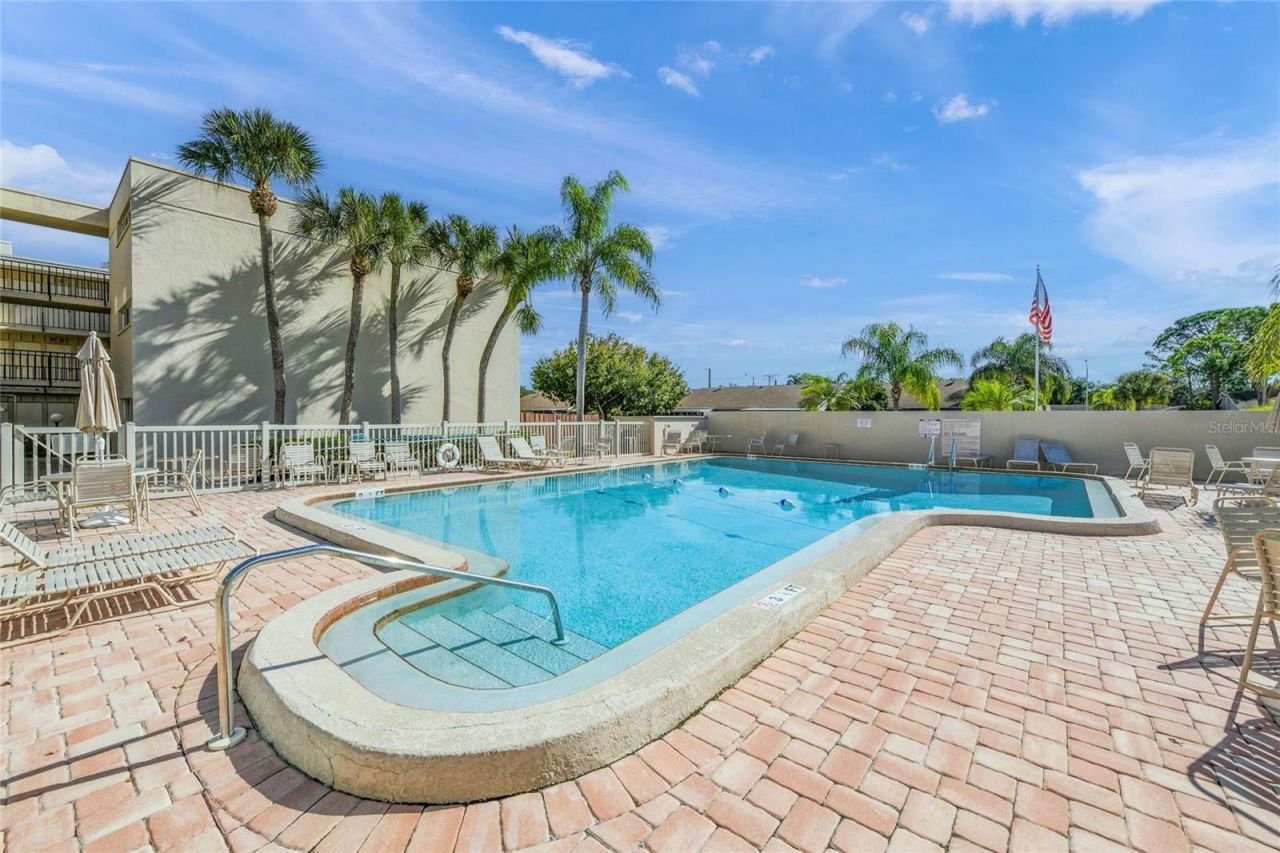
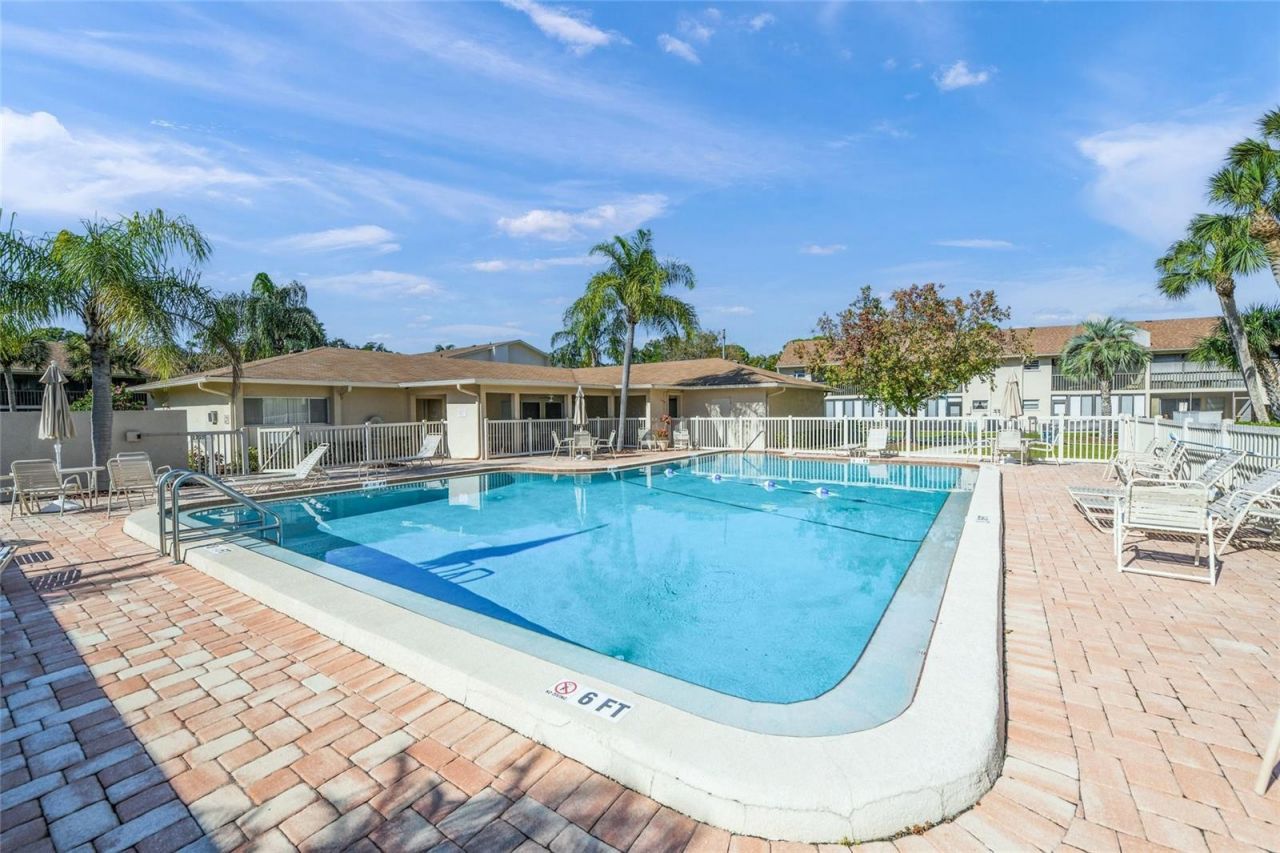
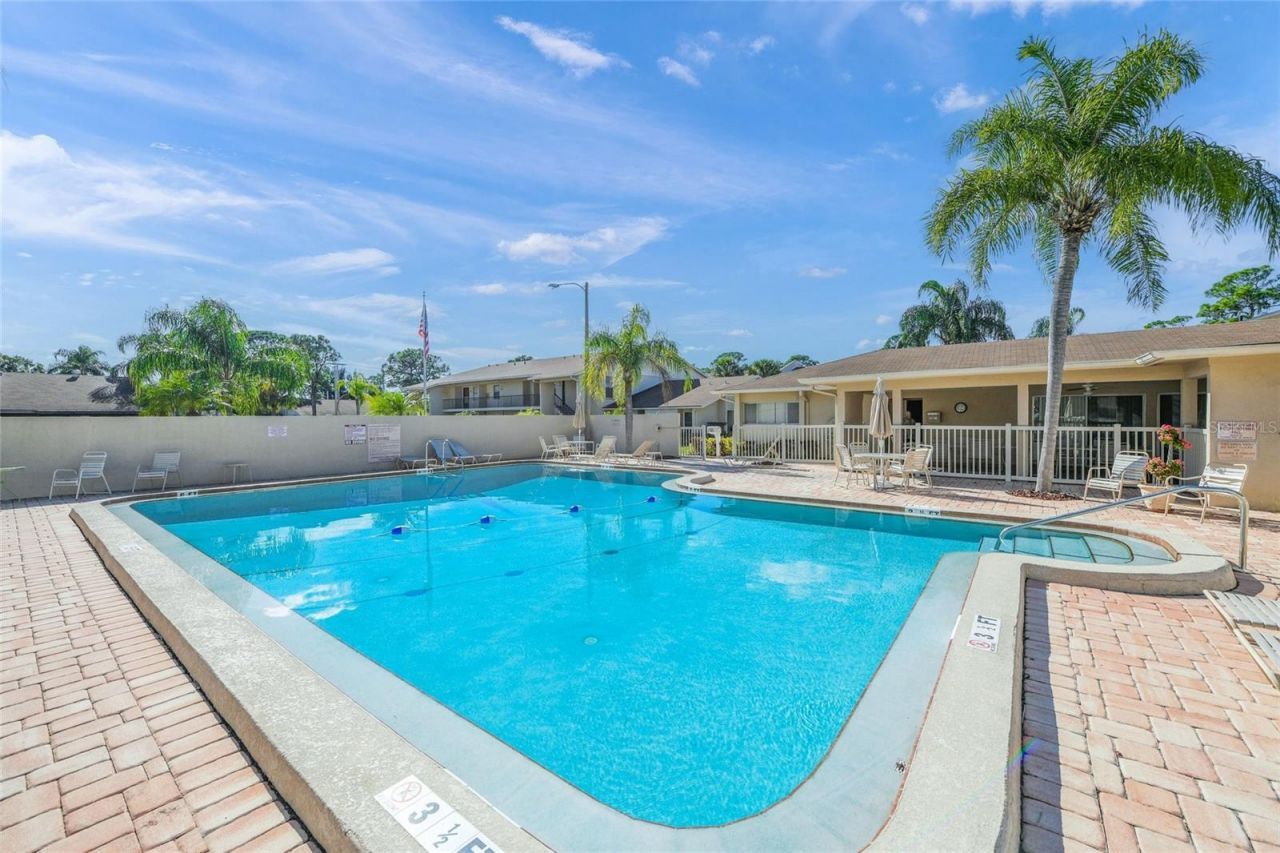
Pool
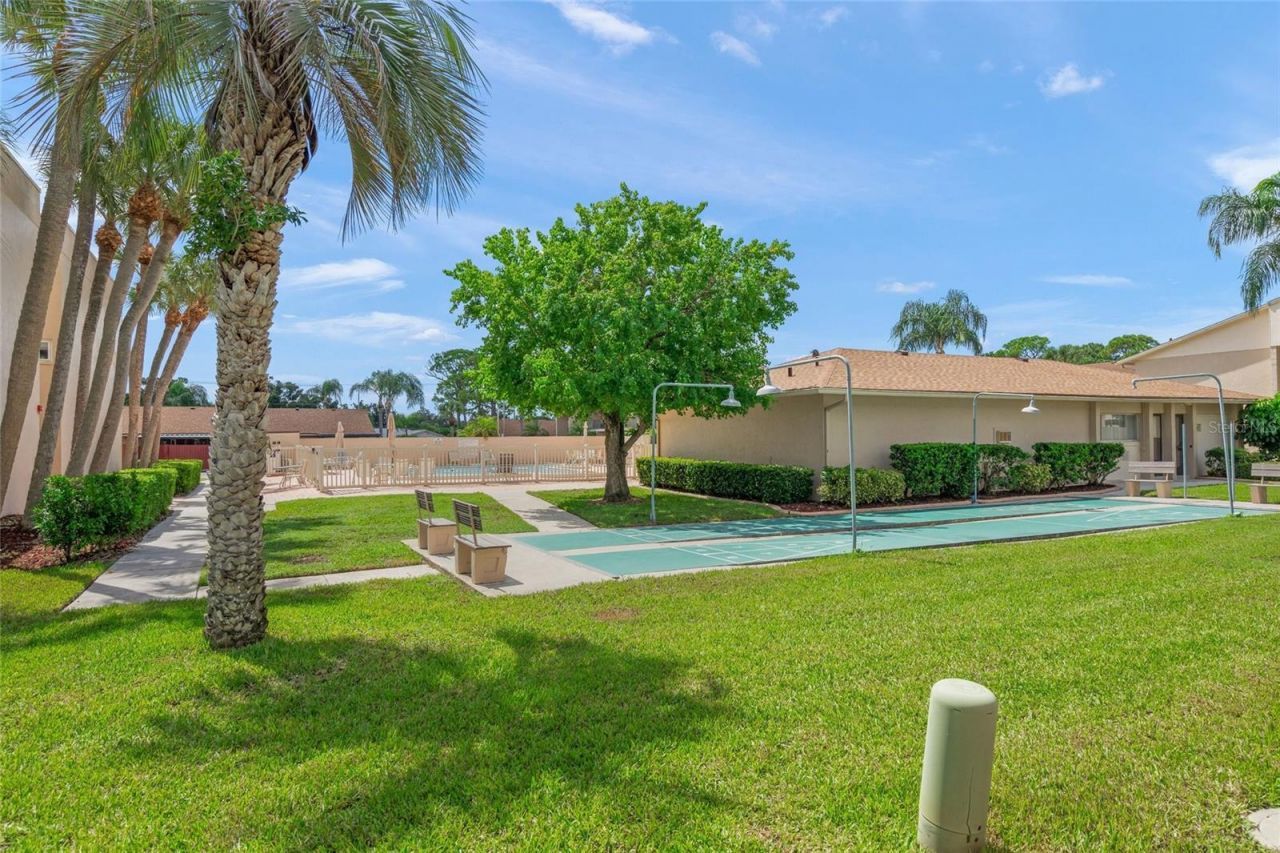
Shuffleboard Court

Property Details

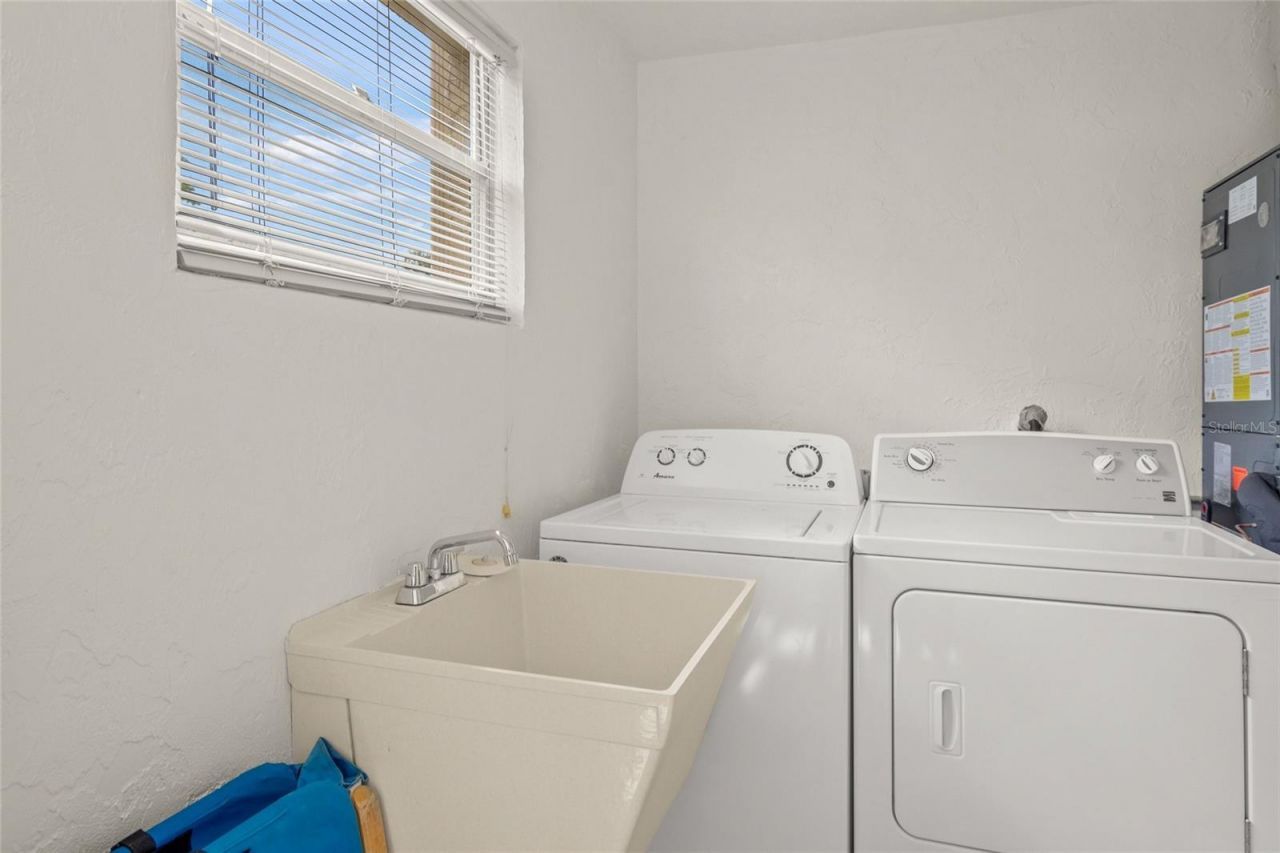
Additional Rooms: Florida Room, Inside Utility
Appliances: Dishwasher, Disposal, Dryer, Electric Water Heater, Microwave, Range, Refrigerator, Washer
Community Features: Association Recreation - Owned, Buyer Approval Required, Clubhouse, Community Mailbox, Deed Restrictions, Pool
Condo Fee: $588/ Monthly
Days on Site: 9
Directions: From US-41 / Tamiami Trail at The Landings, go East on Proctor, pass Riverview High School, then Pinewood Village is on the Left (north) just before Swift. From Bee Ridge Rd, go South at Tuttle/Swift light, Pinewood Village is on the right just before Pro
Exterior: Block, Stucco
Outdoor Features: Courtyard, Sidewalk
Flood Zone Code: x
Flooring: Ceramic Tile, Luxury Vinyl
Foundation: Slab
Home Warranty Y/N: No
Listing Terms: Cash, Conventional
Lot Dimensions: 0.59
Ownership: Condominium
Parking: Assigned, Ground Level, Guest
Parking Notes: Assigned, Ground Level, Guest
Patio/Porch: Covered, Enclosed, Front Porch, Rear Porch
Pets Allowed: No
Property Attached Y/N: No
Property Sub-Type: Condominium
Sewer: Public Sewer
Showing Instructions: Appointment Only, Lock Box Coded, ShowingTime
Special Sale Provisions: None
Utilities: BB/HS Internet Available, Cable Available, Electricity Connected, Public
Water: Public
Water Access Y/N: No
Windows: Drapes, Rods
Zoning: RMF3
Construction: Block,Stucco

Room Sizes

Laundry: 7x7
Primary Bathroom: 5x8
Balcony/Porch/Lanai: 7x16
Bedroom 2: 10x12
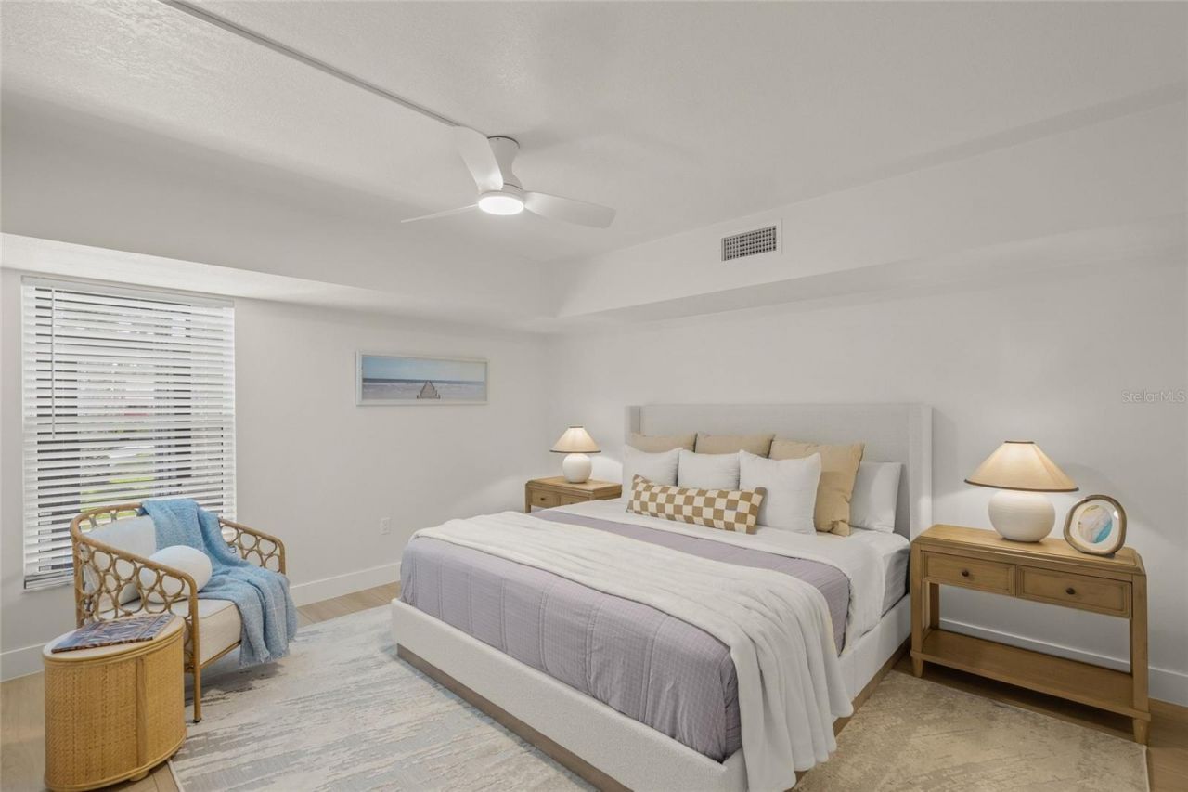
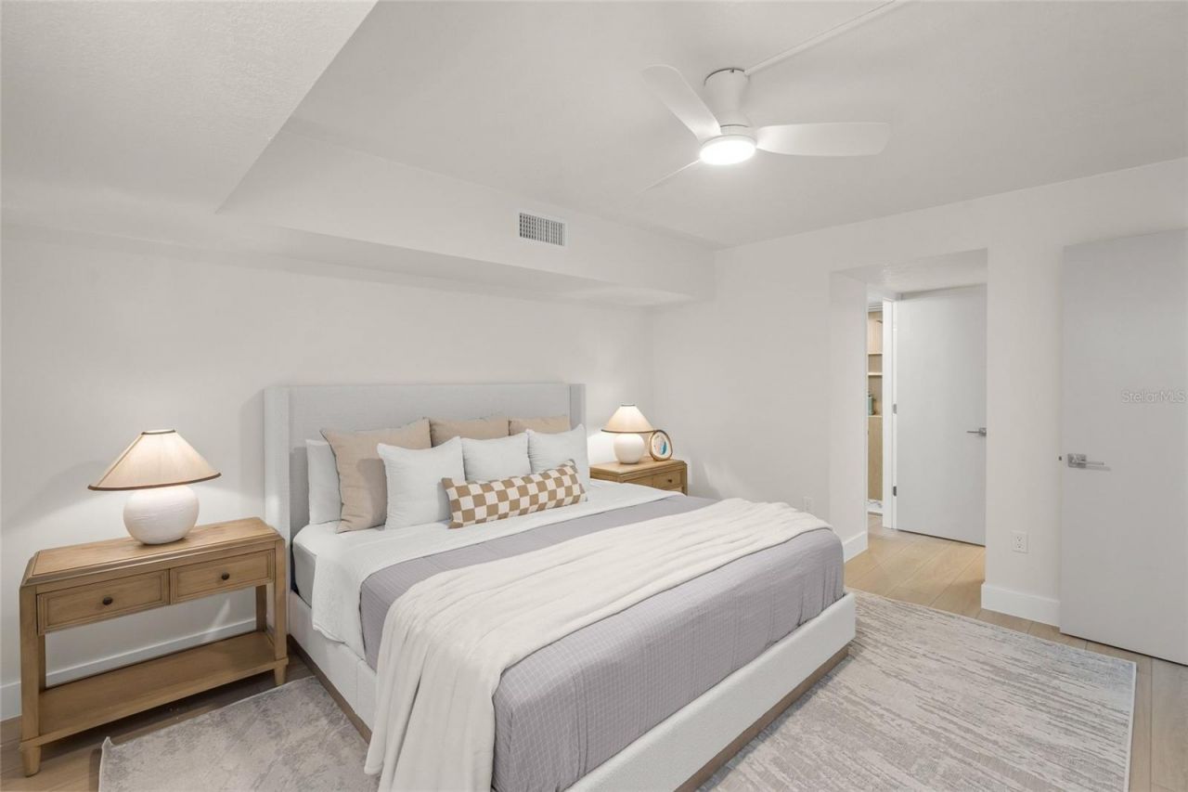
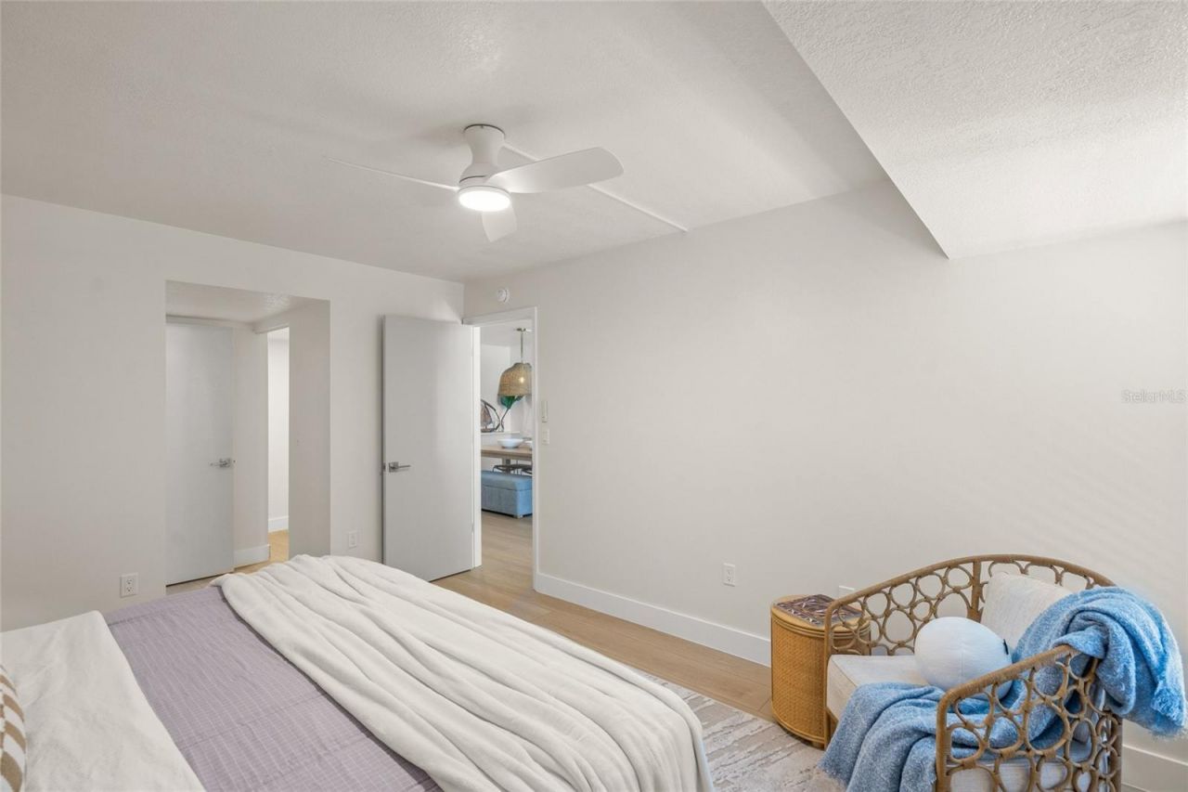
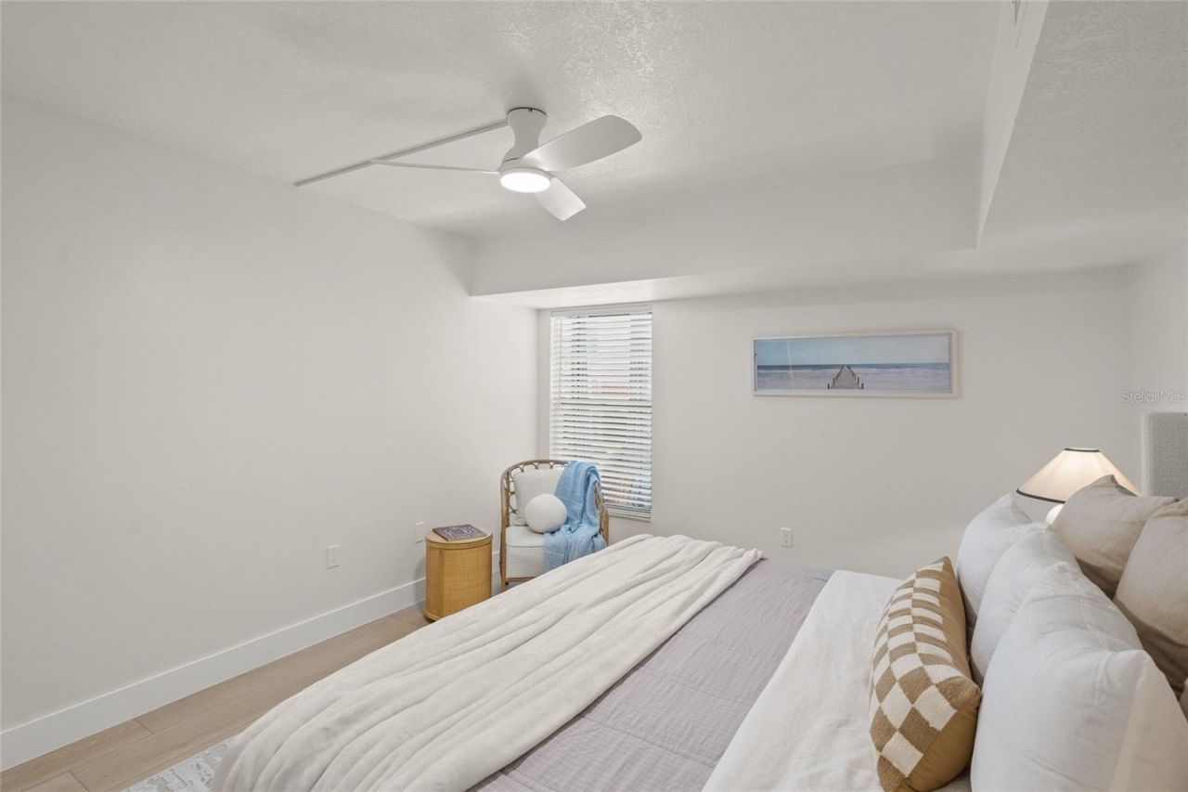
Primary Bedroom: 14x12
Kitchen: 10x7
Dining Room: 14x8
Living Room: 14x12

Local Schools

High School: Riverview High
Middle School: Brookside Middle
Elementary School: Brentwood Elementary

Neighborhood Information

Neighborhood Map

Neighborhood Hero

Neighborhood Highlights

Neighborhood Characteristics

Neighborhood Market Trend

Neighborhood Schools

Courtesy of

Agency Name: BRIGHT REALTY
Agency Contact: 941-552-6036
Agent Name: Jeffery K. Twigg, PA

Presented by

Agency Title: The Keyes Company
Agency Phone:
Request Info

IDX logo

Sara Miller
keyes.com
Agent Cell:
954.477.7001

Mortgage Calculator

%
years/fixed
yearly
yearly (est.)

Estimated Payment

$ 1,288.28 Principal & Interest $1,030.64 Property Tax $196.42 Homeowner's Insurance $61.22
Mortgage Logo

Your fresh start,
starts here.

Login to My Keyes Account

