

100 Keyes, 1926 - 2026
2611 Jupiter Way, The Villages, FL 32163 Photo
Reduced
2611 Jupiter Way, The Villages, FL 32163 Photo
Reduced
2611 Jupiter Way, The Villages, FL 32163 Photo

35 Total Photos [Click to View All]

2611 Jupiter Way The Villages, FL 32163
$779,000
  • Beds
    3
  • Baths
    2 full
  • Total Square Feet
    2,109
  • Lot Size
    0.30 acre(s)

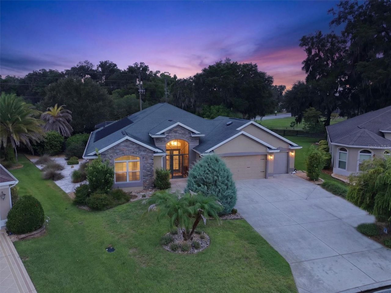
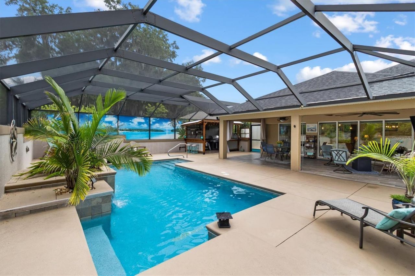
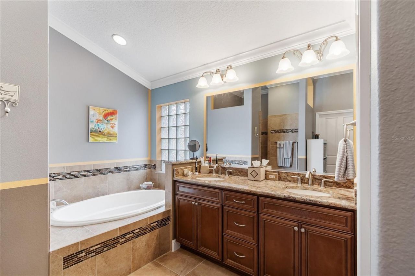
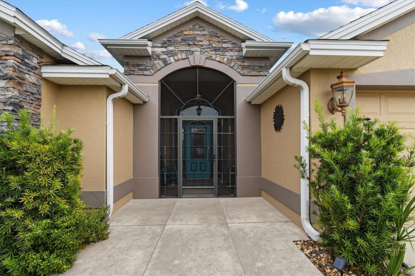
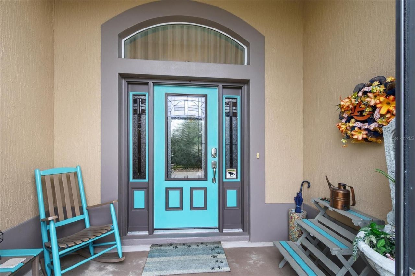
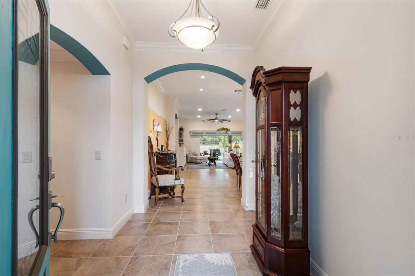
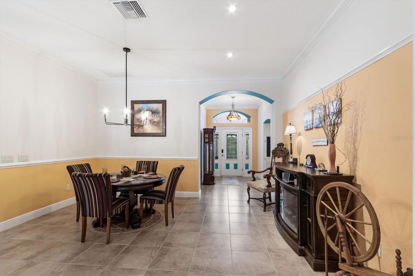
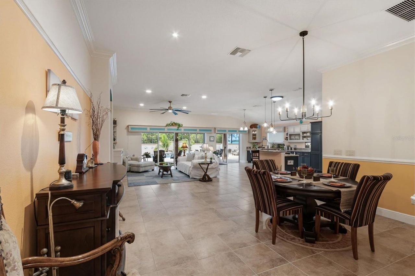
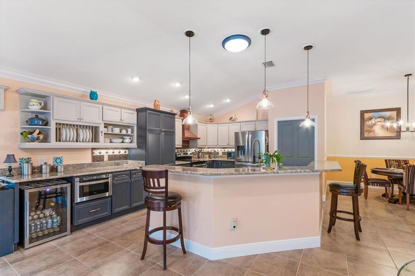
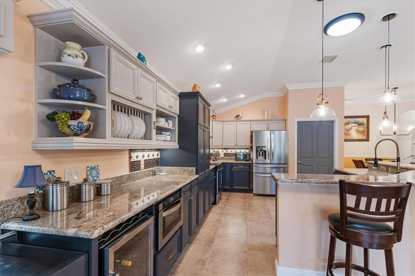
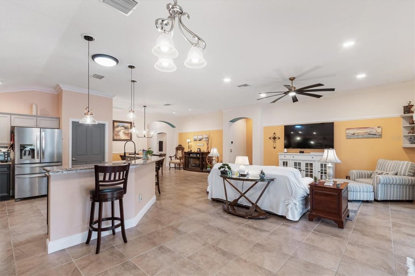
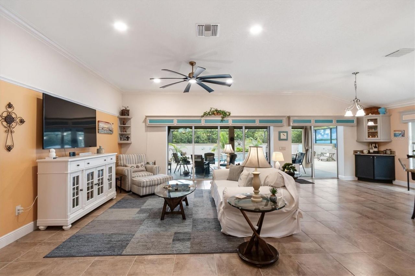
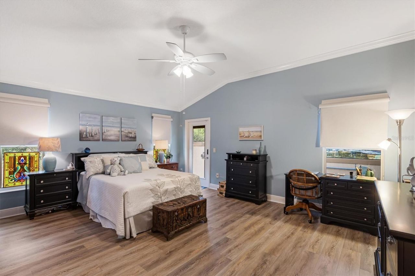
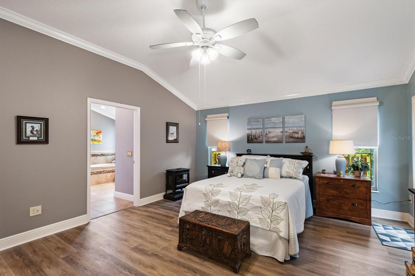
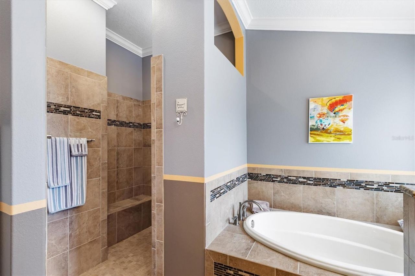
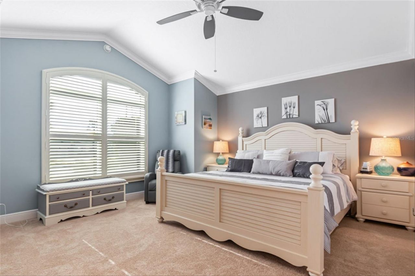
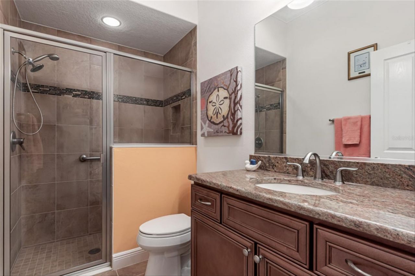
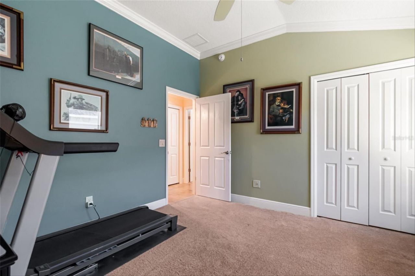
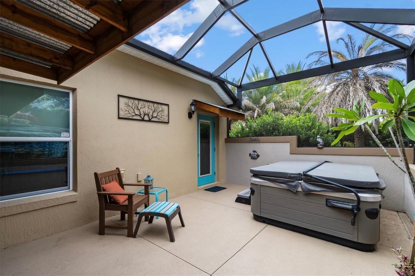
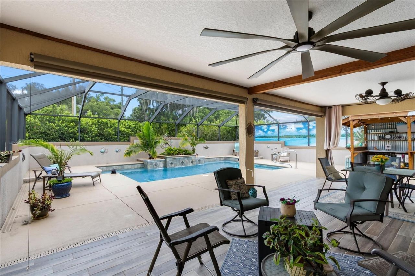
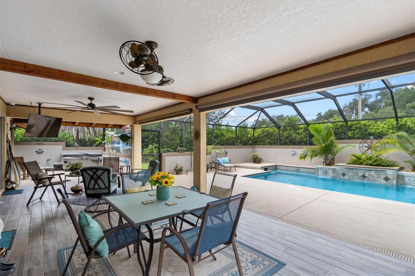
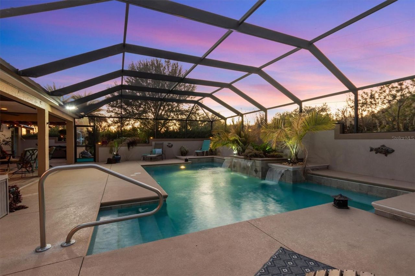
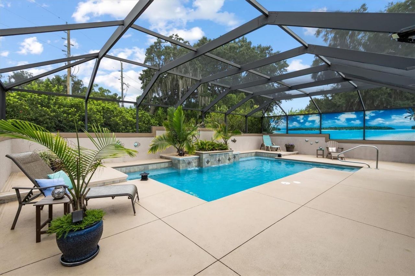
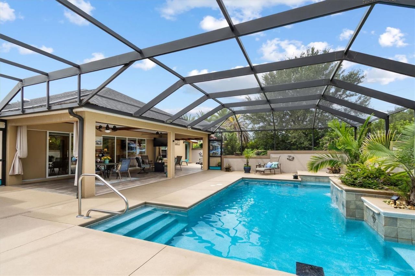
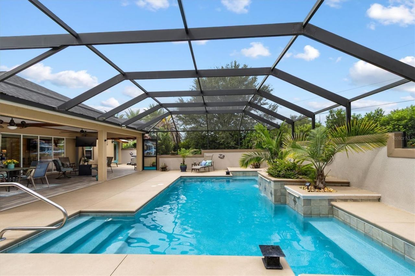
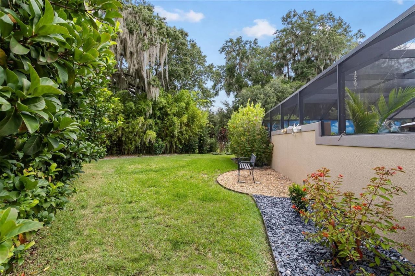
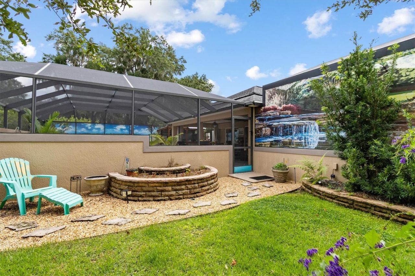
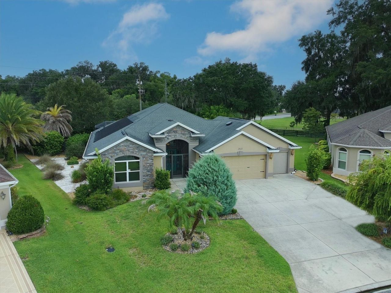
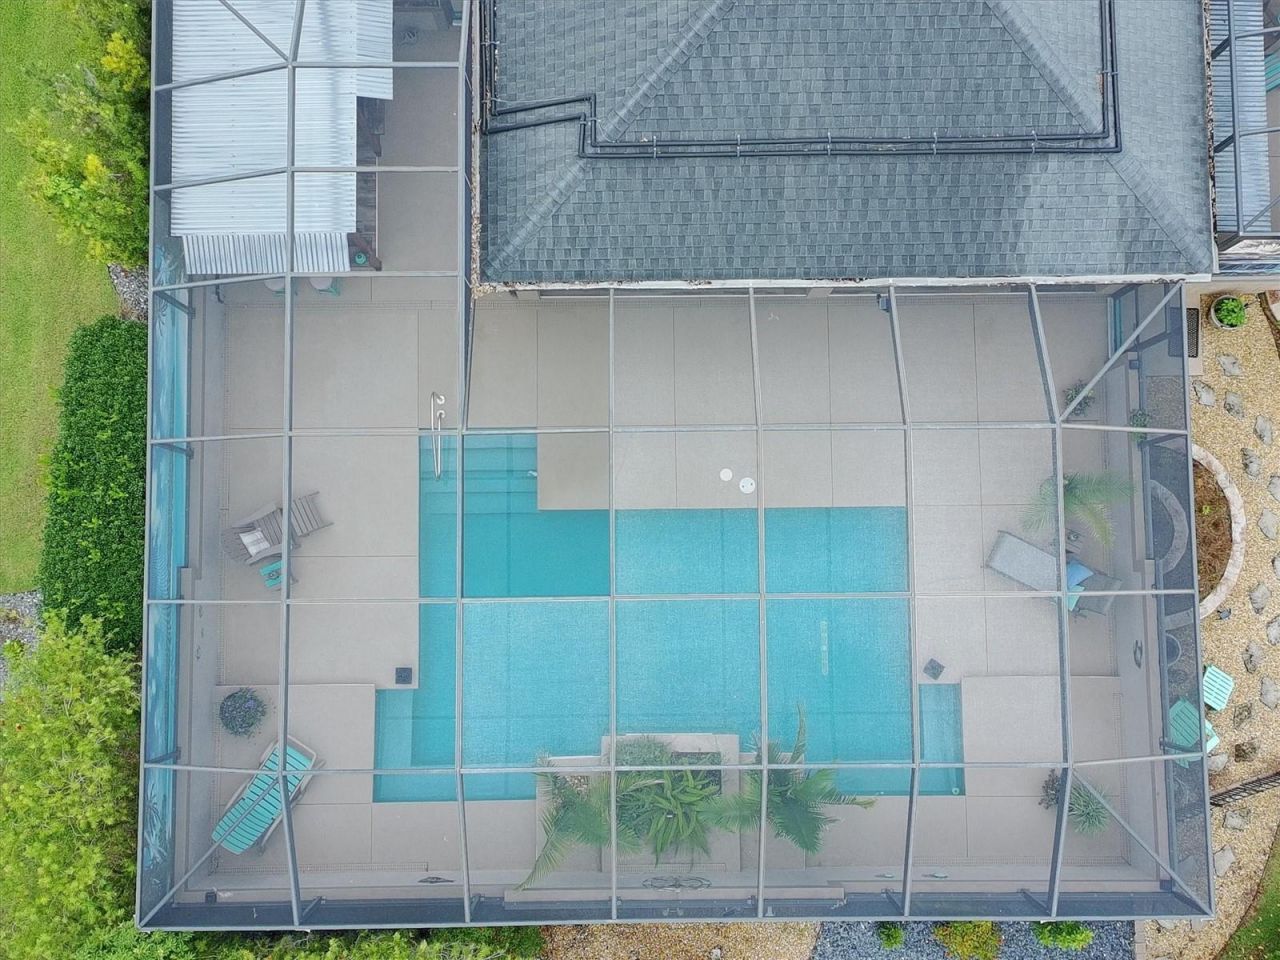
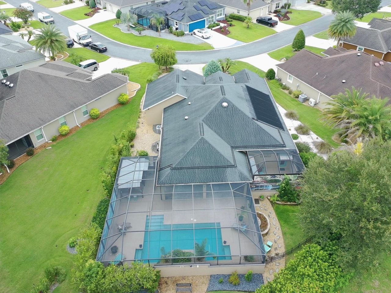
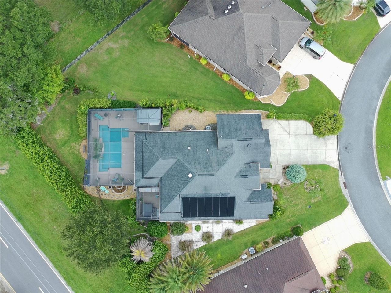
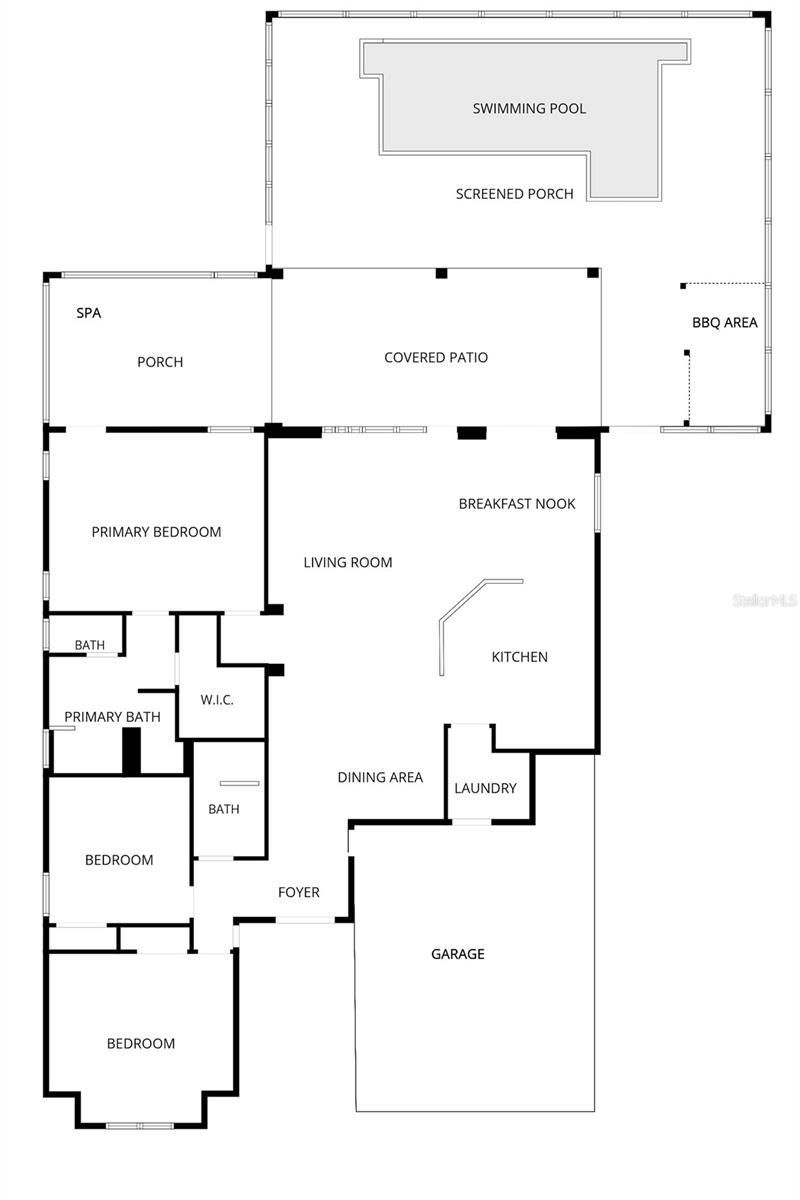
OVERSIZED .30-ACRE HOMESITE NO REAR NEIGHBORS DESIGNER SOLAR-HEATED POOL & WATERFALL 3-PERSON SPA 2-CAR PLUS 2-GOLF CART GARAGE Welcome to this exceptional stretched Lantana offering a level of outdoor living, premium upgrades, and privacy that is rarely available. Situated on an oversized .30-acre homesite with NO REAR NEIGHBORS in the sought-after VILLAGE OF COLLIER, this home delivers the ultimate lifestyle that makes The Villages so desirable - just a short golf cart ride to Eisenhower ...

View More

Property Summary

MLS Number: G5115943
Status: Reduced
Days on Market: 22
Subdivision: VILLAGES OF SUMTER
County: Sumter
Bedrooms: 3
Total Square Feet: 2,109
Price Per Sq. Ft.: $369
New Constuction: No
Waterfront: No
Property Type: Residential - Single Family
Cooling: Central Air, Attic Fan
Garage: 2 car attached
Heating: Electric, Heat Pump
Lot Size: 0.30 Acres
Roof Type: Shingle
Stories: 1.0
Year Built: 2013
Taxes: $6,189

Featured Amenities

Ceiling Fans(s)
Crown Molding
Dry Bar
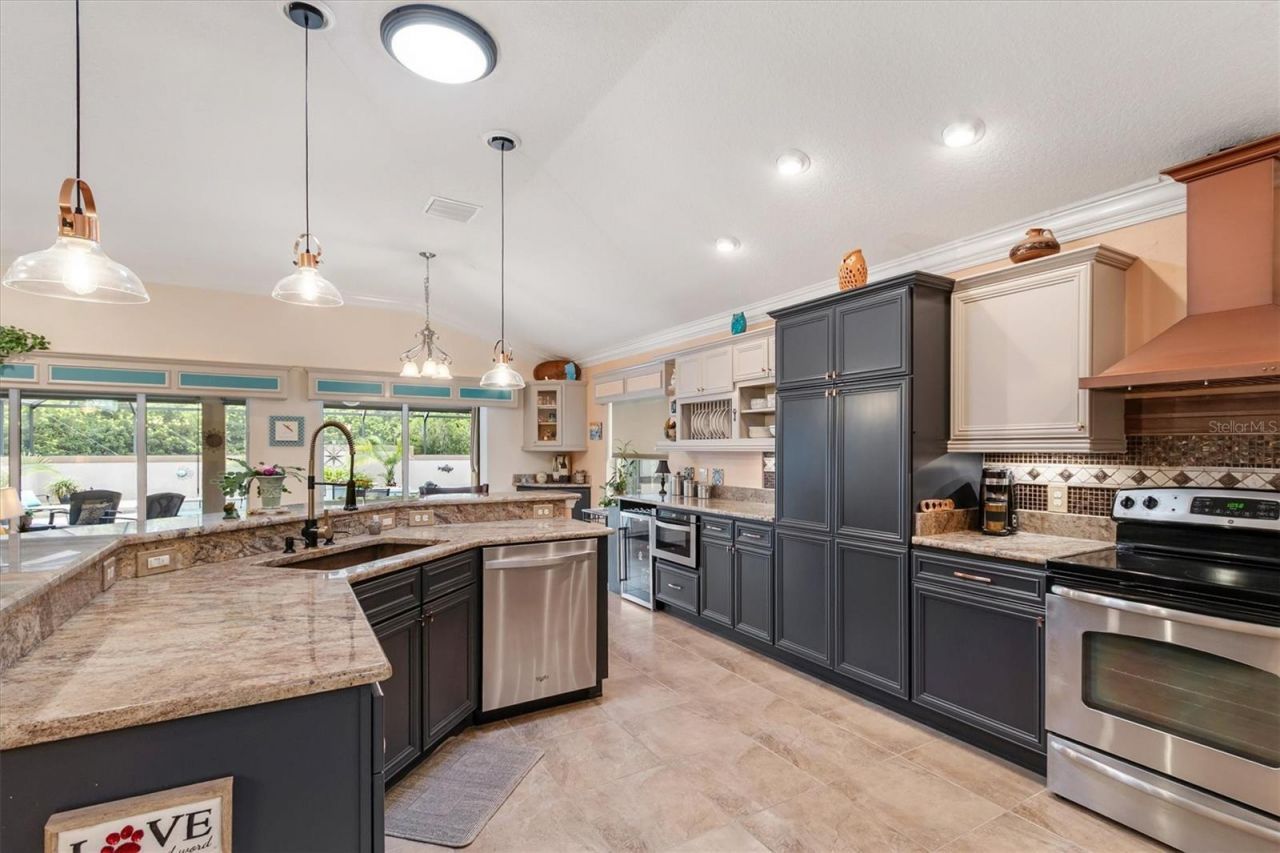
Eat-in Kitchen
High Ceilings
Open Floorplan
Split Bedroom
Thermostat
Vaulted Ceiling(s)
Walk-In Closet(s)
Window Treatments

Property Details

Appliances: Dishwasher, Disposal, Electric Water Heater, Microwave, Range, Range Hood, Refrigerator, Wine Refrigerator
Community Features: Community Mailbox, Deed Restrictions, Dog Park, Fitness Center, Golf Carts OK, Golf, Pool, Racquetball, Restaurant, Tennis Court(s)
Days on Site: 22
Directions: From County Road 466A, turn south onto Buena Vista Boulevard. Continue south to Hendry Drive and turn right. Turn left onto McLin Lane, then follow McLin Lane to Jupiter Way and turn left. Continue to 2611 Jupiter Way.
Energy Efficient: Pool, Roof
Exterior: Block, Stucco
Outdoor Features: Lighting, Private Yard
Flood Zone Code: X
Flooring: Carpet, Ceramic Tile, Luxury Vinyl
Foundation: Slab
Home Warranty Y/N: No
Listing Terms: Cash, Conventional, FHA, VA Loan
Lot: Oversized Lot, Private
Lot Dimensions: 0.3
Model: Stretched Lantana
Number of Pets: 2
Other Equipment: Irrigation Equipment, Private Yard
Other Fees: $204/ Monthly
Ownership: Fee Simple
Parking: Golf Cart Garage
Parking Notes: Golf Cart Garage
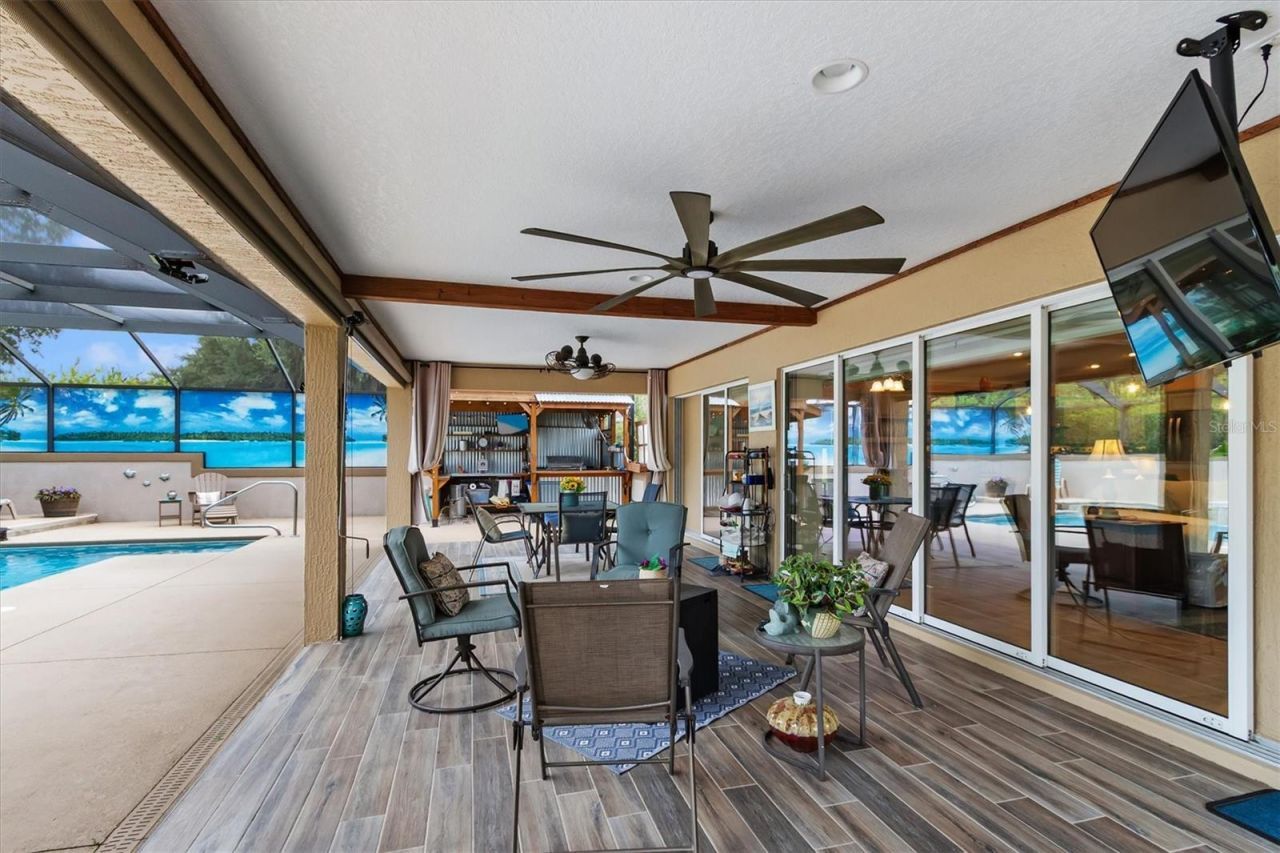
Patio/Porch: Covered, Deck, Enclosed, Front Porch, Screened
Pets Allowed: Cats OK, Dogs OK, Number Limit
Pool: Deck, In Ground, Screen Enclosure, Solar Heat
Property Attached Y/N: No
Property Sub-Type: Single Family Residence
Security: Security System
Senior Community: Yes
Sewer: Public Sewer
Showing Instructions: 24 Hour Notice, Appointment Only, Lockbox - Other, ShowingTime
Spa: Above Ground, Heated
Special Sale Provisions: None
Swimming Pool: Yes
Utilities: Electricity Connected, Public, Sewer Connected, Water Connected
Water: Public
Water Access Y/N: No
Windows: Shades, Shutters
Zoning: RESI
Construction: Block,Stucco

Neighborhood Information

Neighborhood Map

Neighborhood Hero

Neighborhood Highlights

Neighborhood Characteristics

Neighborhood Market Trend

Neighborhood Schools

Courtesy of

Agency Name: WORTH CLARK REALTY
Agency Contact: 352-988-7777
Agent Name: Wendy Montroy LLC

Presented by

Agency Title: The Keyes Company
Agency Phone:
Request Info

IDX logo

Sara Miller
keyes.com
Agent Cell:
954.477.7001

Mortgage Calculator

%
years/fixed
yearly
yearly (est.)

Estimated Payment

$ 4,567.96 Principal & Interest $3,825.00 Property Tax $515.75 Homeowner's Insurance $227.21
Mortgage Logo

Your fresh start,
starts here.

Login to My Keyes Account

