
100 Keyes, 1926 - 2026
26110 84th Avenue E, Myakka City, FL 34251 Photo
New
26110 84th Avenue E, Myakka City, FL 34251 Photo
New
26110 84th Avenue E, Myakka City, FL 34251 Photo

3 Photos

26110 84th Avenue E Myakka City, FL 34251
$1,490,088
  • Beds
    4
  • Baths
    3 full
  • Total Square Feet
    2,931
  • Lot Size
    1.16 acre(s)

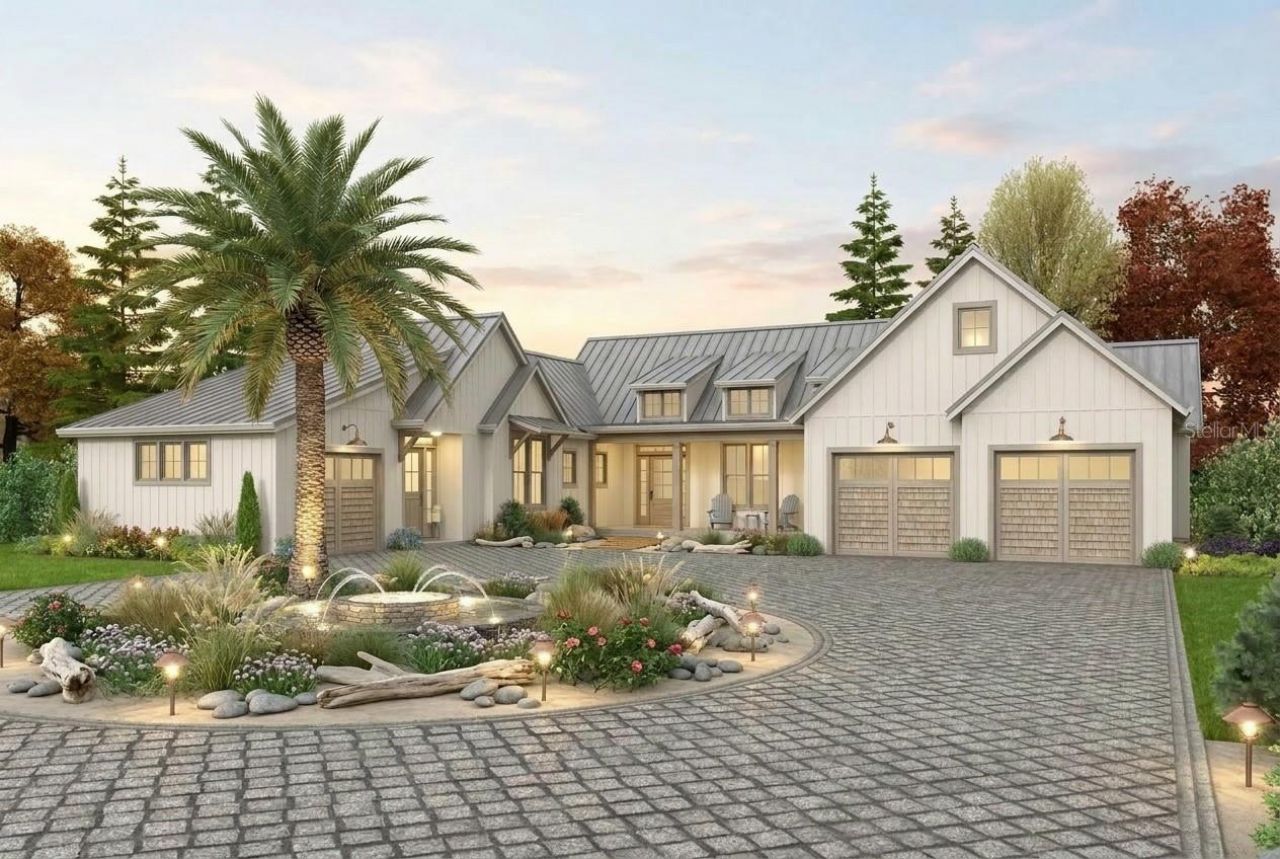
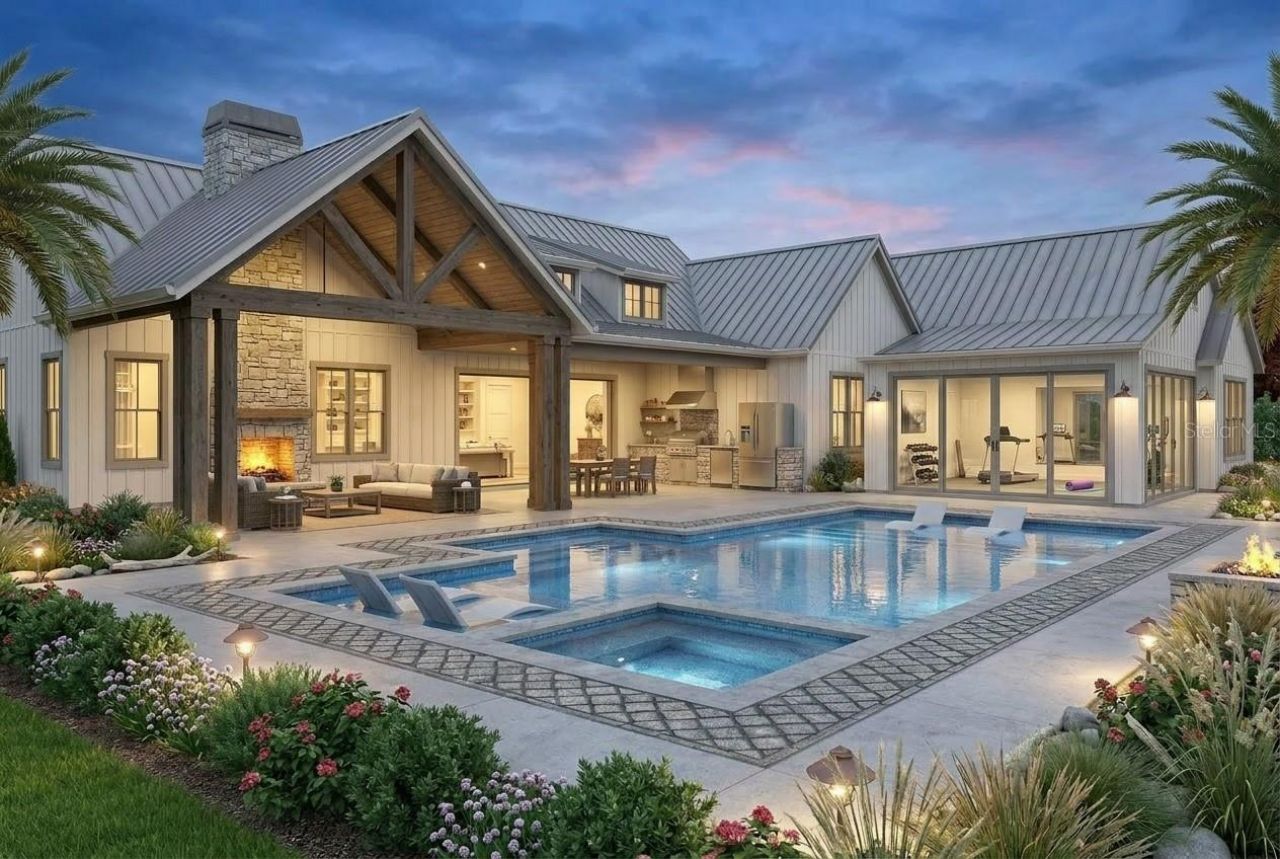
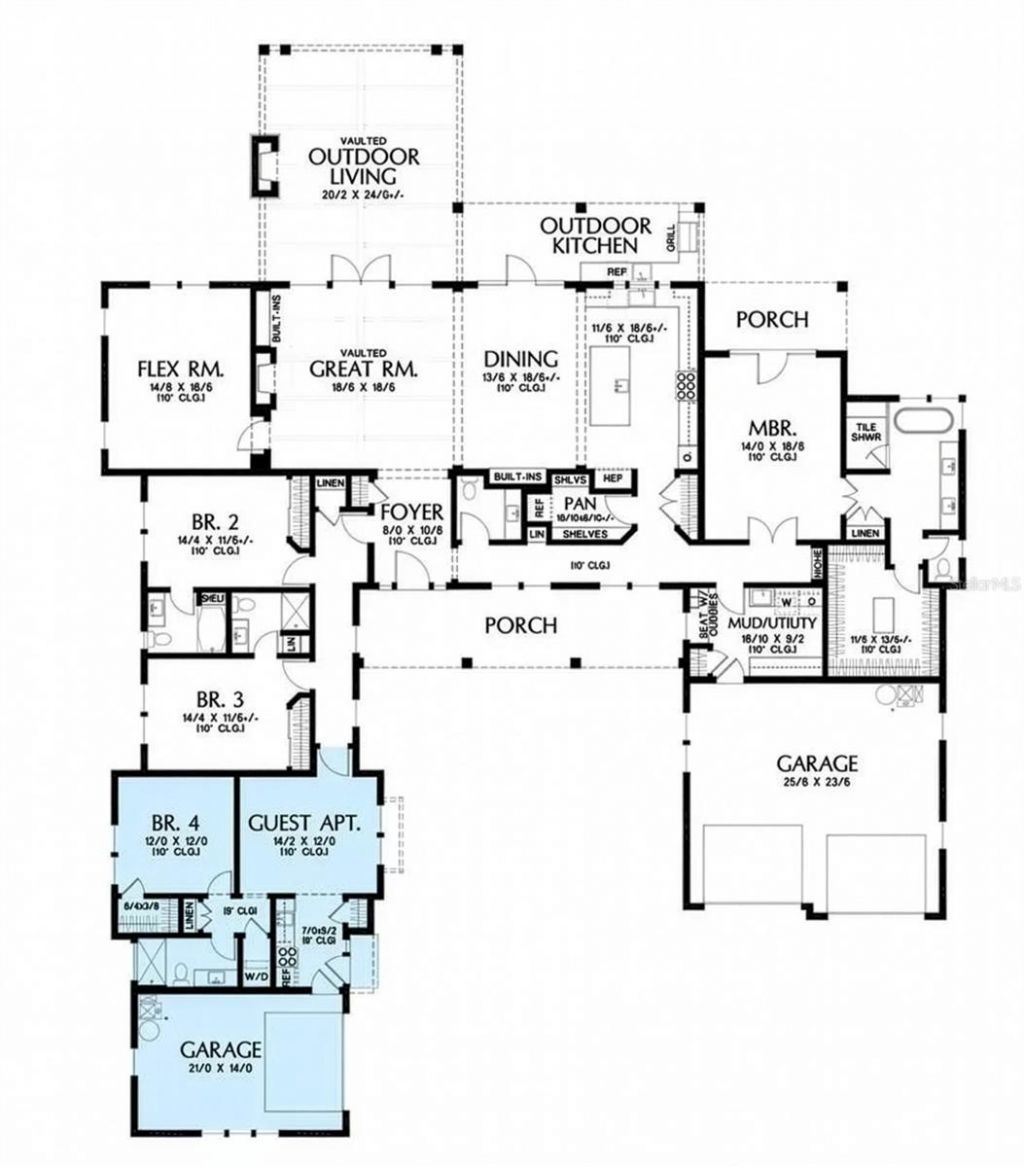
Pre-Construction. To be built. Pre-Construction. To be built. Construction has not begun. List price includes the land and proposed home described in this listing. Renderings and floor plans are illustrative and may depict optional upgrades or features not included in the list price. Final design, placement, dimensions, and specifications are subject to site conditions, engineering, permitting, and the executed construction agreement. Only features expressly included in the written agreement are...

View More

Property Summary

MLS Number: A4708247
Status: Active
Days on Market: 6
Subdivision: GOLDENS FIRST
County: Manatee
Bedrooms: 4
Total Square Feet: 2,931
Price Per Sq. Ft.: $508
New Construction: Yes
Waterfront: No
Property Type: Residential - Single Family
Cooling: Central Air
Garage: 3 car attached
Heating: Electric
Lot Size: 1.16 Acres
Roof Type: Tile
Stories: 1.0
Year Built: 2027
Taxes: $558

Featured Amenities

Ceiling Fans(s)
Coffered Ceiling(s)
Crown Molding
Kitchen/Family Room Combo
Open Floorplan
Other
Primary Bedroom Main Floor
Smart Home
Solid Surface Counters
Split Bedroom
Thermostat
Tray Ceiling(s)
Window Treatments

Property Details

Appliances: Cooktop, Dishwasher, Disposal, Dryer, Microwave, Range, Range Hood, Refrigerator, Washer
Days on Site: 6
Directions: From Interstate 75, take Exit 217 (SR 70) and head east for approximately 12 miles. The property will be on the north sideof SR 70 just before Verna Bethany Road in Myakka City.
Exterior: Block, Stucco
Outdoor Features: Courtyard, Hurricane Shutters, Other, Outdoor Kitchen
Flood Zone Code: X
Flooring: Carpet, Ceramic Tile
Foundation: Slab
Home Warranty Y/N: No
Listing Terms: Cash, Conventional, FHA, VA Loan
Lot Dimensions: 1.16
Other Equipment: Irrigation Equipment
Ownership: Fee Simple
Pool: Child Safety Fence, Gunite, Heated, In Ground
Property Attached Y/N: No
Property Sub-Type: Single Family Residence
Sewer: Septic Needed, Septic Tank
Showing Instructions: Appointment Only, Call Listing Agent
Special Sale Provisions: None
Swimming Pool: Yes
Utilities: Cable Available, Electricity Connected, Phone Available
Water: Well, Well Required
Water Access Y/N: No
Zoning: RES
Construction: Block,Stucco

Room Sizes

Primary Bedroom: 14x19
Kitchen: 12x19
Great Room: 19x19
Dining Room: 14x19

Neighborhood Information

Neighborhood Map

Neighborhood Hero

Neighborhood Highlights

Neighborhood Characteristics

Neighborhood Market Trend

Neighborhood Schools

Courtesy of

Agency Name: PREFERRED SHORE LLC
Agency Contact: 941-999-1179
Agent Name: Matt Eichel

Presented by

Agency Title: The Keyes Company
Agency Phone:
Request Info

IDX logo

Sara Miller
keyes.com
Agent Cell:
954.477.7001

Mortgage Calculator

%
years/fixed
yearly
yearly (est.)

Estimated Payment

$ 7,797.65 Principal & Interest $7,316.54 Property Tax $46.50 Homeowner's Insurance $434.61
Mortgage Logo

Your fresh start,
starts here.

Login to My Keyes Account

