
100 Keyes, 1926 - 2026
2616 Oakbrook Ct , Weston, FL 33332 Photo

16 Total Photos [Click to View All]

2616 Oakbrook Ct Weston, FL 33332
$1,650,000
  • Beds
    5
  • Baths
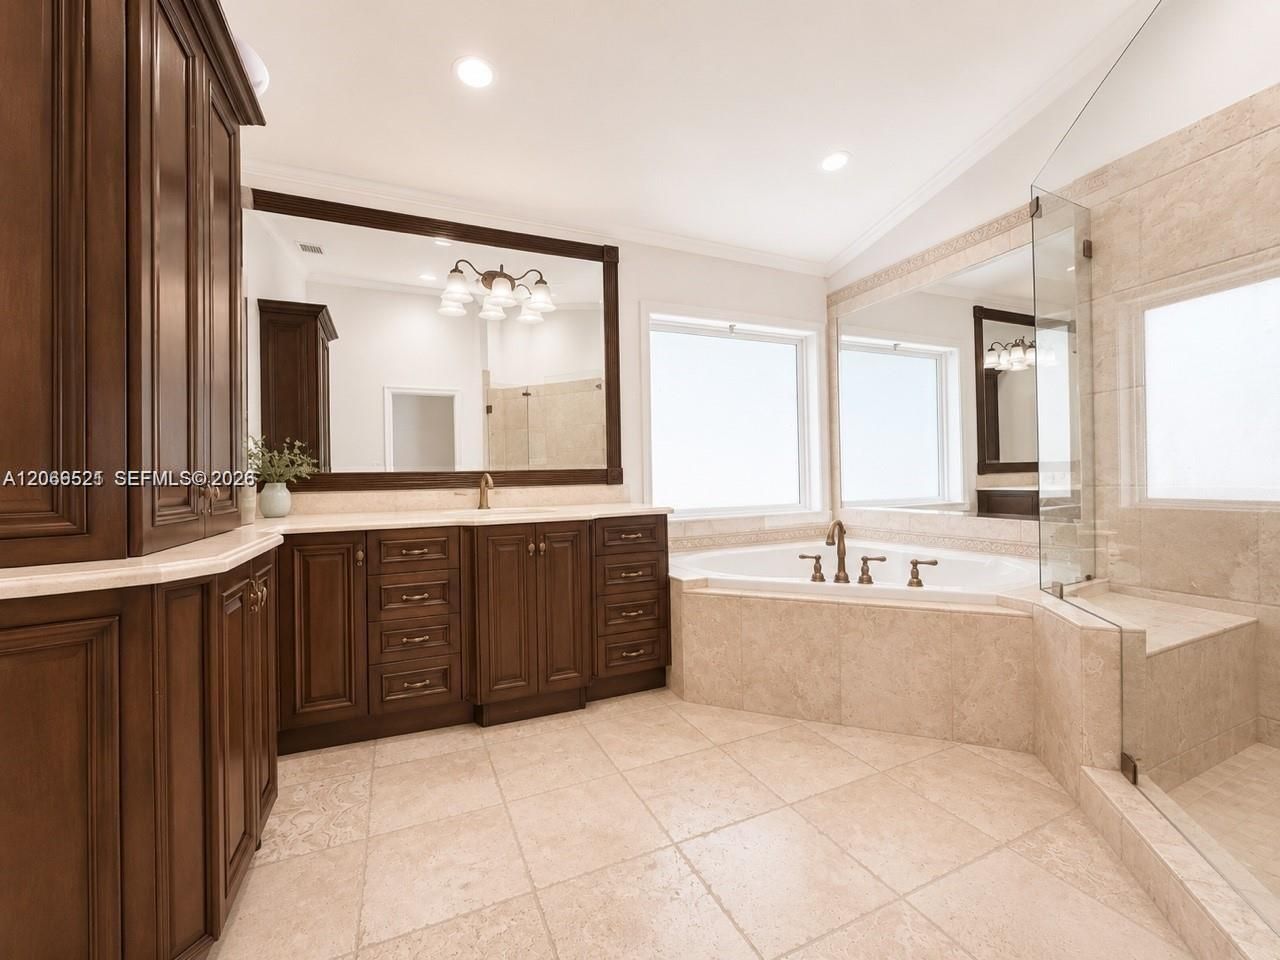
    3 full 1 partial
  • Total Square Feet
    3,426
  • Lot Size
    0.30 acre(s)

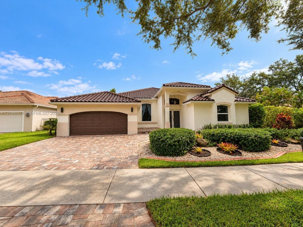
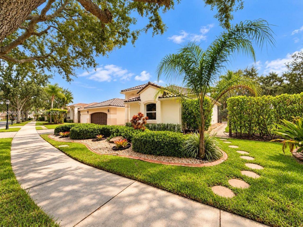
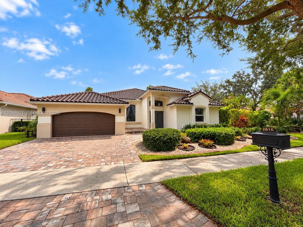
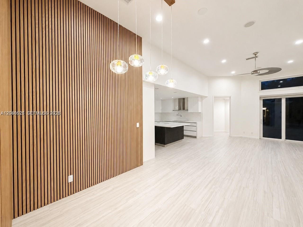
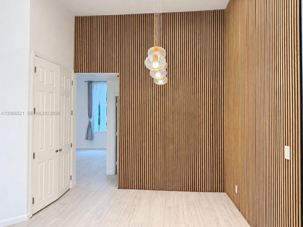
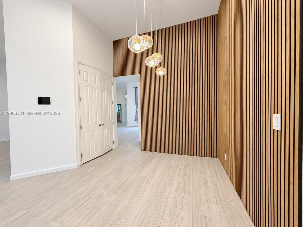
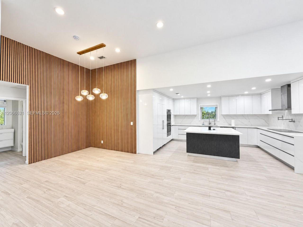
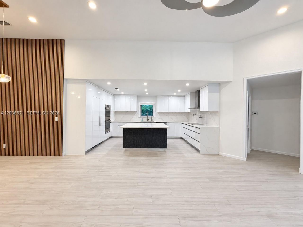
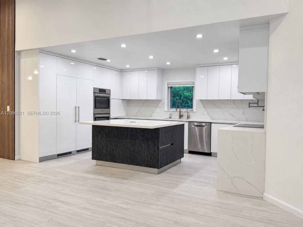
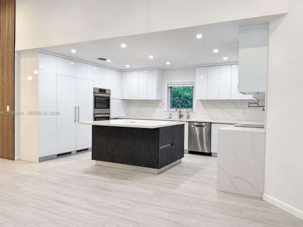
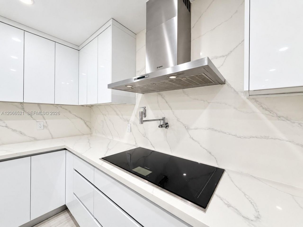
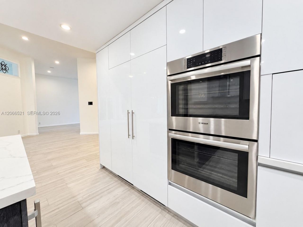
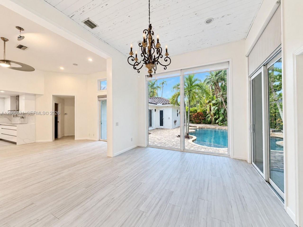
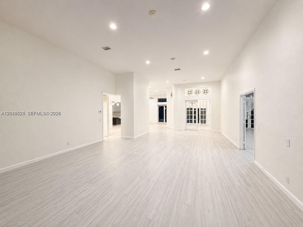
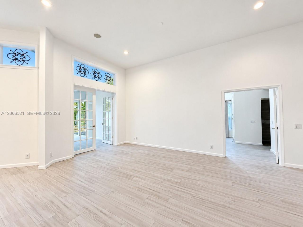
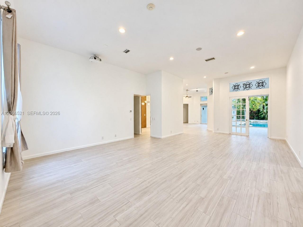
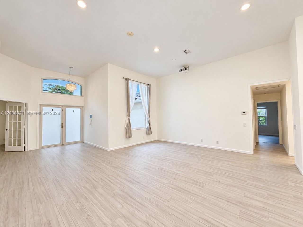
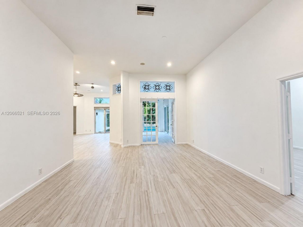
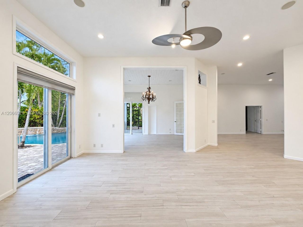
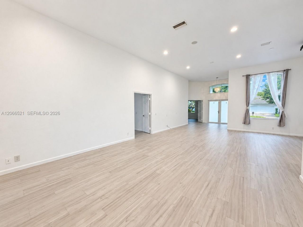
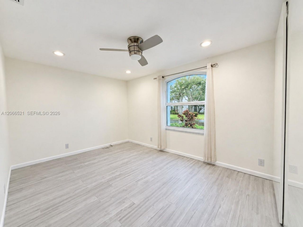
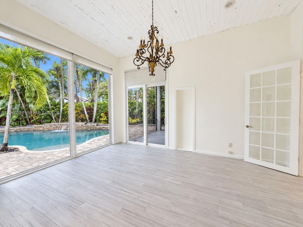
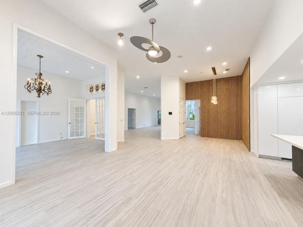
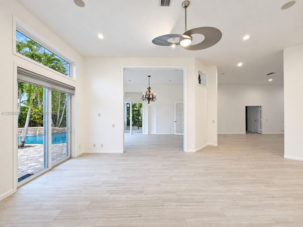
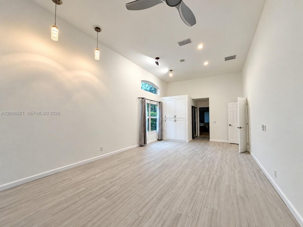
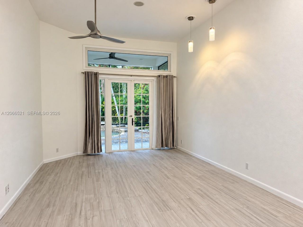
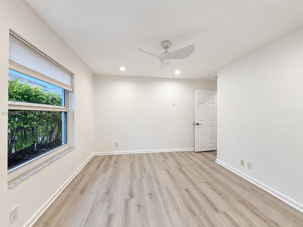
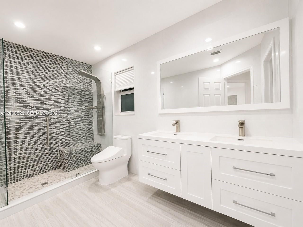
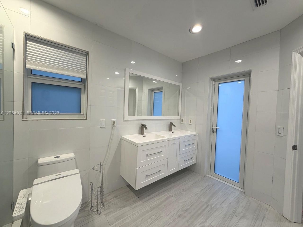
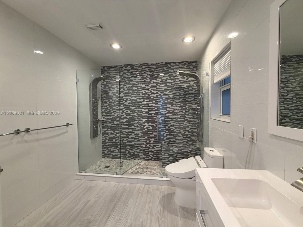
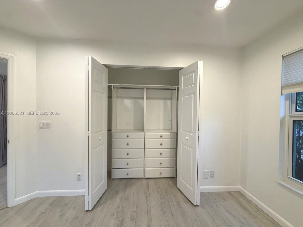
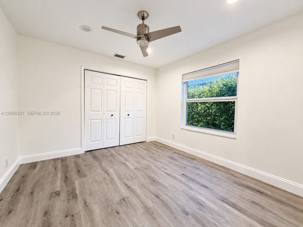
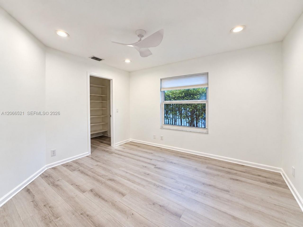
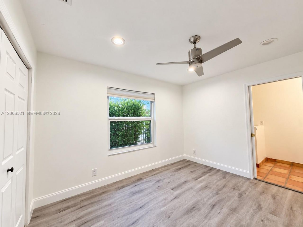
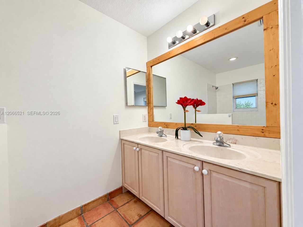
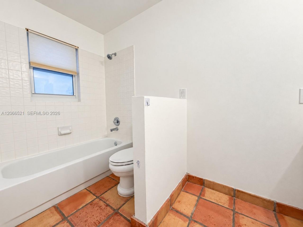
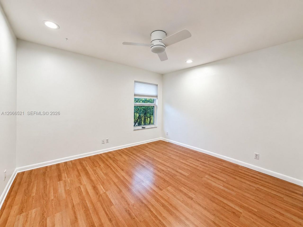
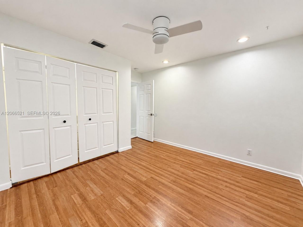
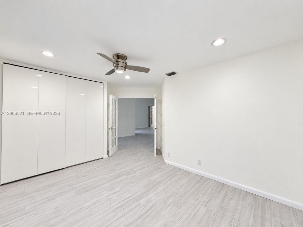
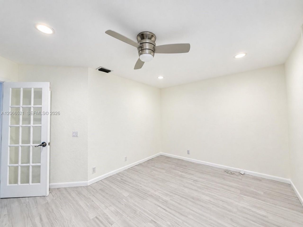
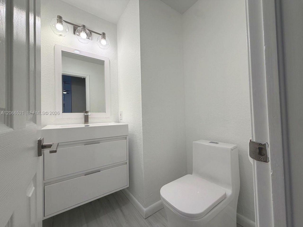
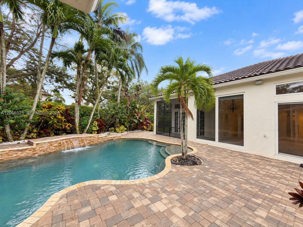
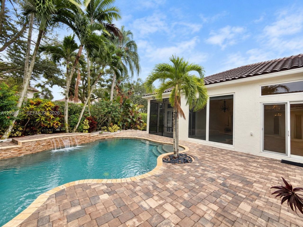
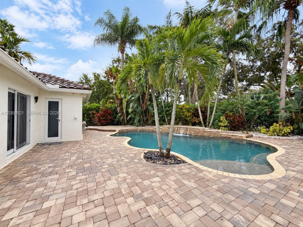
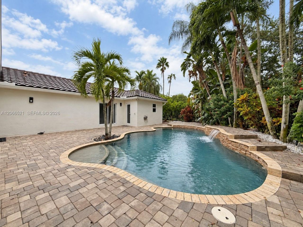
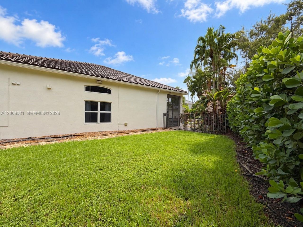
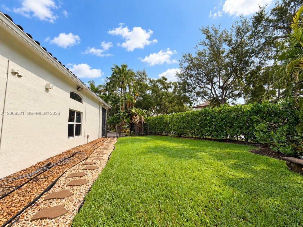
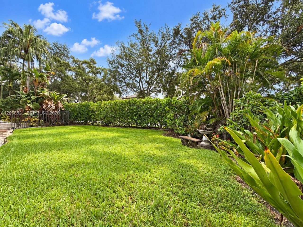
Beautifully updated Five bedroom, three and half bath home in Weston Hills on oversized corner lot. Major improvements, new roof, impacts windows and a brand new kitchen featuring a built in refrigerator and premium Thermador and Bosch appliances. Home features additional living spaces that may be used as an office or additional bedroom and a separate childrens play area or gym. Home is a must see!!

Property Summary

MLS Number: A12066521
Status: Active
Days on Market: 13
Subdivision: SECTOR 7 SOUTH
County: Broward
Bedrooms: 5
Total Square Feet: 3,426
Price Per Sq. Ft.: $482
Style: Detached, One Story
New Constuction: No
Waterfront: No
Property Type: Residential - Single Family
Cooling: Central Air
Fenced: Yes
Garage: 2 car attached
Heating: Central
Lot Size: 0.30 Acres
Roof Type: Barrel Roof
Year Built: 1994
Taxes: $23,936
HOA Fee: 655/ Quarterly

Featured Amenities

First Floor Entry
Closet Cabinetry
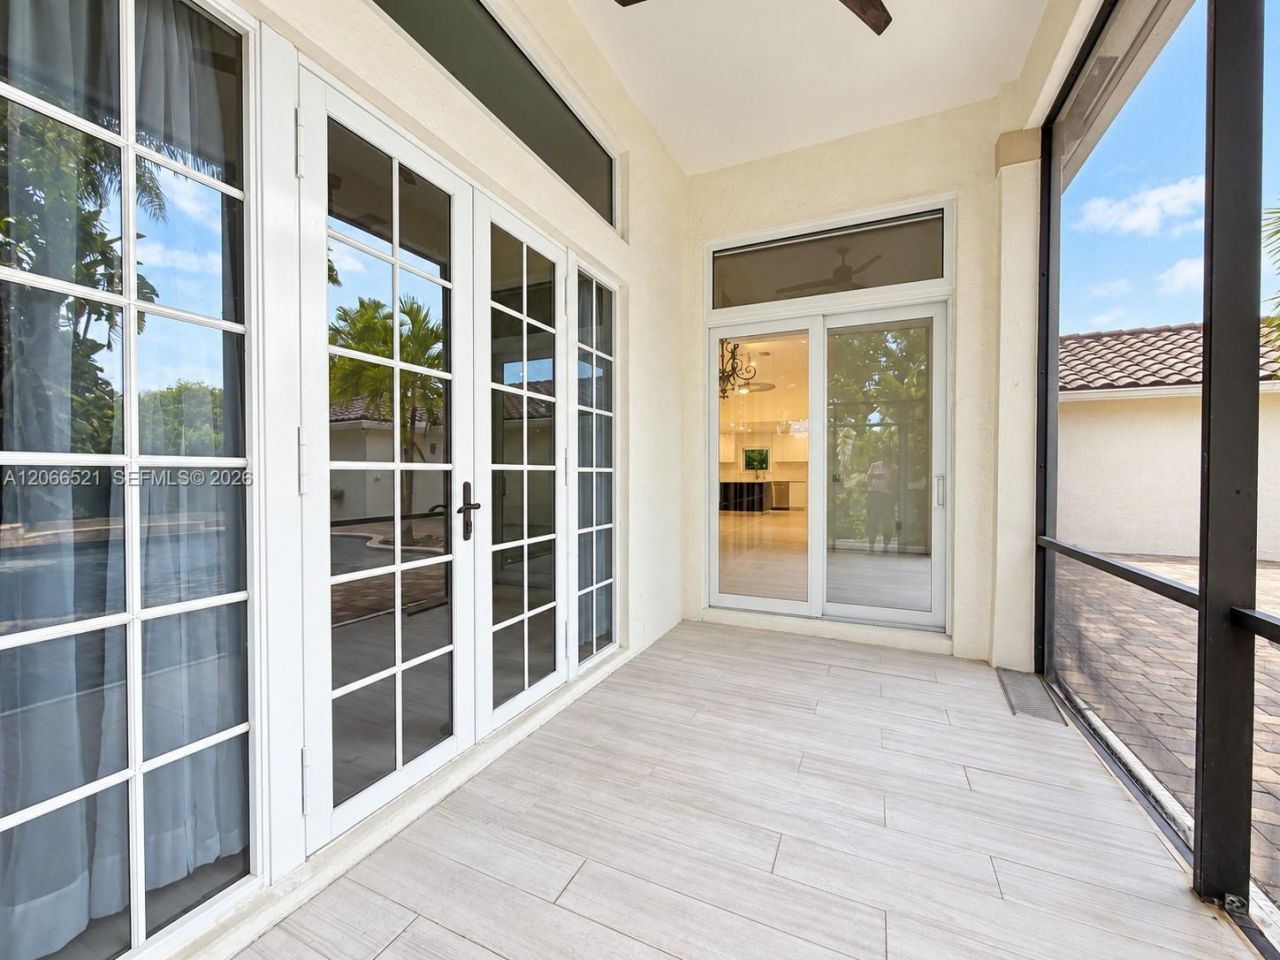
French Doors
3 Bedroom Split
Volume Ceilings
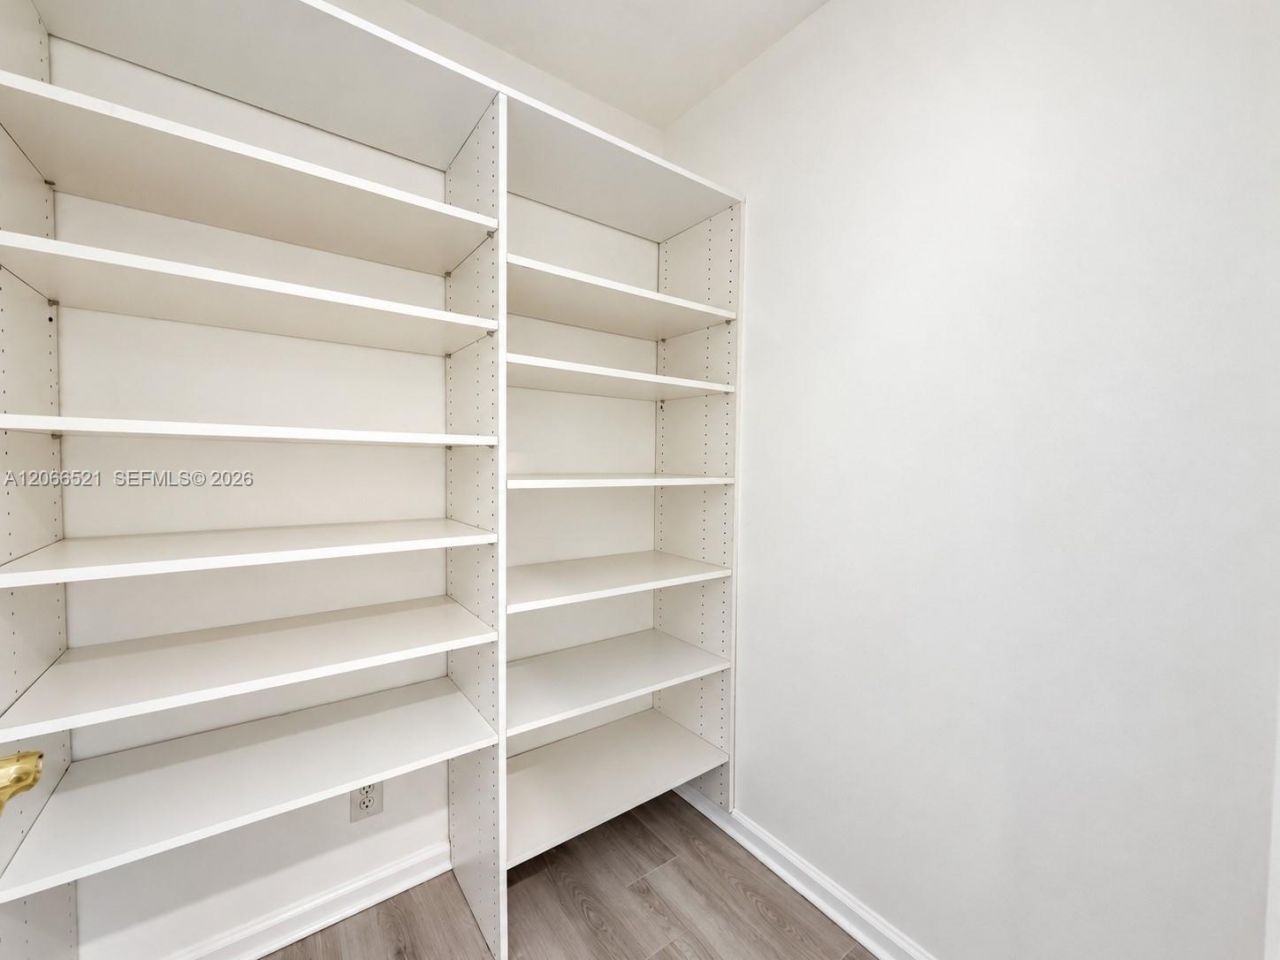
Walk-In Closet(s)
Den/Library/Office
Family Room
Great Room
Utility Room/Laundry

Property Details

Appliances: Dishwasher, Disposal, Dryer, Microwave, Refrigerator, Wall Oven, Washer
Community Features: Gated Community, Sidewalks
Crops Included Y/N: No
Days on Site: 13
Directions: ROYAL PALM TO MAIN GATE AT WESTON HILLS COUNTRY CLUB. THROUGH GATE MAKE 1ST RIGHT, FOLLOW TO OAKBROOK/EDGEWATER, GO AROUND ROUNDABOUT ON OAKBROOK LN, MAKE 1ST RIGHT TO OAKBROOK DR. THEN IMMEDIATE RIGHT ON OAKBROOK CT. FIRST HOUSE ON RIGHT
Door Features: High Impact Doors, French Doors
Exterior: CBS Construction
Fencing: Fenced
Home Style: Detached, One Story
Home Warranty Y/N: No
Laundry: Utility Room/Laundry
Lease Considered Y/N: No
Listing Terms: All Cash, Conventional
Lot: Less Than 1/4 Acre Lot
Parcel#: 503924062370
Parking: Additional Spaces Available
Parking Notes: Additional Spaces Available
Patio/Porch: Patio, Screened Porch
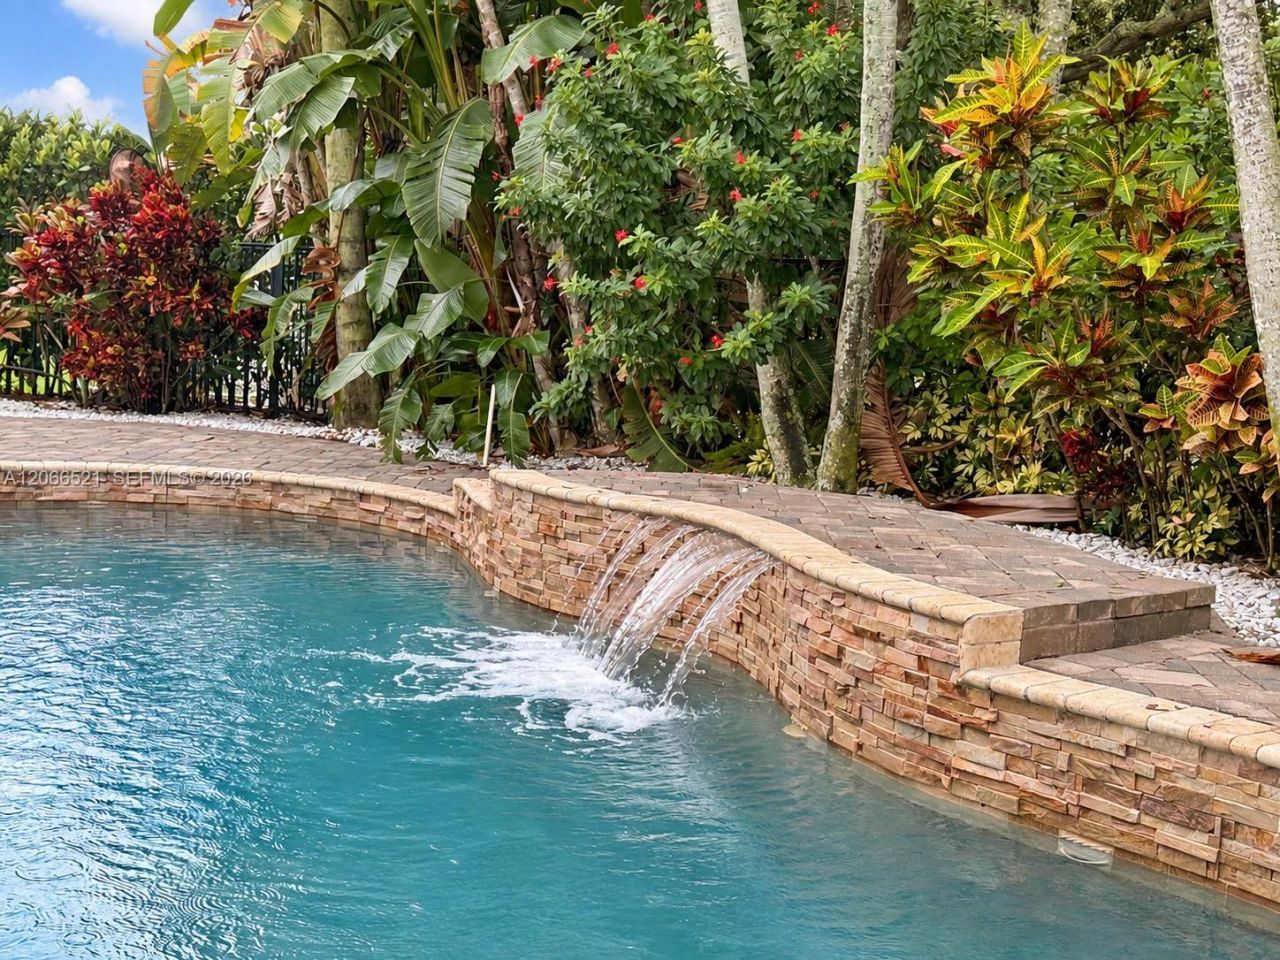
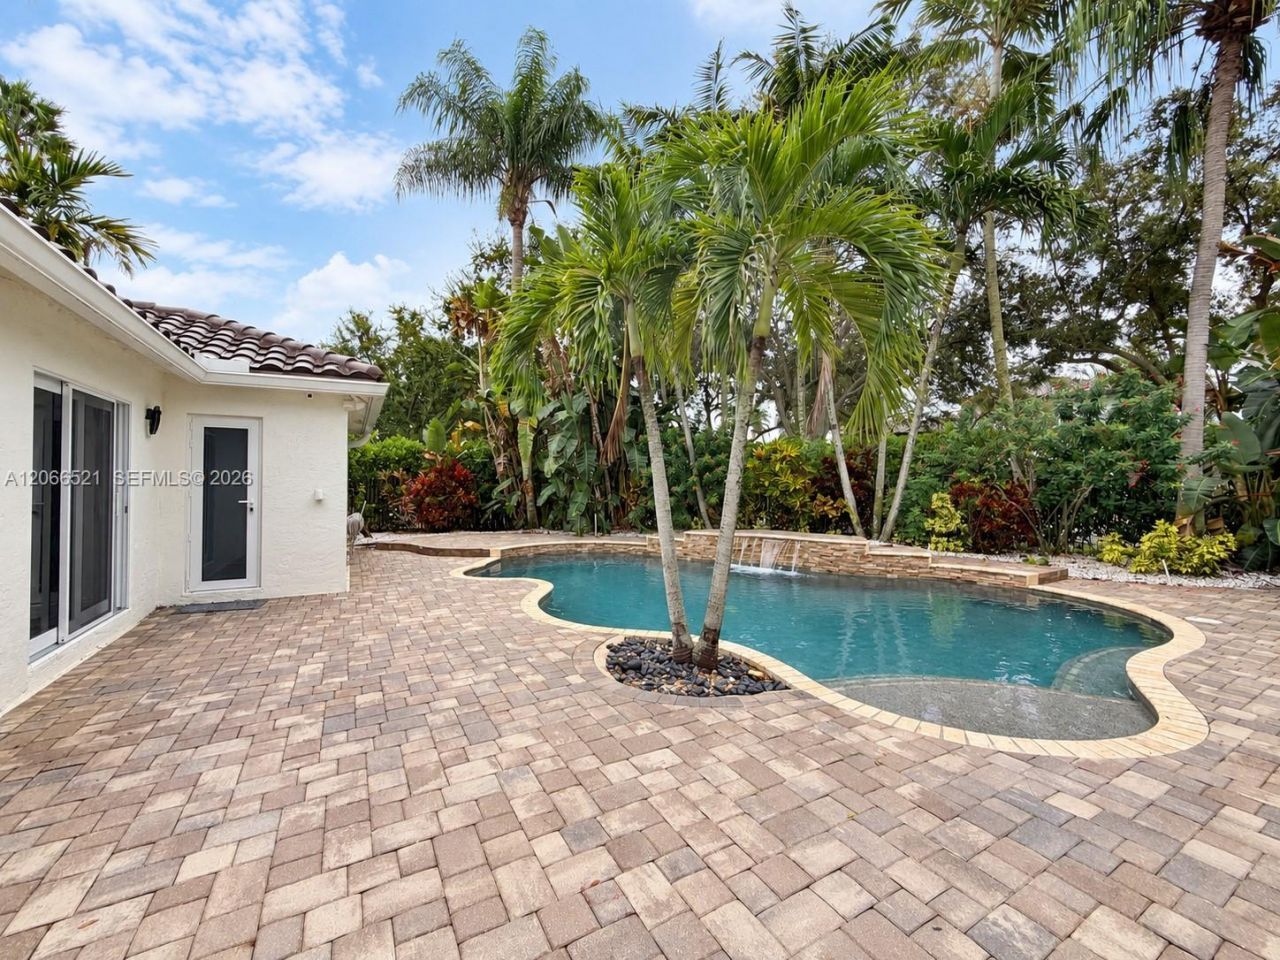
Pool: In Ground
Property Attached Y/N: No
Property Sub-Type: Single Family Residence
Sewer: Public Sewer
Special View Info: None
Water: Municipal Water
Construction: CBS Construction

Local Schools

High School: Cypress Bay
Middle School: Falcon Cove
Elementary School: Manatee Bay

Neighborhood Information

Neighborhood Map

Neighborhood Hero

Neighborhood Highlights

Neighborhood Characteristics

Neighborhood Market Trend

Neighborhood Schools

Courtesy of

Agency Name: Ancla Realty, Inc.
Agent Name: Carolina Hernandez
Agency Phone: 954-282-1188

Presented by

Agency Title: The Keyes Company
Agency Phone:
Request Info

IDX logo

Sara Miller
keyes.com
Agent Cell:
954.477.7001

Mortgage Calculator

%
years/fixed
yearly
yearly (est.)

Estimated Payment

$ 10,577.65 Principal & Interest $8,101.73 Property Tax $1,994.67 Homeowner's Insurance $481.25
Mortgage Logo

Your fresh start,
starts here.

Login to My Keyes Account

