
100 Keyes, 1926 - 2026
2624 Quincy Street S, Gulfport, FL 33711 Photo

10 Photos

2624 Quincy Street S Gulfport, FL 33711
$1,565,500
  • Beds
    3
  • Baths
    4 full
  • Total Square Feet
    2,980
  • Lot Size
    0.15 acre(s)

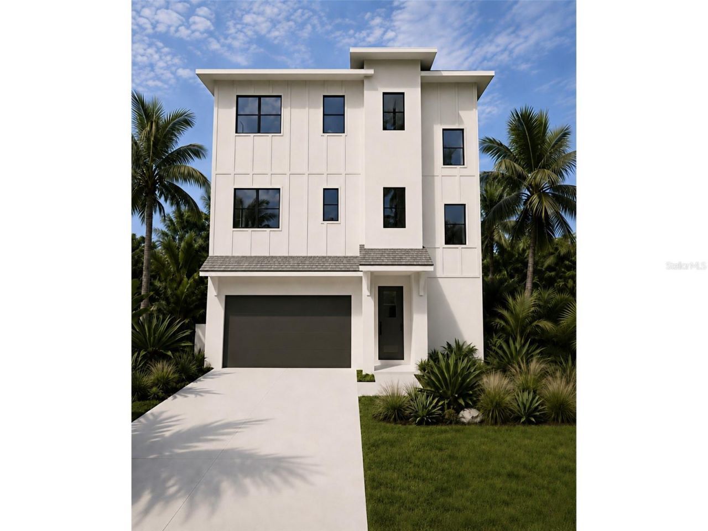
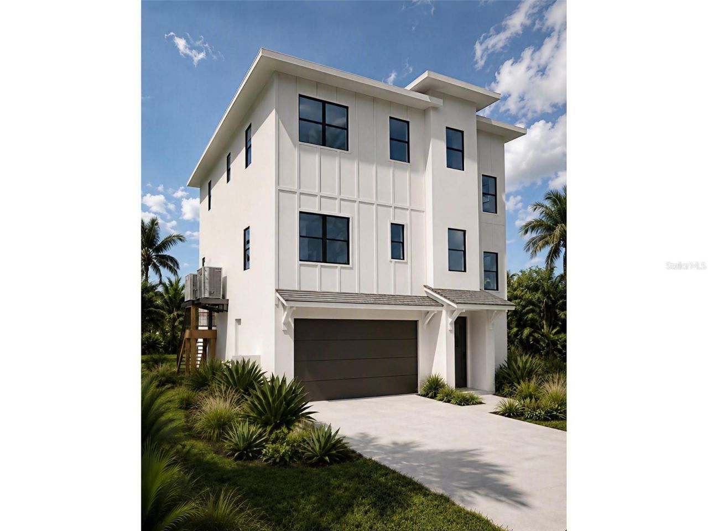
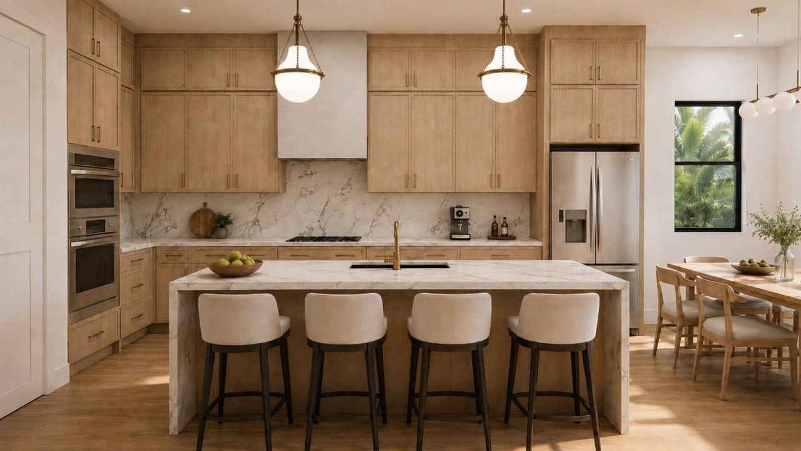
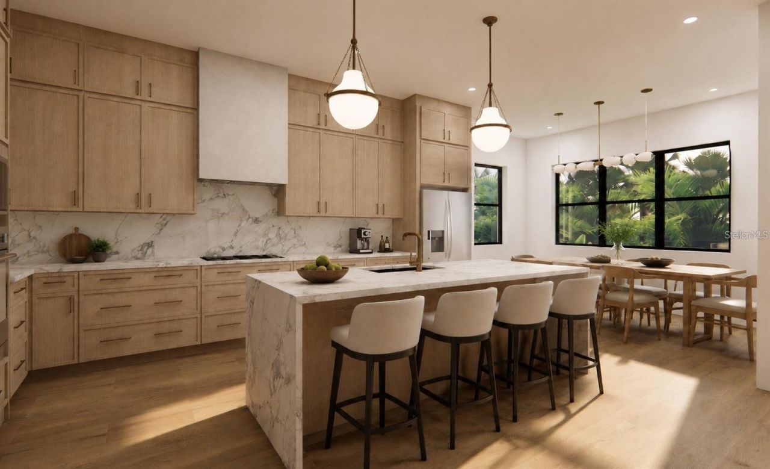
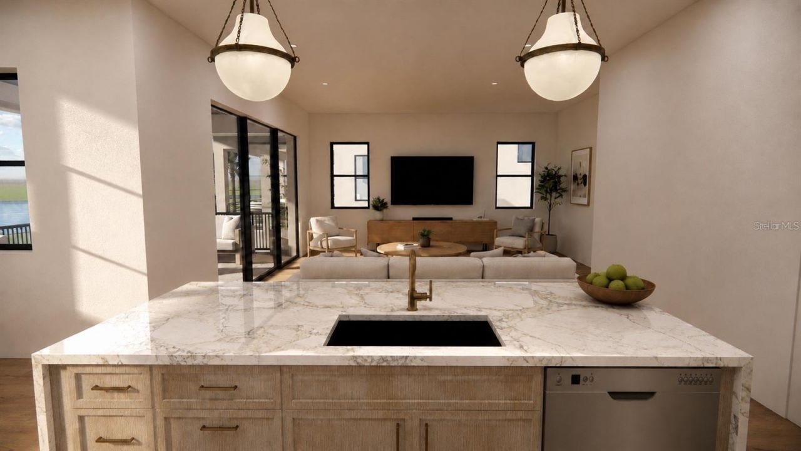
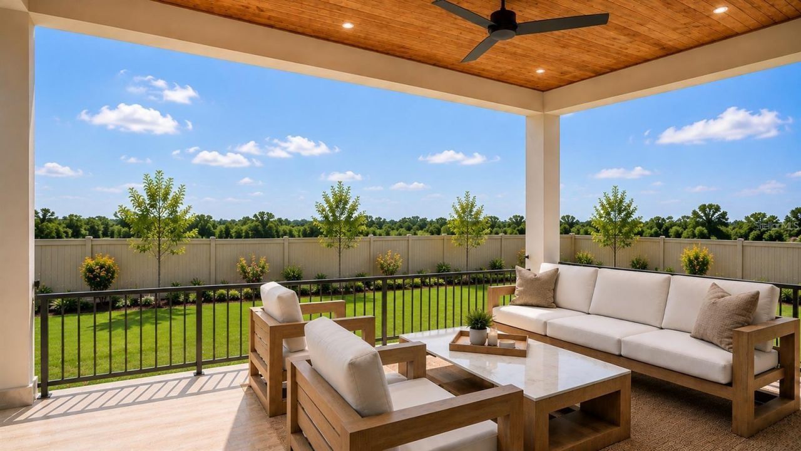
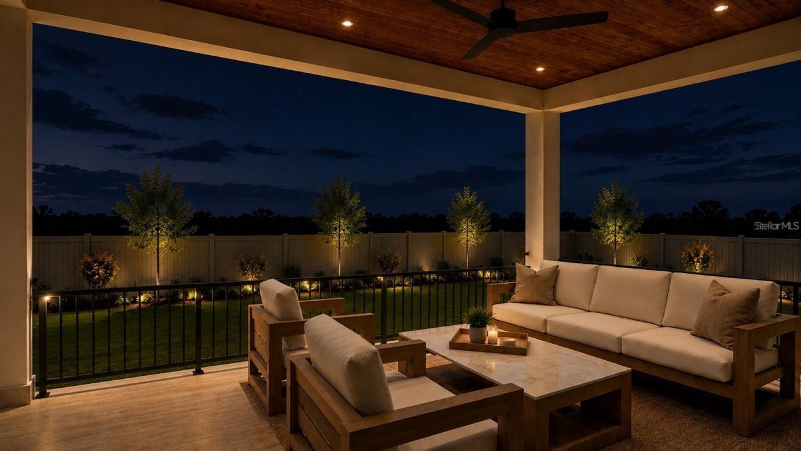
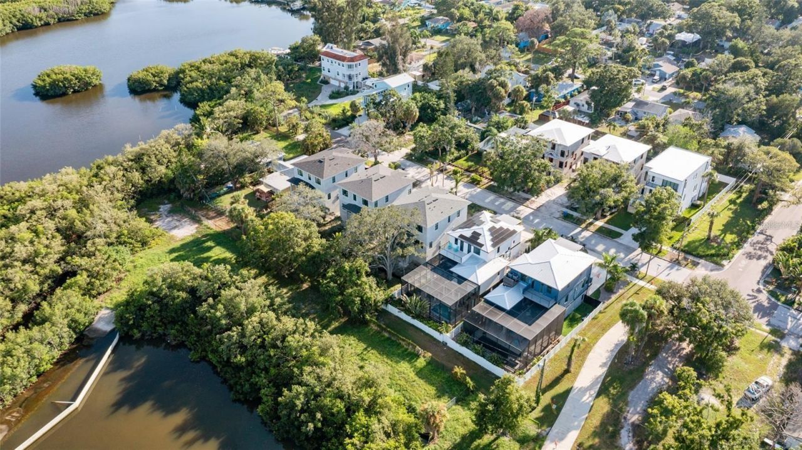
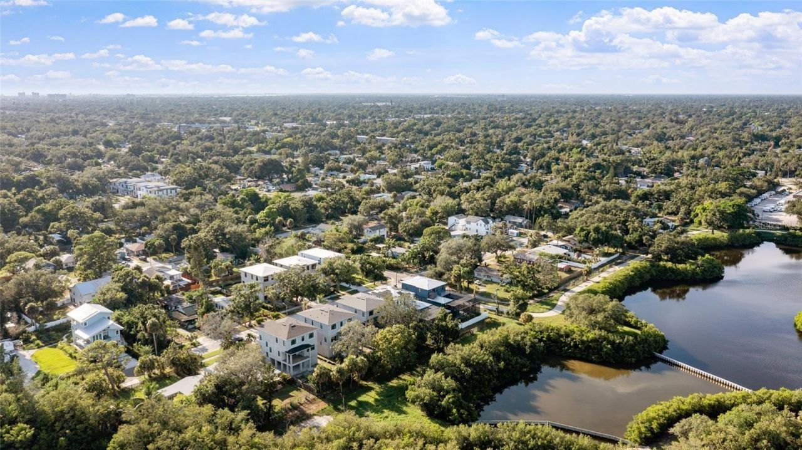
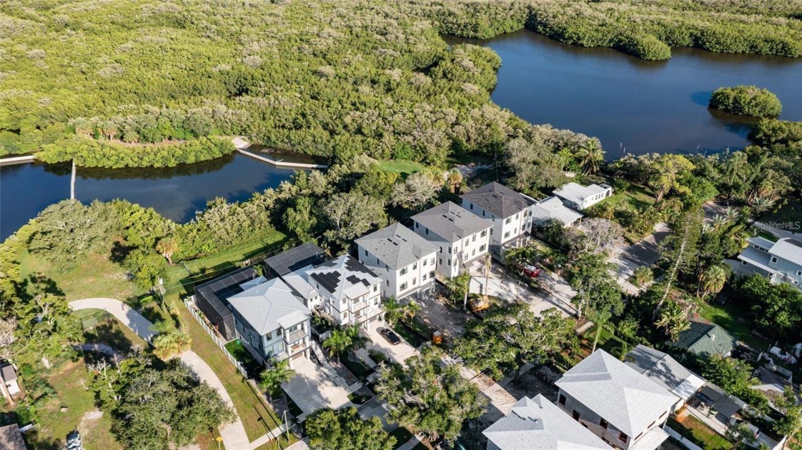
Virtually Staged. Under Construction. BRAND-NEW CONSTRUCTION IN GULFPORT - ANTICIPATED COMPLETION MID-OCTOBER 2026. Limited $50,000 pre-sale incentive available for an accepted contract prior to issuance of the Certificate of Occupancy. Once construction is complete and the home is professionally staged, pricing is expected to return to the original asking price. Located on a quiet dead-end/cul-de-sac street in Gulfport's desirable Brunson-Dowell neighborhood, this brand-new three-story block co...

View More

Property Summary

MLS Number: TB8547940
Status: Active
Days on Market: 20
Subdivision: BRUNSON-DOWELL
County: Pinellas
Bedrooms: 3
Total Square Feet: 2,980
Price Per Sq. Ft.: $525
New Construction: Yes
Waterfront: No
Property Type: Residential - Single Family
Cooling: Central Air
Garage: 4 car attached
Heating: Central
Lot Size: 0.15 Acres
Roof Type: Shingle
Stories: 3.0
Year Built: 2026
Taxes: $2,571

Featured Amenities

Ceiling Fans(s)
Elevator
Kitchen/Family Room Combo
Open Floorplan
PrimaryBedroom Upstairs
Thermostat
Walk-In Closet(s)

Property Details

Additional Rooms: Inside Utility
Appliances: Built-In Oven, Cooktop, Dishwasher, Disposal, Dryer, Electric Water Heater, Microwave, Range Hood, Refrigerator, Washer
Builder: Cepheus Homes LLC
Days on Site: 20
Directions: Heading south on 49th St S, turn left onto 22 Ave S. Turn right onto Quincy St S, the property will be on your left hand side.
Exterior: Brick
Outdoor Features: Sidewalk
Flood Zone Code: AE
Flooring: Luxury Vinyl
Foundation: Block
Garage Dimensions: 18x40
Home Warranty Y/N: No
Listing Terms: Cash, Conventional, FHA, VA Loan
Lot: Landscaped, Sidewalk, Paved
Lot Dimensions: 0.15
Model: Quincy 1
Ownership: Fee Simple
Pets Allowed: Yes
Property Attached Y/N: No
Property Sub-Type: Single Family Residence
Sewer: Public Sewer
Showing Instructions: Appointment Only, Call Before Showing, Call Listing Agent
Special Sale Provisions: None
Utilities: BB/HS Internet Available, Cable Available, Electricity Available, Sewer Available, Underground Utilities, Water Available
Vegetation: Mature Landscaping
Water: See Remarks
Water Access Y/N: No
Construction: Brick

Neighborhood Information

Neighborhood Map

Neighborhood Hero

Neighborhood Highlights

Neighborhood Characteristics

Neighborhood Market Trend

Neighborhood Schools

Courtesy of

Agency Name: ANCHOR REAL ESTATE
Agency Contact: 407-848-1012
Agent Name: Kaitlin Vollmer

Presented by

Agency Title: The Keyes Company
Agency Phone:
Request Info

IDX logo

Sara Miller
keyes.com
Agent Cell:
954.477.7001

Mortgage Calculator

%
years/fixed
yearly
yearly (est.)

Estimated Payment

$ 8,357.68 Principal & Interest $7,686.82 Property Tax $214.25 Homeowner's Insurance $456.60
Mortgage Logo

Your fresh start,
starts here.

Login to My Keyes Account

