
100 Keyes, 1926 - 2026
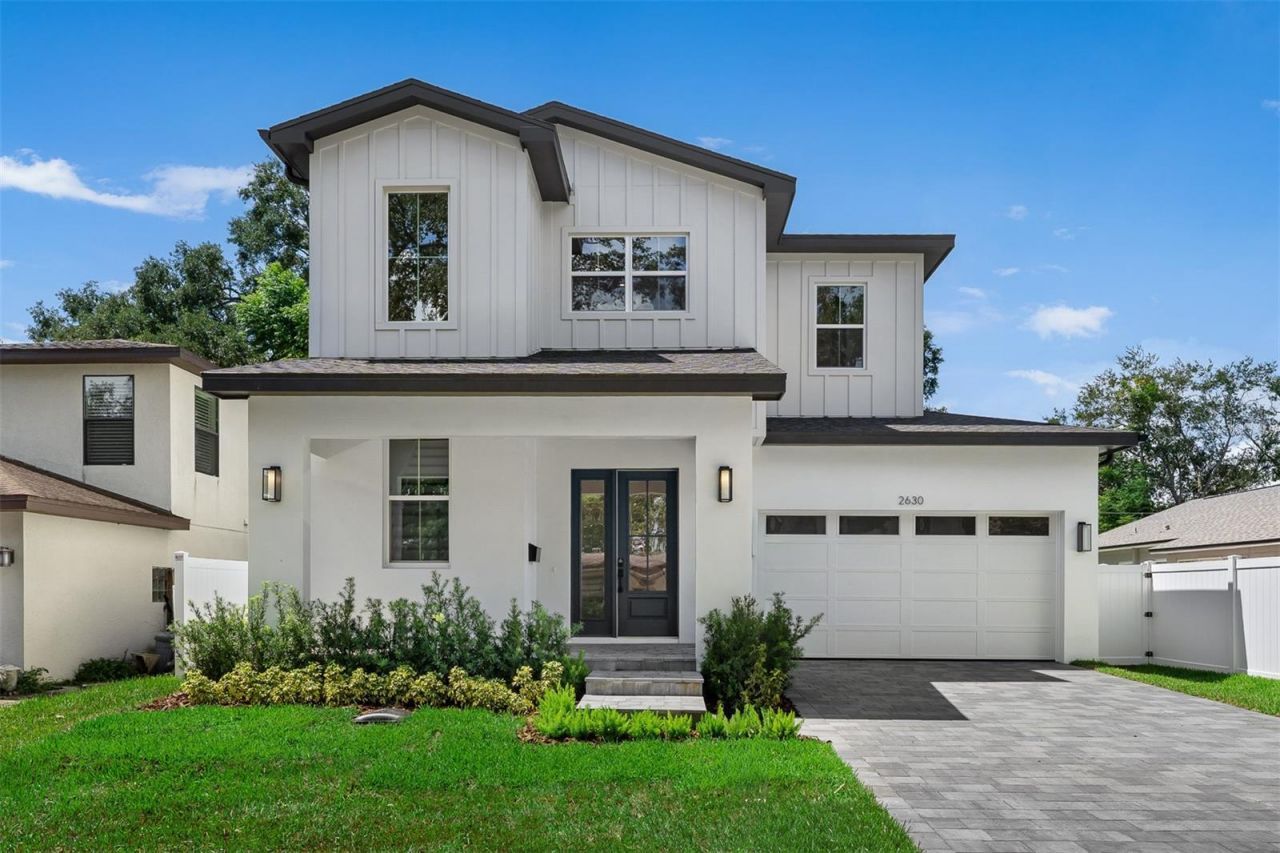
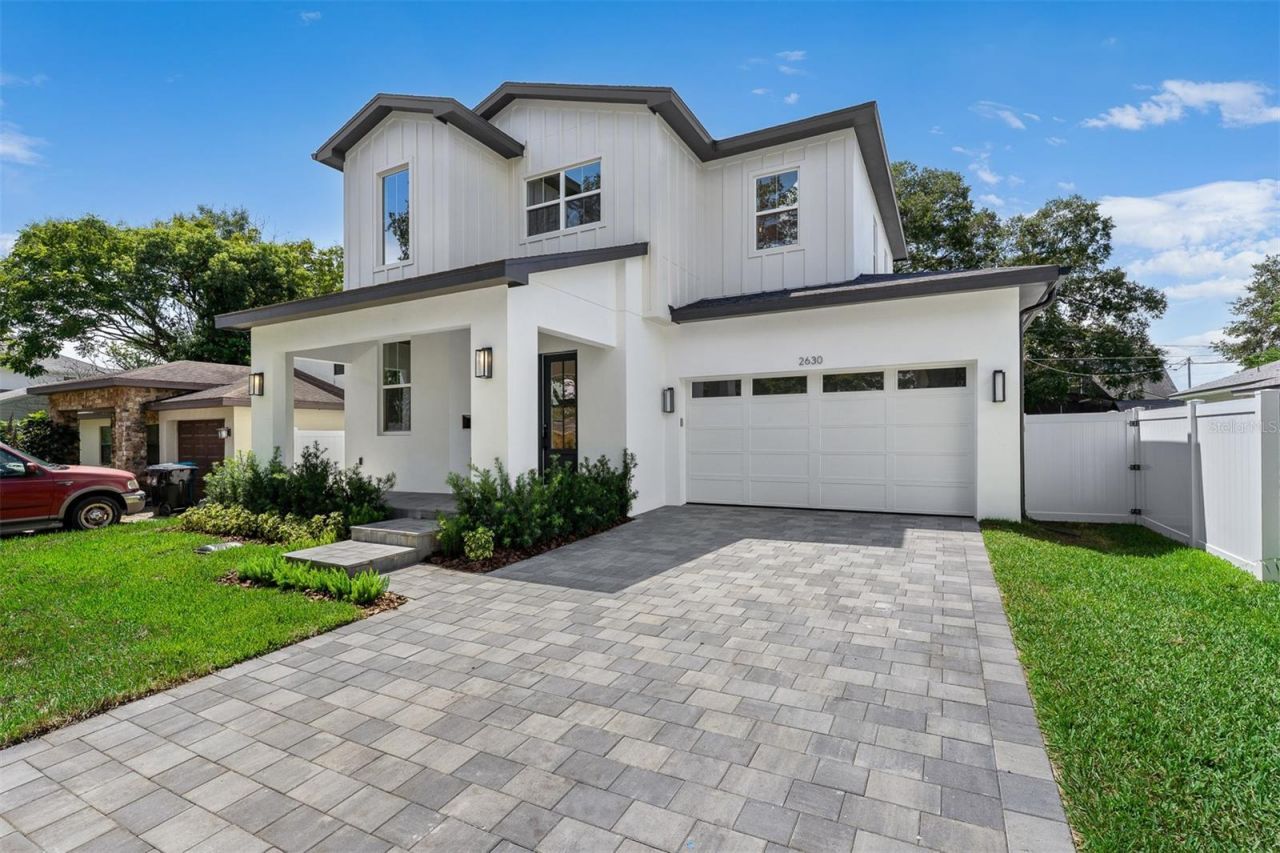
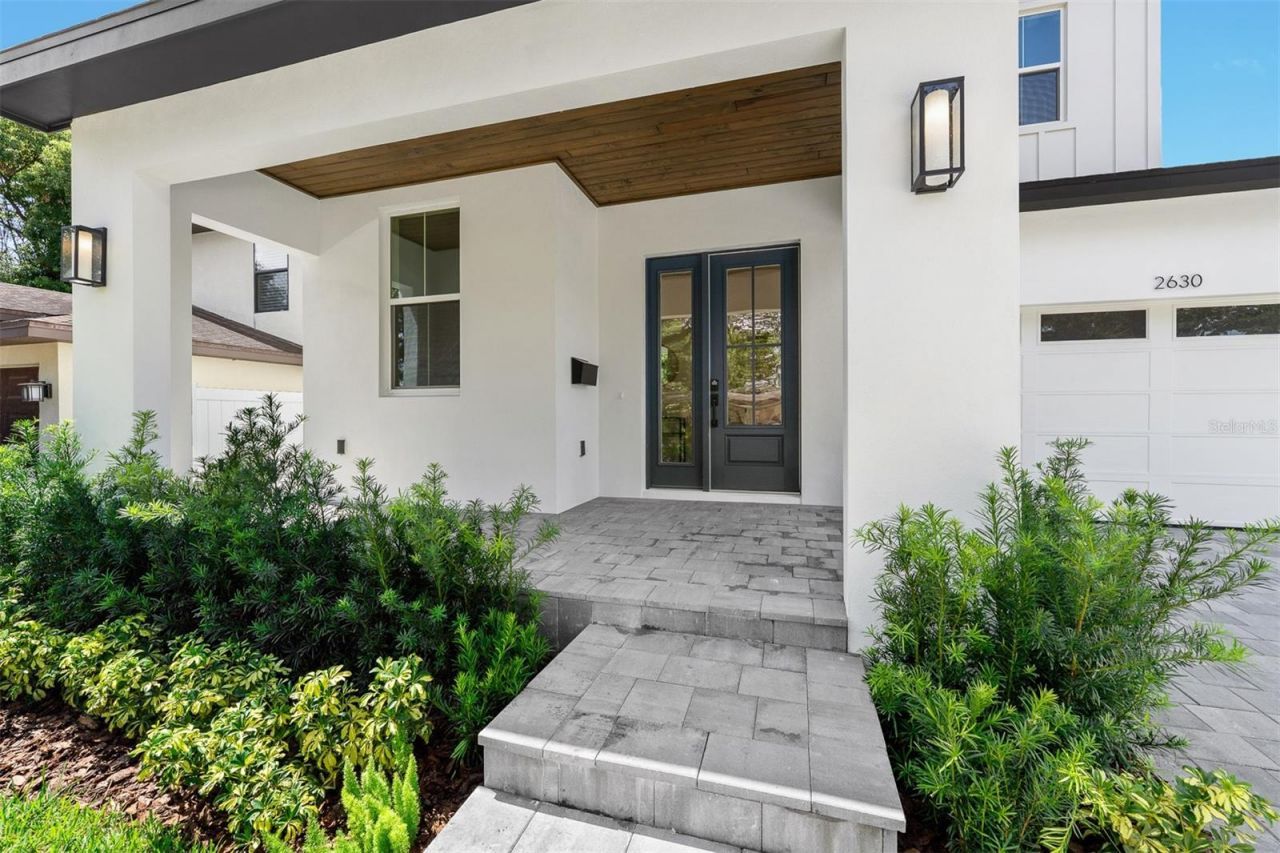
2630 Harrison Avenue, Orlando, FL 32804 Photo

13 Total Photos [Click to View All]

2630 Harrison Avenue Orlando, FL 32804
$1,574,900
  • Beds
    4
  • Baths
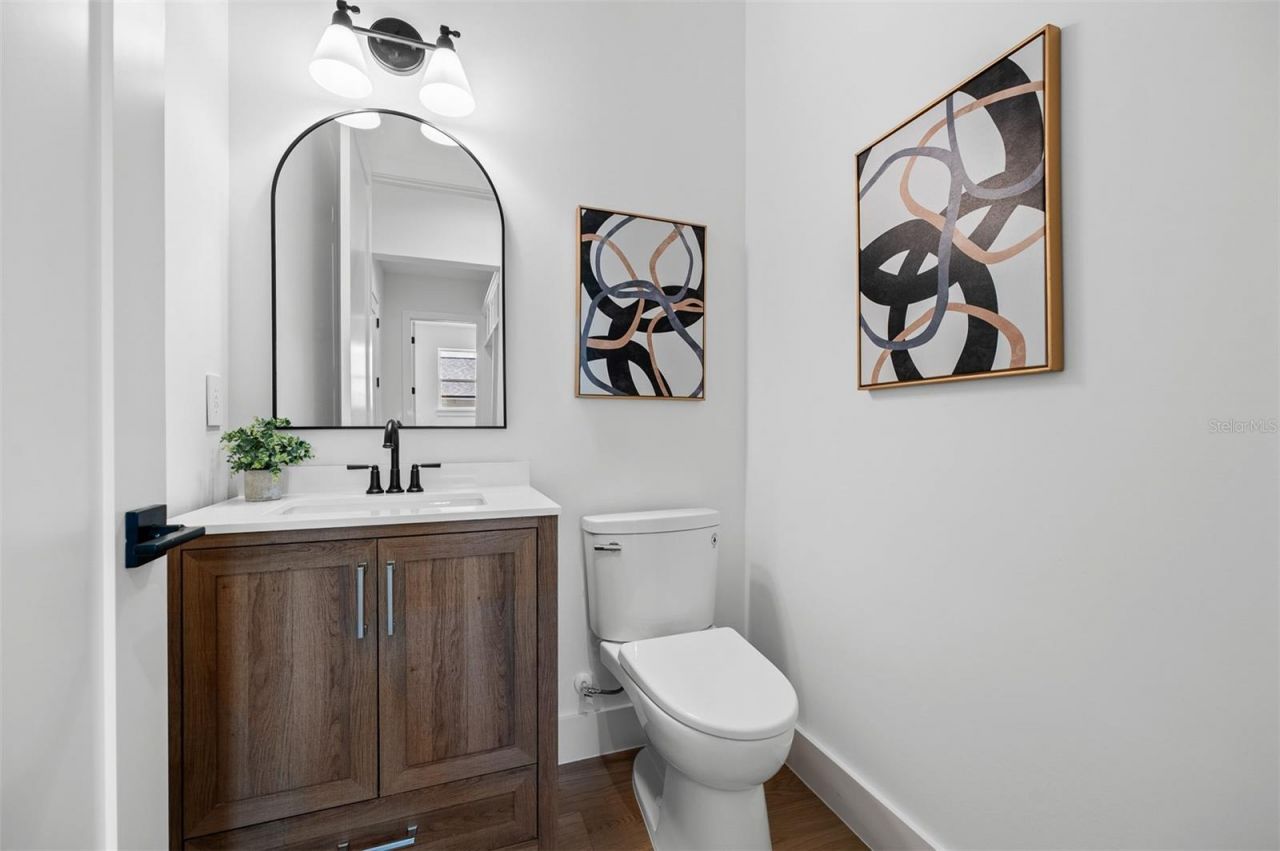
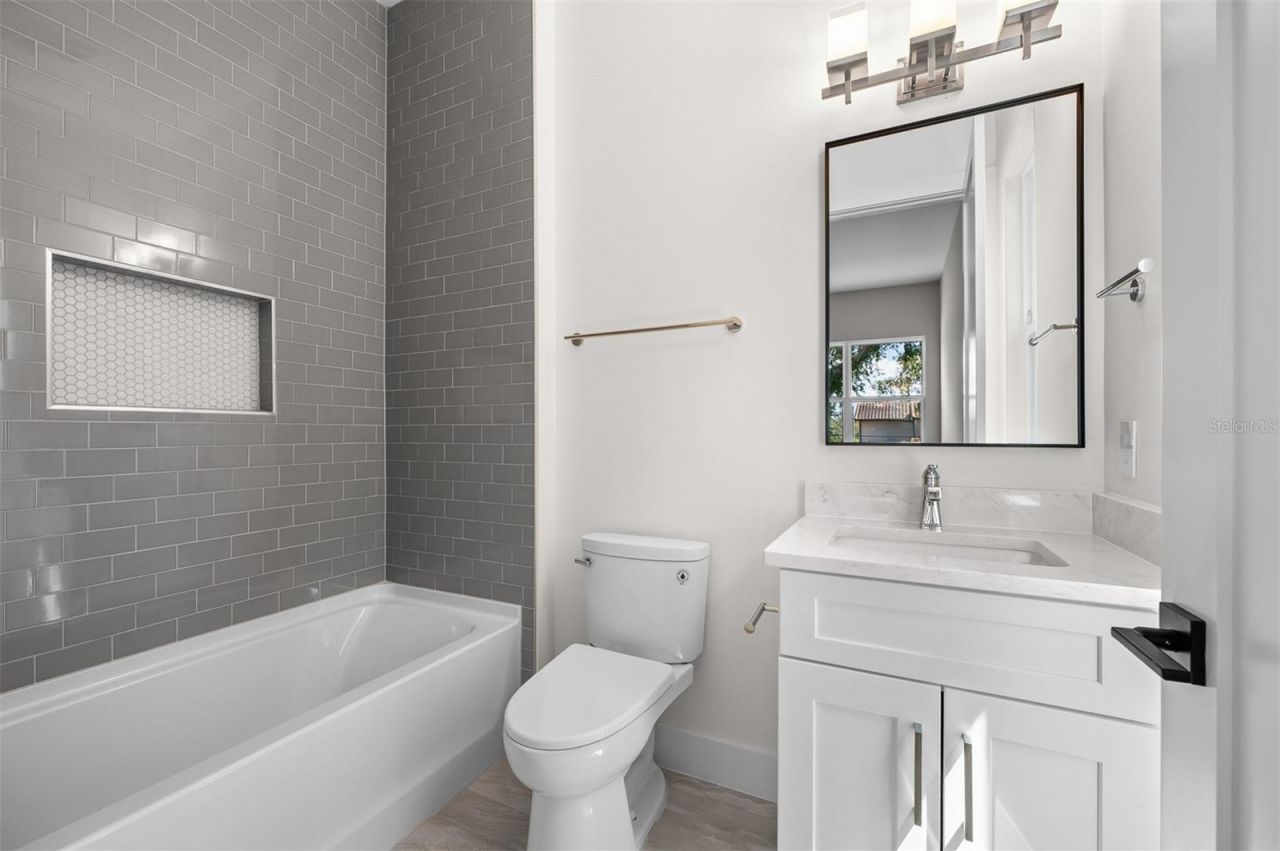
    3 full 1 partial
  • Total Square Feet
    3,183
  • Lot Size
    0.16 acre(s)

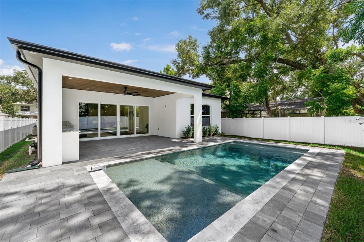
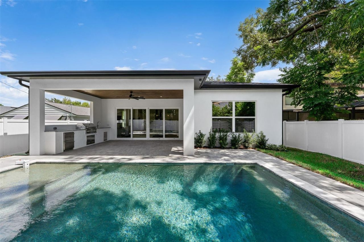
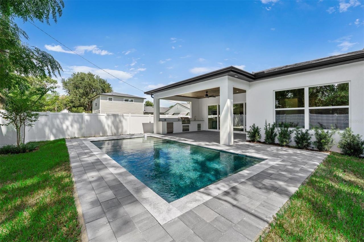
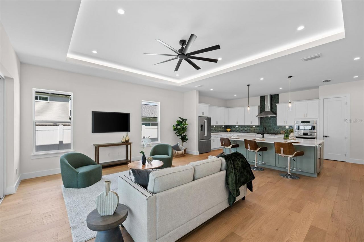
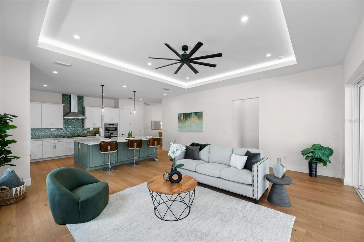
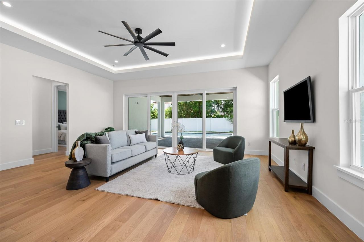
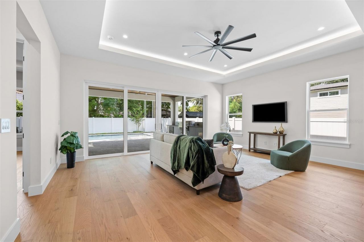
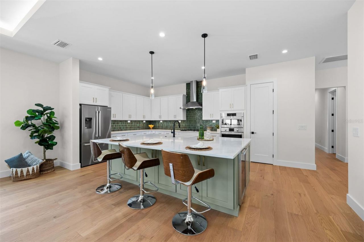
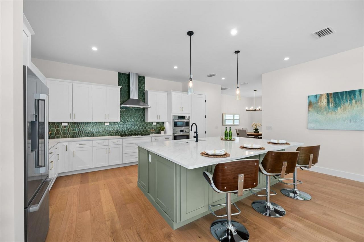
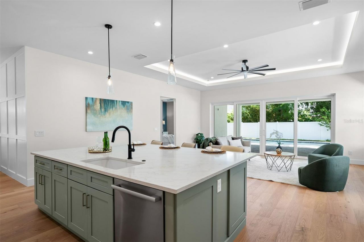
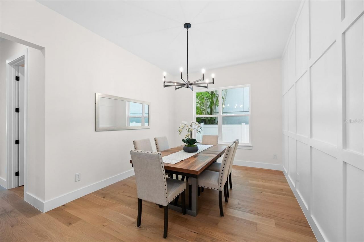
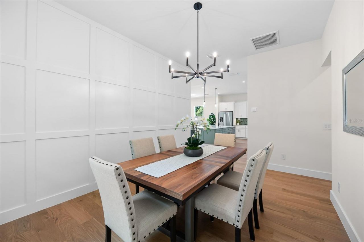
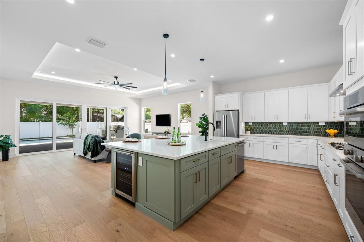
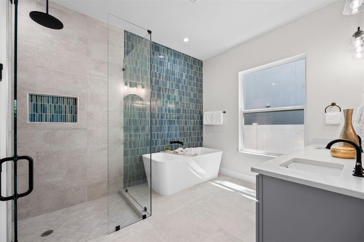
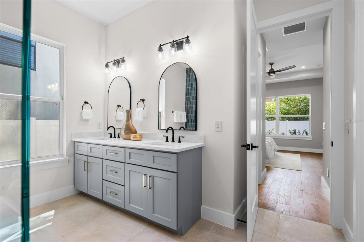
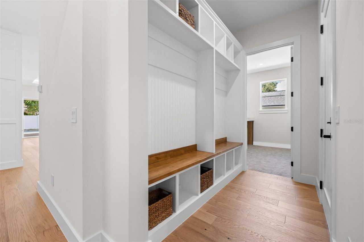
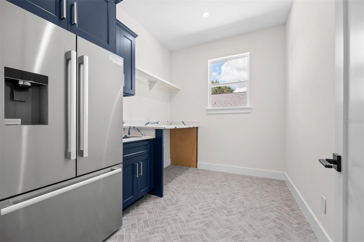
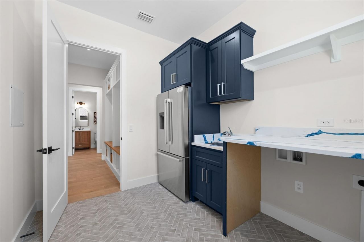
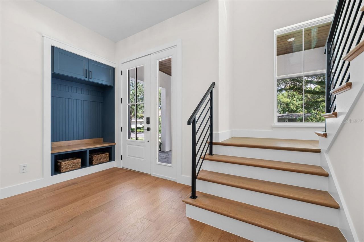
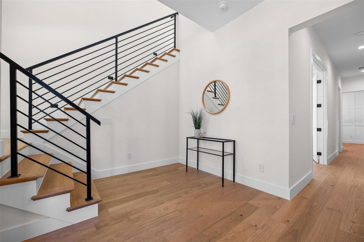
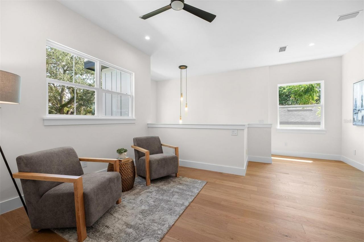
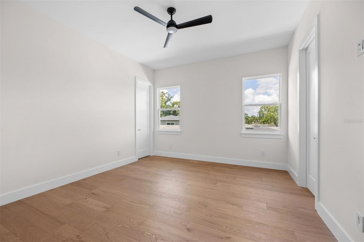
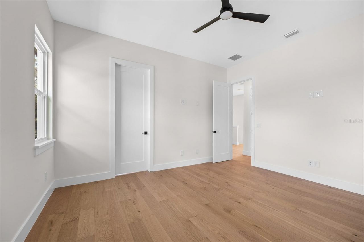
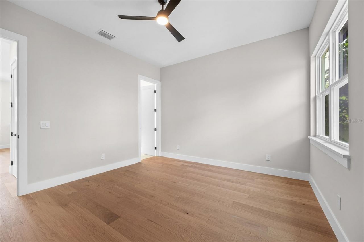
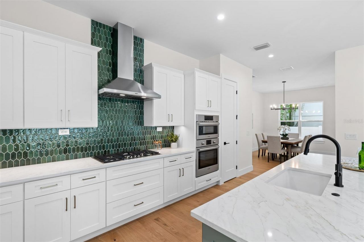
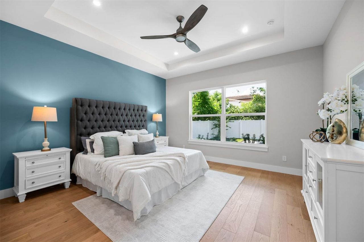
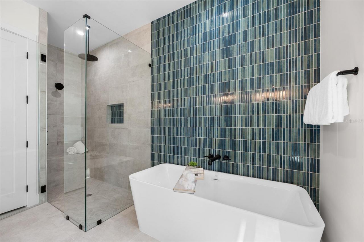
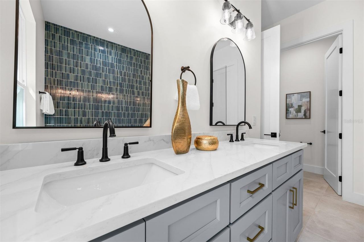
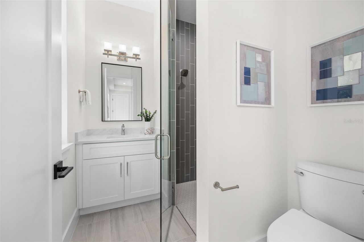
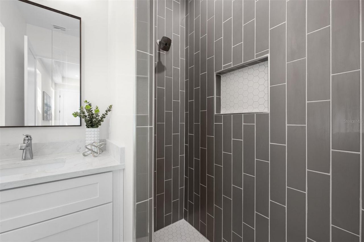
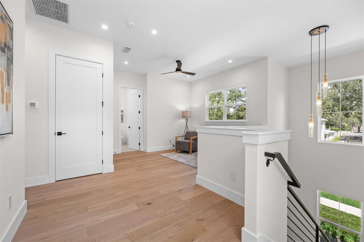
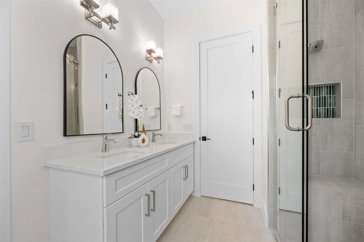
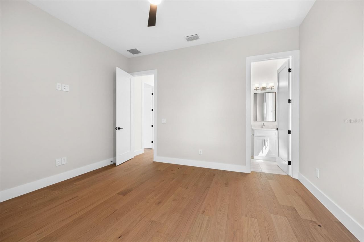
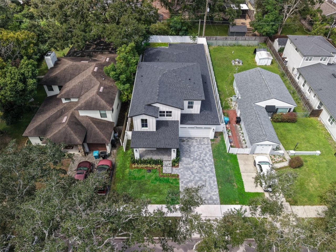
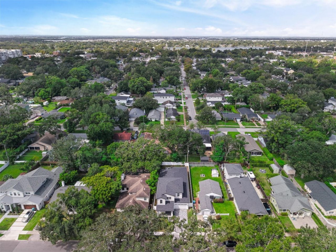
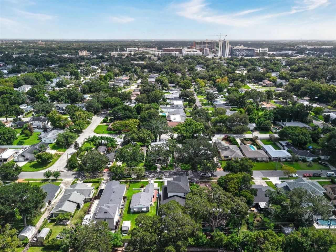
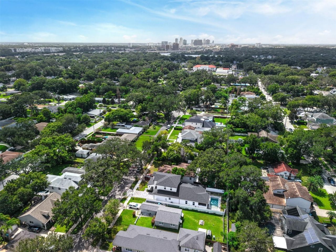
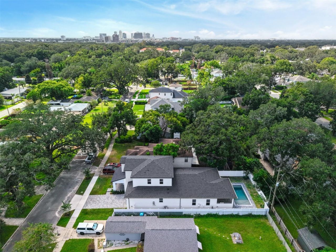
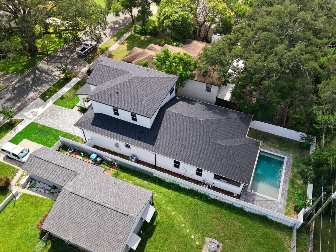
Welcome to your beautiful new home in the heart of College Park! Steps away from the historic Dubsdread Golf Course and The Taproom, this New Construction located in the heart of College Park is sure to delight. As you enter, you are greeted by a bright and open foyer welcoming you into the heart of this home, the great room. This open floor-plan features a Chef's kitchen with Bosch appliances, an oversized island, and spacious living area to make entertaining a breeze. With a dedicated dining a...

View More

Property Summary

MLS Number: O6425910
Status: Active
Days on Market: 35
Subdivision: ANDERSON PARK
County: Orange
Bedrooms: 4
Total Square Feet: 3,183
Price Per Sq. Ft.: $495
New Constuction: Yes
Waterfront: No
Property Type: Residential - Single Family
Cooling: Central Air, Zoned
Garage: 2 car attached
Heating: Central
Lot Size: 0.16 Acres
Roof Type: Shingle
Stories: 2.0
Year Built: 2026
Taxes: $6,775

Featured Amenities

Ceiling Fans(s)
High Ceilings
Open Floorplan
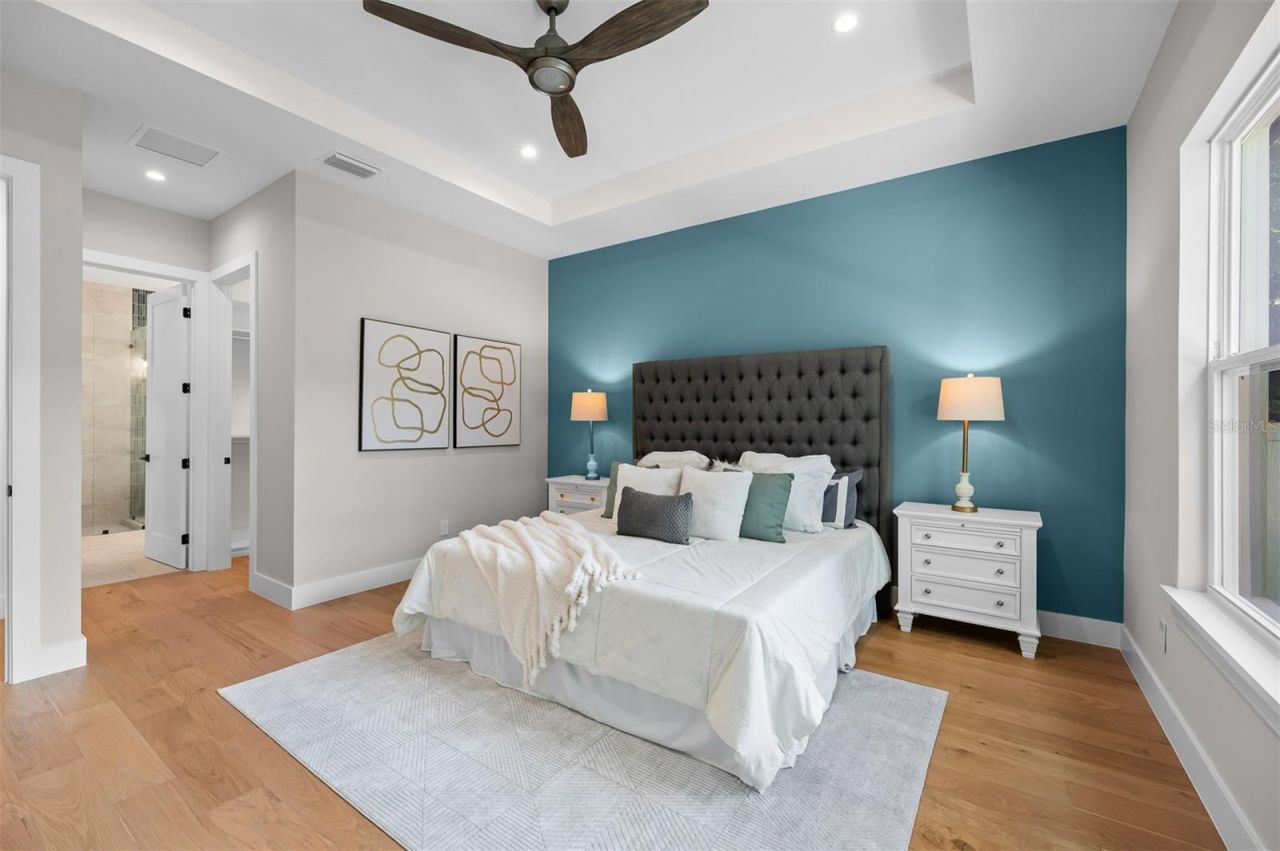
Primary Bedroom Main Floor
Solid Surface Counters
Thermostat
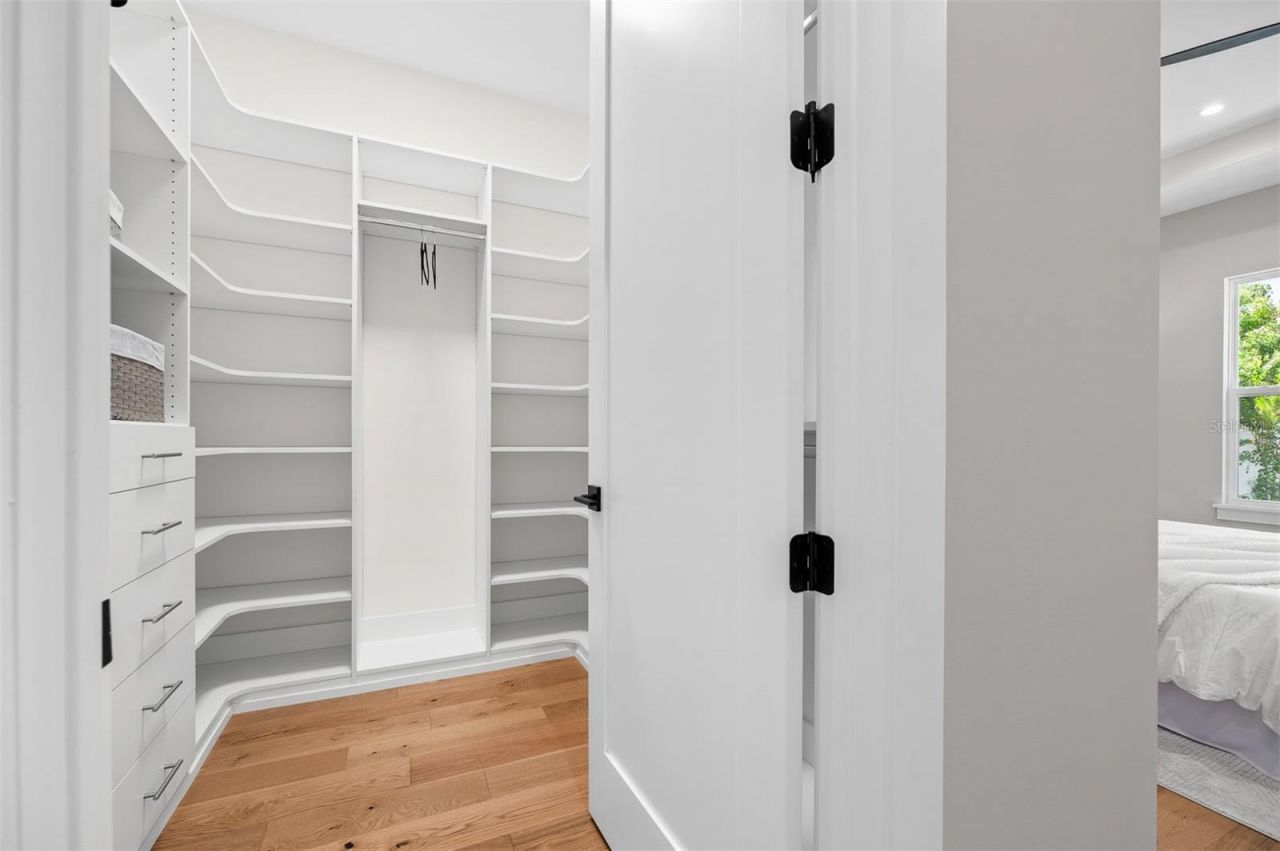
Walk-In Closet(s)

Property Details

Appliances: Bar Fridge, Built-In Oven, Cooktop, Dishwasher, Disposal, Microwave, Range Hood, Refrigerator, Tankless Water Heater
Builder: SGC Holdings LLC
Days on Site: 35
Directions: Exit I-4 at Par St, head east on Par St, Left on Harrison, Home is on the right.
Exterior: Block, Frame
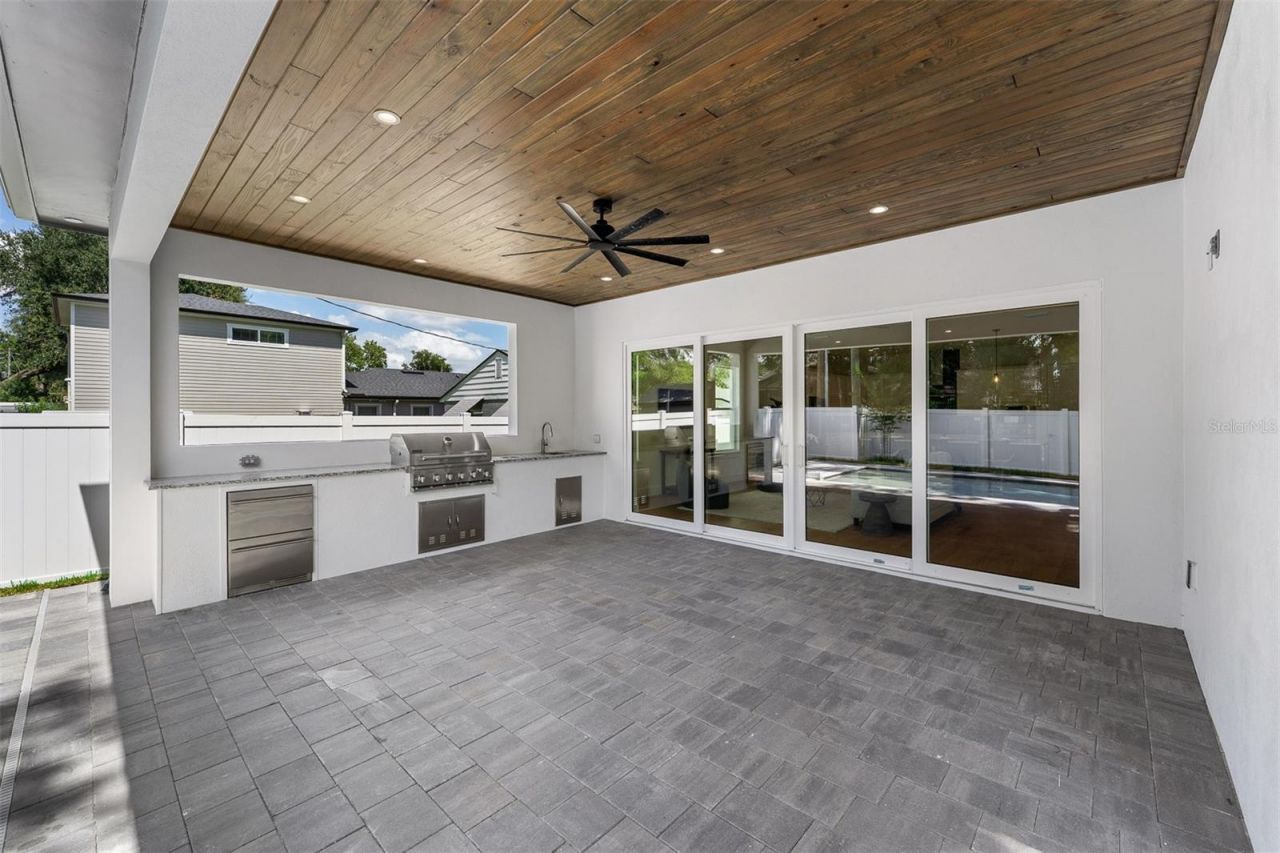
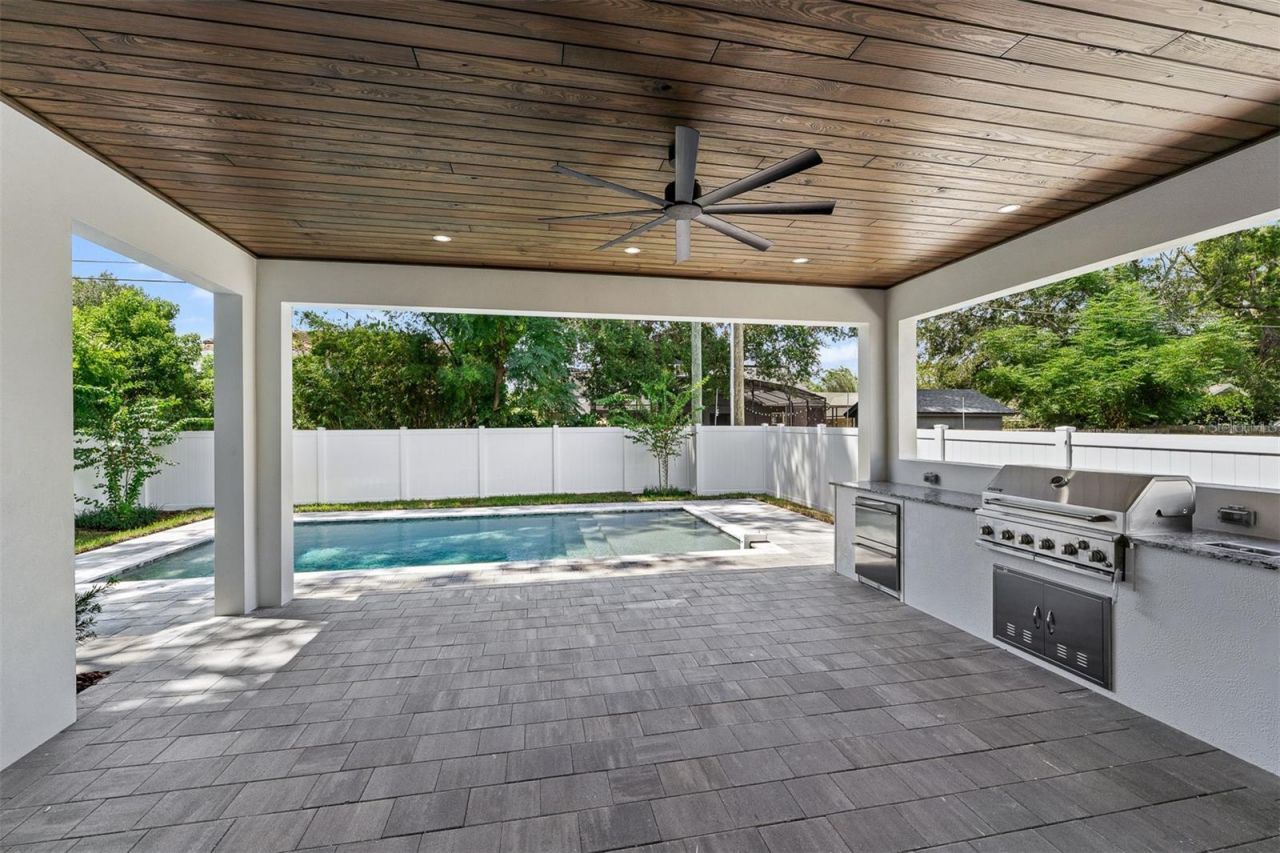
Outdoor Features: Outdoor Kitchen, Private Mailbox, Rain Gutters
Flood Zone Code: X
Flooring: Hardwood, Tile
Foundation: Slab
Home Warranty Y/N: No
Listing Terms: Cash, Conventional, Other
Lot: Cleared, Landscaped, Level, Near Golf Course, Paved
Lot Dimensions: 0.16
Model: The Montauk
Other Equipment: Irrigation Equipment
Ownership: Fee Simple
Parking: Driveway, Garage Door Opener, On Street
Parking Notes: Driveway, Garage Door Opener, On Street
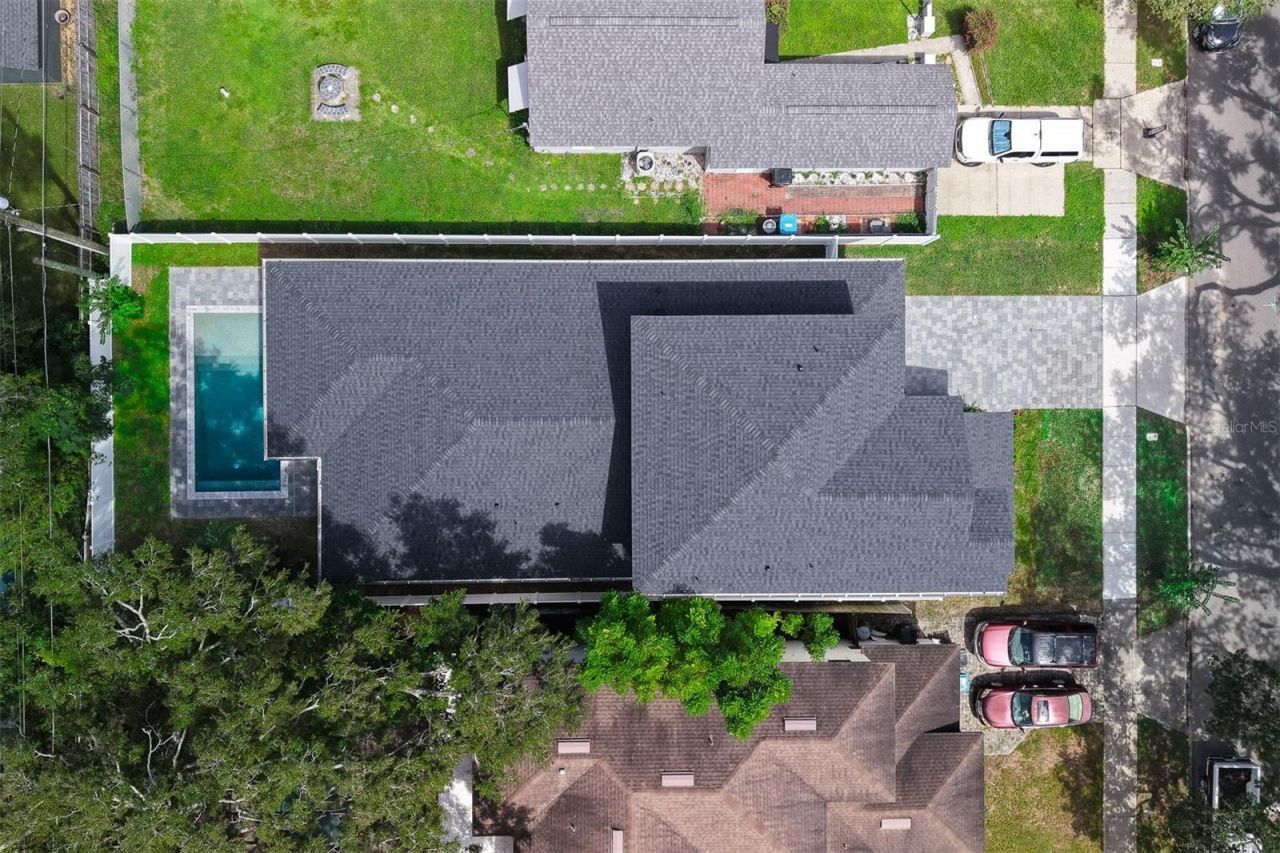
Pool: Gunite, Salt Water
Property Attached Y/N: No
Property Sub-Type: Single Family Residence
Sewer: Public Sewer
Showing Instructions: Appointment Only
Special Sale Provisions: None
Swimming Pool: Yes
Utilities: BB/HS Internet Available, Electricity Connected, Propane, Sewer Connected
Water: Public
Water Access Y/N: No
Zoning: R-1/T
Construction: Block,Frame

Room Sizes

Kitchen: 16.8x13.2
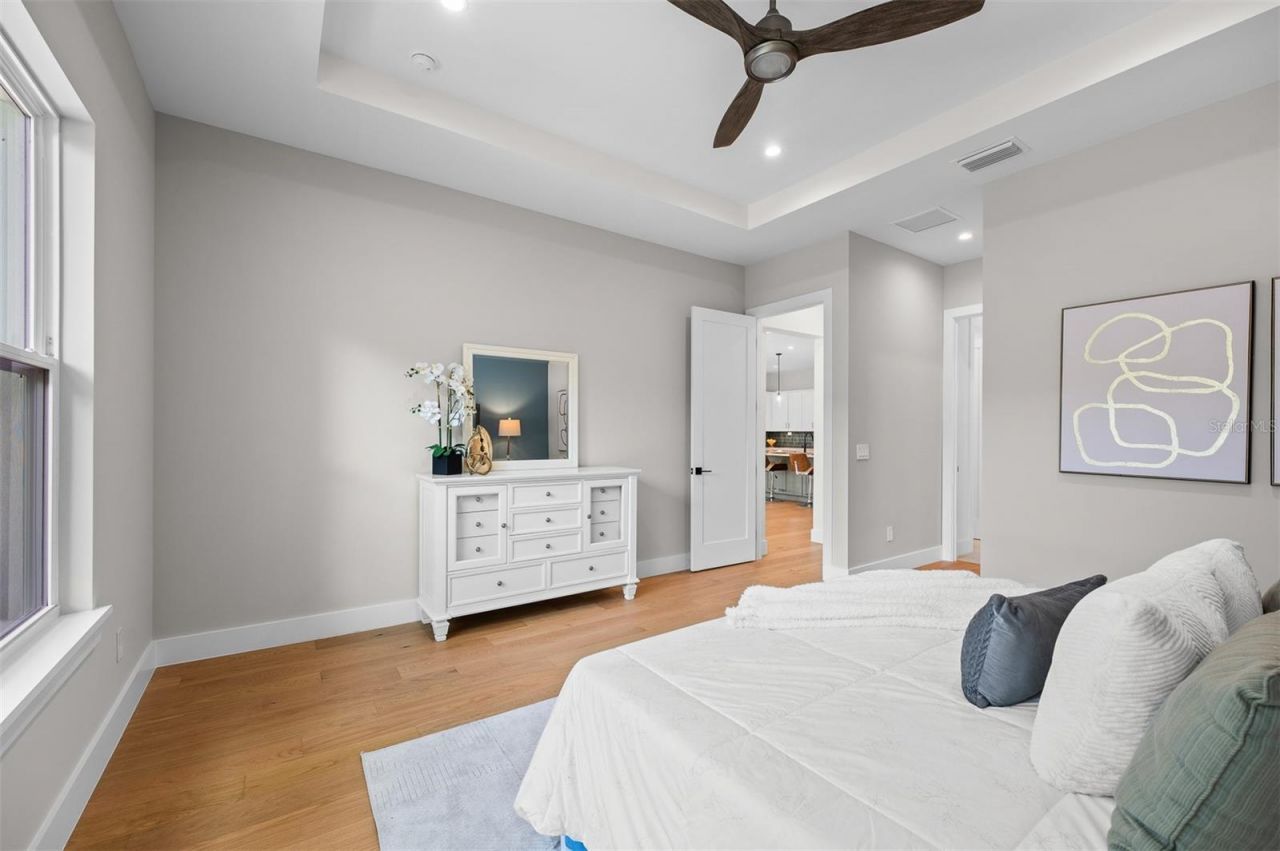
Primary Bedroom: 16.8x16.6
Dining Room: 11x17
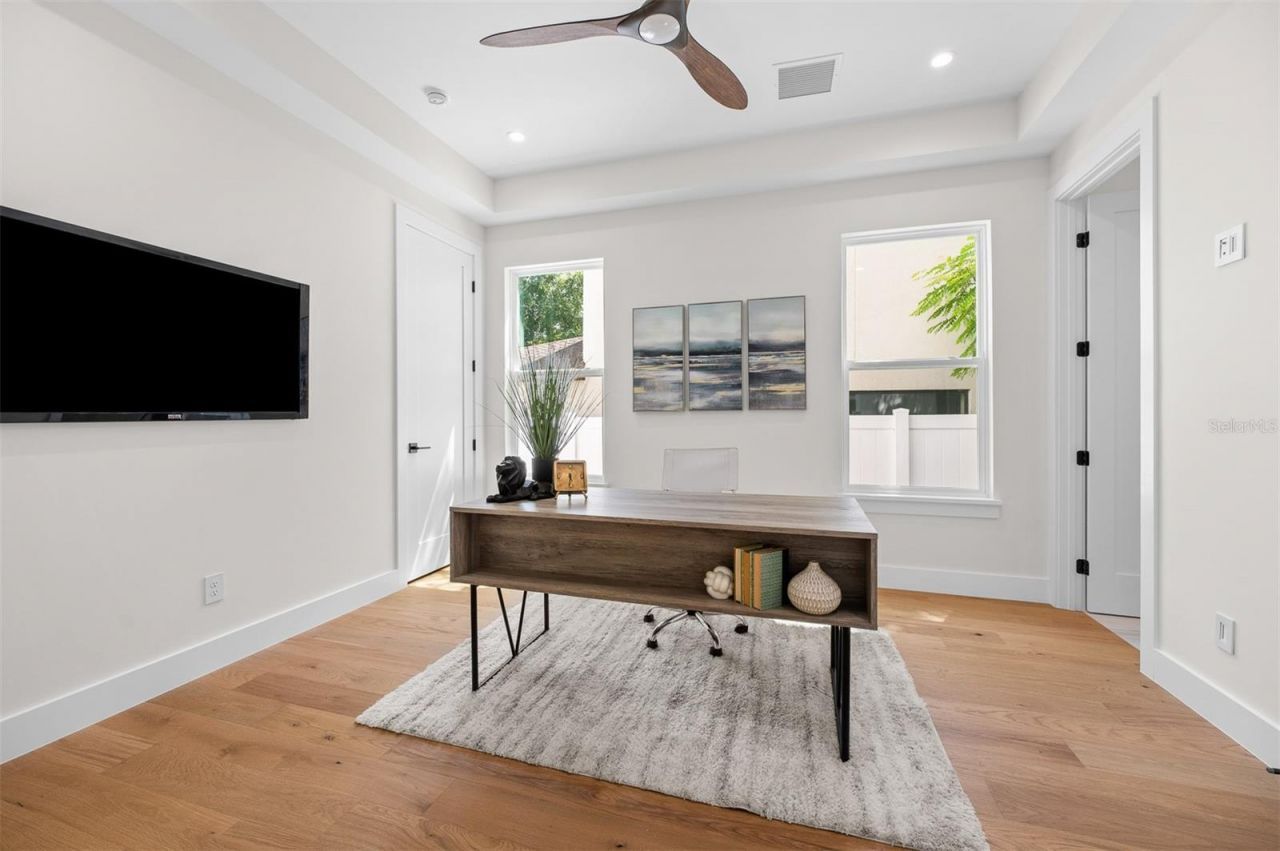
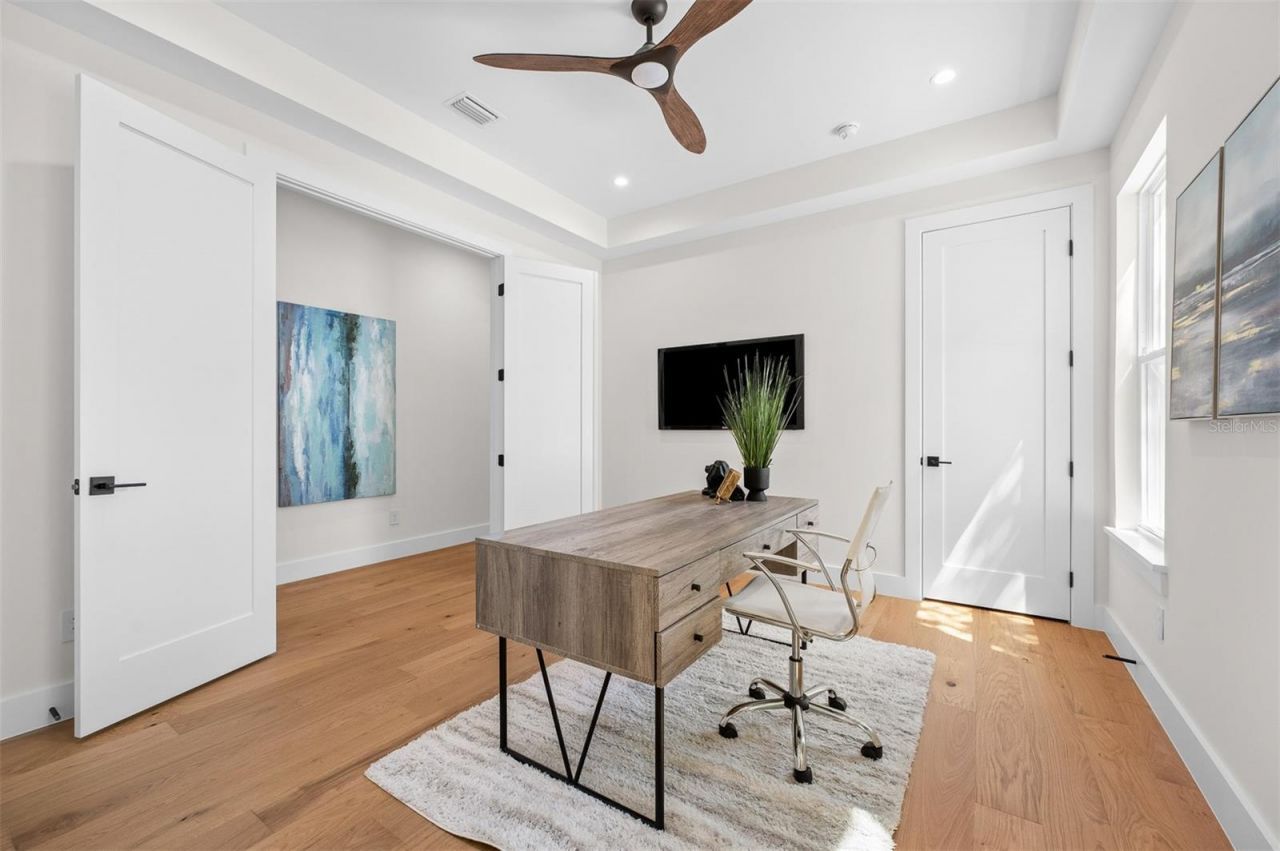
Den: 12.2x13
Great Room: 20x16

Local Schools

High School: Edgewater High
Middle School: College Park Middle
Elementary School: Princeton Elem

Neighborhood Information

Neighborhood Map

Neighborhood Hero

Neighborhood Highlights

Neighborhood Characteristics

Neighborhood Market Trend

Neighborhood Schools

Courtesy of

Agency Name: RE/MAX EXCLUSIVE COLLECTION
Agency Contact: 407-447-2829
Agent Name: Kim Griffin

Presented by

Agency Title: The Keyes Company
Agency Phone:
Request Info

IDX logo

Sara Miller
keyes.com
Agent Cell:
954.477.7001

Mortgage Calculator

%
years/fixed
yearly
yearly (est.)

Estimated Payment

$ 8,756.91 Principal & Interest $7,732.98 Property Tax $564.58 Homeowner's Insurance $459.35
Mortgage Logo

Your fresh start,
starts here.

Login to My Keyes Account

