
100 Keyes, 1926 - 2026
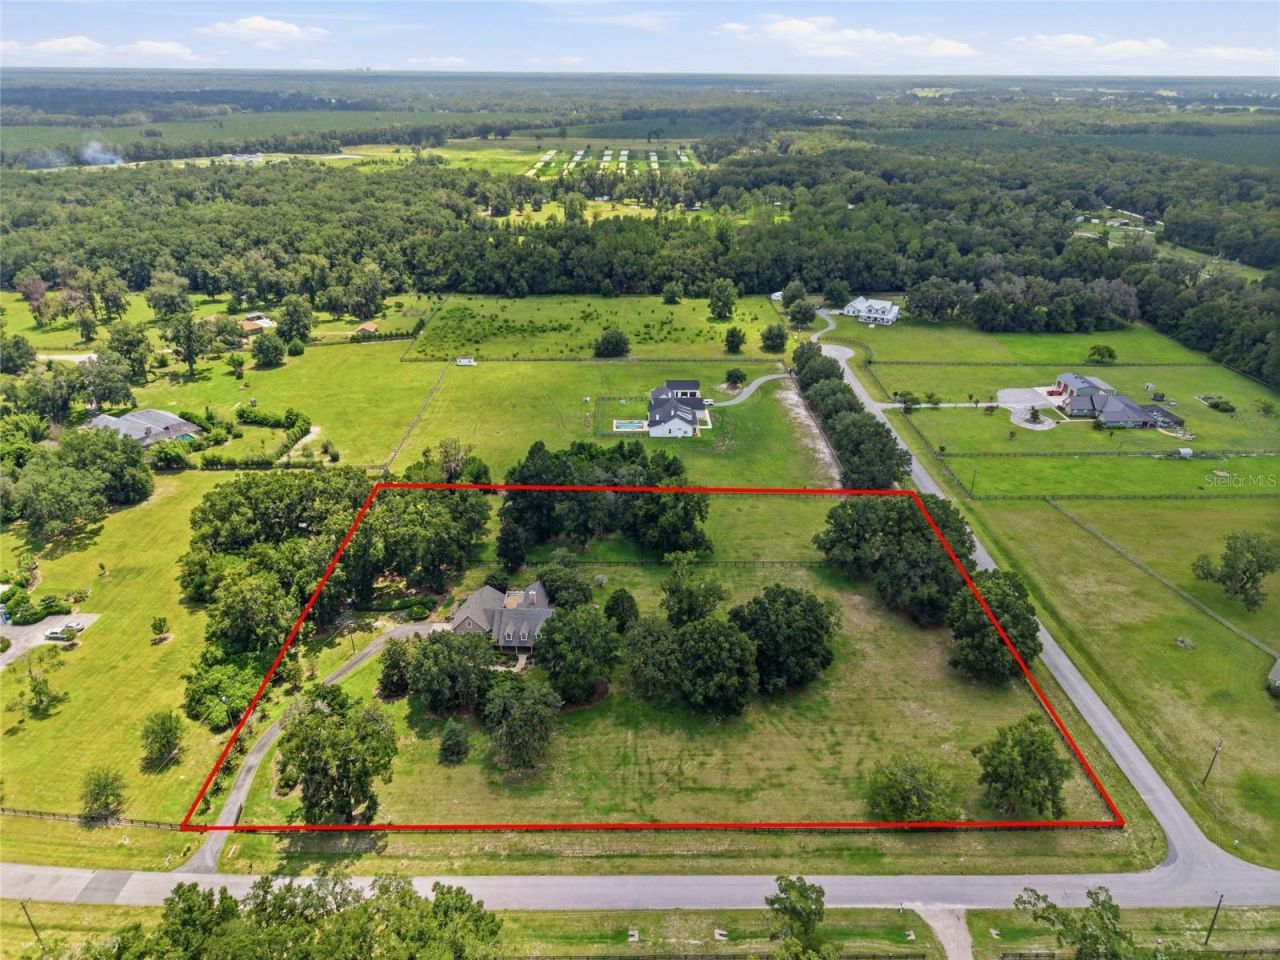
26341 NW 166th Avenue , High Springs, FL 32643 Photo
New
26341 NW 166th Avenue , High Springs, FL 32643 Photo
New
26341 NW 166th Avenue , High Springs, FL 32643 Photo

37 Total Photos [Click to View All]

26341 NW 166th Avenue High Springs, FL 32643
$849,000
  • Beds
    3
  • Baths
    2 full 1 partial
  • Total Square Feet
    3,089
  • Lot Size
    5.01 acre(s)

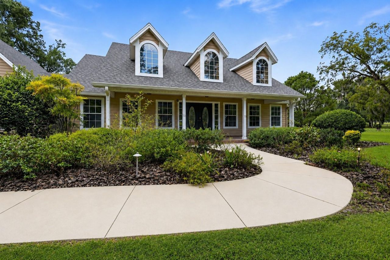
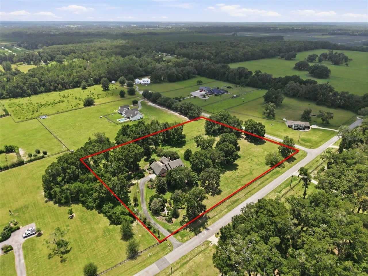
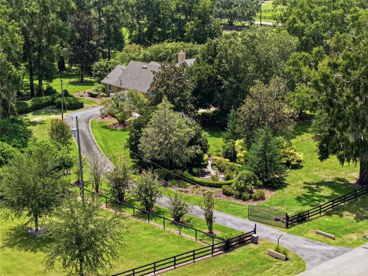
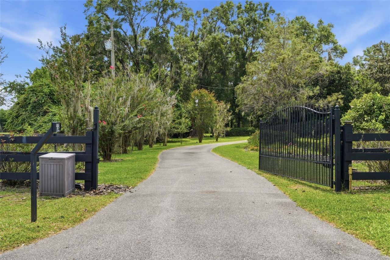
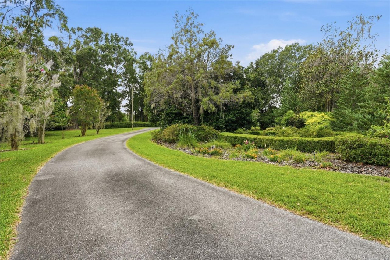
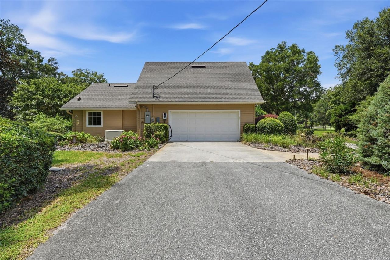
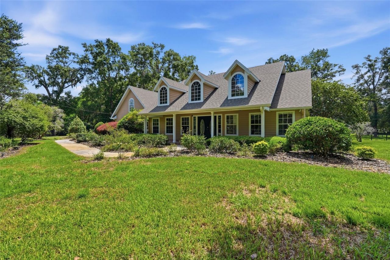
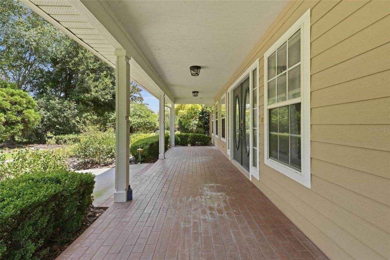
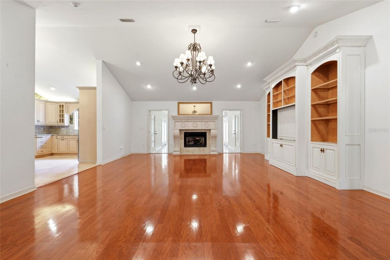
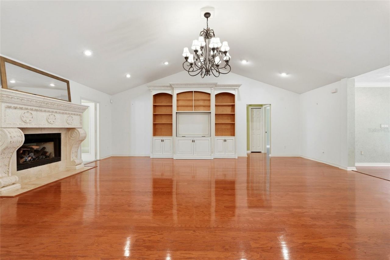
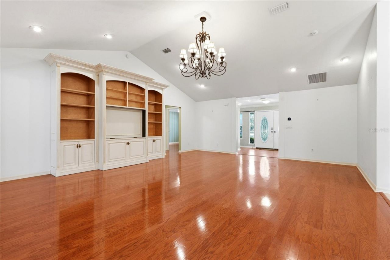
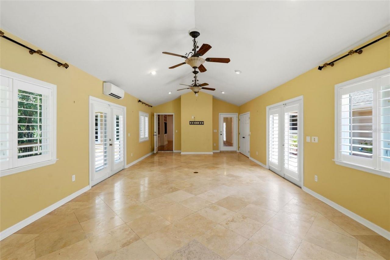
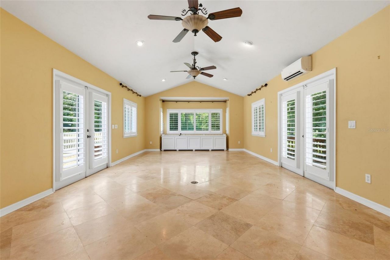
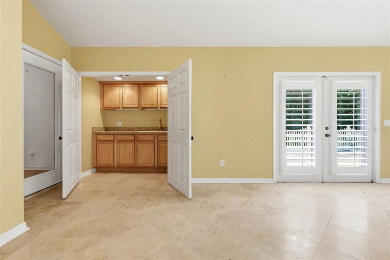
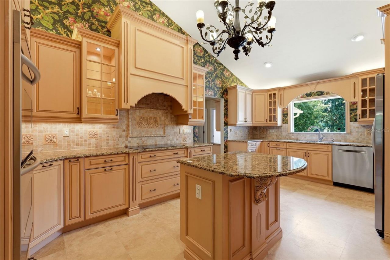
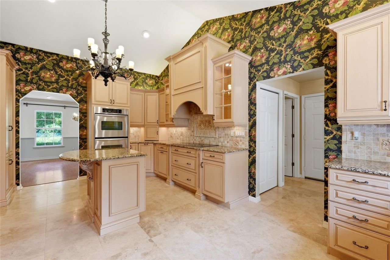
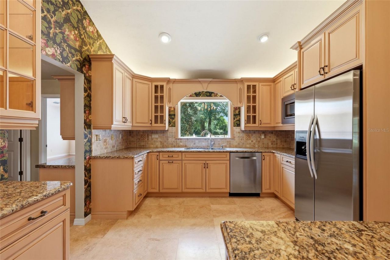
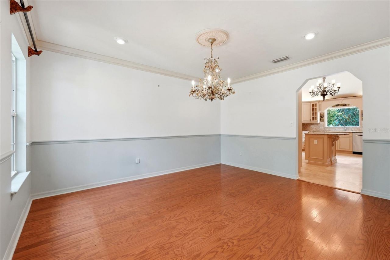
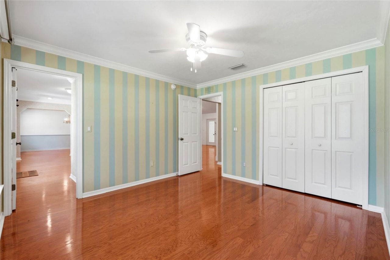
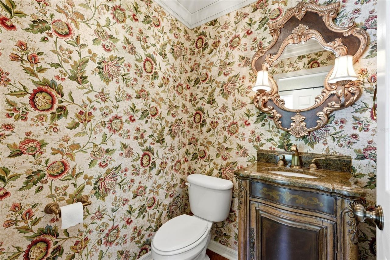
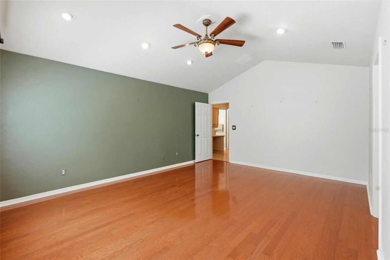
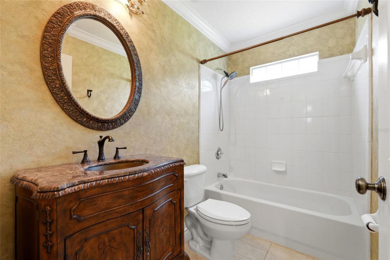
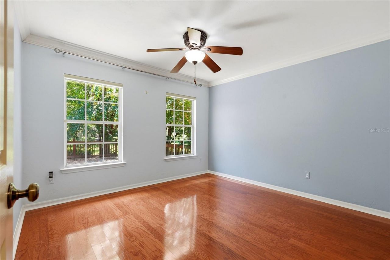
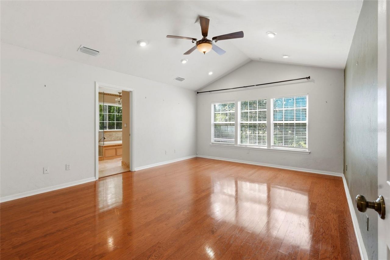
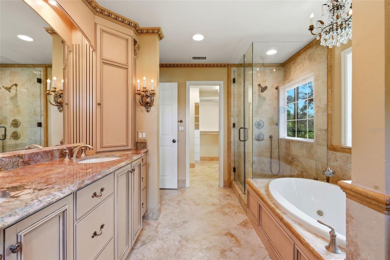
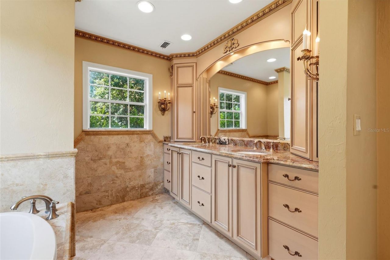
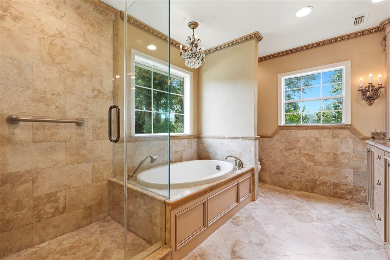
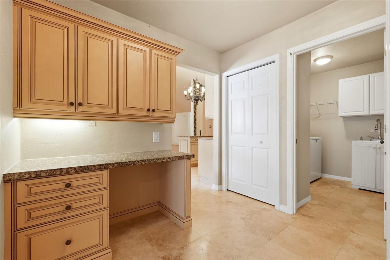
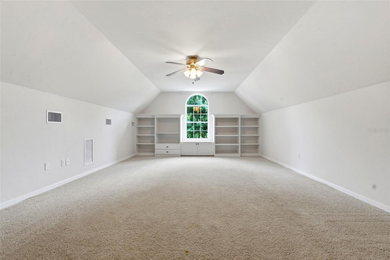
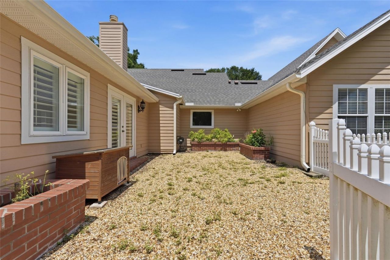
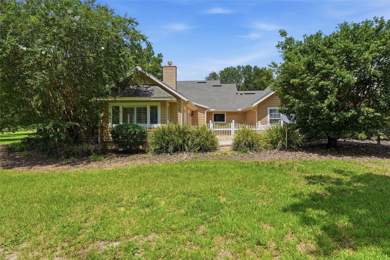
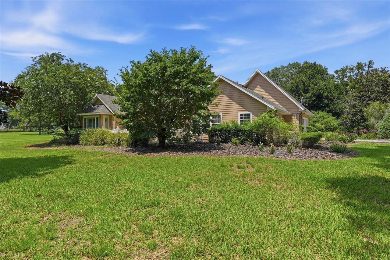
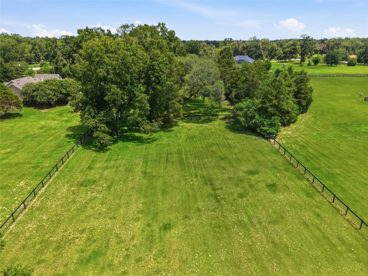
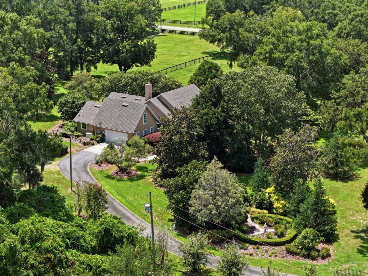
Set on five acres within gated Cinnamon Hills Estates, this 3-bedroom, 2.5-bath home offers 3,089 square feet with a character and presence that simply cannot be recreated overnight.Inside, the home feels collected rather than created, with warm finishes, distinctive details and spaces that have developed their own sense of place. Two additional bonus rooms provide flexibility, while the expansive family room with wet bar opens to the rear porch and fenced courtyard for an easy connection to the...

View More

Property Summary

MLS Number: GC542755
Status: Active
Days on Market: 4
Subdivision: CINNAMON HILLS ESTATES
County: Alachua
Bedrooms: 3
Total Square Feet: 3,089
Price Per Sq. Ft.: $275
New Constuction: No
Waterfront: No
Property Type: Residential - Single Family
Cooling: Central Air
Fenced: Yes
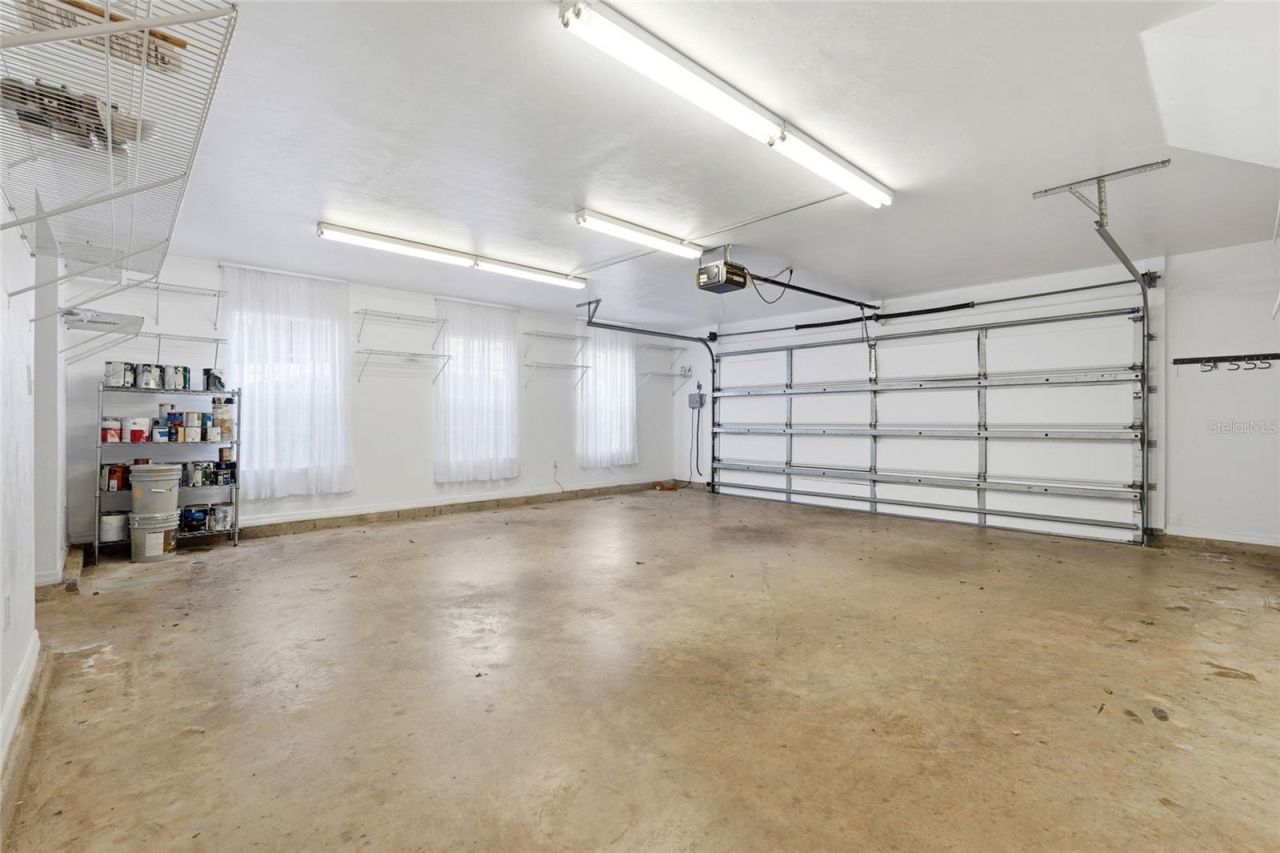
Garage: 2 car attached
Heating: Electric
Lot Size: 5.01 Acres
Roof Type: Shingle
Stories: 2.0
Year Built: 2003
Taxes: $11,739
HOA Y/N: Yes

Featured Amenities

Ceiling Fans(s)
Eat-in Kitchen
High Ceilings
Primary Bedroom Main Floor
Stone Counters
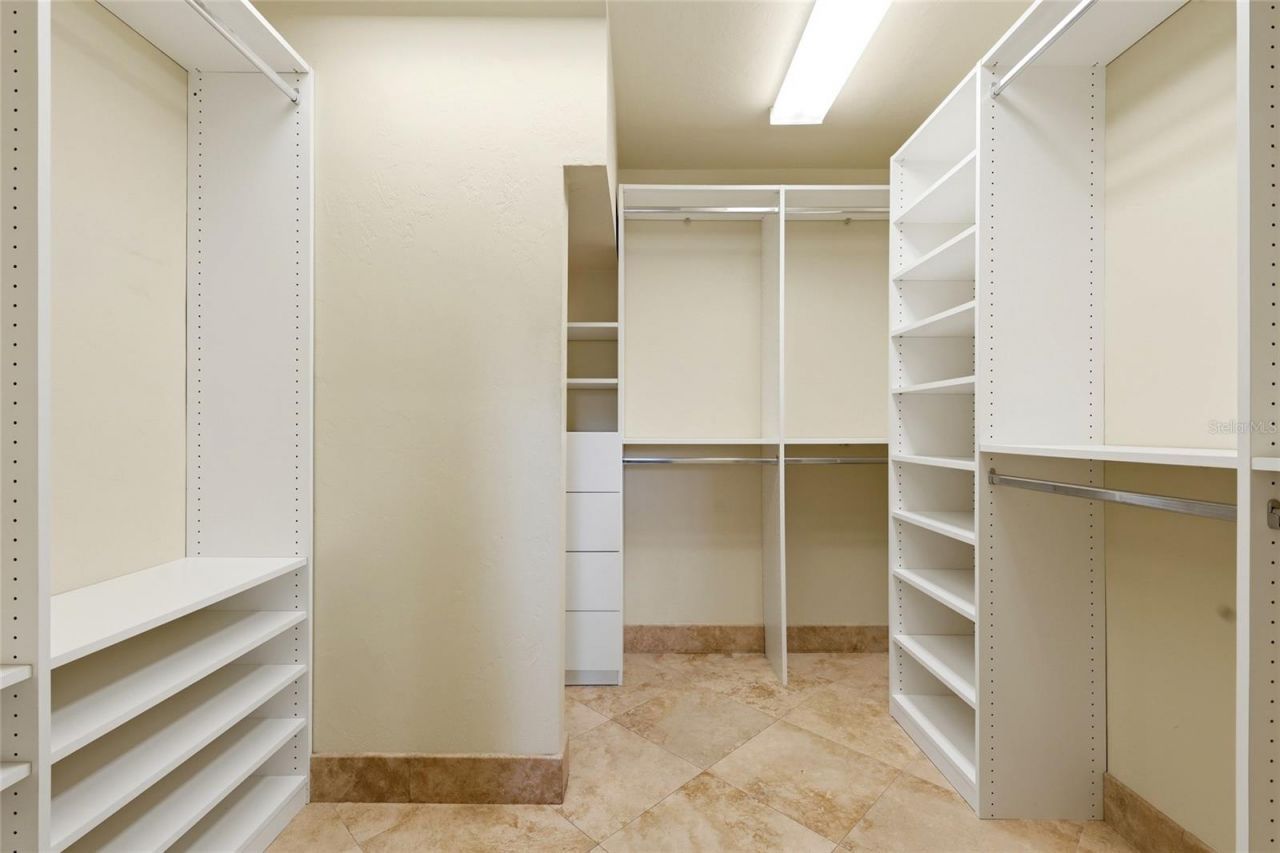
Walk-In Closet(s)
Wet Bar

Property Details

Appliances: Built-In Oven, Cooktop, Dishwasher, Dryer, Gas Water Heater, Microwave, Range Hood, Refrigerator, Washer
Days on Site: 4
Directions: From High Springs go south on HWY 41 to NW 182nd Ave (340) turn right to 256th St turn left follow it around pass the first stop sign continue and it becomes 166th avenue to property on left.
Exterior: HardiPlank Type
Outdoor Features: French Doors, Garden, Lighting
Fencing: Fenced
Fireplace: Stone
Fireplace Y/N: Yes
Flood Zone Code: X
Flooring: Carpet, Ceramic Tile, Laminate, Wood
Foundation: Slab
Home Warranty Y/N: No
Listing Terms: Cash, Conventional, FHA, VA Loan
Lot Dimensions: 5.01
Other Equipment: Irrigation Equipment, Generator
Other Structures: Shed(s)
Ownership: Fee Simple
Parking: Driveway, Electric Vehicle Charging Station(s), Garage Door Opener, Garage Faces Side
Parking Notes: Driveway, Electric Vehicle Charging Station(s), Gara
Patio/Porch: Covered
Pets Allowed: Yes
Property Attached Y/N: No
Property Sub-Type: Single Family Residence
Sewer: Septic Tank
Showing Instructions: Supra Lock Box, Gate Code Required, See Remarks, ShowingTime
Special Sale Provisions: None
Utilities: BB/HS Internet Available, Electricity Connected, Natural Gas Connected, Sewer Connected, Water Connected
Vegetation: Trees/Landscaped
Water: Well
Water Access Y/N: No
Zoning: R1
Construction: HardiPlank Type

Neighborhood Information

Neighborhood Map

Neighborhood Hero

Neighborhood Highlights

Neighborhood Characteristics

Neighborhood Market Trend

Neighborhood Schools

Courtesy of

Agency Name: PEPINE REALTY
Agency Contact: Elizabeth@pepinerealty.com
Agent Name: Andrew Manalis

Presented by

Agency Title: The Keyes Company
Agency Phone:
Request Info

IDX logo

Sara Miller
keyes.com
Agent Cell:
954.477.7001

Mortgage Calculator

%
years/fixed
yearly
yearly (est.)

Estimated Payment

$ 5,394.58 Principal & Interest $4,168.71 Property Tax $978.25 Homeowner's Insurance $247.63
Mortgage Logo

Your fresh start,
starts here.

Login to My Keyes Account

