
100 Keyes, 1926 - 2026
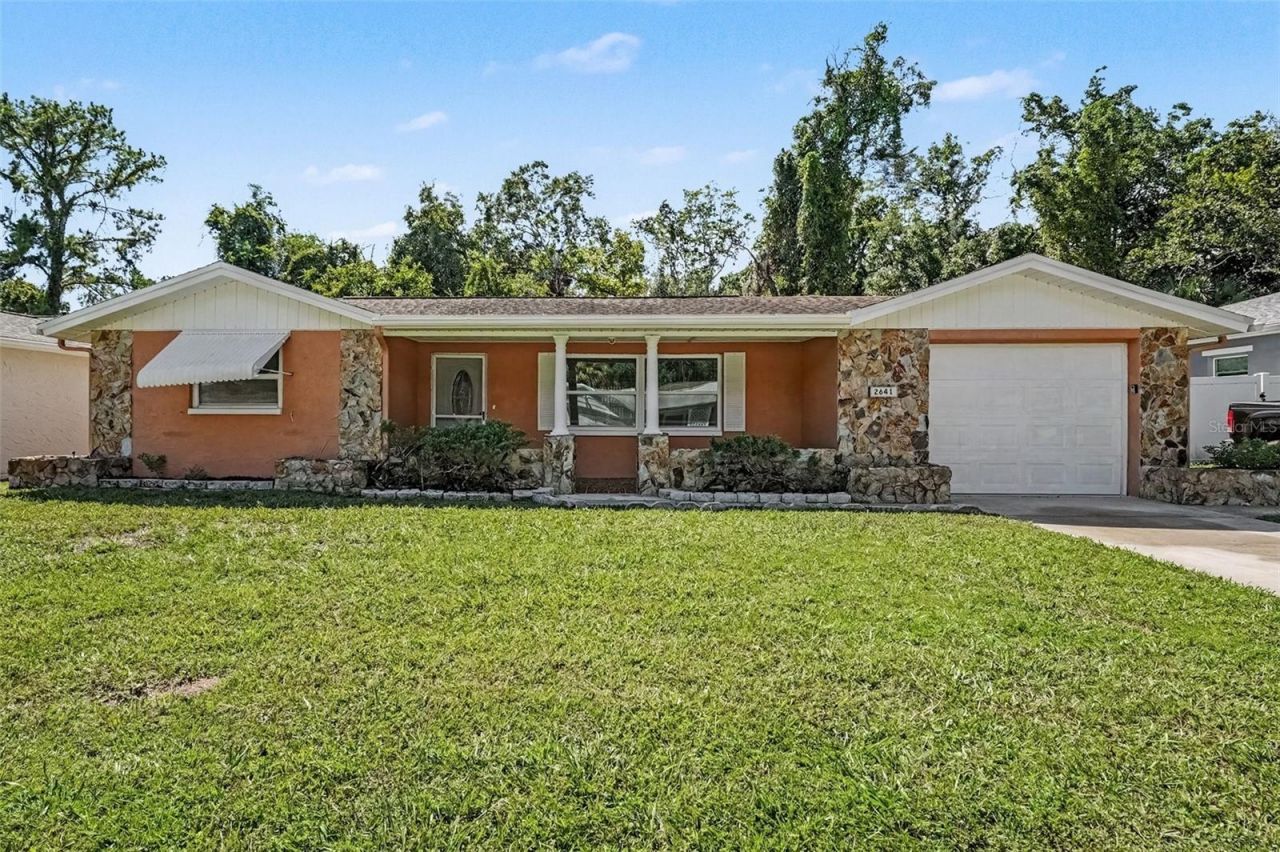
2641 Flintwood Drive, Holiday, FL 34690 Photo

19 Photos

2641 Flintwood Drive Holiday, FL 34690
$284,900
  • Beds
    3
  • Baths
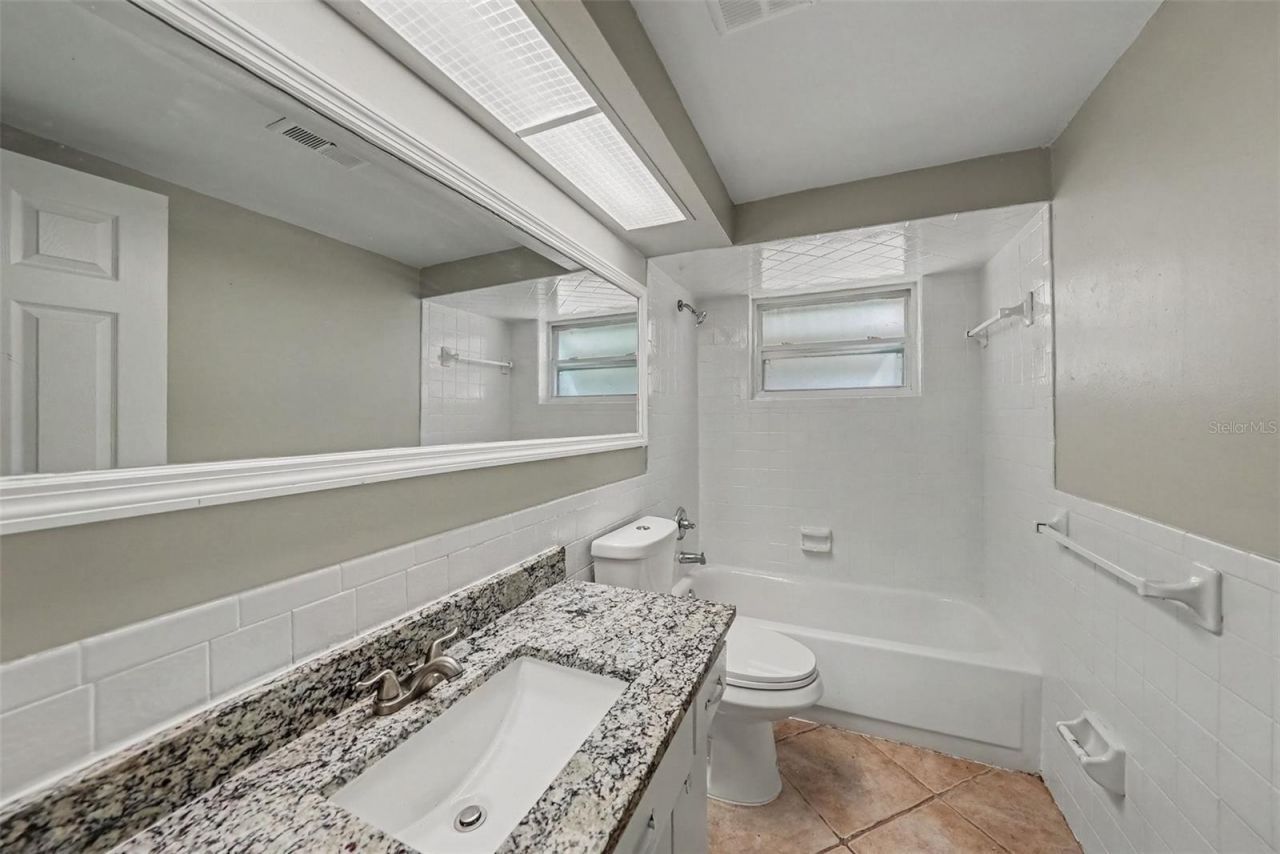
    2 full
  • Total Square Feet
    1,354
  • Lot Size
    0.12 acre(s)

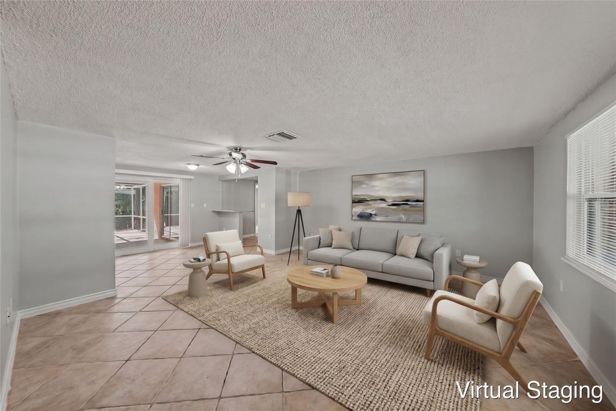
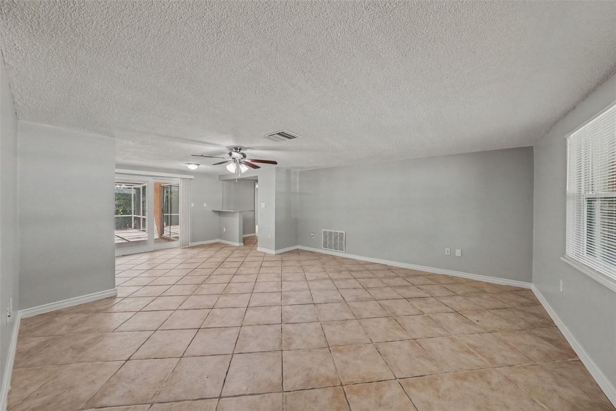
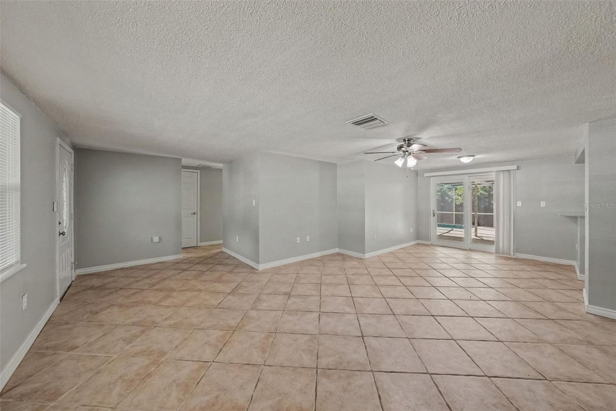
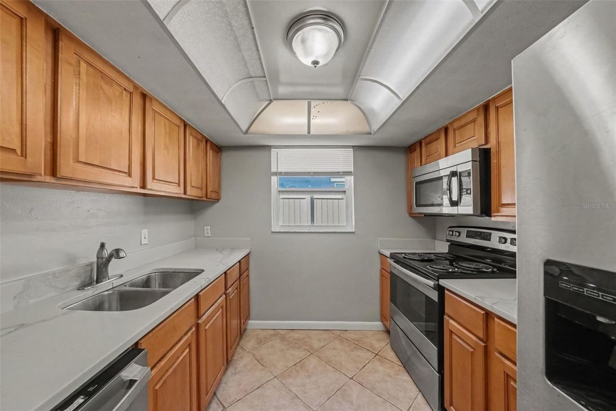
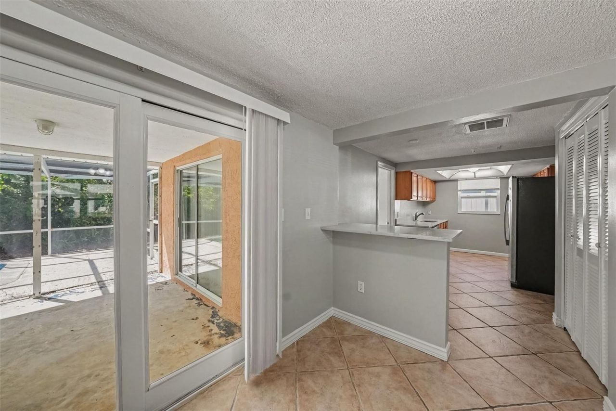
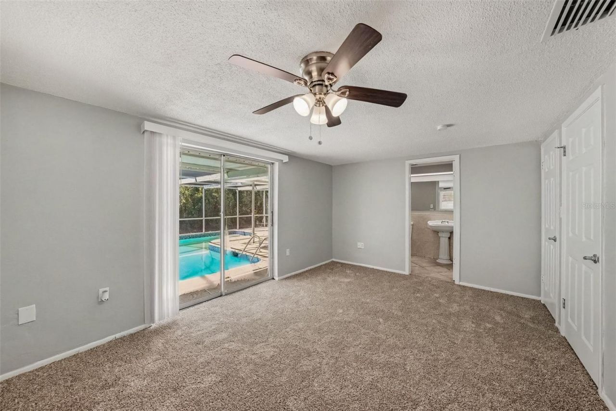
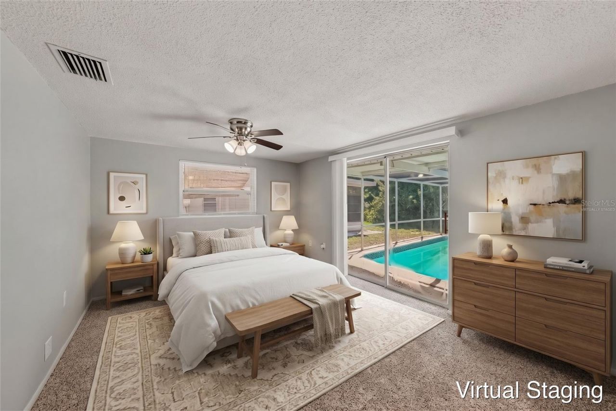
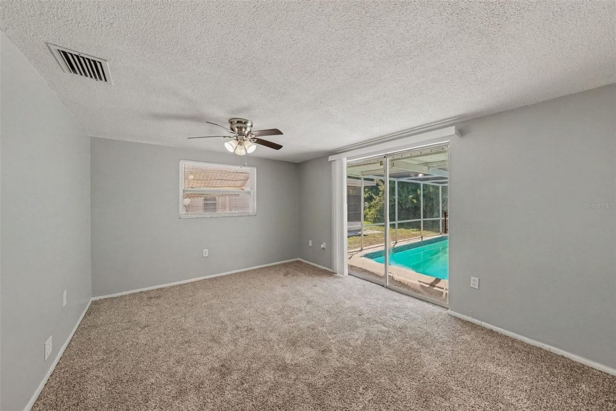
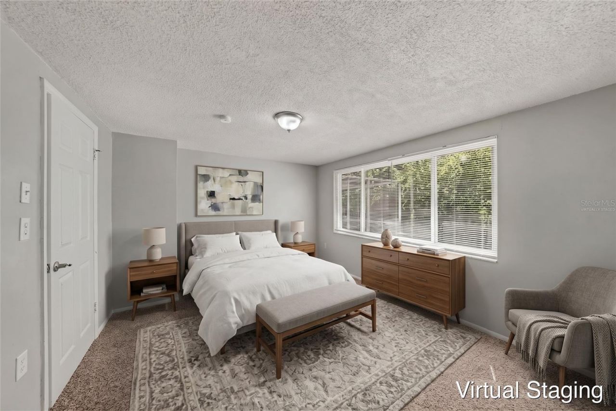
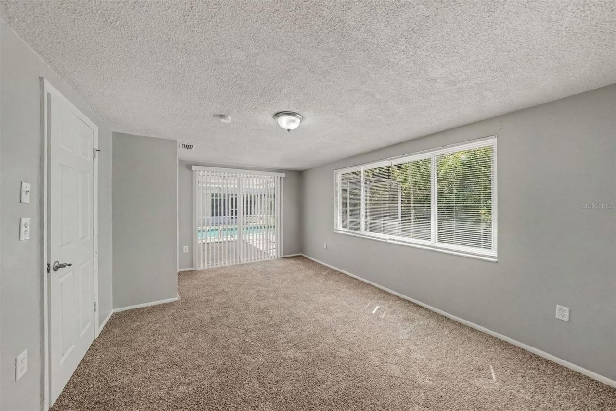
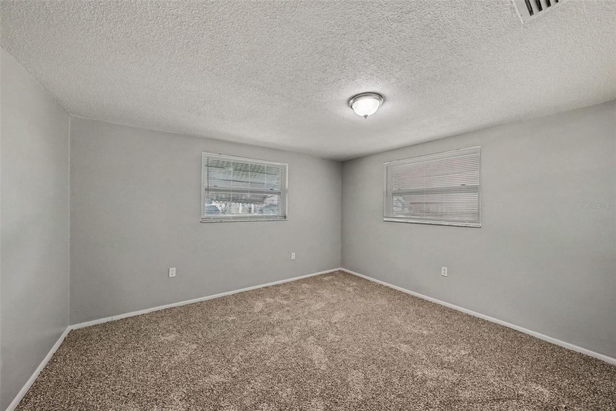
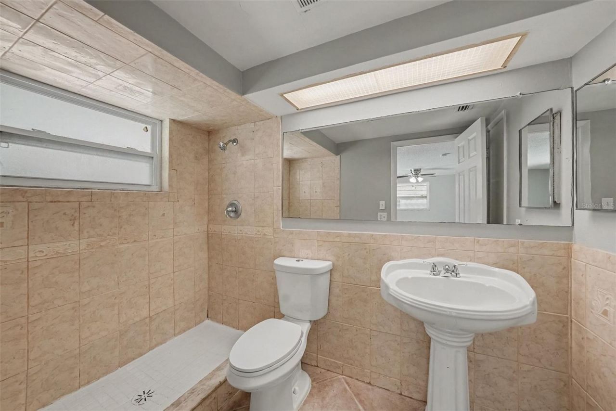
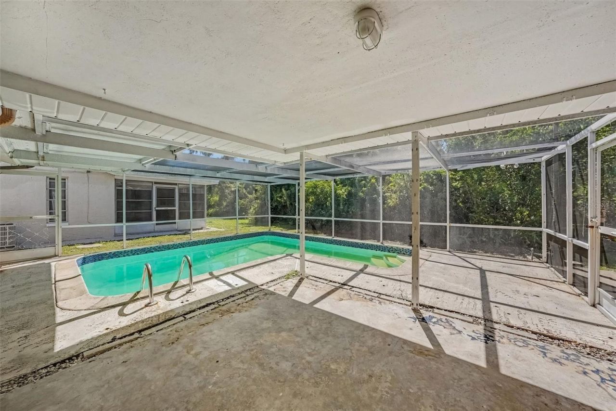
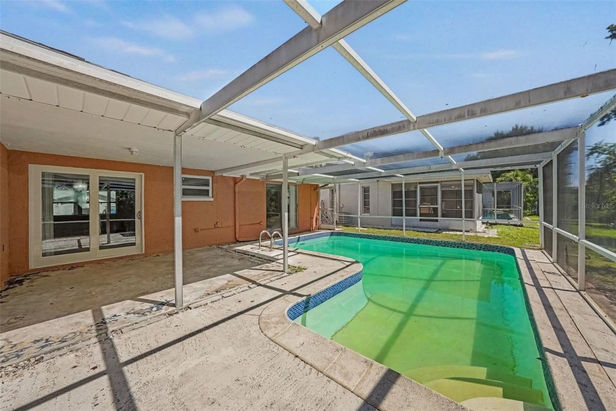
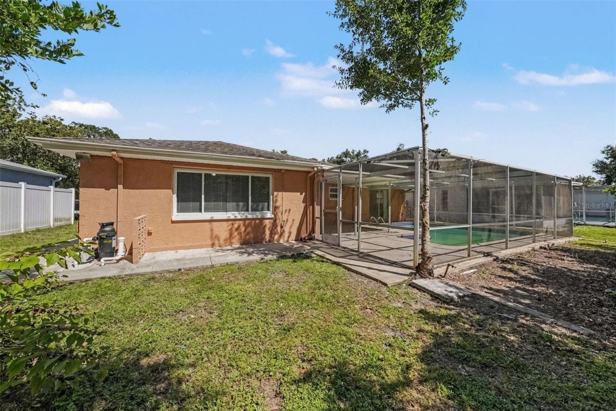
This 3-bedroom, 2-bathroom home is located in the Oak Hill Unit neighbourhood. This home features a welcoming open floor plan that creates a seamless flow throughout the main living spaces, perfect for both everyday life and entertaining. The updated kitchen is beautifully appointed with granite countertops and stainless-steel appliances. For your privacy, the primary bedroom includes a dedicated attached bathroom. Step outside to discover your own private swimming pool, offering a great space t...

View More

Property Summary

MLS Number: O6438494
Status: Active
Days on Market: 72
Subdivision: OAK HILL
County: Pasco
Bedrooms: 3
Total Square Feet: 1,354
Price Per Sq. Ft.: $210
Style: Traditional
New Construction: No
Waterfront: No
Property Type: Residential - Single Family
Cooling: Central Air
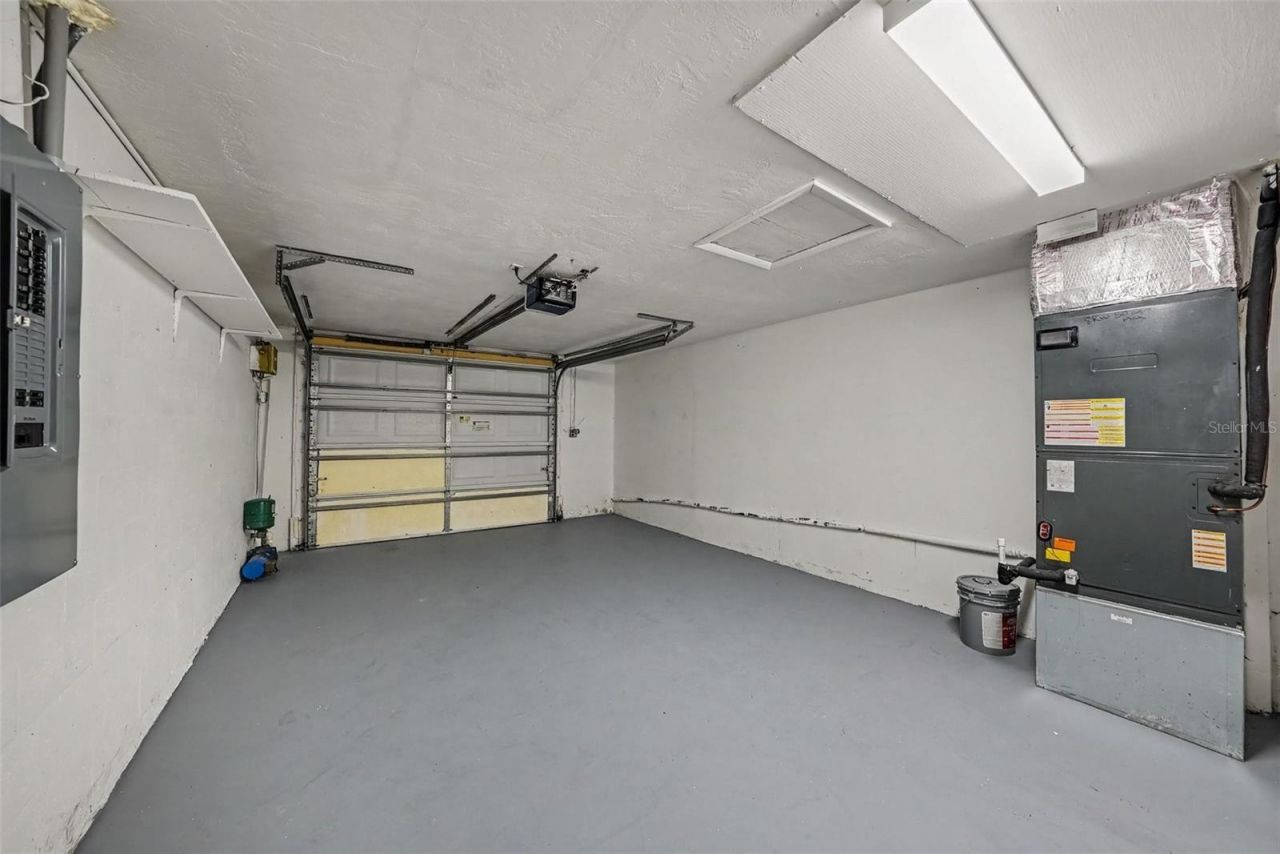
Garage: 1 car attached
Heating: Central
Lot Size: 0.12 Acres
Roof Type: Shingle
Stories: 1.0
Year Built: 1973
Taxes: $4,318

Featured Amenities

Ceiling Fans(s)

Property Details

Additional Rooms: Family Room
Appliances: Microwave, Range, Refrigerator
Days on Site: 72
Directions: From US Hwy 19, head east on Mile Stretch Dr for approximately 0.8 miles. Turn right onto Darlington Rd and proceed for 0.4 miles. Turn left onto Westwood Dr, then make an immediate right onto Flintwood Dr. Continue straight on Flintwood Dr for about 0.2
Exterior: Concrete
Outdoor Features: Rain Gutters
Flood Zone Code: X500
Flooring: Carpet, Laminate, Vinyl
Foundation: Slab
Home Style: Traditional
Home Warranty Y/N: No
Listing Terms: Cash, Conventional, FHA, VA Loan
Lot: Level
Lot Dimensions: 0.12
Ownership: Fee Simple
Patio/Porch: Patio
Pets Allowed: Yes
Pool: In Ground
Property Attached Y/N: No
Property Sub-Type: Single Family Residence
Sewer: Public Sewer
Showing Instructions: Appointment Only, ShowingTime
Special Sale Provisions: None
Swimming Pool: Yes
Utilities: Cable Available, Cable Connected, Electricity Connected, Public, Sprinkler Well
Water: Public, Well
Water Access Y/N: No
Zoning: R4
Construction: Concrete

Room Sizes

Primary Bedroom: 12x16
Bedroom 2: 11x12
Bedroom 3: 11x19
Kitchen: 9x16
Living Room: 15x16

Local Schools

High School: Anclote High-PO
Middle School: Paul R. Smith Middle-PO
Elementary School: Sunray Elementary-PO

Location

Courtesy of

Agency Name: ENTERA REALTY LLC
Agency Contact: 713-248-9869
Agent Name: Robert Salmons

Presented by

Agency Title: The Keyes Company
Agency Phone:
Request Info

IDX logo

Sara Miller
keyes.com
Agent Cell:
954.477.7001

Mortgage Calculator

%
years/fixed
yearly
yearly (est.)

Estimated Payment

$ 1,841.83 Principal & Interest $1,398.90 Property Tax $359.83 Homeowner's Insurance $83.10
Mortgage Logo

Your fresh start,
starts here.

Login to My Keyes Account

