
100 Keyes, 1926 - 2026
2641 Gately Drive W, Unit 402, West Palm Beach, FL 33415 Photo
New
2641 Gately Drive W, Unit 402, West Palm Beach, FL 33415 Photo
New
2641 Gately Drive W, Unit 402, West Palm Beach, FL 33415 Photo

11 Photos

2641 Gately Drive W, 402 West Palm Beach, FL 33415
$274,990
  • Beds
    2
  • Baths
    2 full
  • Total Square Feet
    1,379

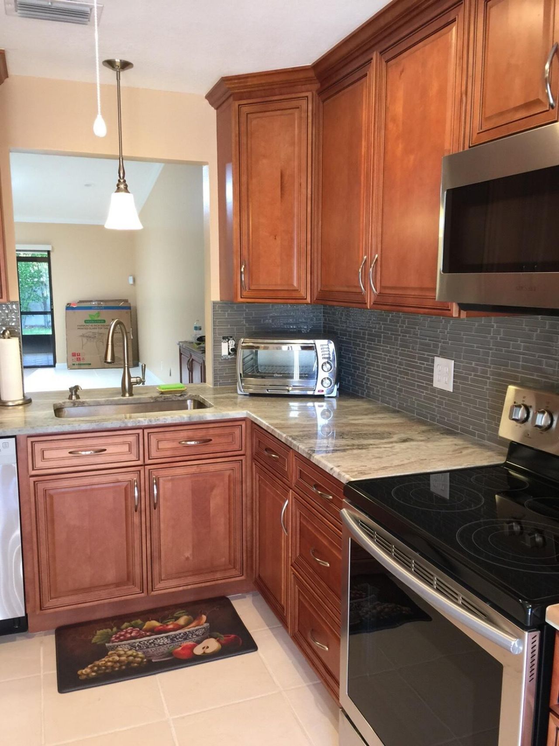
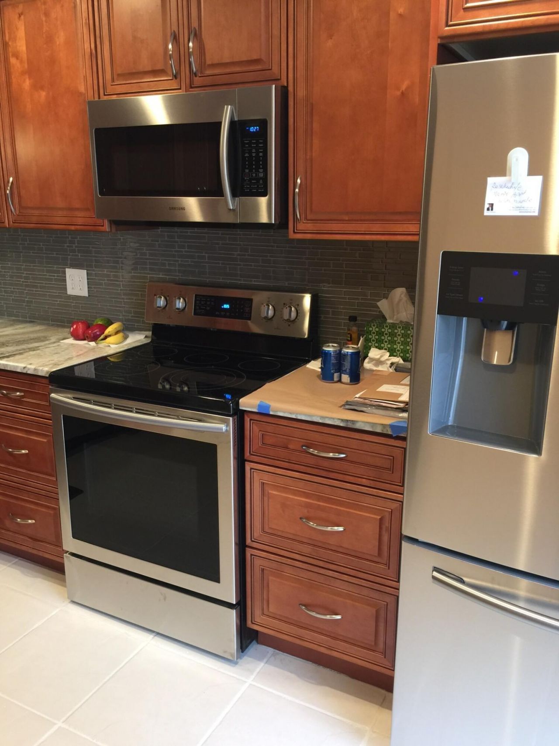
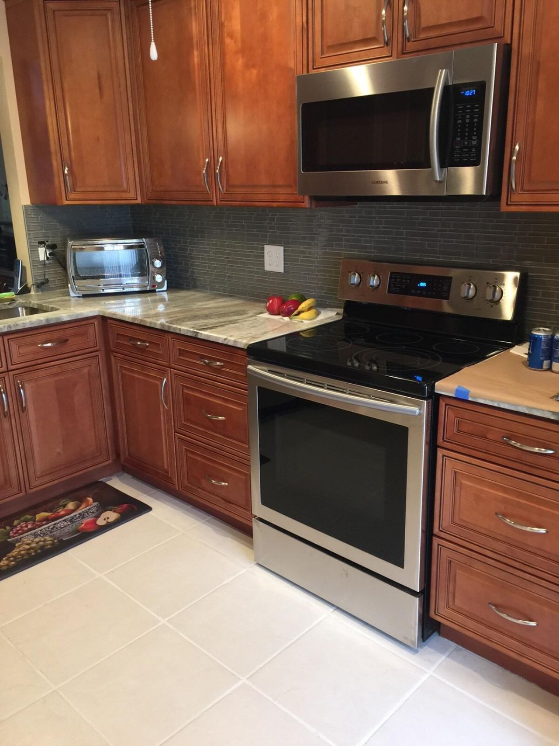
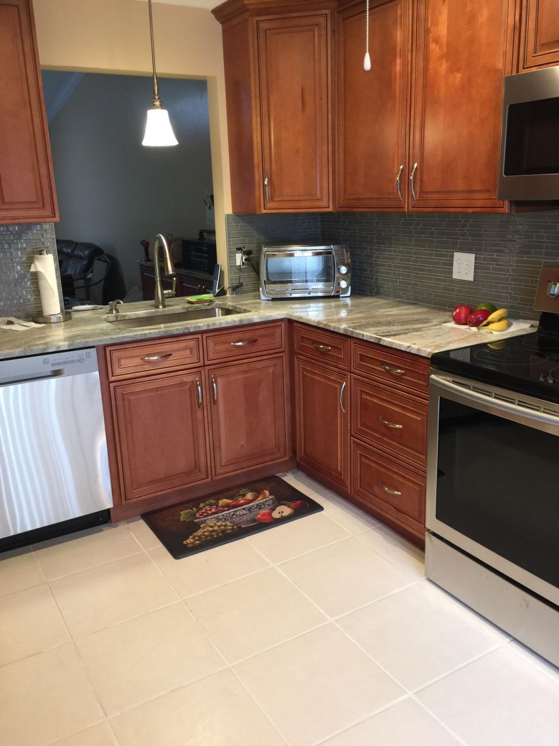
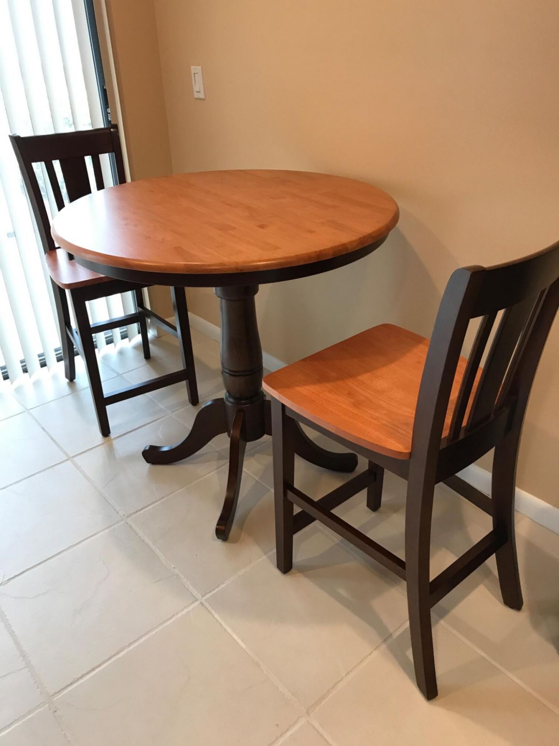
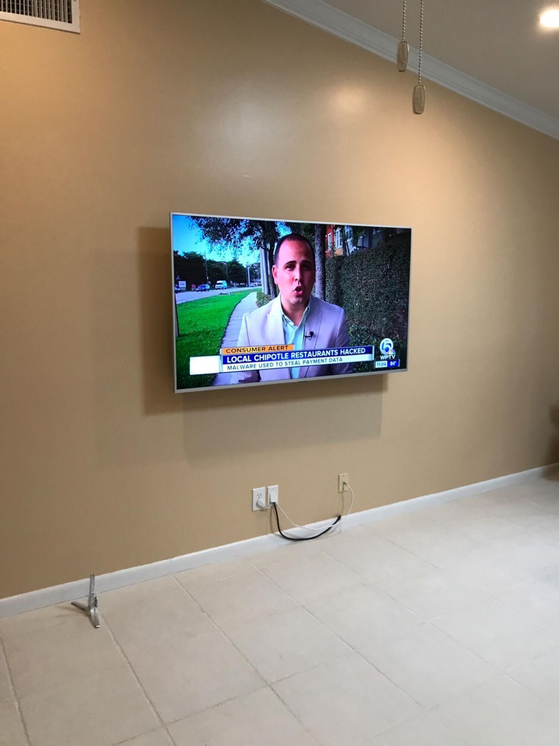
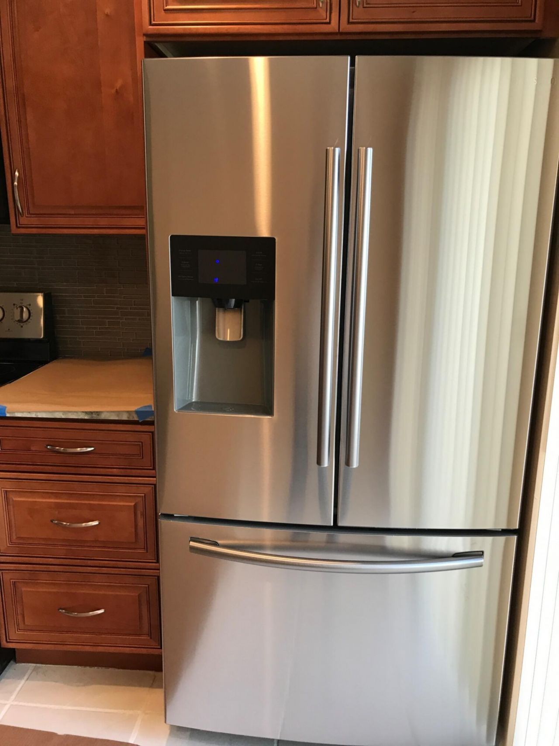
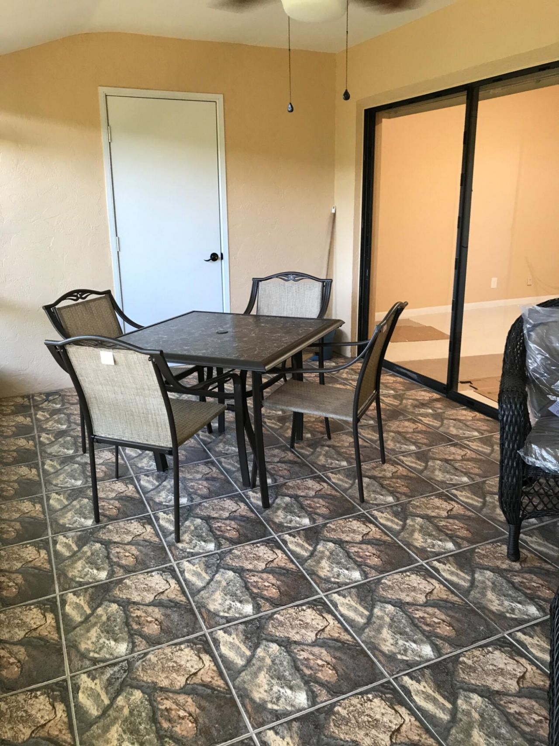
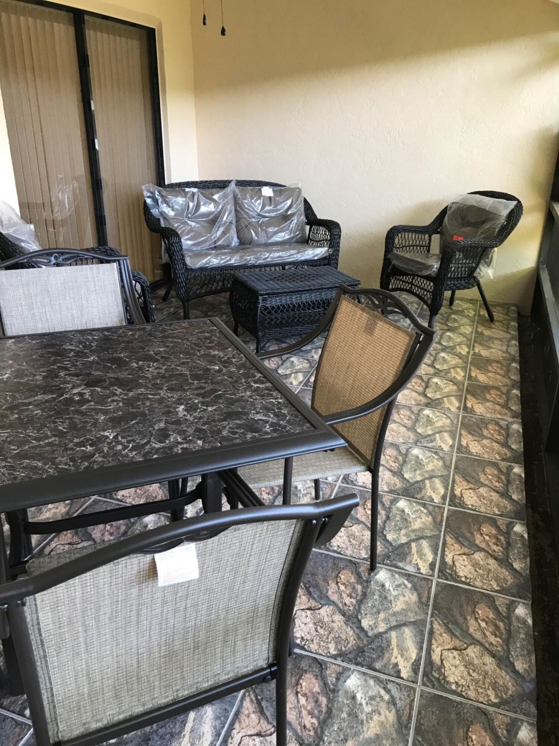
Totally redone, kitchen, new baths, new front patio, new back patio screen in, new crown moldings, 1 car garage. Must see.

Property Summary

MLS Number: B26084473
Status: Active
Days on Market: 3
Subdivision: ARBOURS OF THE PALM BEACHES CONDO
County: Palm Beach
Bedrooms: 2
Total Square Feet: 1,379
Price Per Sq. Ft.: $199
New Construction: No
Waterfront: No
Property Type: Residential - Townhouse
Cooling: Central Air, Electric
Fenced: Yes
Garage: 1
Heating: Central, Electric
Roof Type: Other
Stories: 1.0
Year Built: 1987
Taxes: $1,247
Association Fee Includes: Cable TV, Insurance, Maintenance Grounds, Sewer, Trash, Water
HOA Fee: $596/ Monthly

Featured Amenities

Cathedral Ceiling(s)
Entrance Foyer
Vaulted Ceiling(s)
Walk-In Closet(s)
Bedroom Layout - Stacked
Storage
Clubhouse
Pool

Property Details

Accessibility: Accessible Entrance
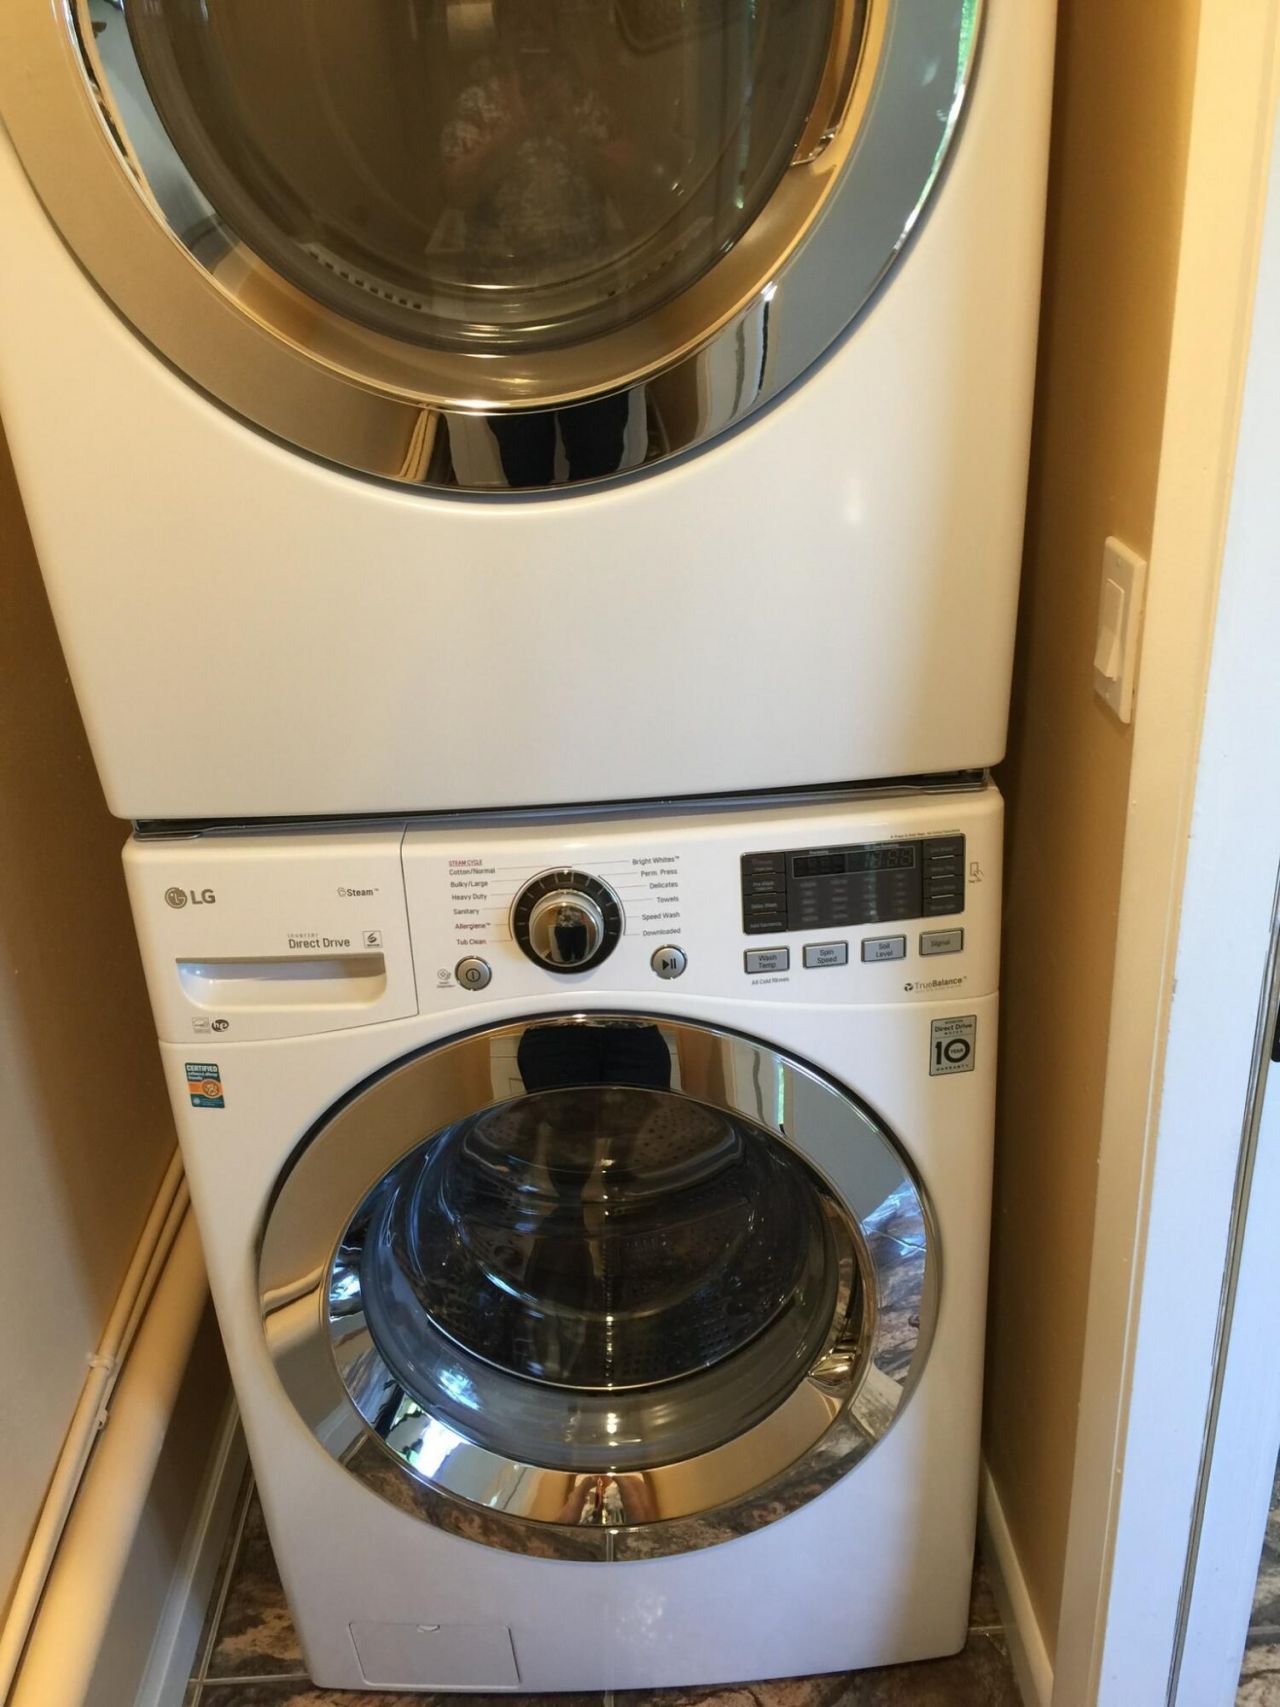
Appliances: Electric Water Heater, Dryer, Dishwasher, Electric Range, Microwave, Refrigerator, Water Heater, Washer
Days on Site: 3
Exterior: CBS
Fencing: Fenced
Flooring: Tile
Furnished: Unfurnished
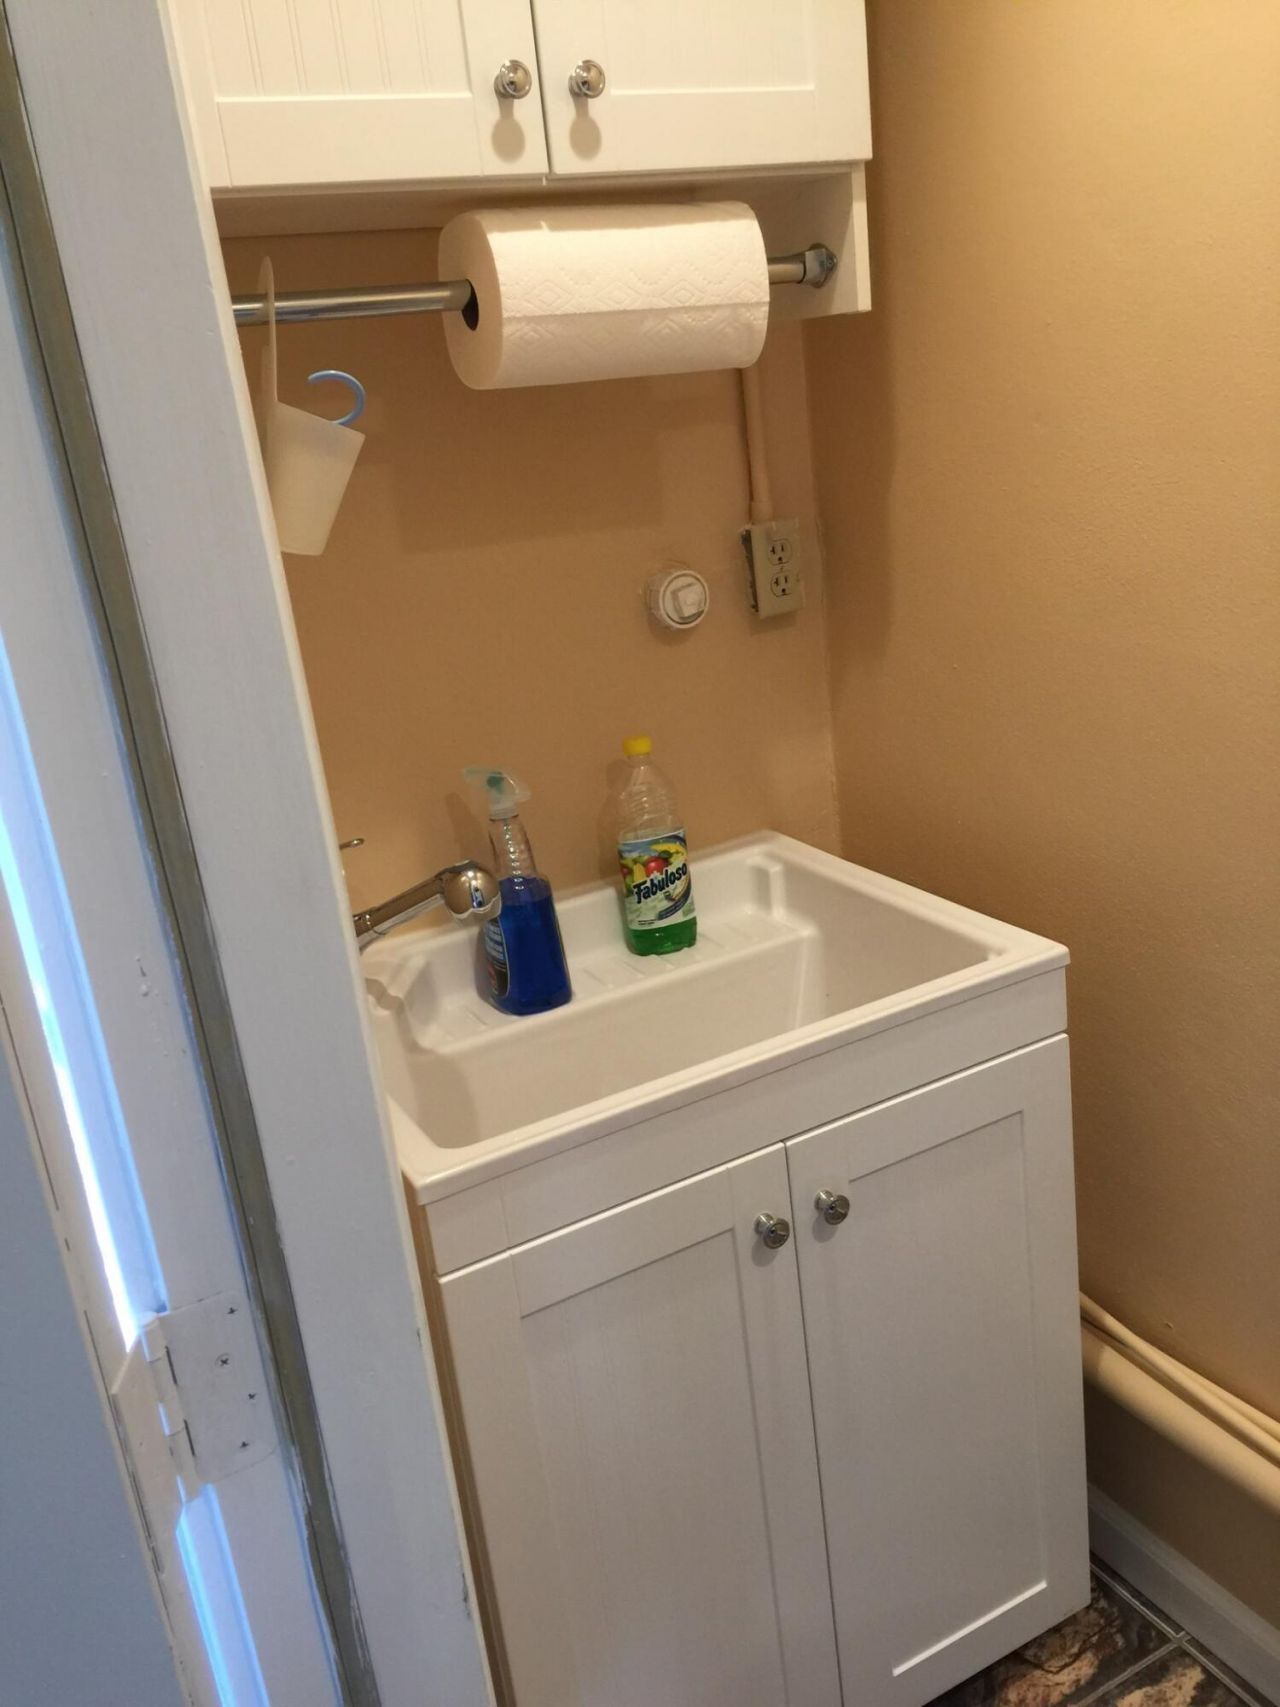
Laundry: Laundry Closet, Inside, Washer Hookup
Parcel#: 00424414610000402
Parking: Garage Door Opener, Guest, Garage, Detached Garage
Parking Notes: Garage Door Opener, Guest, Garage, Detached Garage
Patio/Porch: Patio - Open, Porch - Screened, Patio, Porch
Pets Allowed: Yes, Size Limit, Cats Only
Restrictions: Buyer Approval Required
Sewer: Public Sewer
Special View Info: Garden
SQFT Living: 1178
Structure Type: Villa
Total Rooms: 5
Utilities: Sewer Available, Water Available
Water: Public
Waterfront Features: None
Construction: CBS

Room Sizes

Living Room: 14 X 26 Level First
Kitchen: 10 X 11 Level First
Primary Bedroom: 12 X 14.8 Level First
Bedroom 2: 11 X 18.8 Level First

Local Schools

High School: Dr. Joaquin Garcia
Middle School: Okeeheelee
Elementary School: Forest Hill

Neighborhood Information

Neighborhood Map

Neighborhood Hero

Neighborhood Highlights

Neighborhood Characteristics

Neighborhood Market Trend

Neighborhood Schools

Courtesy of

Agency Name: Blue Lighthouse Realty, INC
Agent Name: Jorge A Zea
Agency Phone: 855-550-0528

Presented by

Agency Title: The Keyes Company
Agency Phone:
Request Info

IDX logo

Sara Miller
keyes.com
Agent Cell:
954.477.7001

Mortgage Calculator

%
years/fixed
yearly
yearly (est.)

Estimated Payment

$ 1,534.36 Principal & Interest $1,350.24 Property Tax $103.92 Homeowner's Insurance $80.21
Mortgage Logo

Your fresh start,
starts here.

Login to My Keyes Account

