
100 Keyes, 1926 - 2026
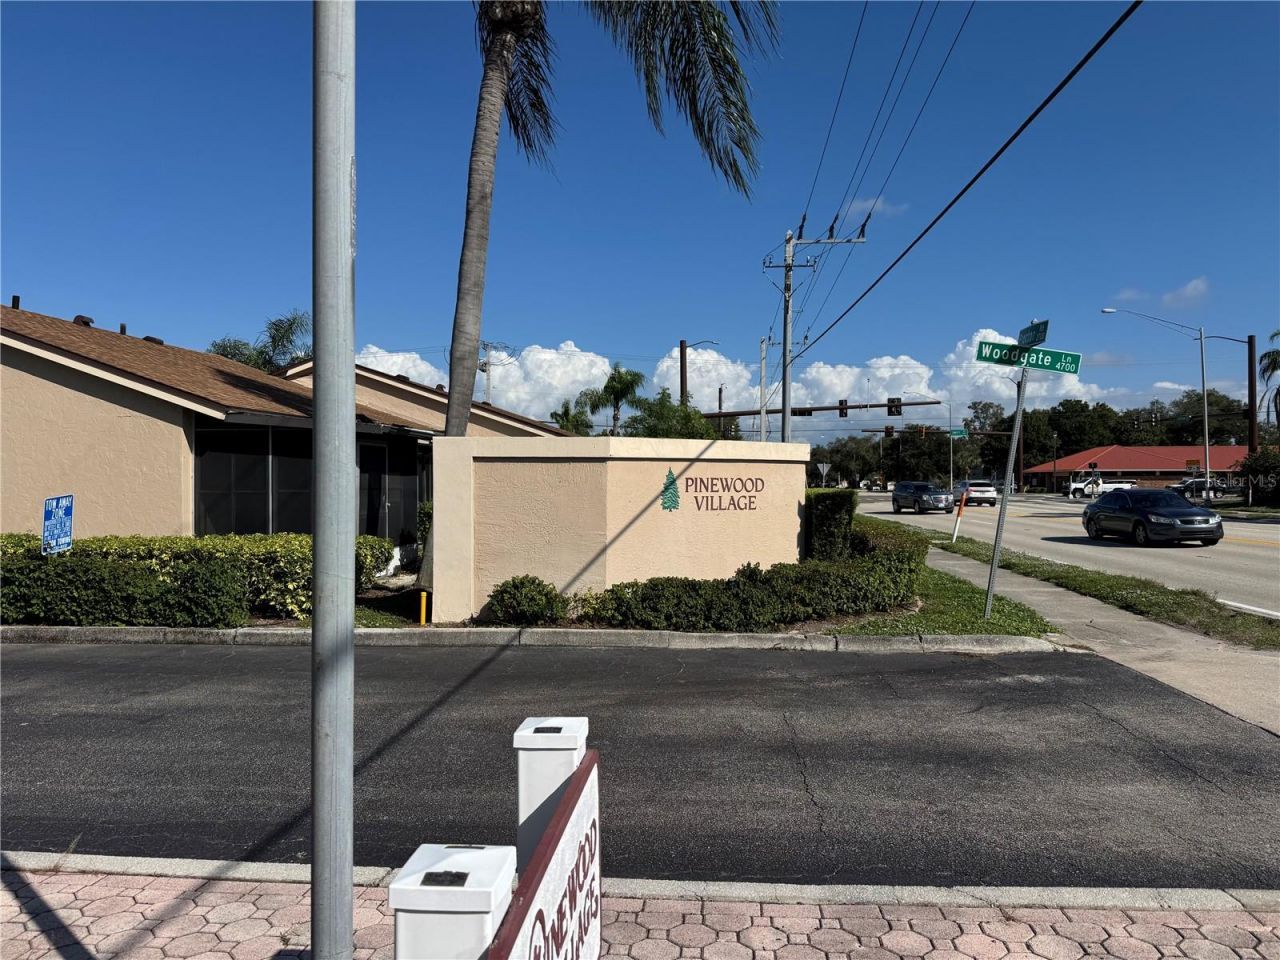
2653 Woodgate Lane, Unit E-3, Sarasota, FL 34231 Photo

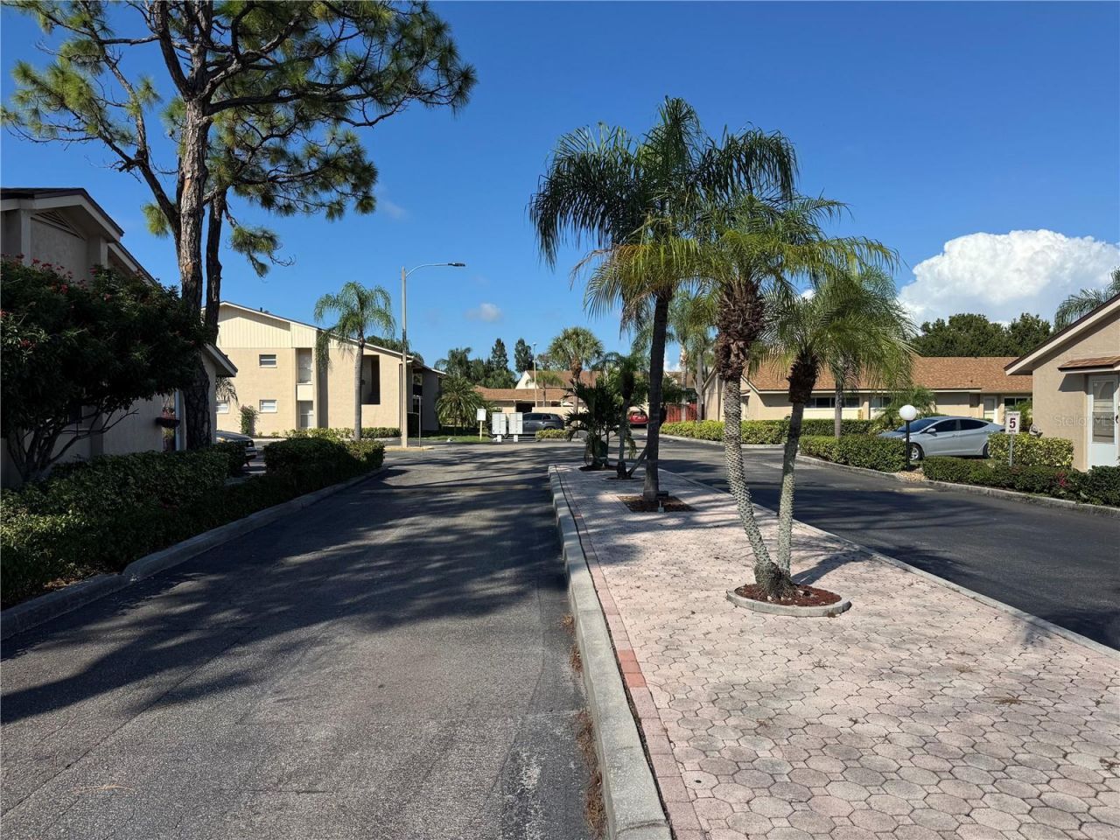
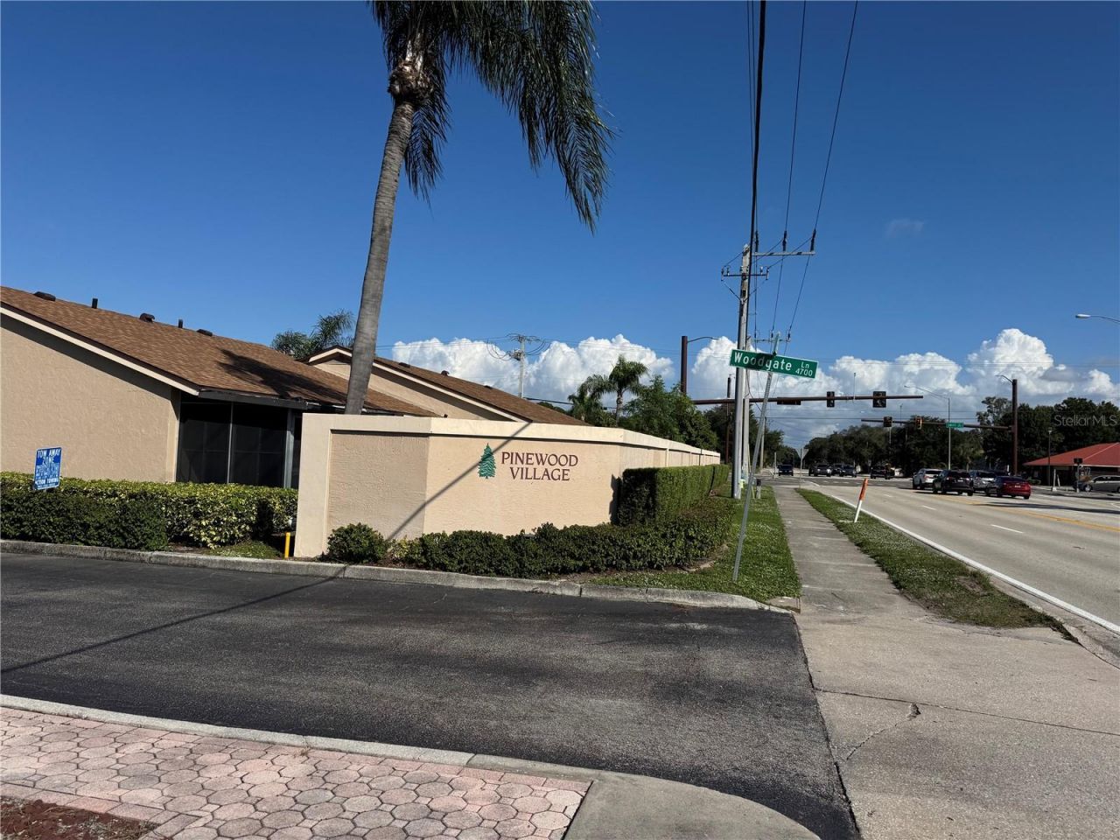
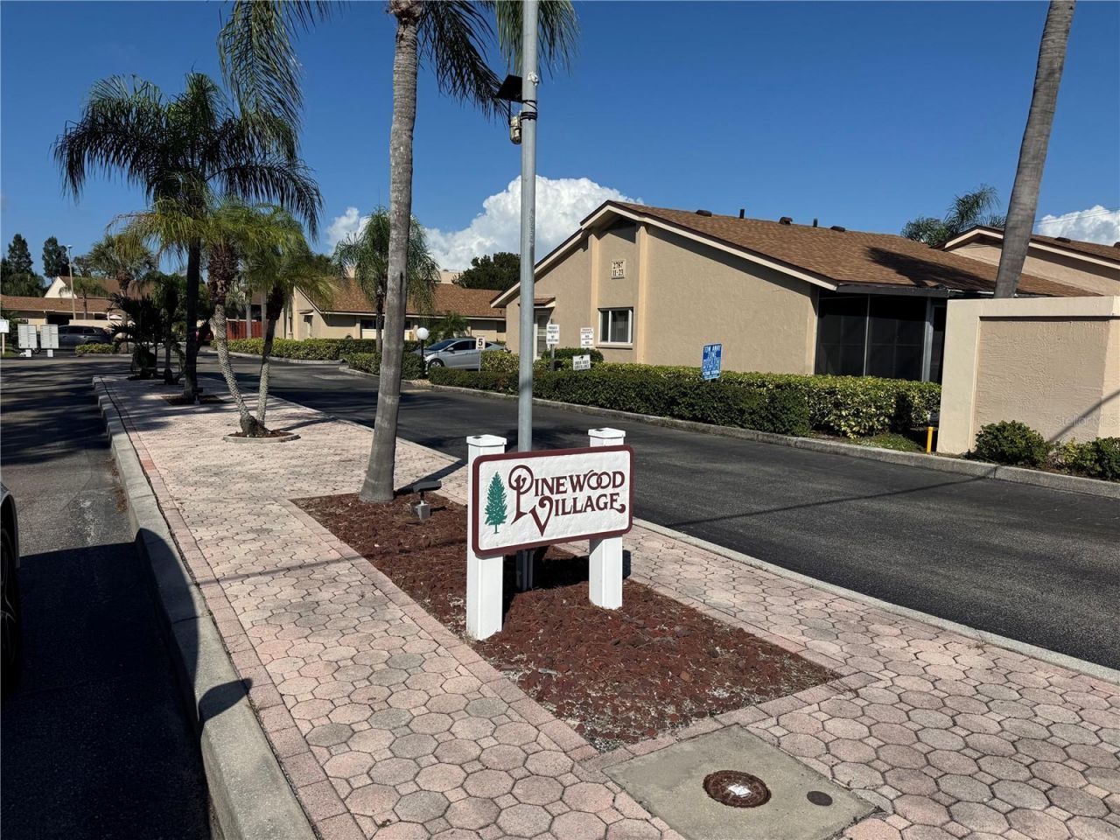
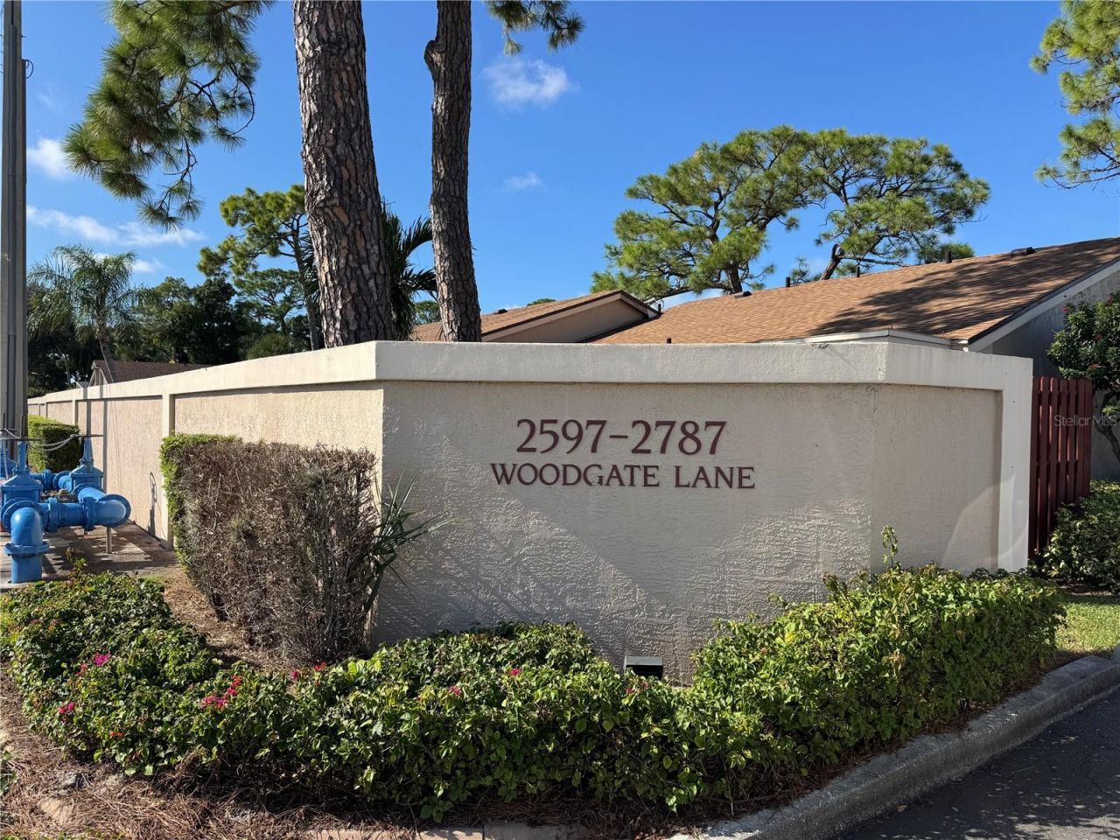
9 Photos

2653 Woodgate Lane, E-3 Sarasota, FL 34231
$155,000
  • Beds
    2
  • Baths
    2 full
  • Total Square Feet
    1,100
  • Lot Size
    0.10 acre(s)

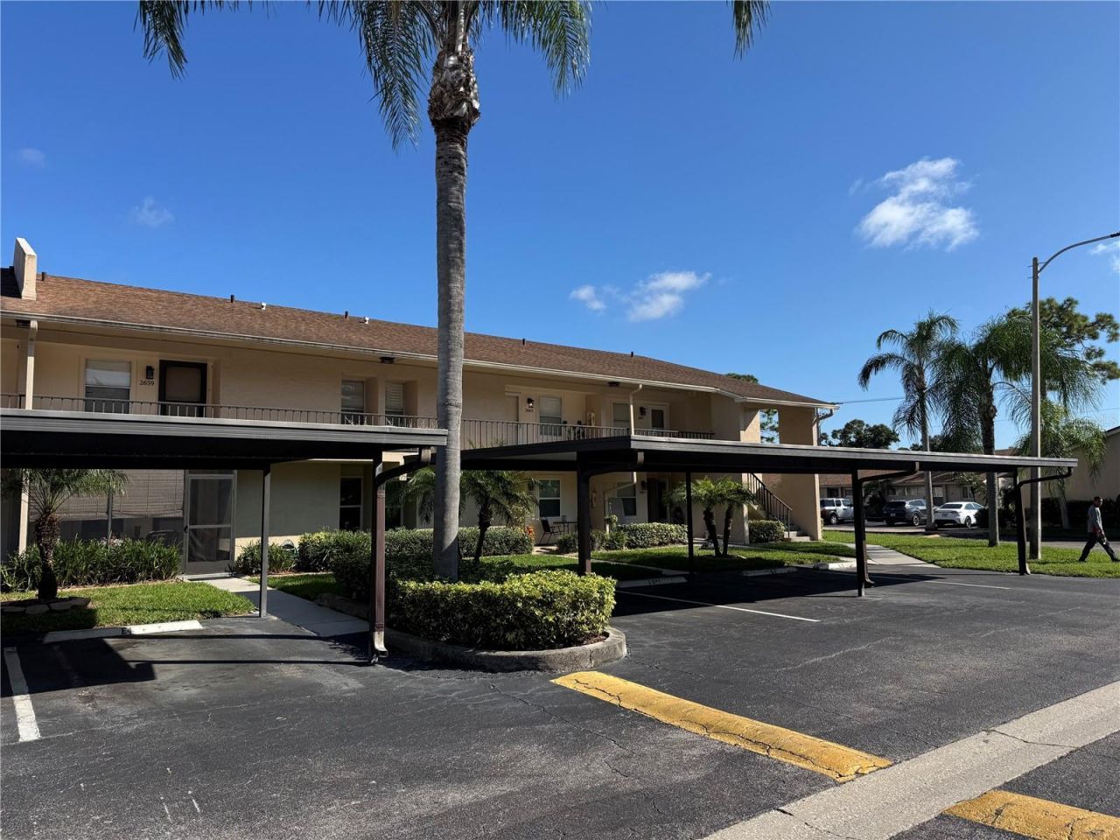
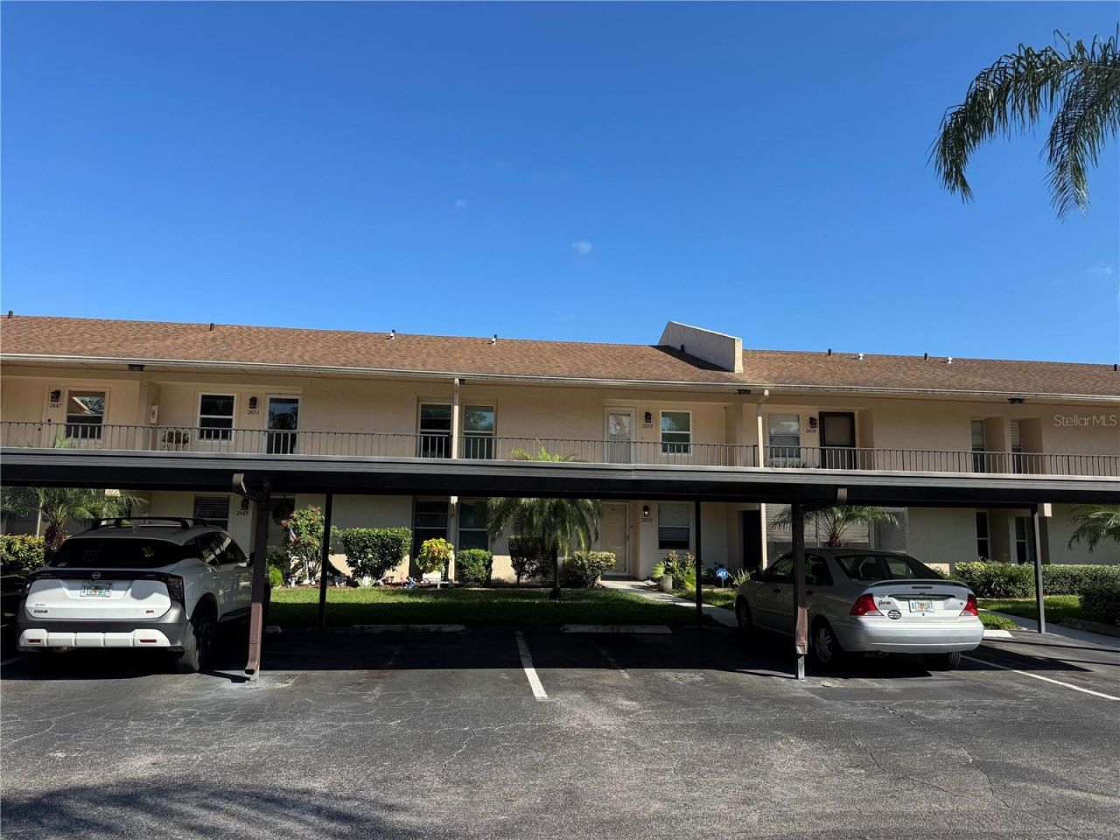
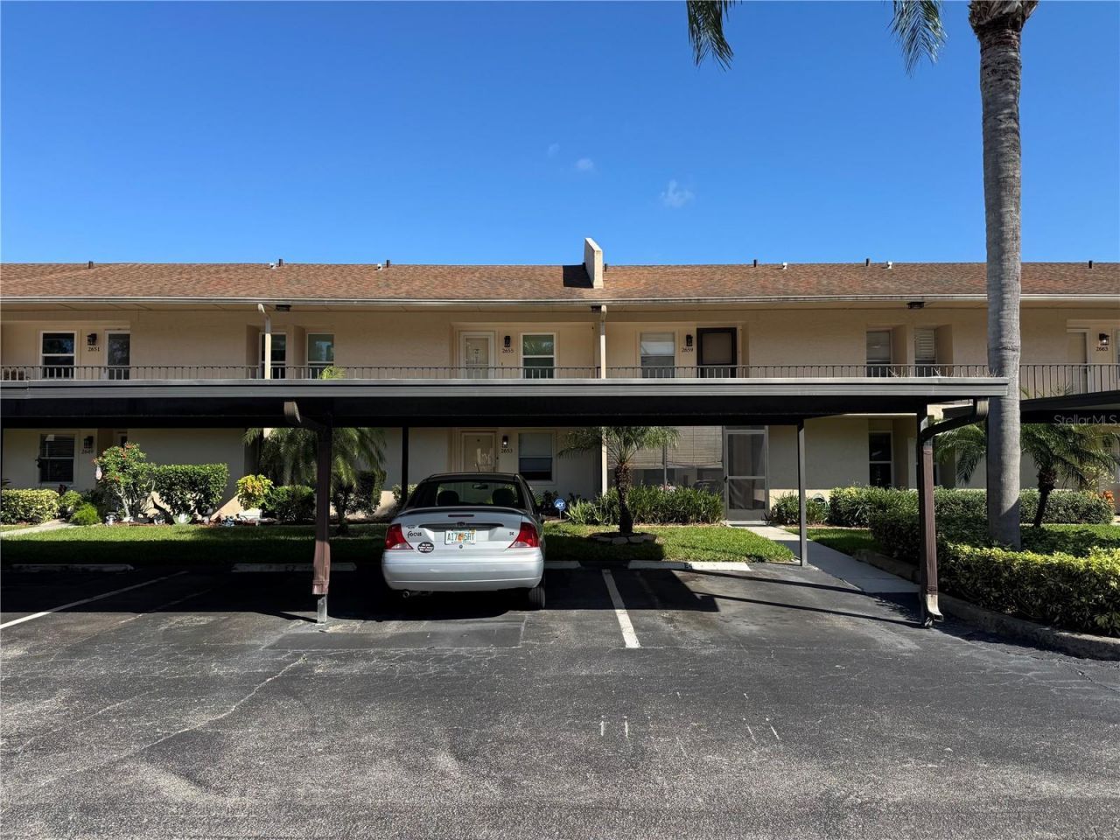
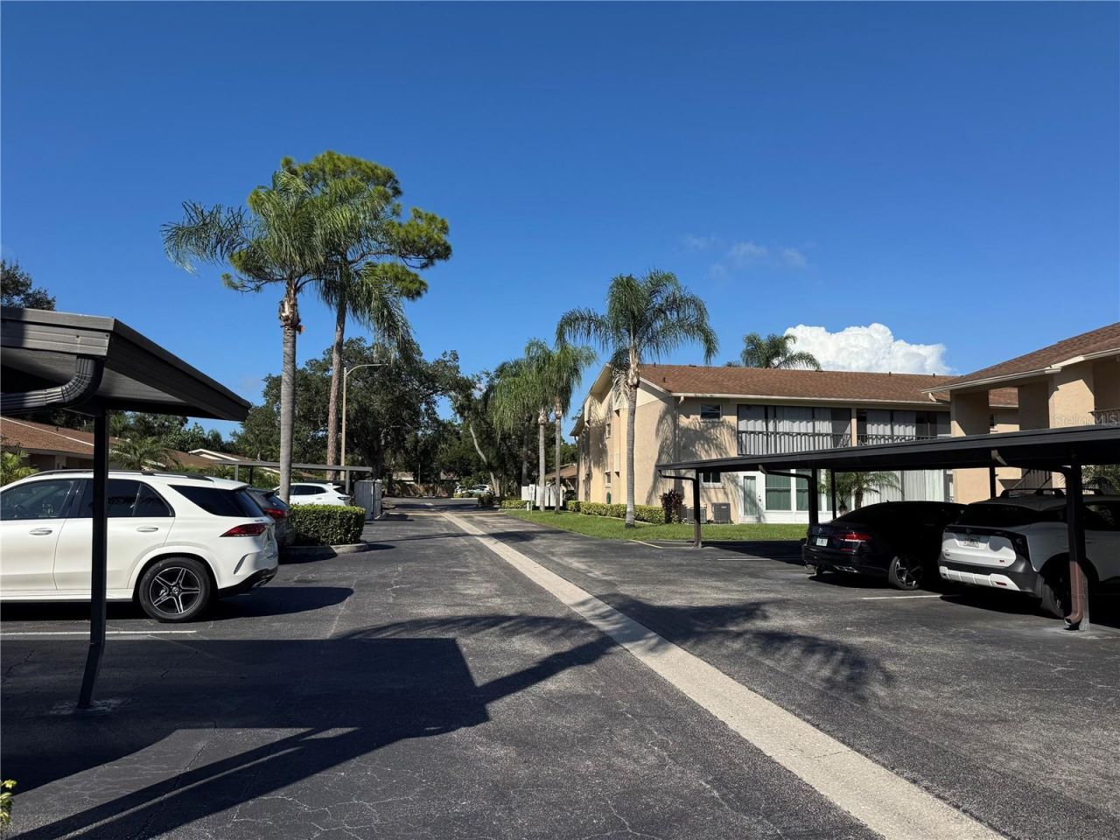
MORE PHOTOS COMING SOON! Discover the perfect combination of LOW-MAINTENANCE LIVING, MODERN UPDATES, AND AN EXCEPTIONAL SARASOTA LOCATION in this beautifully refreshed first-floor condominium. Offering the convenience of single-level living, thoughtfully updated interiors, and COVERED PARKING JUST STEPS FROM YOUR FRONT DOOR, this inviting residence is ideal for those seeking a full-time home, seasonal retreat, or an easygoing Florida lifestyle. Located just 10 MINUTES FROM SIESTA KEY BEACH, you'...

View More

Property Summary

MLS Number: N6146532
Status: Active
Days on Market: 13
Subdivision: PINEWOOD VILLAGE V
County: Sarasota
Bedrooms: 2
Total Square Feet: 1,100
Price Per Sq. Ft.: $141
New Construction: No
Waterfront: No
Property Type: Residential - Condominium
Cooling: Central Air
Heating: Central, Electric
Lot Size: 0.10 Acres
Roof Type: Shingle
Stories: 1.0
Year Built: 1980
Taxes: $2,468
HOA Y/N: Yes

Featured Amenities

Ceiling Fans(s)
Primary Bedroom Main Floor
Window Treatments

Property Details

Appliances: Built-In Oven, Dishwasher, Disposal, Dryer, Freezer, Ice Maker, Microwave, Range, Range Hood, Refrigerator, Washer
Community Features: Buyer Approval Required, Clubhouse, Community Mailbox, Fitness Center, Pool, Sidewalks
Condo Fee: $563/ Monthly
Days on Site: 13
Directions: From I-75 take exit 207 heading west on Bee Ridge Rd then turn left onto Swift Rd then turn right onto Proctor Rd then turn right onto Woodgate Ln. The unit will be on the right.
Exterior: Concrete
Outdoor Features: Other
Flood Zone Code: X
Flooring: Tile
Foundation: Slab
Home Warranty Y/N: No
Listing Terms: Cash, Conventional, FHA, VA Loan
Lot Dimensions: 0.1
Ownership: Condominium
Parking: Covered
Parking Notes: Covered
Pets Allowed: Yes
Pets Restrictions: Buyer and buyers agent to verify with association.
Pets Weight (Max): 40
Property Attached Y/N: No
Property Sub-Type: Condominium
Sewer: Public Sewer
Showing Instructions: Supra Lock Box, Appointment Only, ShowingTime
Special Sale Provisions: None
Utilities: BB/HS Internet Available, Cable Available, Electricity Connected, Public, Sewer Connected, Underground Utilities, Water Connected
Water: Public
Water Access Y/N: No
Construction: Concrete

Room Sizes

Living Room: 12x15.2
Dining Room: 12x11.5
Kitchen: 8x12.5
Primary Bedroom: 12.1x20
Bedroom 2: 12.2x10.2

Local Schools

High School: Riverview High
Middle School: Brookside Middle
Elementary School: Phillippi Shores Elementary

Location

Courtesy of

Agency Name: RE/MAX ALLIANCE GROUP
Agency Contact: 941-954-5454
Agent Name: Rick Tritschler, Jr.

Presented by

Agency Title: The Keyes Company
Agency Phone:
Request Info

IDX logo

Sara Miller
keyes.com
Agent Cell:
954.477.7001

Mortgage Calculator

%
years/fixed
yearly
yearly (est.)

Estimated Payment

$ 1,011.95 Principal & Interest $761.07 Property Tax $205.67 Homeowner's Insurance $45.21
Mortgage Logo

Your fresh start,
starts here.

Login to My Keyes Account

