
100 Keyes, 1926 - 2026
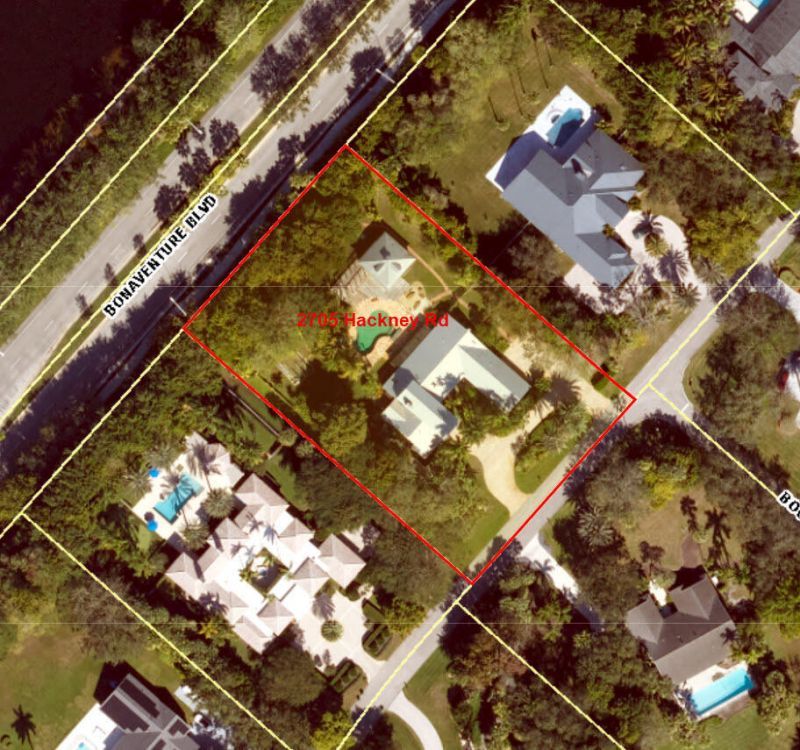
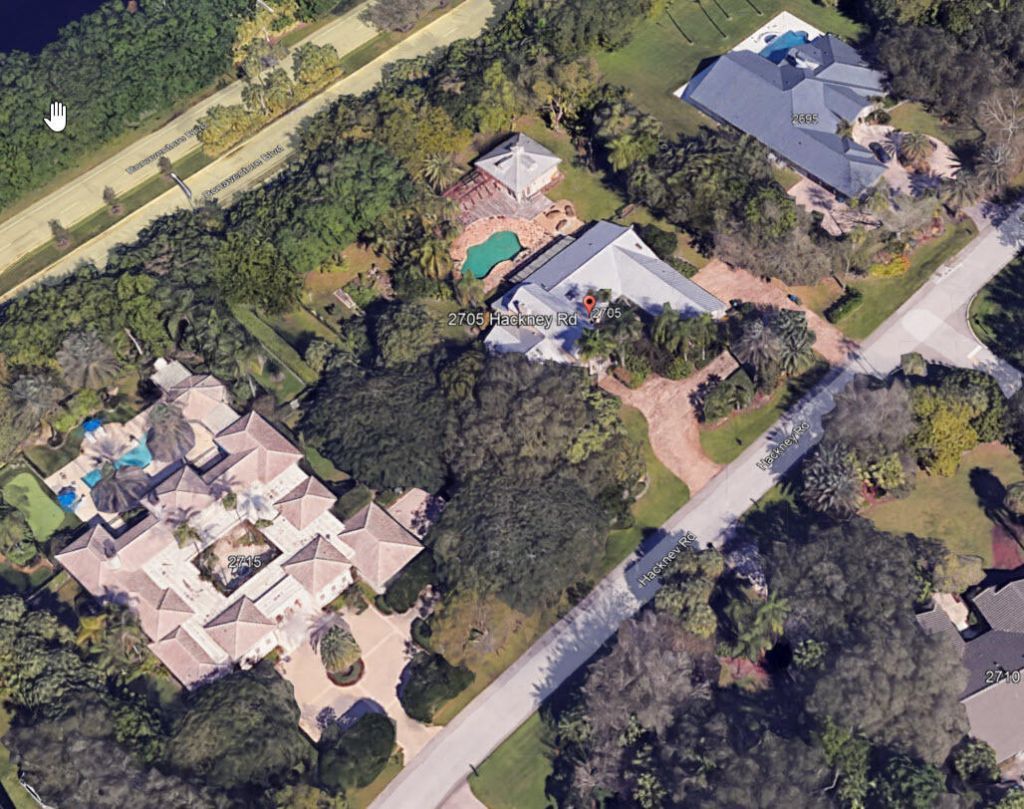
2705 Hackney Road, Weston, FL 33331 Photo

14 Total Photos [Click to View All]

2705 Hackney Road Weston, FL 33331
$2,480,000
  • Beds
    5
  • Baths
    5 full 1 partial
  • Total Square Feet
    8,243
  • Lot Size
    1.36 acre(s)

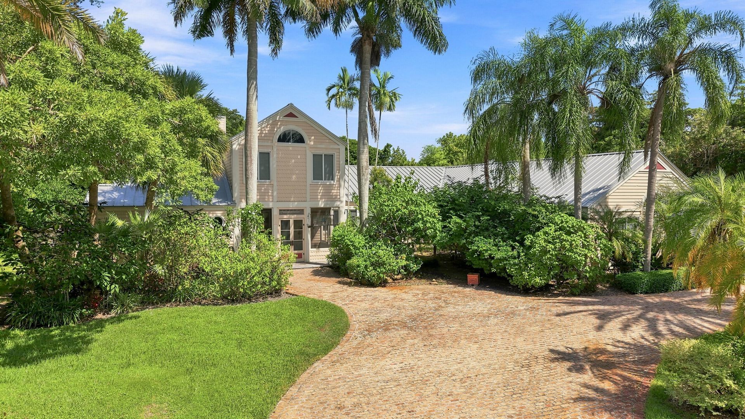
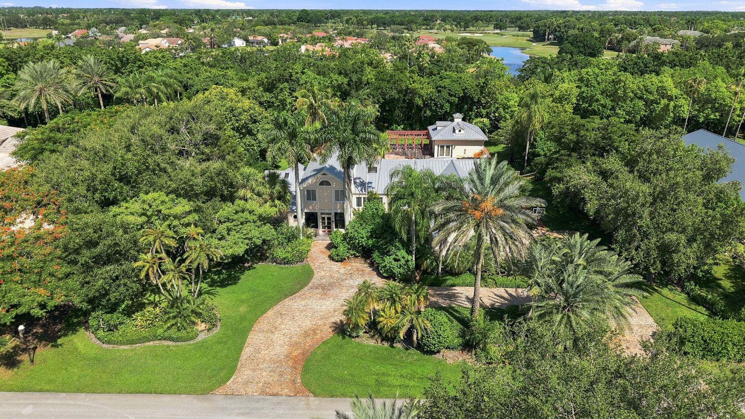
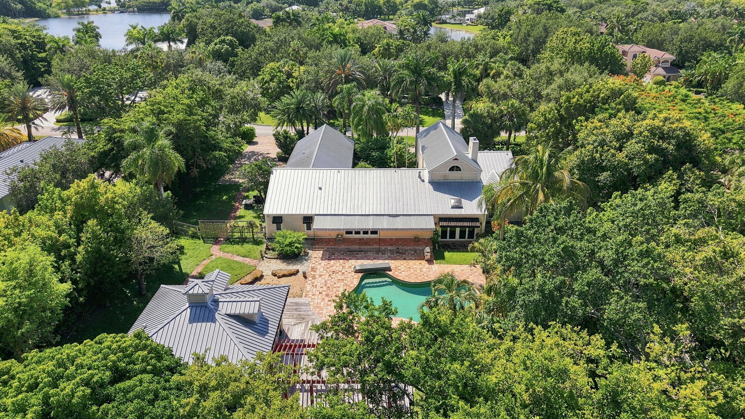
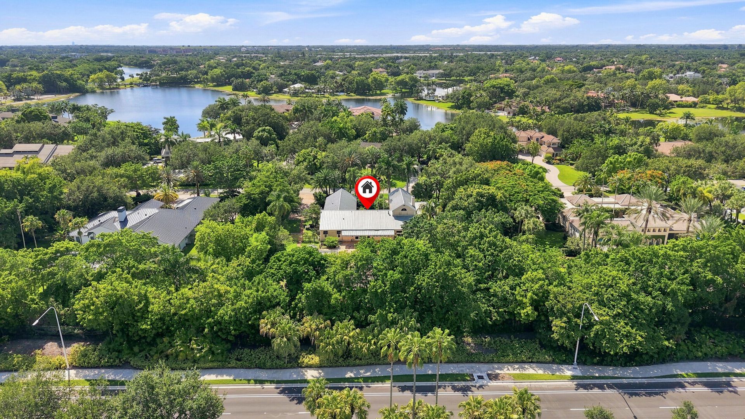
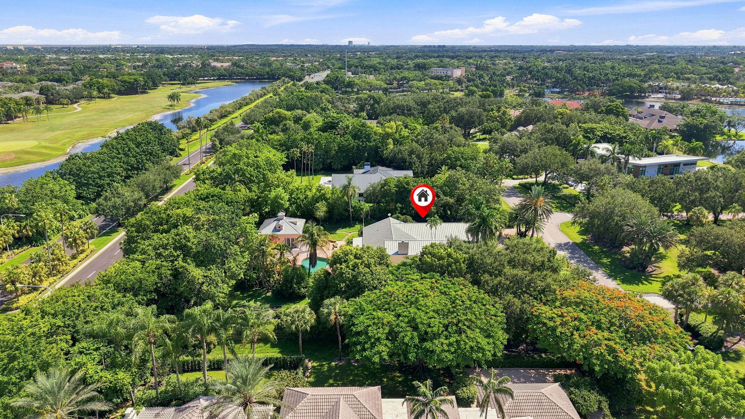
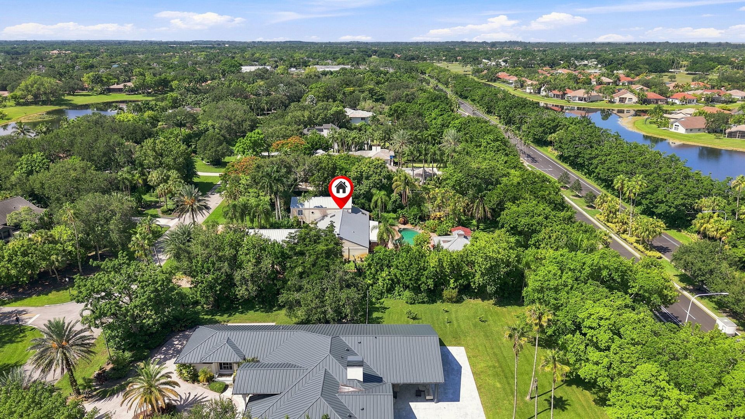
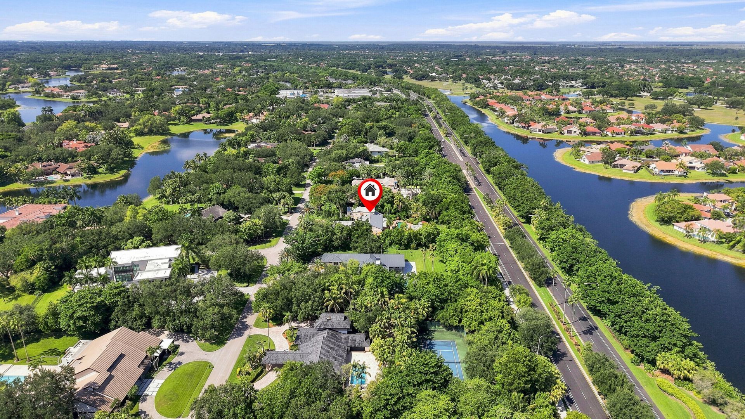
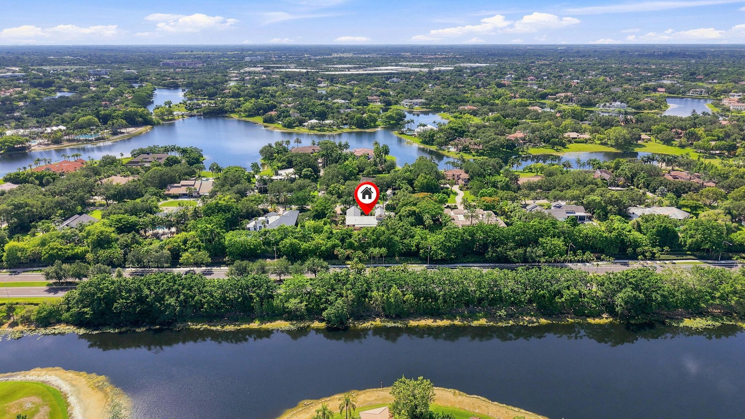
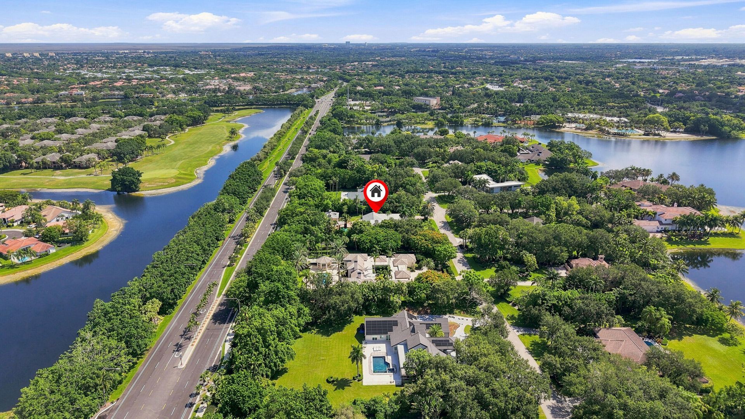
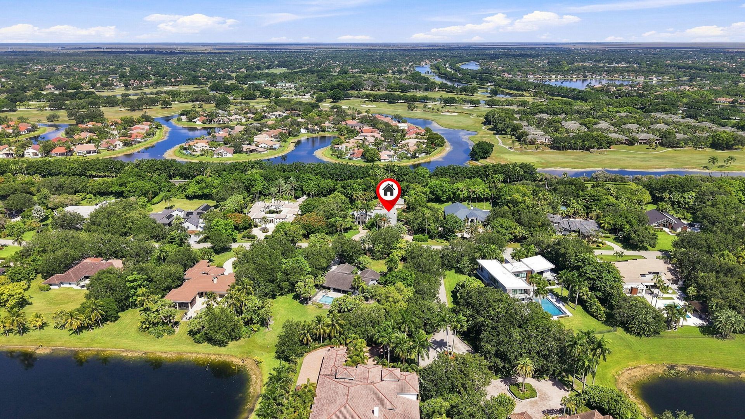
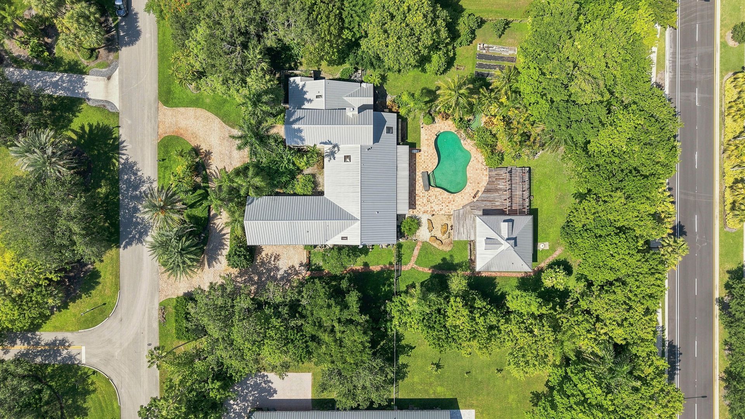
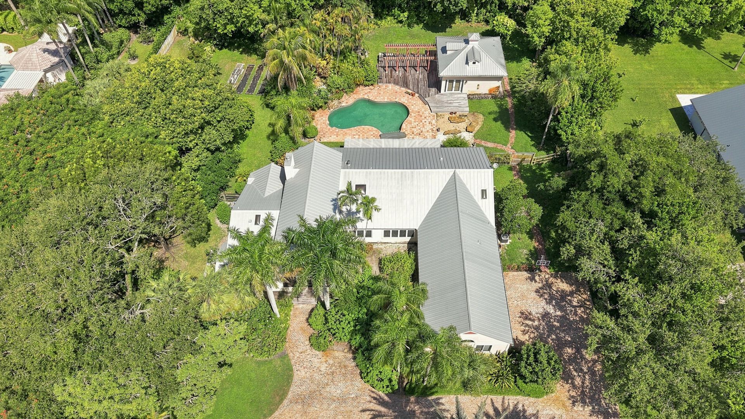
59169 sf oversize lot with custom-built estate located in the prestigious neighborhood of Windmill Ranch Estates. This unique home is waiting for reconfiguration, the main building has 4 spacious bedrooms, plus a billiard room with 4.5 bathrooms. a pool party house/guest house with full bedroom, full bath, and kitchen. Kitchen fit for a chef, Viking Range with Dual Fuel Gas Top and electric oven, Stainless Steel appliances, Sub Zero, professional wood/gas burning pizza oven plus a custom bar. A ...

View More

Property Summary

MLS Number: B26064051
Status: Active
Days on Market: 7
Subdivision: WINDMILL RANCH ESTATES
County: Broward
Bedrooms: 5
Total Square Feet: 8,243
Price Per Sq. Ft.: $301
New Constuction: No
Waterfront: No
Property Type: Residential - Single Family
Cooling: Central Air, Ceiling Fan(s), Electric
Fenced: Yes
Garage: 3 car attached
Heating: Central, Electric
Lot Size: 1.36 Acres
Roof Type: Metal
Stories: 2.0
Year Built: 1988
Taxes: $28,443
Association Fee Includes: Security, Common Areas
HOA Fee: $980/ Quarterly

Featured Amenities

Bar
Built-in Features
Kitchen Island
Vaulted Ceiling(s)
Walk-In Closet(s)
Roman Tub
Gated

Property Details

Appliances: Dryer, Dishwasher, Microwave, Refrigerator, Washer
Days on Site: 7
Outdoor Features: Awning(s), Lighting
Fencing: Fenced
Flooring: Wood
Guest House: Kitchen, Living Room,1 Bath
Guest House Y/N: Yes
Parcel#: 504020010320
Parking: Driveway, Garage Door Opener, Paver Block, Garage, Attached Garage
Parking Notes: Driveway, Garage Door Opener, Paver Block, Garage, Att
Patio/Porch: Patio - Open, Porch - Open, Porch - Screened, Patio, Porch
Pets Allowed: Yes, Pet Restrictions Possible
Pool: In Ground
Restrictions: Other Restrictions
Sewer: Public Sewer
Spa: Yes
Spa: In Ground
Special View Info: Garden, Pool
SQFT Living: 6867
Structure Type: House
Swimming Pool: Yes
Total Rooms: 5
Utilities: Cable Available, Electricity Available, Propane, Sewer Connected, Water Connected
Water: Public

Local Schools

High School: Cypress Bay
Middle School: Falcon Cove
Elementary School: Everglades (Broward)

Neighborhood Information

Neighborhood Map

Neighborhood Hero

Neighborhood Highlights

Neighborhood Characteristics

Neighborhood Market Trend

Neighborhood Schools

Courtesy of

Agency Name: Rainbow Investment Realty Inc
Agent Name: Bing Wang
Agency Phone: 954-927-5291

Presented by

Agency Title: The Keyes Company
Agency Phone:
Request Info

IDX logo

Sara Miller
keyes.com
Agent Cell:
954.477.7001

Mortgage Calculator

%
years/fixed
yearly
yearly (est.)

Estimated Payment

$ 15,270.73 Principal & Interest $12,177.14 Property Tax $2,370.25 Homeowner's Insurance $723.33
Mortgage Logo

Your fresh start,
starts here.

Login to My Keyes Account

