
100 Keyes, 1926 - 2026
2707 E 22nd Avenue , Tampa, FL 33605 Photo
New
2707 E 22nd Avenue , Tampa, FL 33605 Photo
New
2707 E 22nd Avenue , Tampa, FL 33605 Photo

6 Photos

2707 E 22nd Avenue Tampa, FL 33605
$1,199,000
  • Beds
    8
  • Total Square Feet
    5,037
  • Lot Size
    0.11 acre(s)

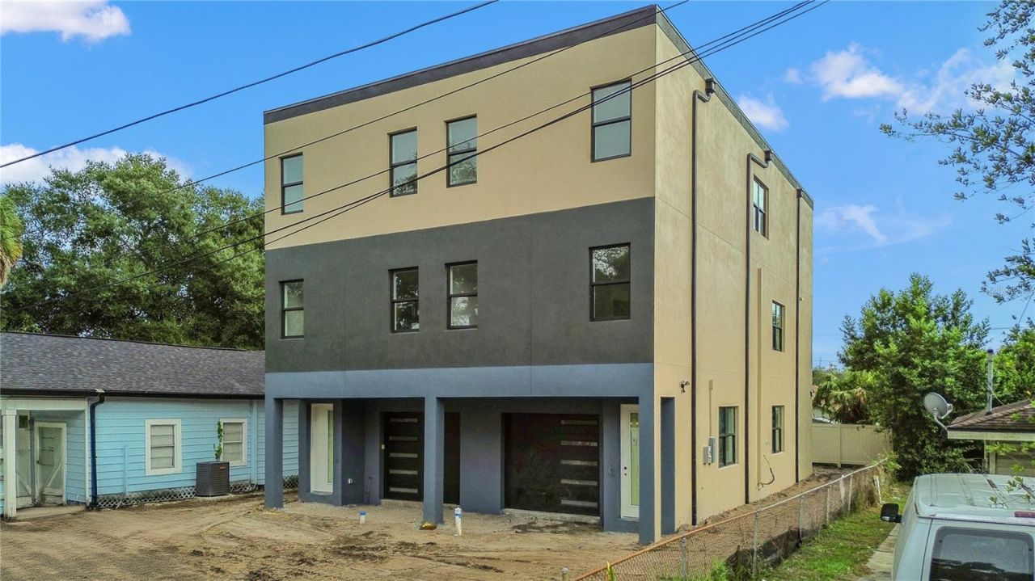
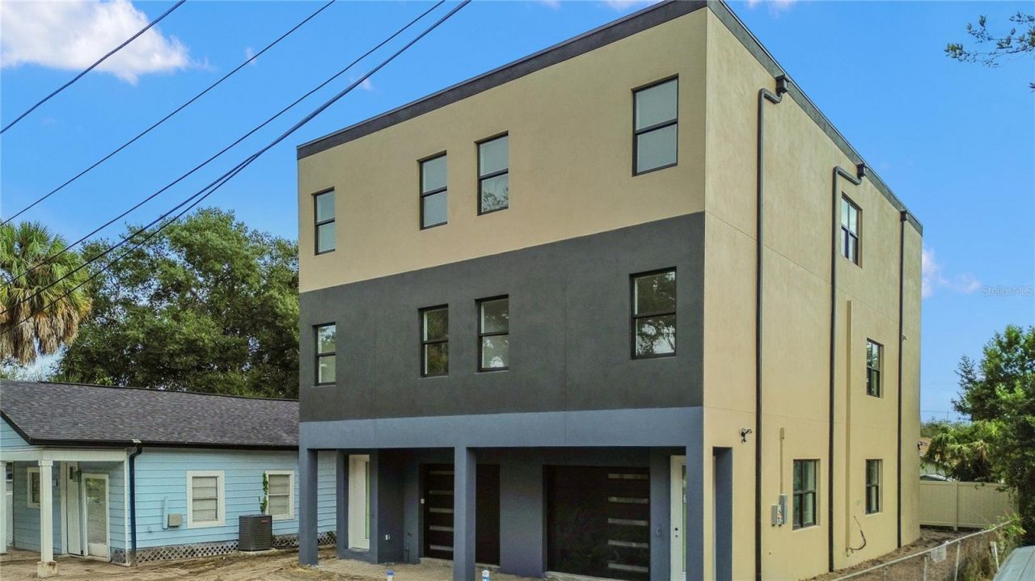
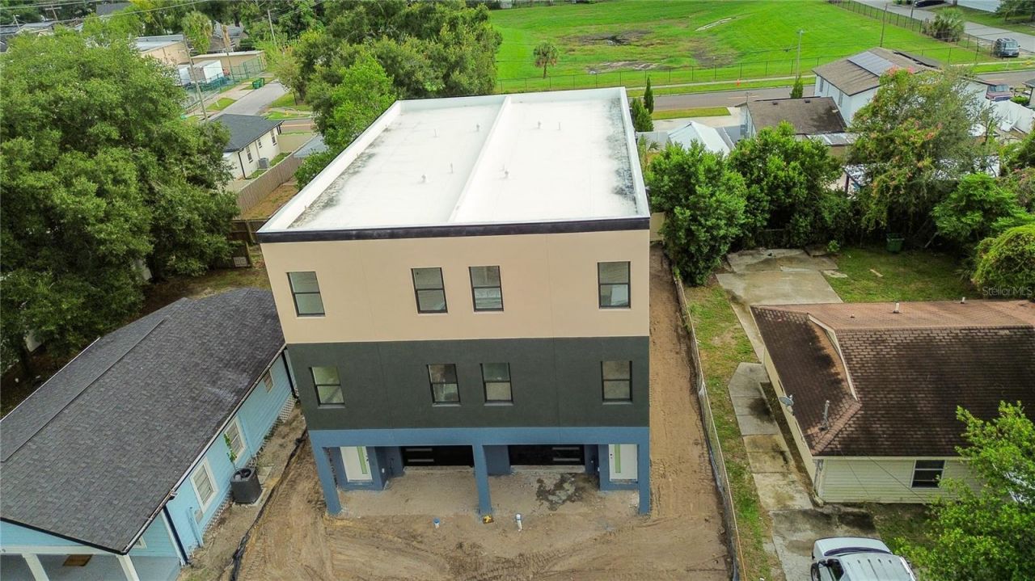
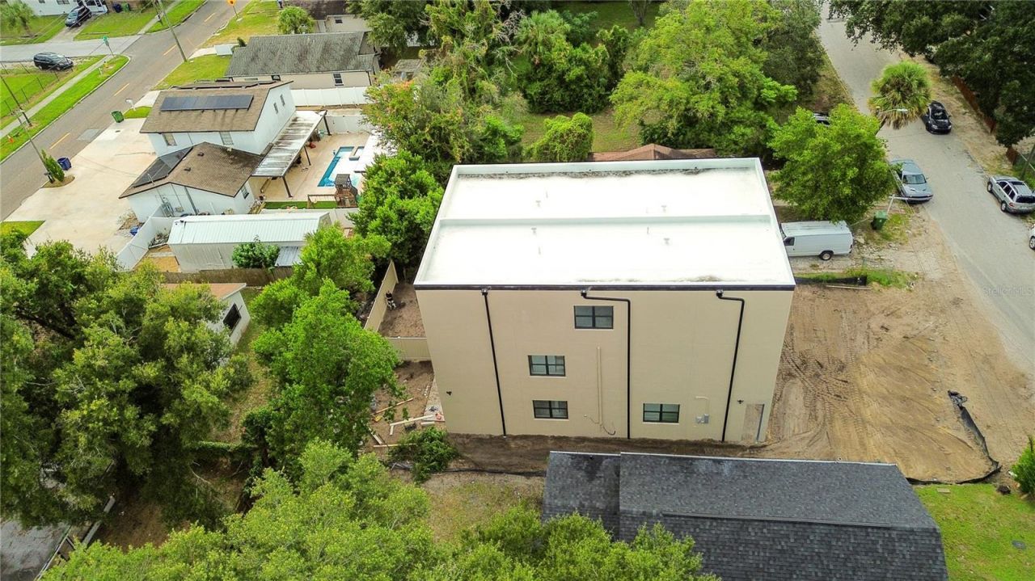
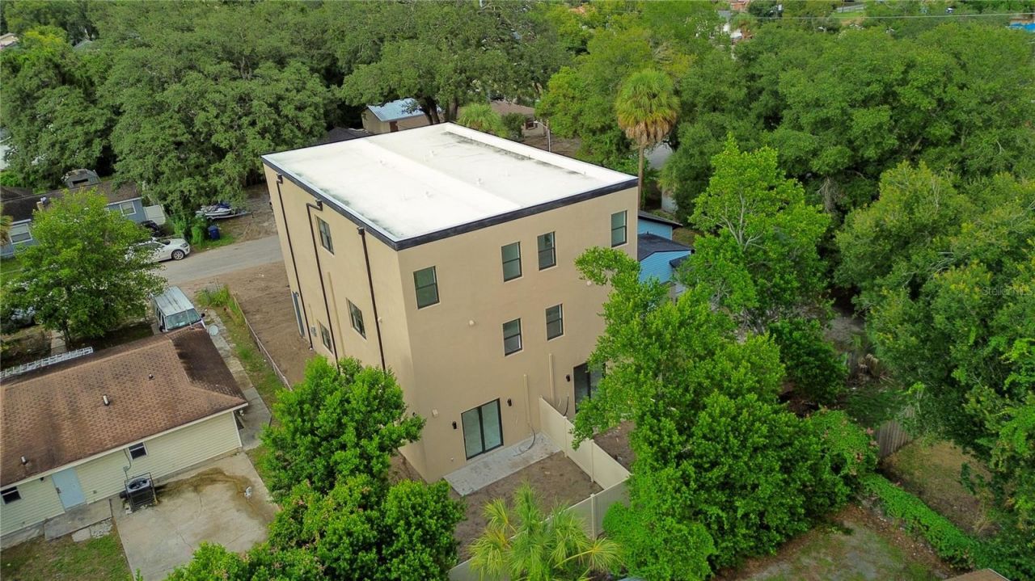
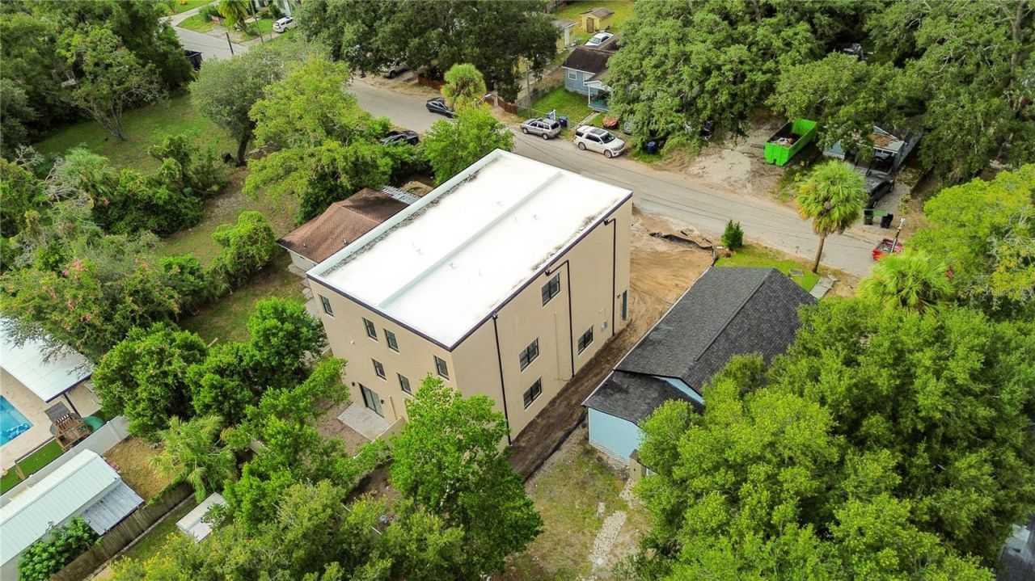
Under Construction. NEW CONSTRUCTION DUPLEX WITH TWO SPACIOUS RESIDENCES, MULTI GENERATIONAL LIVING POTENTIAL, AND EXCELLENT INCOME POTENTIAL! Live in one residence and rent the other, accommodate extended family in separate residences, or add both units to your investment portfolio. Currently under construction with anticipated completion in November 2026, this property at 2707 E. 22nd Avenue in Tampa features FOUR BEDROOMS, FOUR FULL BATHROOMS, AND 2518.5 HEATED SQUARE FEET IN EACH UNIT, plus ...

View More

Property Summary

MLS Number: TB8556601
Status: Active
Days on Market: 2
Subdivision: CAMPOBELLO BLOCKS 31 TO 45
County: Hillsborough
Bedrooms: 8
Total Square Feet: 5,037
Price Per Sq. Ft.: $238
New Construction: No
Waterfront: No
Property Type: Multi Unit - Multiple
Cooling: Central Air
Garage: 2 car attached
Heating: Central
Lot Size: 0.11 Acres
Roof Type: Membrane
Stories: 3.0
Year Built: 2026
Taxes: $1,189

Featured Amenities

High Ceilings
Split Bedroom
Thermostat
Walk-In Closet(s)

Property Details

Additional Rooms: Inside Utility, Loft
Annual Net Income: 0.00
Appliances: Dishwasher, Microwave, Range, Refrigerator
Builder: n/a
Days on Site: 2
Directions: E. Columbus Drive, head north on N. 26th Street. Turn right onto E. 22nd Avenue and continue to 2707 E. 22nd Avenue.
Exterior: Stucco
Outdoor Features: Fence
Flood Zone Code: X
Flooring: Luxury Vinyl
Foundation: Slab
Home Warranty Y/N: No
Listing Terms: Cash, Conventional, FHA
Lot: City Limits, Paved
Lot Dimensions: 0.11
Model: n/a
Ownership: Fee Simple
Pets Allowed: Cats OK, Dogs OK, Yes
Pets Restrictions: Buyers agent to check with City.
Property Attached Y/N: No
Property Sub-Type: Duplex
Sewer: Public Sewer
Showing Instructions: Appointment Only, Call Listing Agent, See Remarks
Special Sale Provisions: None
Utilities: BB/HS Internet Available, Cable Available, Electricity Available, Sewer Available, Water - Multiple Meters, Water Available
Water: Public
Water Access Y/N: No
Zoning: RM-16
Construction: Stucco

Local Schools

High School: Middleton-HB
Middle School: Sligh-HB
Elementary School: Potter-HB

Neighborhood Information

Neighborhood Map

Neighborhood Hero

Neighborhood Highlights

Neighborhood Characteristics

Neighborhood Market Trend

Neighborhood Schools

Courtesy of

Agency Name: POWER REAL ESTATE GROUP LLC
Agency Contact: 813-454-8041
Agent Name: Celina Weathersby

Presented by

Agency Title: The Keyes Company
Agency Phone:
Request Info

IDX logo

Sara Miller
keyes.com
Agent Cell:
954.477.7001

Mortgage Calculator

%
years/fixed
yearly
yearly (est.)

Estimated Payment

$ 6,336.05 Principal & Interest $5,887.26 Property Tax $99.08 Homeowner's Insurance $349.71
Mortgage Logo

Your fresh start,
starts here.

Login to My Keyes Account

