
100 Keyes, 1926 - 2026

50 Photos

2712 Buckthorn Way Naples, FL 34105
$10,500,000
  • Beds
    5
  • Baths
    5 full 3 partial
  • Total Square Feet
    8,144
  • Lot Size
    0.64 acre(s)

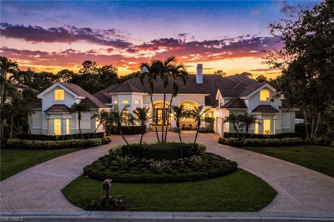
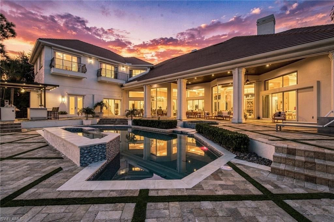
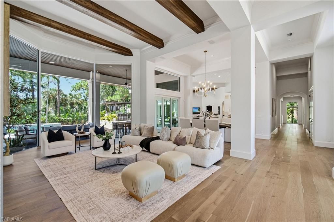
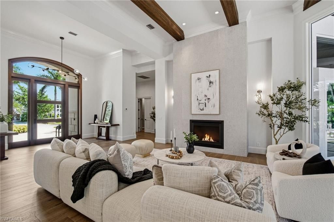
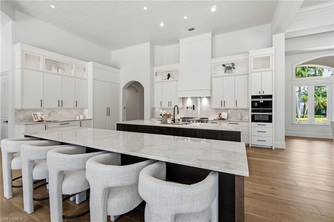
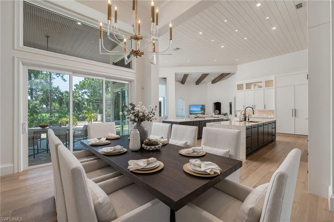
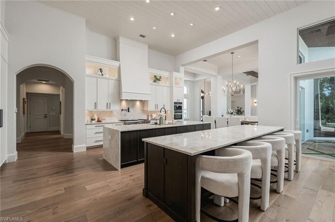
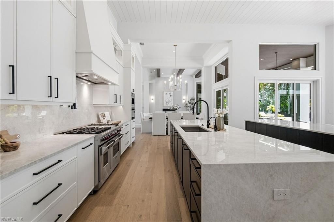
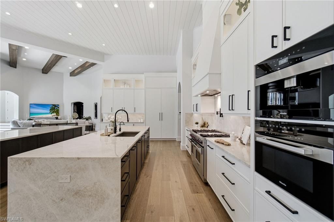
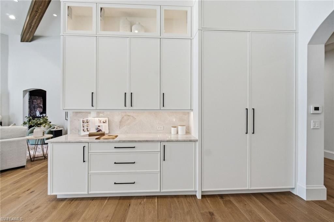
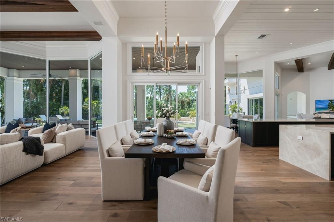
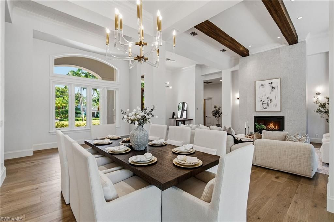
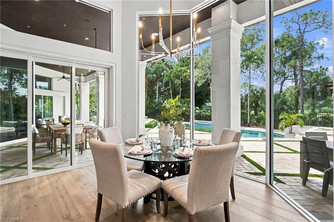
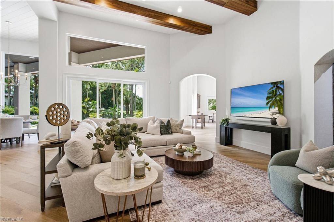
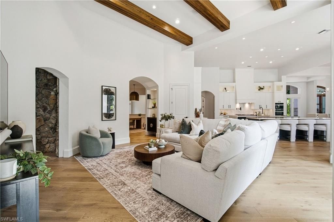
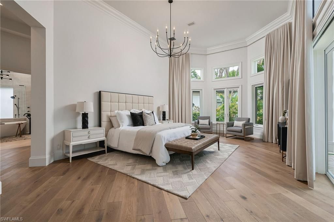
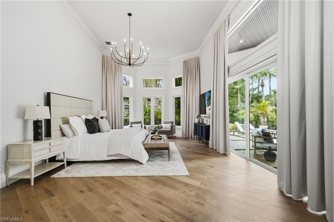
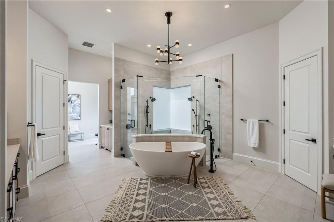
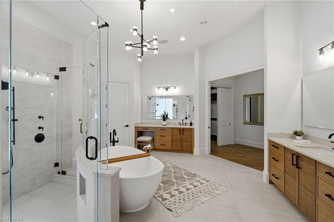
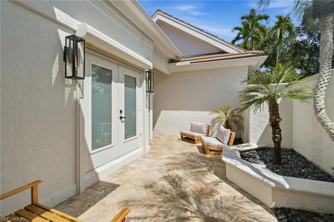
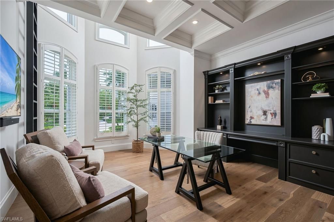
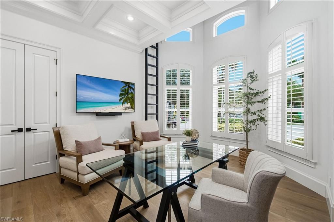
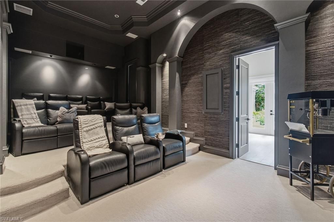
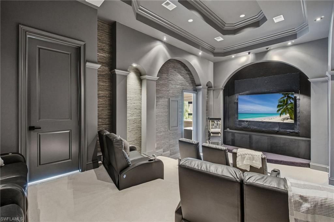
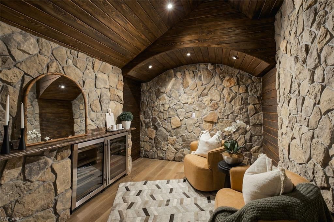
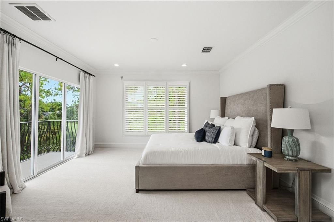
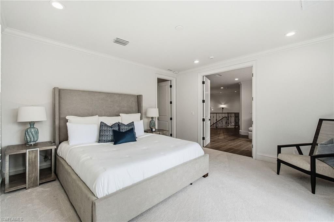
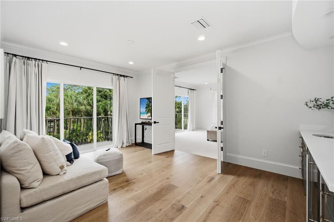
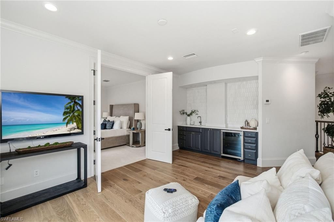
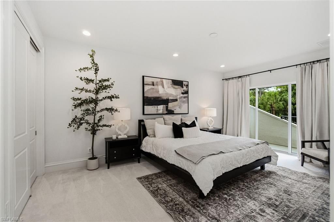
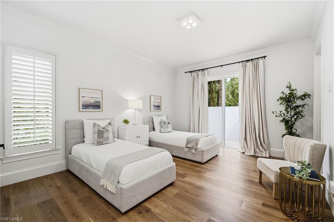
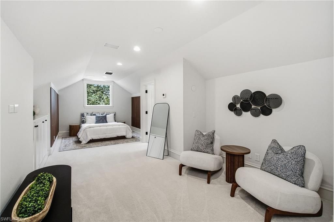
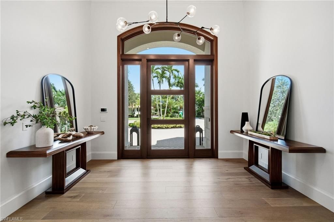
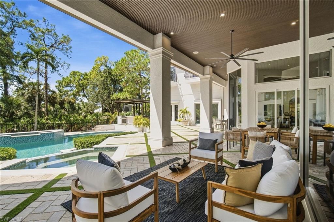
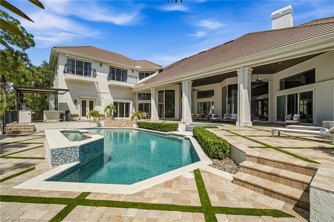
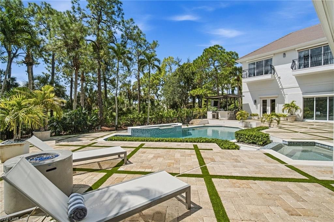
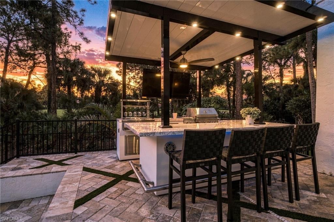
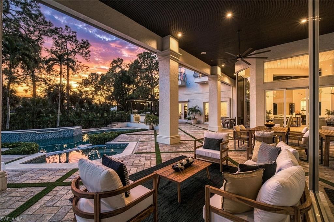
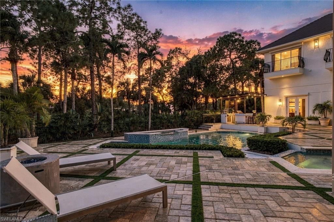
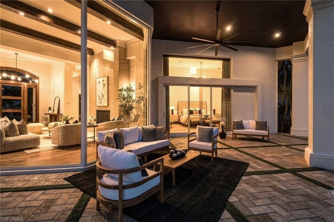
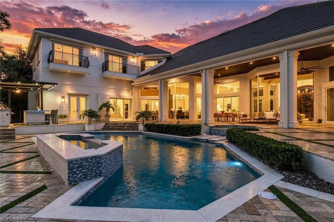
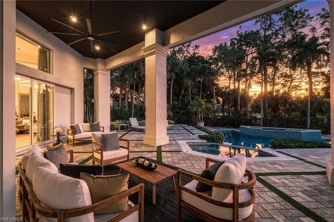
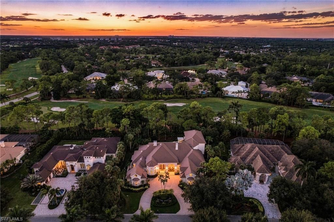
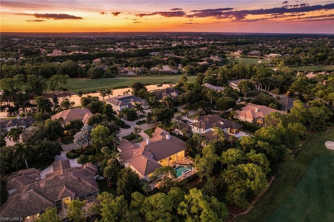
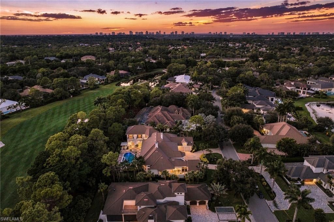
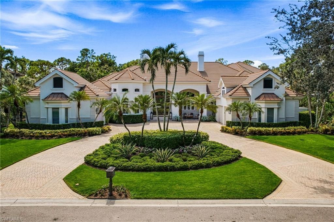
Fully renovated and exquisitely reimagined, this exceptional estate residence overlooking the redesigned pine course in prestigious Grey Oaks Country Club represents the pinnacle of refined Naples living, seamlessly blending contemporary design, luxurious finishes and resort-style indoor-outdoor living.From the moment of arrival, the architecture makes a statement, while expansive windows and thoughtfully designed interiors create a seamless connection to the lush surroundings. The beautifully a...

View More

Property Summary

MLS Number: 226032237
Status: Active
Days on Market: 21
Subdivision: ESTATES AT GREY OAKS
County: Collier
Bedrooms: 5
Total Square Feet: 8,144
Price Per Sq. Ft.: $1,289
Style: Two Story, Contemporary, Single Family
New Construction: No
Waterfront: No
Property Type: Residential - Single Family
Cooling: Central Electric, Humidistat
Garage: 3 car attached
Heating: Central Electric
Lot Size: 0.64 Acres
Road Surface: Paved
Roof Type: Tile
Stories: 2.0
Year Built: 1996
Taxes: $55,613
Hoa Fee: $23802

Property Details

Bedroom/Den: 5 - Den
Bedroom: 5+Den
Construction: Concrete Block, Stucco
Days on Site: 21
Den: Yes
Dining: Breakfast Bar, Breakfast Room, Dining - Living, Formal
Exterior: Concrete Block, Stucco
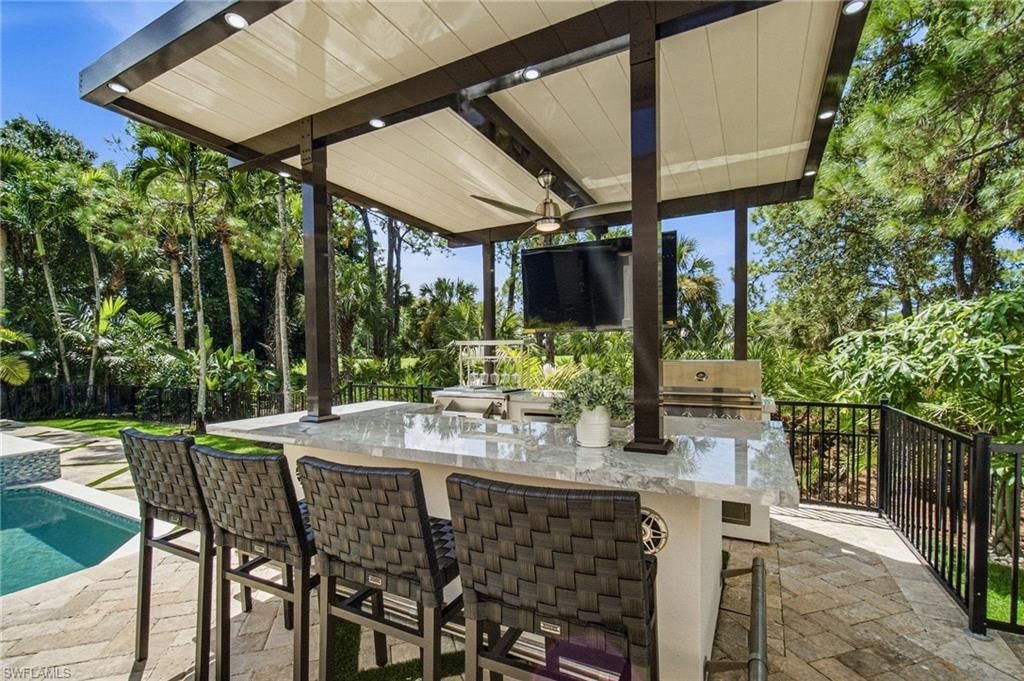
Outdoor Features: Balcony, Open Porch/Lanai, Built In Grill, Outdoor Kitchen, Outdoor Shower
Flooring: Carpet, Tile, Wood
Furnished: Negotiable
GEO Area: GREY OAKS
Home Style: Two Story, Contemporary, Single Family
Interior: Bar, Built-In Cabinets, Closet Cabinets, Custom Mirrors, Fireplace, Foyer, French Doors, Laundry Tub, Pantry, Pull Down Stairs, Smoke Detectors, Wired for Sound, Tray Ceiling(s), Volume Ceiling, Walk-In Closet(s), Wet Bar
Irrigation: Central
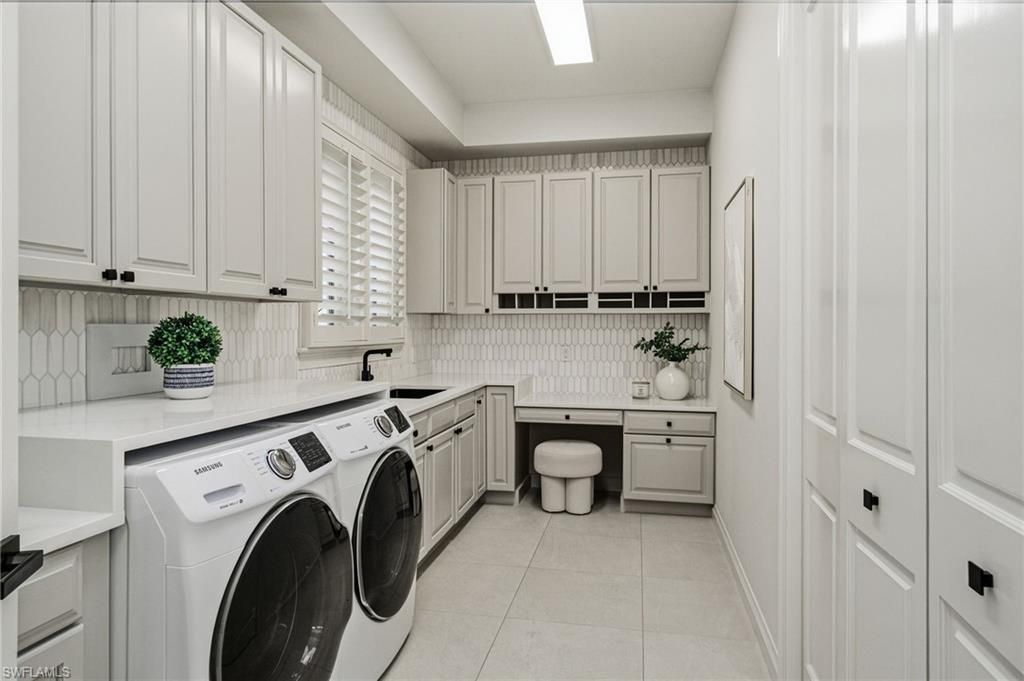
Laundry: Laundry in Residence, Laundry Tub
Lot: Golf Course, Oversize
Management: Professional
Mandatory Club Fee: $16115/Annually
Minimum Lease Days: 180
One Time Mandatory Club Fee: $130000
Parcel #: 47790015407
Parking: Circular Driveway, Driveway Paved, Golf Cart, Attached
Pets: Yes
Pool: Community, Pool/Spa Combo, Below Ground, Concrete, Custom Upgrades, Equipment Stays, Electric Heat, Pool Bath
Spa: Yes
Spa: Community, Below Ground, Concrete, Equipment Stays, Heated Electric, Pool Bath, Pool Integrated
SQFT Total: 13772
Swimming Pool: Yes
Transfer Fee: 0
Units: 1
Units in Building: Square Feet
View: Golf Course, Landscaped Area
Water: Central
Construction: Concrete Block,Stucco

Neighborhood Information

Neighborhood Map

Neighborhood Hero

Neighborhood Highlights

Neighborhood Characteristics

Neighborhood Market Trend

Neighborhood Schools

Courtesy of

Agency Name: KW Elevate Luxury
Agent Name: Heather Caine
Agency Phone: 239-330-1217

Presented by

Agency Title: The Keyes Company
Agency Phone:
Request Info

IDX logo

Sara Miller
keyes.com
Agent Cell:
954.477.7001

Mortgage Calculator

%
years/fixed
yearly
yearly (est.)

Estimated Payment

$ 59,253.38 Principal & Interest $51,556.46 Property Tax $4,634.42 Homeowner's Insurance $3,062.50
Mortgage Logo

Your fresh start,
starts here.

Login to My Keyes Account

