
100 Keyes, 1926 - 2026
2713 Riverbluff Court, Unit V101, Sarasota, FL 34231 Photo

45 Photos

2713 Riverbluff Court, V101 Sarasota, FL 34231
$265,000
  • Beds
    2
  • Baths
    2 full
  • Total Square Feet
    1,452

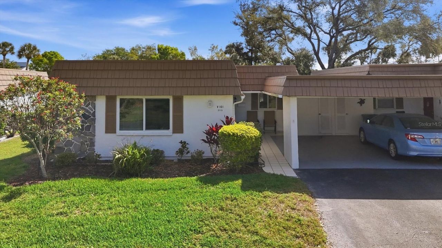
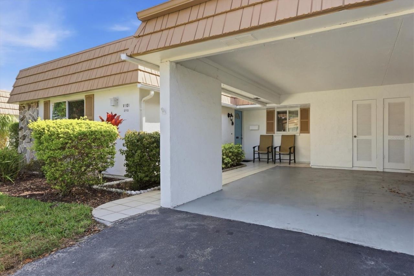
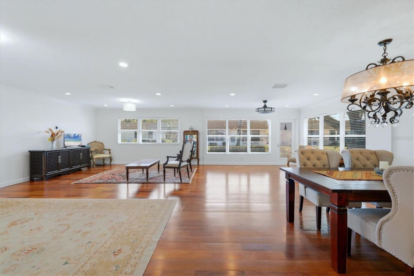
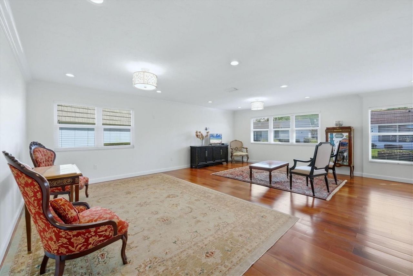
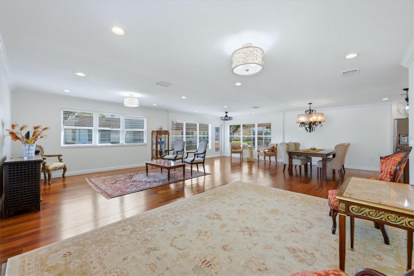
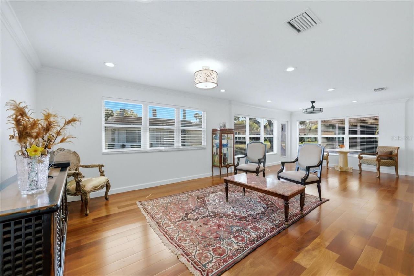
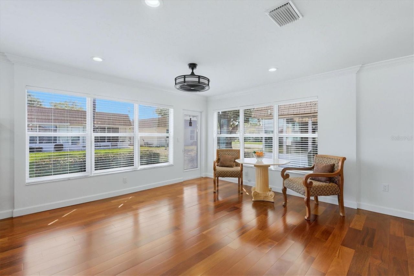
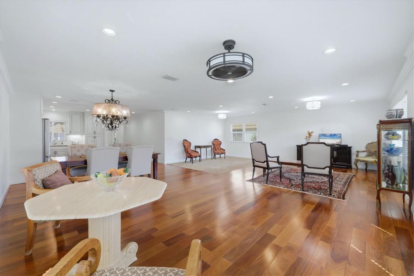
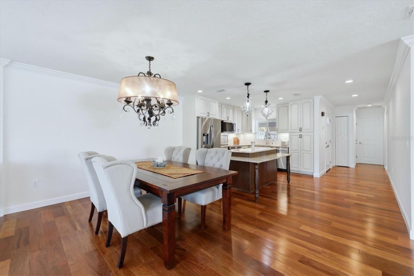
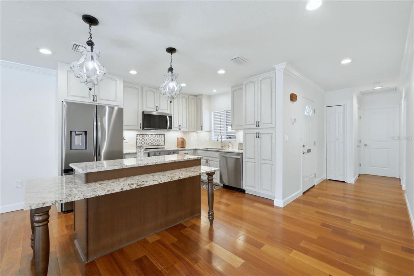
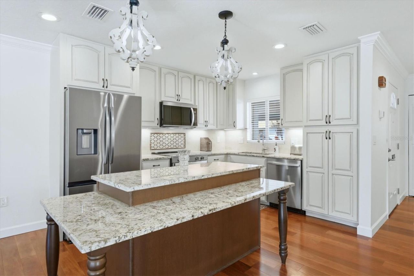
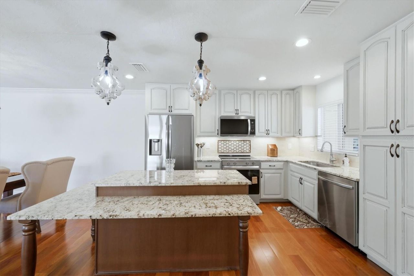
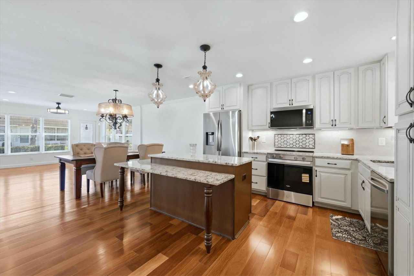
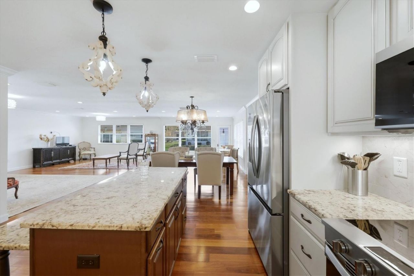
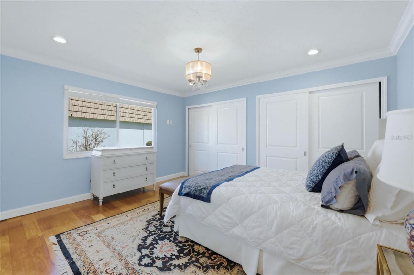
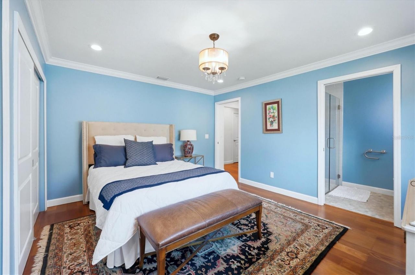
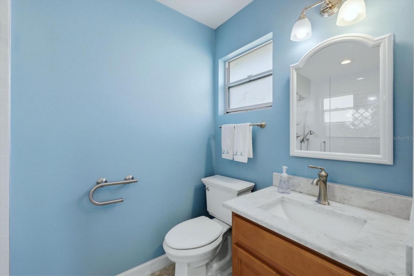
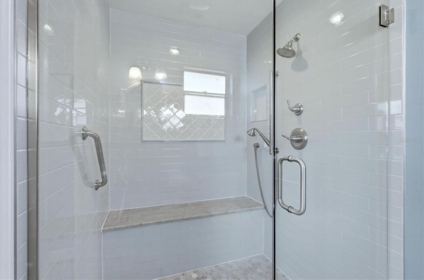
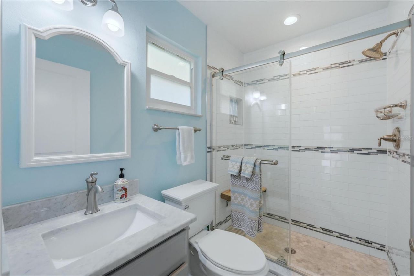
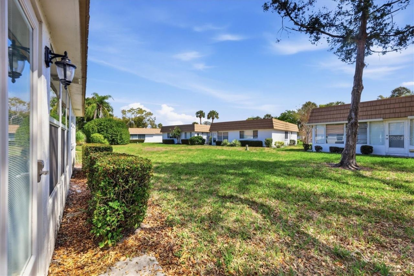
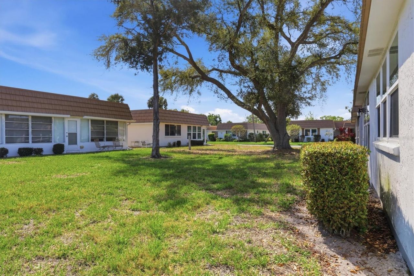
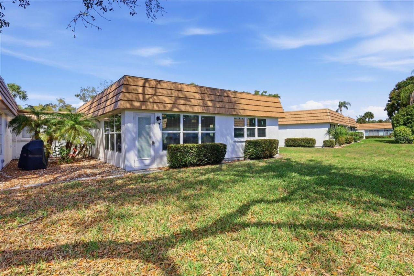
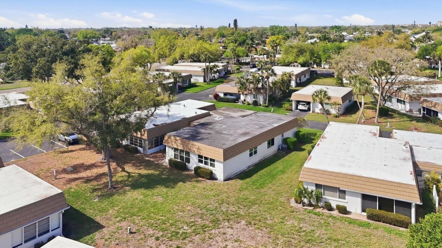
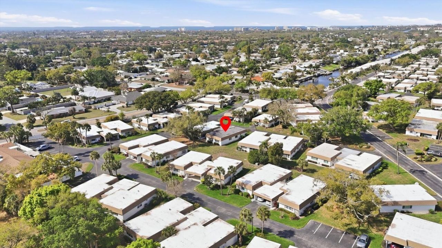
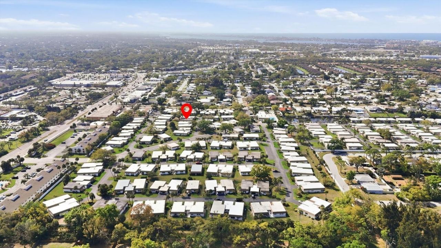
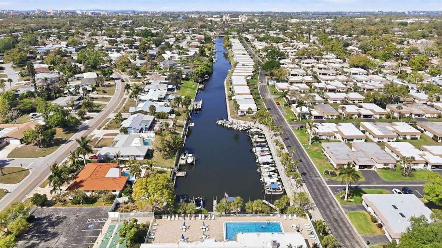
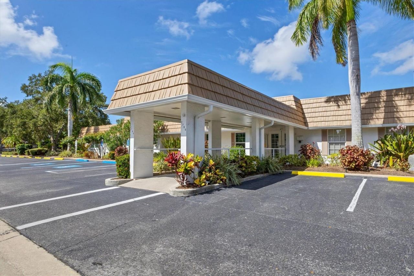
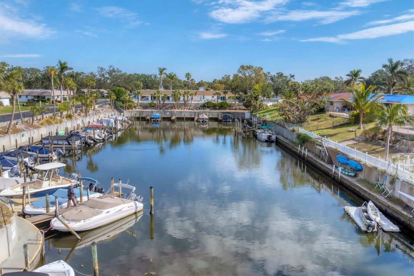
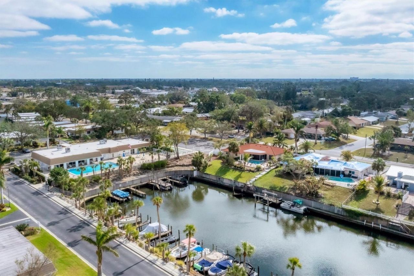
Welcome to Strathmore Riverside-perfectly positioned in the heart of Sarasota, where fun and an active lifestyle meet coastal charm! Step inside this stunning villa, fully remodeled from top to bottom with great attention to detail. The open-concept floor plan has been thoughtfully redesigned to include expanded closet space in the primary suite and a beautifully updated, more spacious bathroom. The kitchen now overlooks the living area with walls removed to create a bright, airy space that's pe...

View More

Property Summary

MLS Number: A4686360
Status: Active
Days on Market: 203
Subdivision: STRATHMORE RIVERSIDE I
County: Sarasota
Bedrooms: 2
Total Square Feet: 1,452
Price Per Sq. Ft.: $183
Style: Florida
New Construction: No
Waterfront: No
Property Type: Residential - Condominium
Cooling: Central Air
Heating: Central, Electric
Roof Type: Membrane, Other
Stories: 1.0
Year Built: 1971
Taxes: $2,923

Featured Amenities

Ceiling Fans(s)
Crown Molding
Eat-in Kitchen
Living Room/Dining Room Combo
Open Floorplan
Solid Wood Cabinets
Stone Counters
Thermostat
Window Treatments
Cable TV
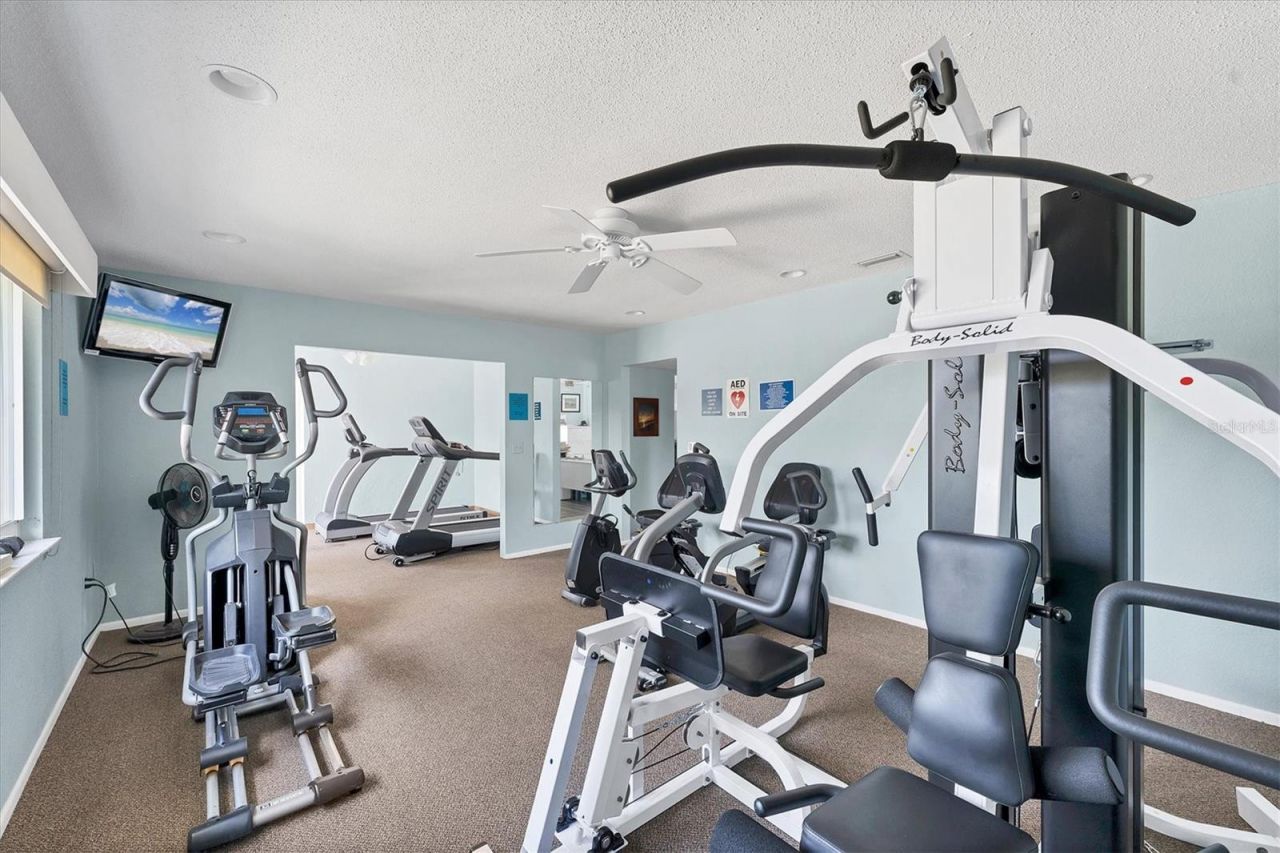
Fitness Center
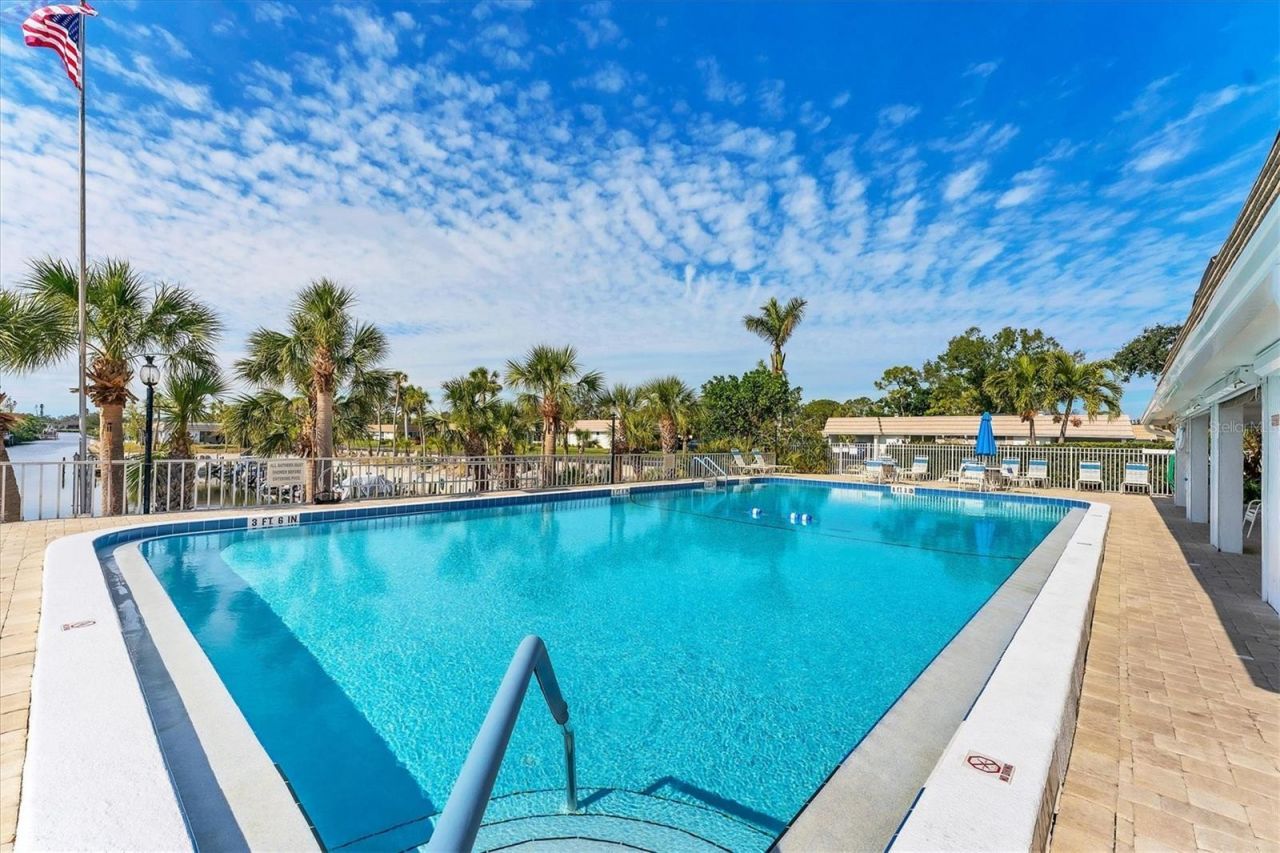
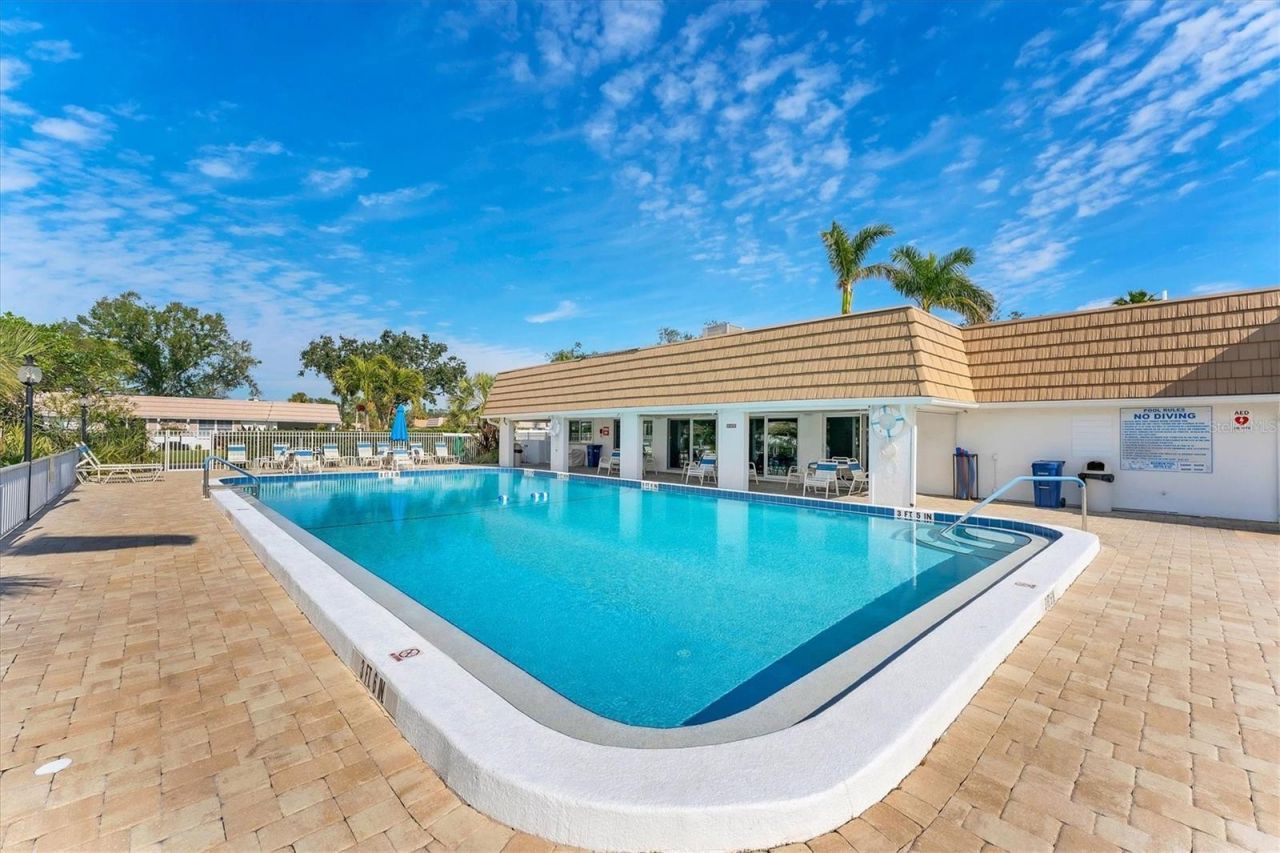
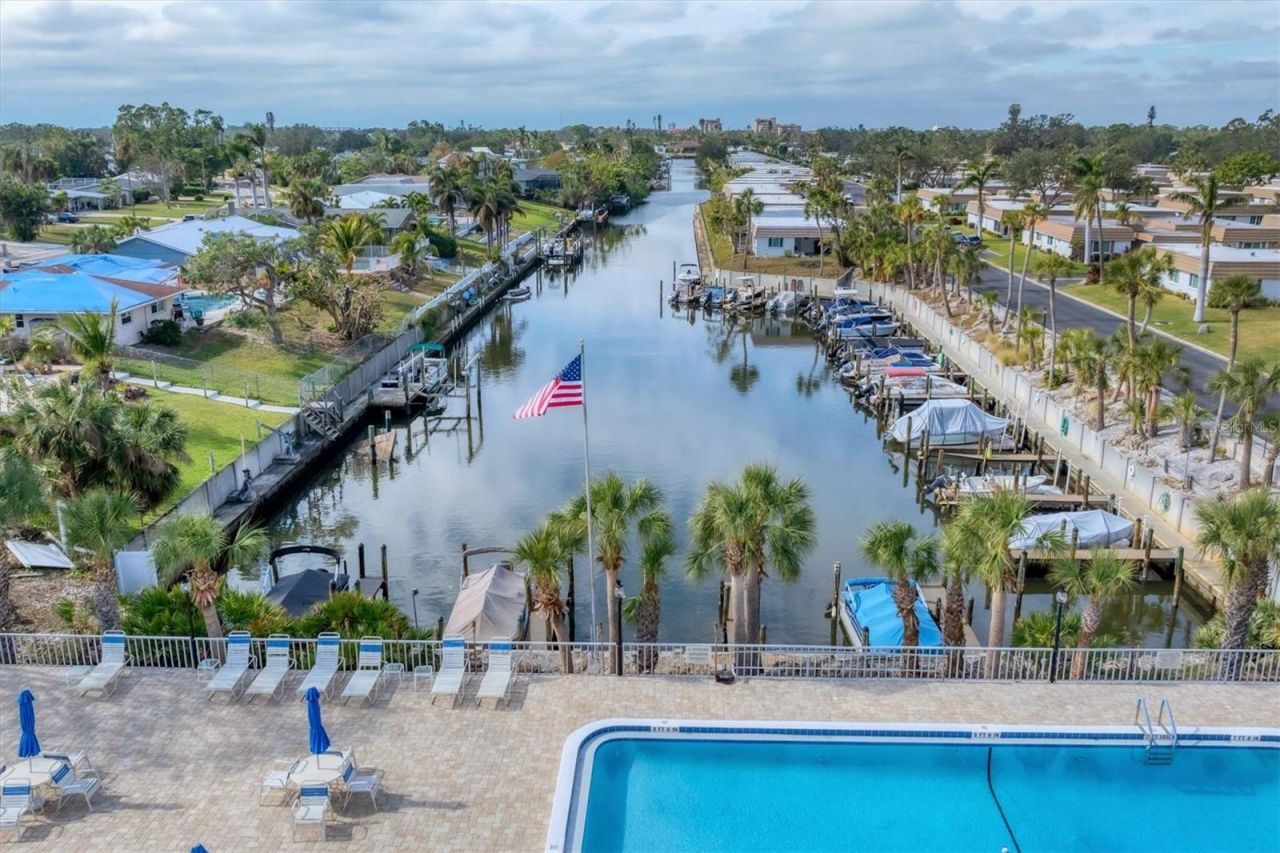
Pool
Recreation Facilities
Shuffleboard Court
Vehicle Restrictions

Property Details

Accessibility Features: Accessible Full Bath
Additional Rooms: Attic, Storage Rooms
Appliances: Convection Oven, Dishwasher, Disposal, Dryer, Electric Water Heater, Microwave, Range, Refrigerator, Washer
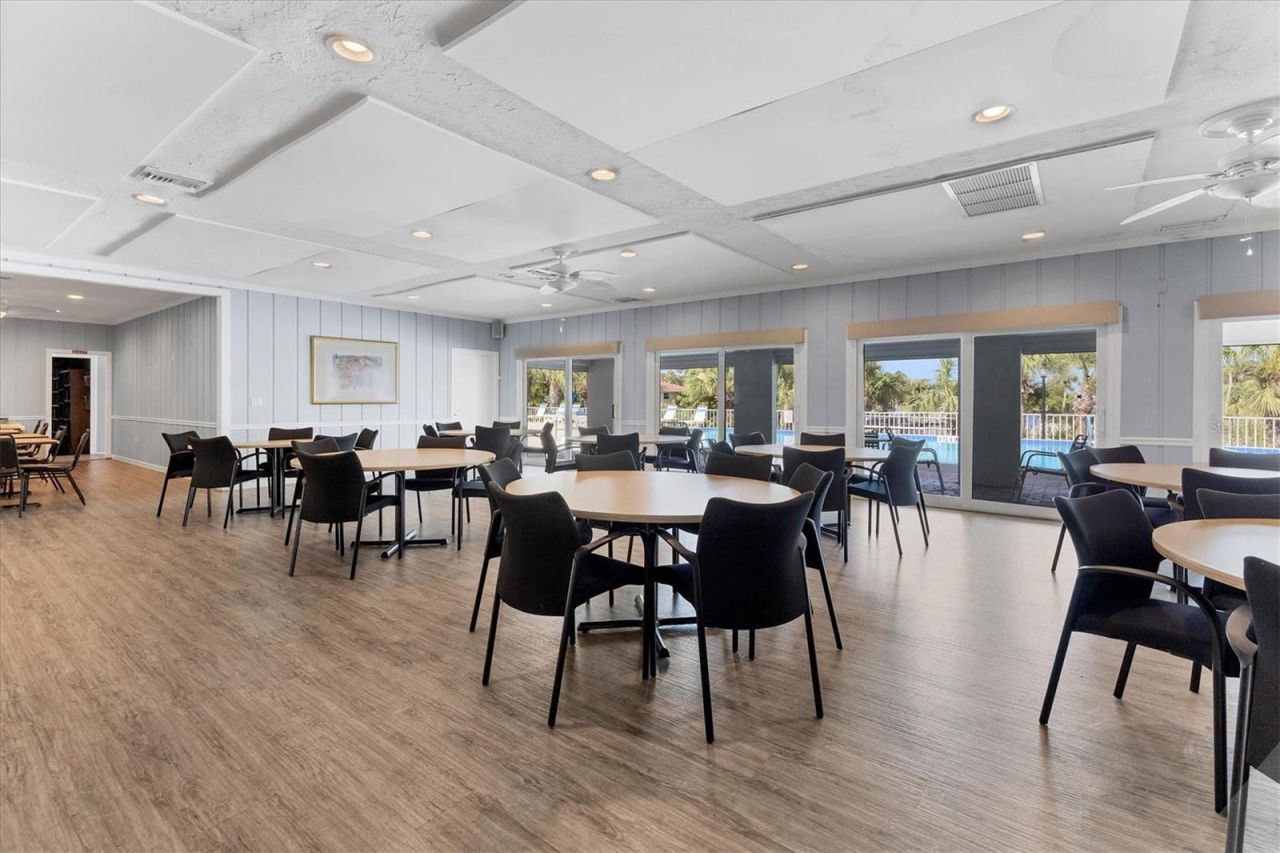
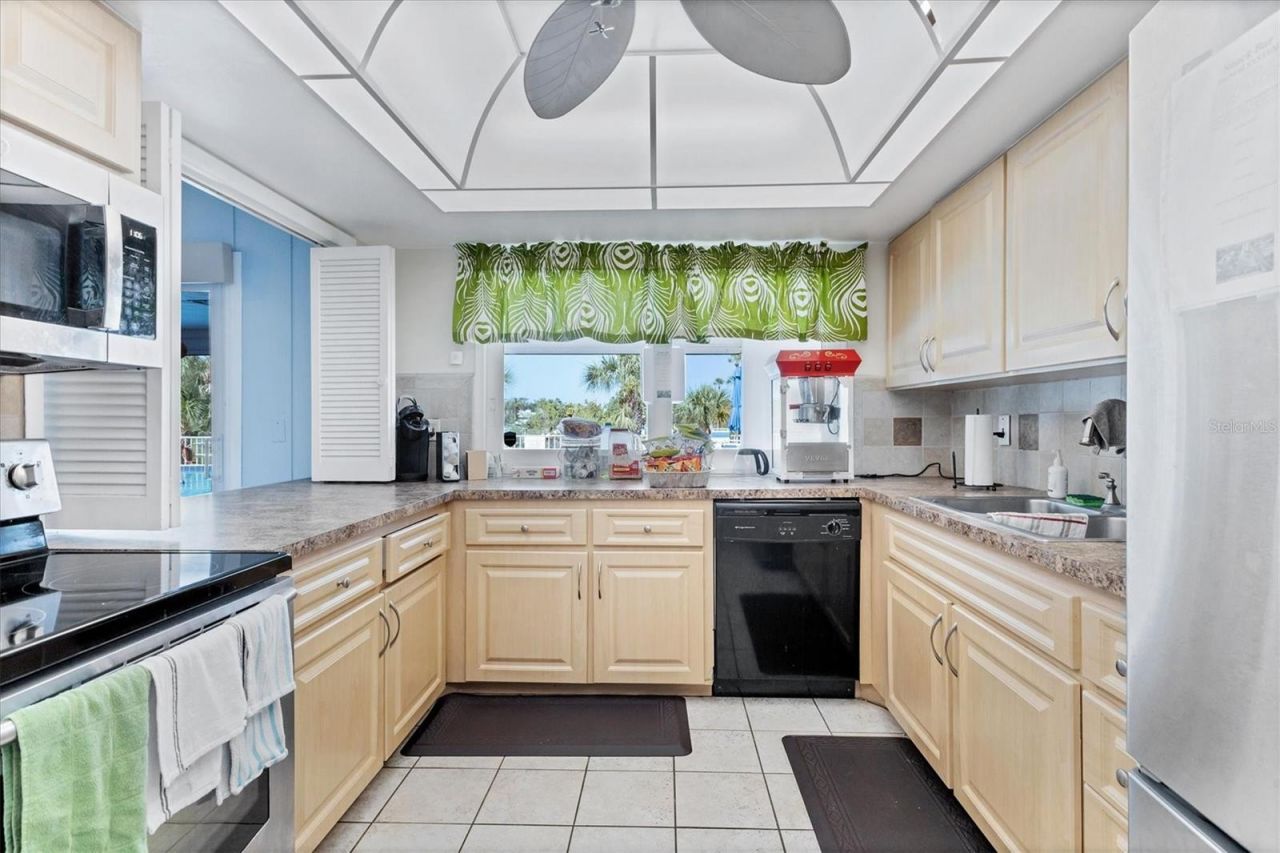
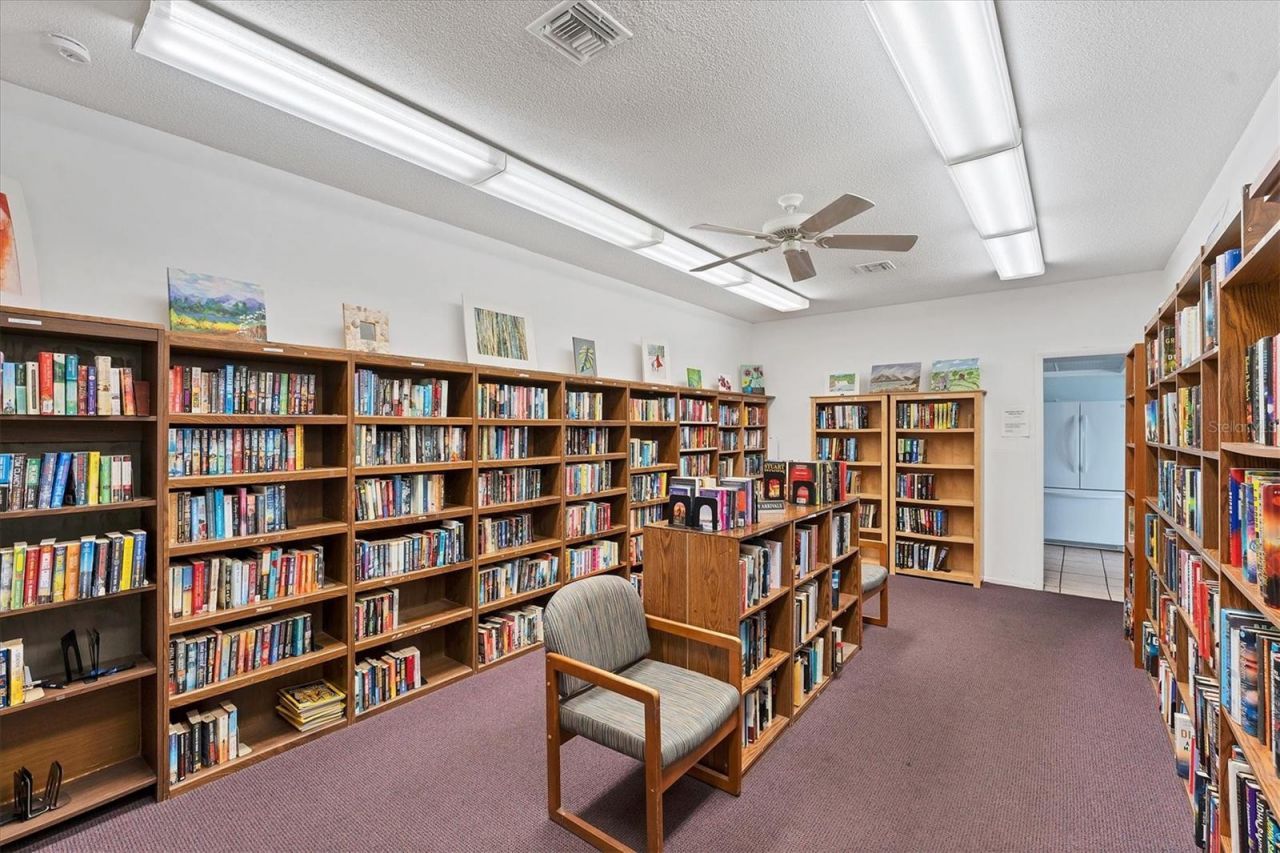
Community Features: Association Recreation - Owned, Buyer Approval Required, Clubhouse, Deed Restrictions, Fitness Center, No Truck/RV/Motorcycle Parking, Pool, Street Lights
Condo Fee: $725/ Monthly
Days on Site: 203
Directions: From Clark Rd. and Swift Rd. Head north on Swift Rd. approximately .5 miles and turn left onto Riverbluff Pkwy. to 2nd left onto Riverbluff Ct. to V101 on the left.
Energy Efficient: Appliances
Exterior: Block
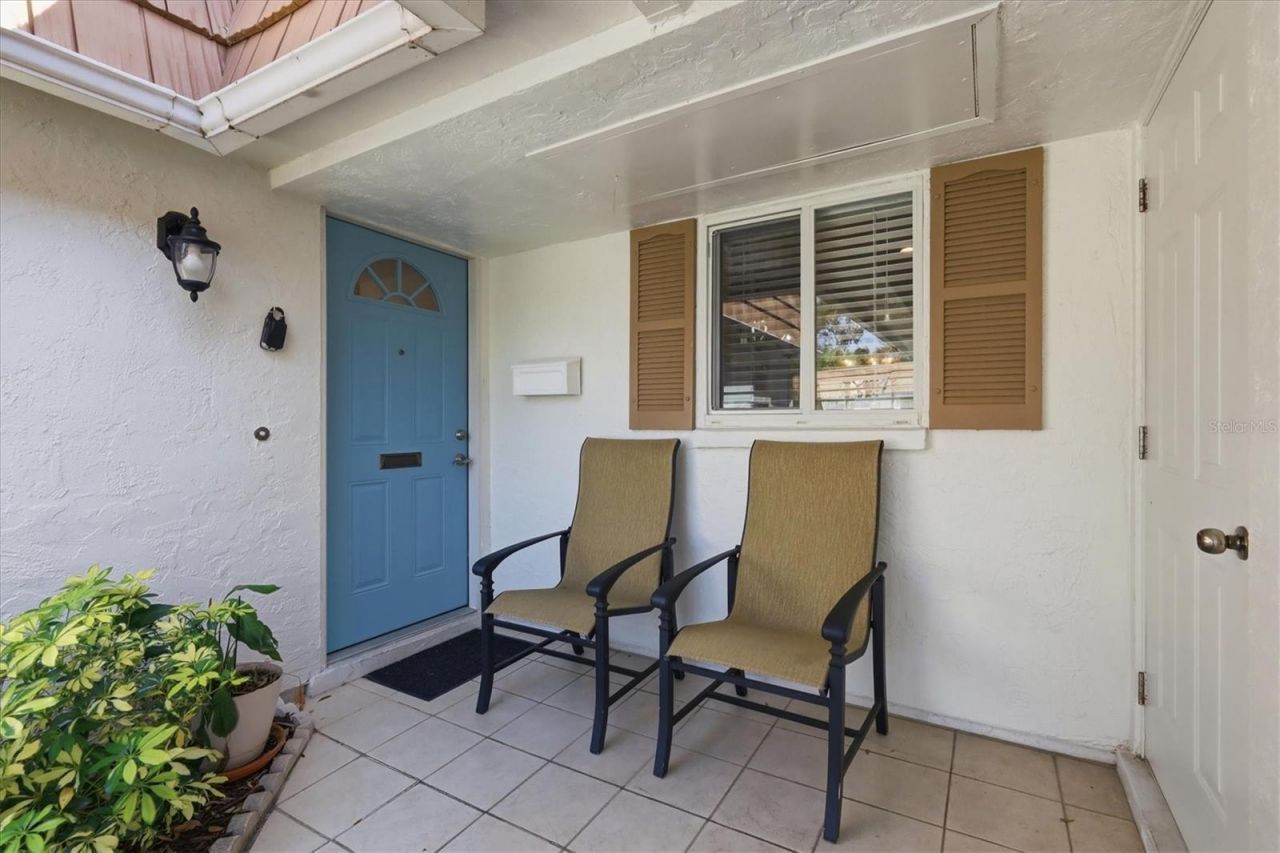
Outdoor Features: Lighting, Private Mailbox, Rain Gutters
Flood Zone Code: X
Flooring: Tile, Wood
Foundation: Slab
Home Style: Florida
Home Warranty Y/N: No
Listing Terms: Cash, Conventional
Number of Pets: 2
Ownership: Condominium
Patio/Porch: None
Pets Allowed: Cats OK, Dogs OK
Pets Restrictions: Animals must be 15 or less in height at shoulder when fully grown. 2 pets allowed.
Pets Size: Small (16-35 Lbs.)
Property Attached Y/N: No
Property Sub-Type: Villa
Senior Community: Yes
Sewer: Public Sewer
Showing Instructions: Combination Lock Box, Contact Call Center, ShowingTime
Special Sale Provisions: None
Utilities: BB/HS Internet Available, Cable Available, Electricity Connected, Fire Hydrant, Public, Sewer Connected, Underground Utilities, Water Connected
Vegetation: Mature Landscaping, Trees/Landscaped
Water: Public
Water Access Y/N: No
Windows: Blinds
Zoning: RMF1
Construction: Block

Room Sizes

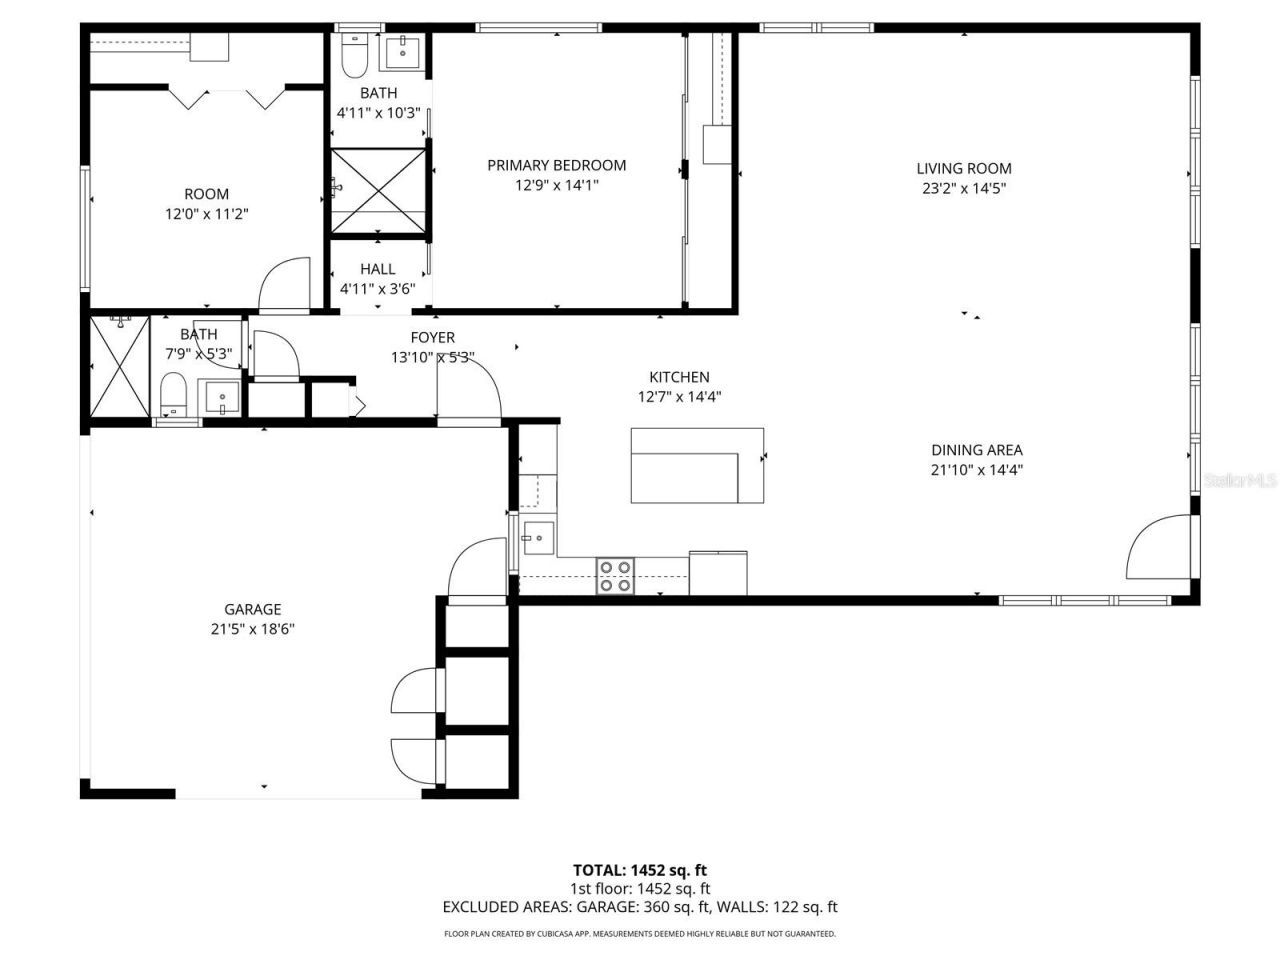
Living Room: 23x14
Dining Room: 22x14
Kitchen: 12x14
Primary Bedroom: 13x14
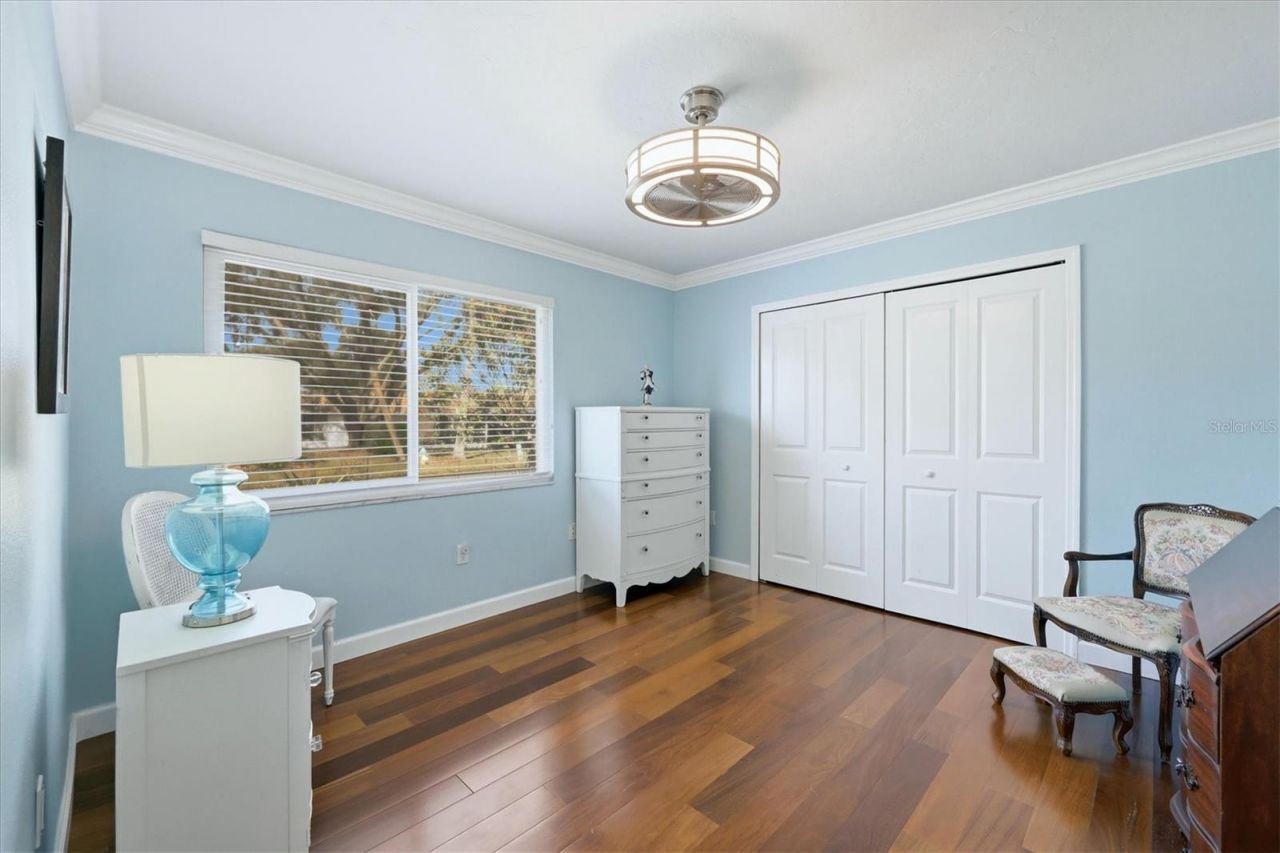
Bedroom 2: 12x11
Laundry: 10x6

Neighborhood Information

Neighborhood Map

Neighborhood Hero

Neighborhood Highlights

Neighborhood Characteristics

Neighborhood Market Trend

Neighborhood Schools

Courtesy of

Agency Name: RE/MAX ALLIANCE GROUP
Agency Contact: 941-954-5454
Agent Name: Joe Cleary

Presented by

Agency Title: The Keyes Company
Agency Phone:
Request Info

IDX logo

Sara Miller
keyes.com
Agent Cell:
954.477.7001

Mortgage Calculator

%
years/fixed
yearly
yearly (est.)

Estimated Payment

$ 1,622.06 Principal & Interest $1,301.19 Property Tax $243.58 Homeowner's Insurance $77.29
Mortgage Logo

Your fresh start,
starts here.

Login to My Keyes Account

