

100 Keyes, 1926 - 2026
2719 SE 24 Dr, Homestead, FL 33035 Photo
Pending
2719 SE 24 Dr, Homestead, FL 33035 Photo
Pending
2719 SE 24 Dr, Homestead, FL 33035 Photo

5 Total Photos [Click to View All]

2719 SE 24 Dr Homestead, FL 33035
$599,990
  • Beds
    4
  • Baths
    2 full 1 partial
  • Total Square Feet
    2,399

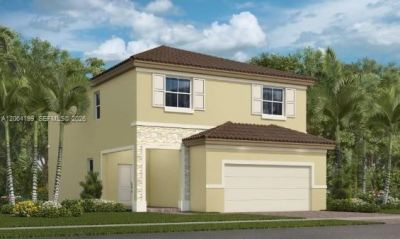
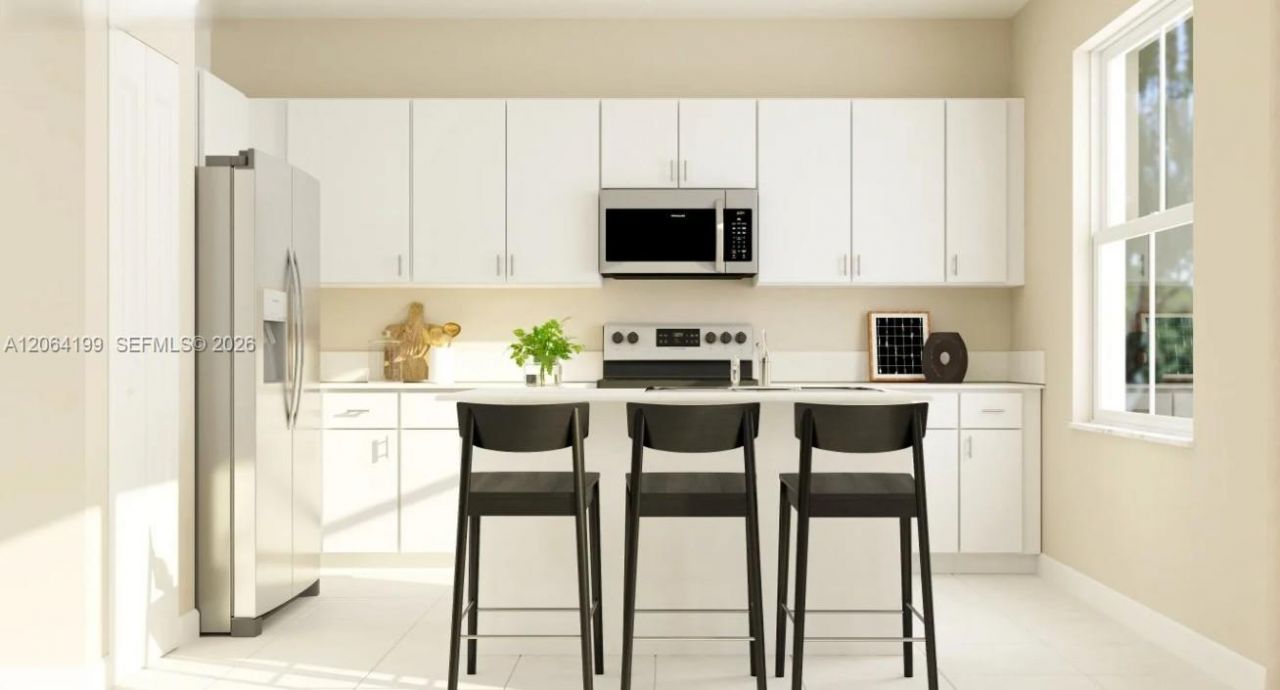
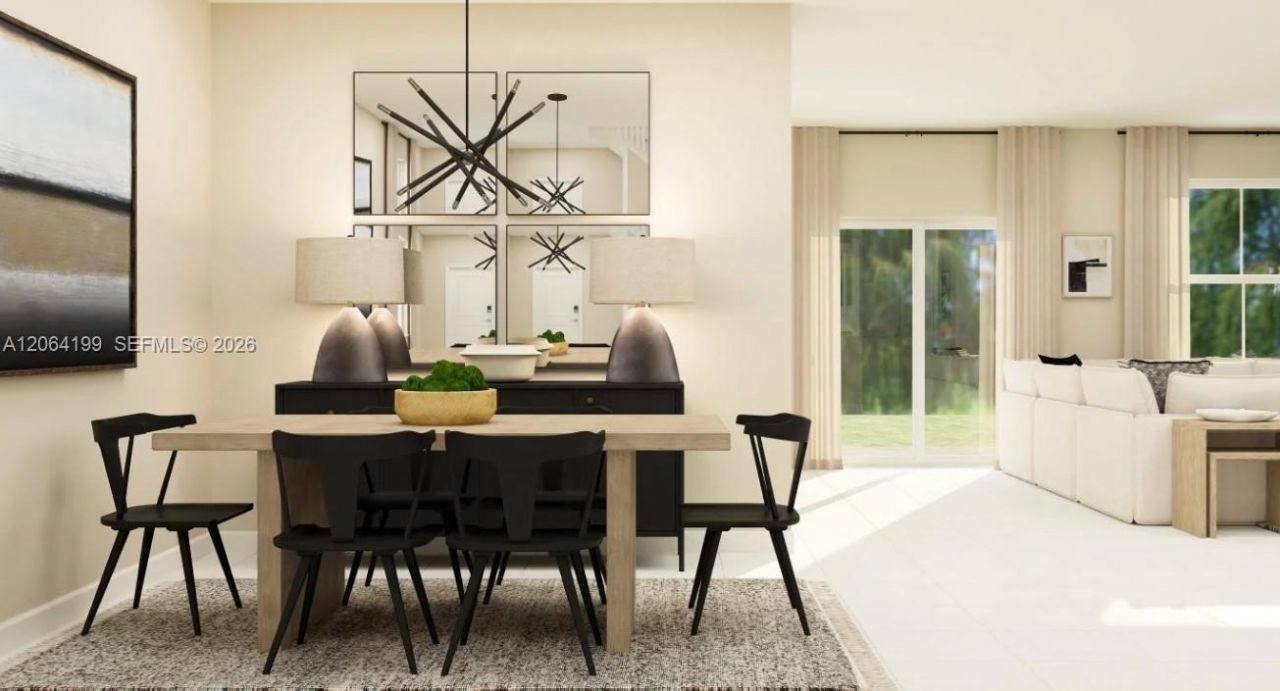
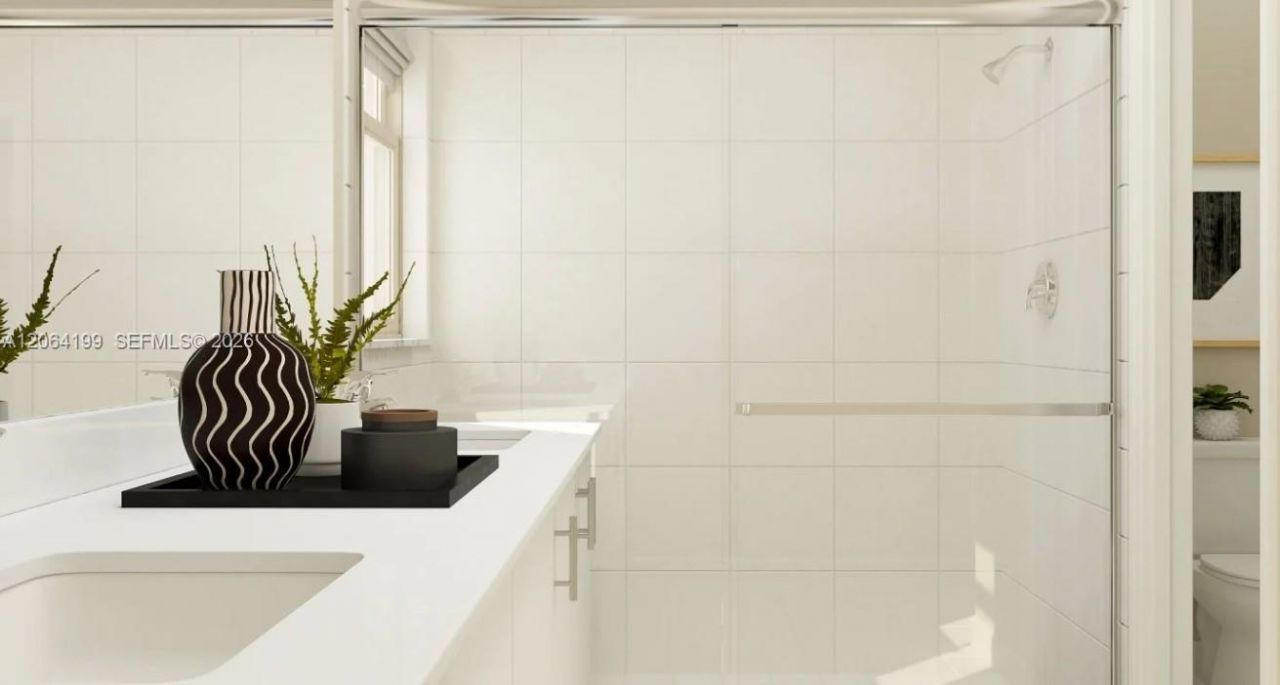
The Great Room, kitchen and dining room are situated among a convenient and contemporary open floorplan on the first level of this two-story home, with sliding glass doors that lead to the outdoor space. Four bedrooms occupy the second level, including the luxe owners suite complete with an en-suite bathroom and large walk-in closet.Prices, dimensions and features may vary and are subject to change. Photos are for illustrative purposes only. MUST CALL FOR APPOINTMENT!

Property Summary

MLS Number: A12064199
Status: Pending
Days on Market: 17
Subdivision: Altamira GranadaCollection
County: Miami-Dade
Bedrooms: 4
Total Square Feet: 2,399
Price Per Sq. Ft.: $250
Style: Detached, Two Story
New Constuction: No
Waterfront: No
Property Type: Residential - Single Family
Cooling: Central Air
Garage: 2
Heating: Central
Lot Size: 0.09 Acres
Roof Type: Barrel Roof
Year Built: 2026
Taxes: $9,480
HOA Fee: 357/ Monthly

Featured Amenities

First Floor Entry
Great Room

Property Details

Appliances: Dishwasher, Electric Range, Electric Water Heater, Ice Maker, Microwave, Refrigerator
Community Features: Clubhouse, Pool, Exercise Room, Gated Community, Mandatory Hoa
Crops Included Y/N: No
Days on Site: 17
Exterior: Concrete Block Construction
Outdoor Features: None
Flooring: Ceramic Floor
Home Style: Detached, Two Story
Home Warranty Y/N: No
Laundry: Washer/Dryer Hook-Up
Lease Considered Y/N: No
Listing Terms: All Cash, Conventional, FHA, VA Loan
Lot: Interior Lot
Lot Dimensions: 40x100
Parking: Driveway
Parking Notes: Driveway
Property Attached Y/N: No
Property Sub-Type: Single Family Residence
Security: Smoke Detector
Sewer: Public Sewer
Special View Info: None
Swimming Pool: Yes
Water: Municipal Water
Construction: Concrete Block Construction

Neighborhood Information

Neighborhood Map

Neighborhood Hero

Neighborhood Highlights

Neighborhood Characteristics

Neighborhood Market Trend

Neighborhood Schools

Courtesy of

Agency Name: Lennar Realty Inc
Agent Name: Rene Santa Maria
Agency Phone: 888-201-9234

Presented by

Agency Title: The Keyes Company
Agency Phone:
Request Info

IDX logo

Sara Miller
keyes.com
Agent Cell:
954.477.7001

Mortgage Calculator

%
years/fixed
yearly
yearly (est.)

Estimated Payment

$ 3,911.03 Principal & Interest $2,946.03 Property Tax $790.00 Homeowner's Insurance $175.00
Mortgage Logo

Your fresh start,
starts here.

Login to My Keyes Account

