
100 Keyes, 1926 - 2026
2720 Bayside Drive S, Saint Petersburg, FL 33705 Photo

5 Total Photos [Click to View All]

2720 Bayside Drive S St Petersburg, FL 33705
$649,000
  • Beds
    2
  • Baths
    2 full
  • Total Square Feet
    1,964
  • Lot Size
    0.35 acre(s)

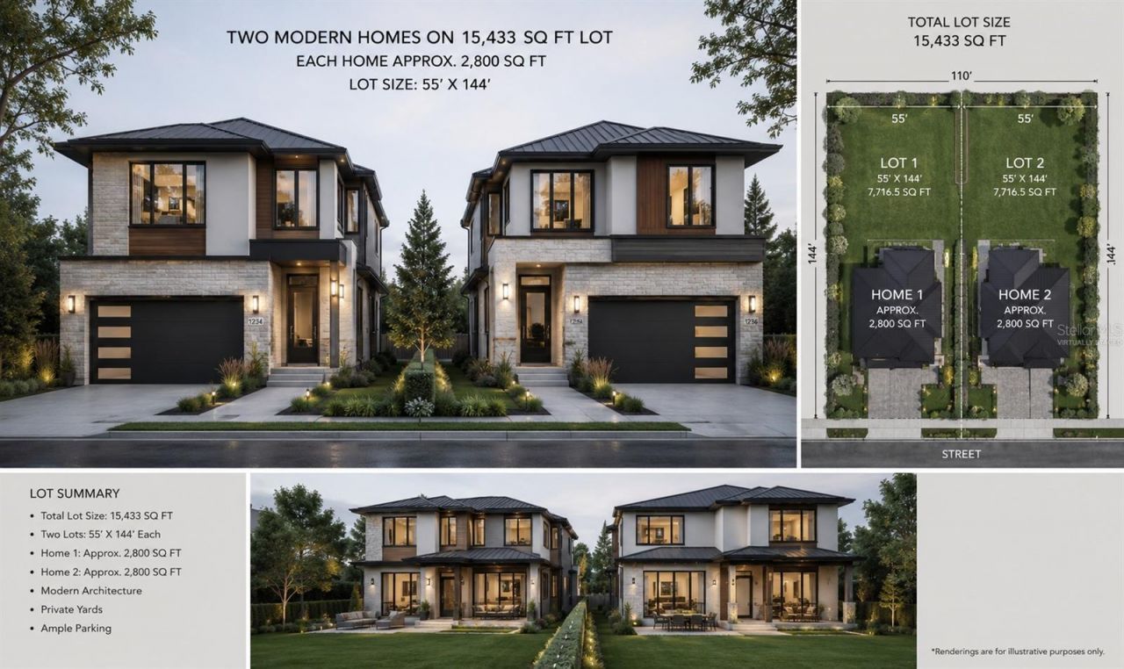
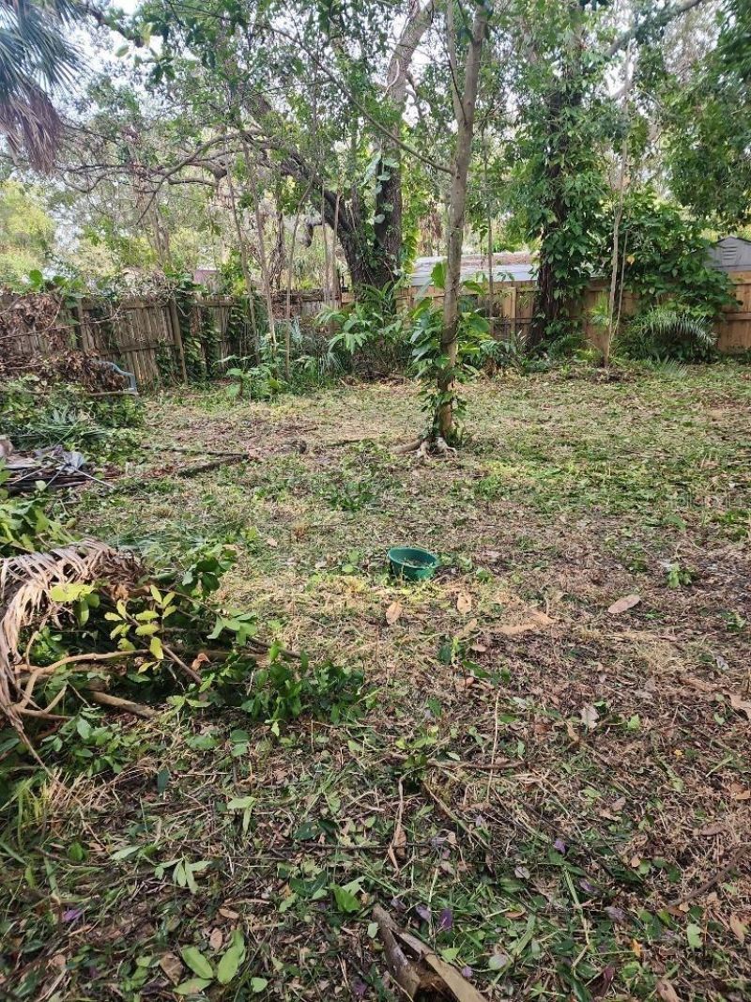
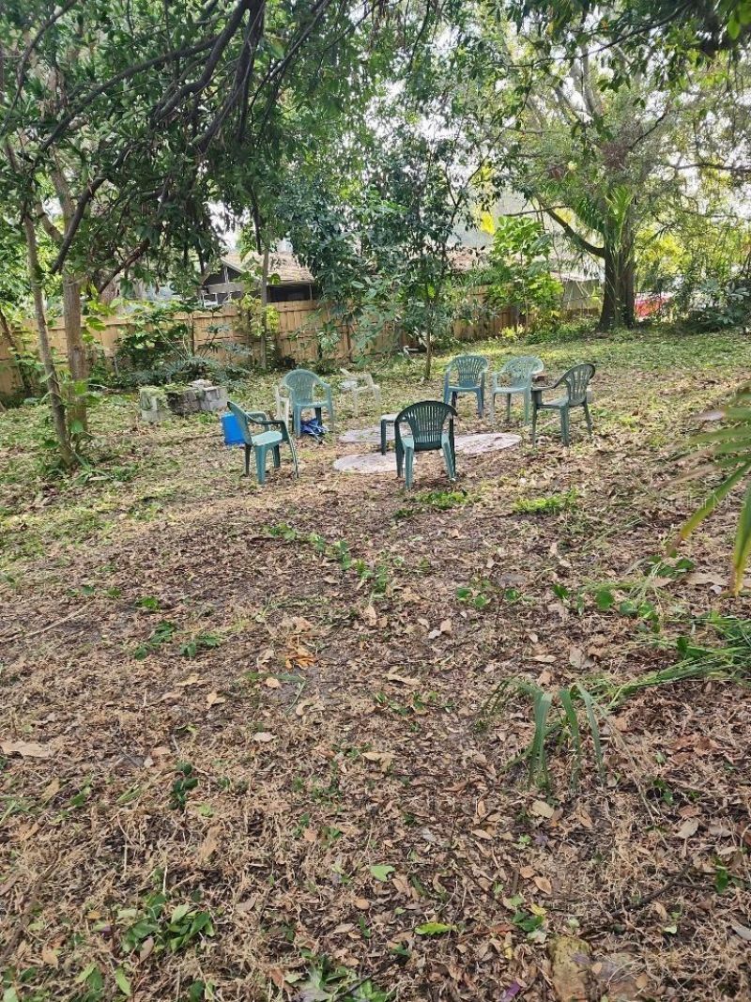
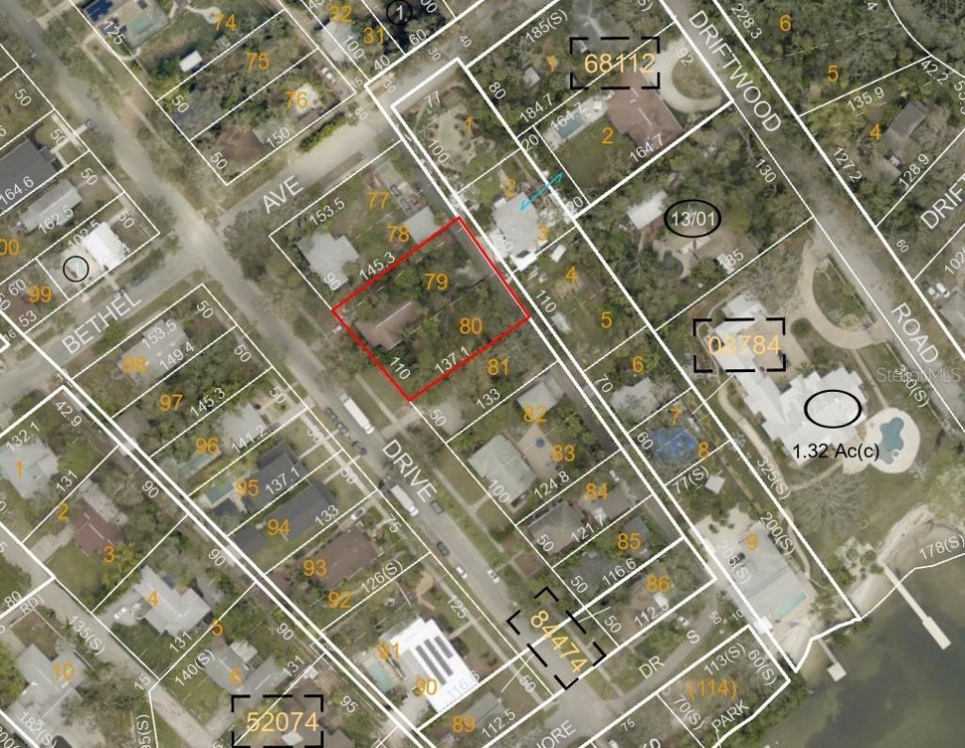
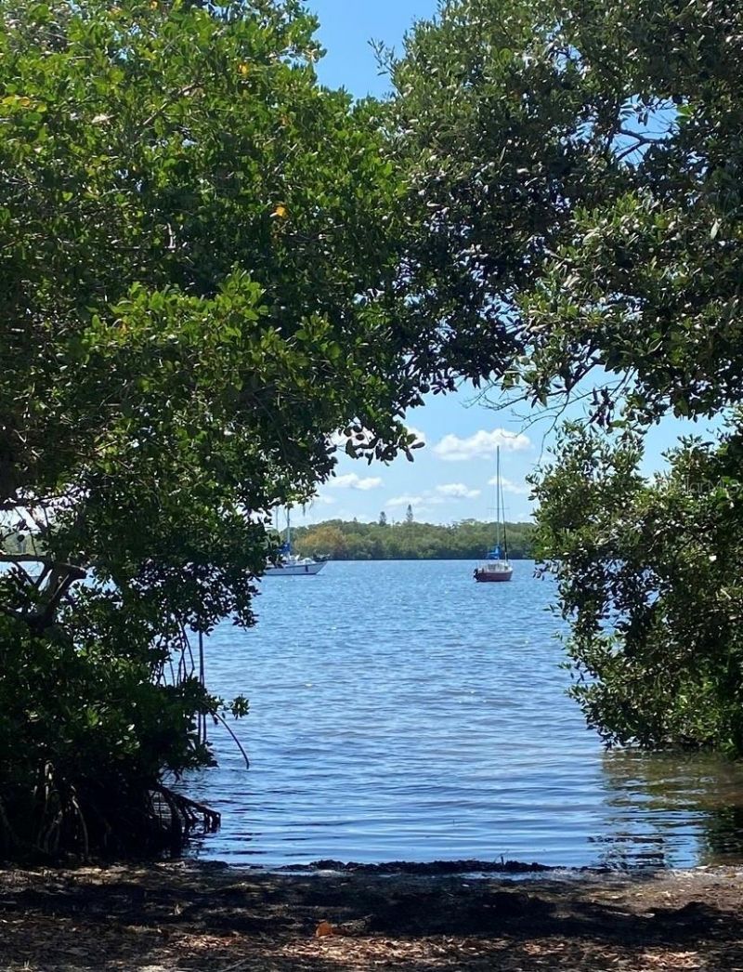
Virtually Staged. One or more photos have been digitally created to illustrate potential new construction, subject to City approval. Exceptional redevelopment opportunity just minutes from vibrant Downtown St. Petersburg! Situated on an expansive 15,433 square foot lot, this property offers the rare opportunity to tear down the existing structures and build two modern single-family homes, each on its own 55' x 144' lot. With water access at the end of the street, this is an ideal project for bui...

View More

Property Summary

MLS Number: TB8531392
Status: Active
Days on Market: 33
Subdivision: SOUTH SHORE PARK
County: Pinellas
Bedrooms: 2
Total Square Feet: 1,964
Price Per Sq. Ft.: $330
New Constuction: No
Waterfront: No
Property Type: Residential - Single Family
Cooling: Central Air
Garage: 1
Heating: Electric
Lot Size: 0.35 Acres
Roof Type: Shingle
Stories: 1.0
Year Built: 1930
Taxes: $2,730

Featured Amenities

Built-in Features

Property Details

Appliances: Other
Days on Site: 33
Directions: Just off 4th St turn East onto Bayside. Property on the left.
Exterior: Brick
Outdoor Features: Other
Fireplace: Wood Burning
Fireplace Y/N: Yes
Flood Zone Code: AE
Flooring: Wood
Foundation: Stilt/On Piling
Home Warranty Y/N: No
Listing Terms: Cash
Lot Dimensions: 0.35
Ownership: Fee Simple
Property Attached Y/N: No
Property Sub-Type: Single Family Residence
Sewer: Public Sewer
Showing Instructions: 24 Hour Notice, Appointment Only, Call Before Showing, Call Listing Agent
Special Sale Provisions: None
Special View Info: Water
Utilities: Electricity Connected, Public, Sewer Connected, Water Connected
Water: None
Water Access: Bay/Harbor
Water Access Y/N: Yes
Construction: Brick

Room Sizes

Primary Bedroom: 20x12
Bathroom 1: 10x8
Bedroom 2: 10x10
Kitchen: 10x10
Living Room: 20x12

Neighborhood Information

Neighborhood Map

Neighborhood Hero

Neighborhood Highlights

Neighborhood Characteristics

Neighborhood Market Trend

Neighborhood Schools

Courtesy of

Agency Name: THE C SMITH REAL ESTATE GROUP LLC
Agency Contact: 407-705-7797
Agent Name: Claira Russell

Presented by

Agency Title: The Keyes Company
Agency Phone:
Request Info

IDX logo

Sara Miller
keyes.com
Agent Cell:
954.477.7001

Mortgage Calculator

%
years/fixed
yearly
yearly (est.)

Estimated Payment

$ 3,603.47 Principal & Interest $3,186.68 Property Tax $227.50 Homeowner's Insurance $189.29
Mortgage Logo

Your fresh start,
starts here.

Login to My Keyes Account

