
100 Keyes, 1926 - 2026
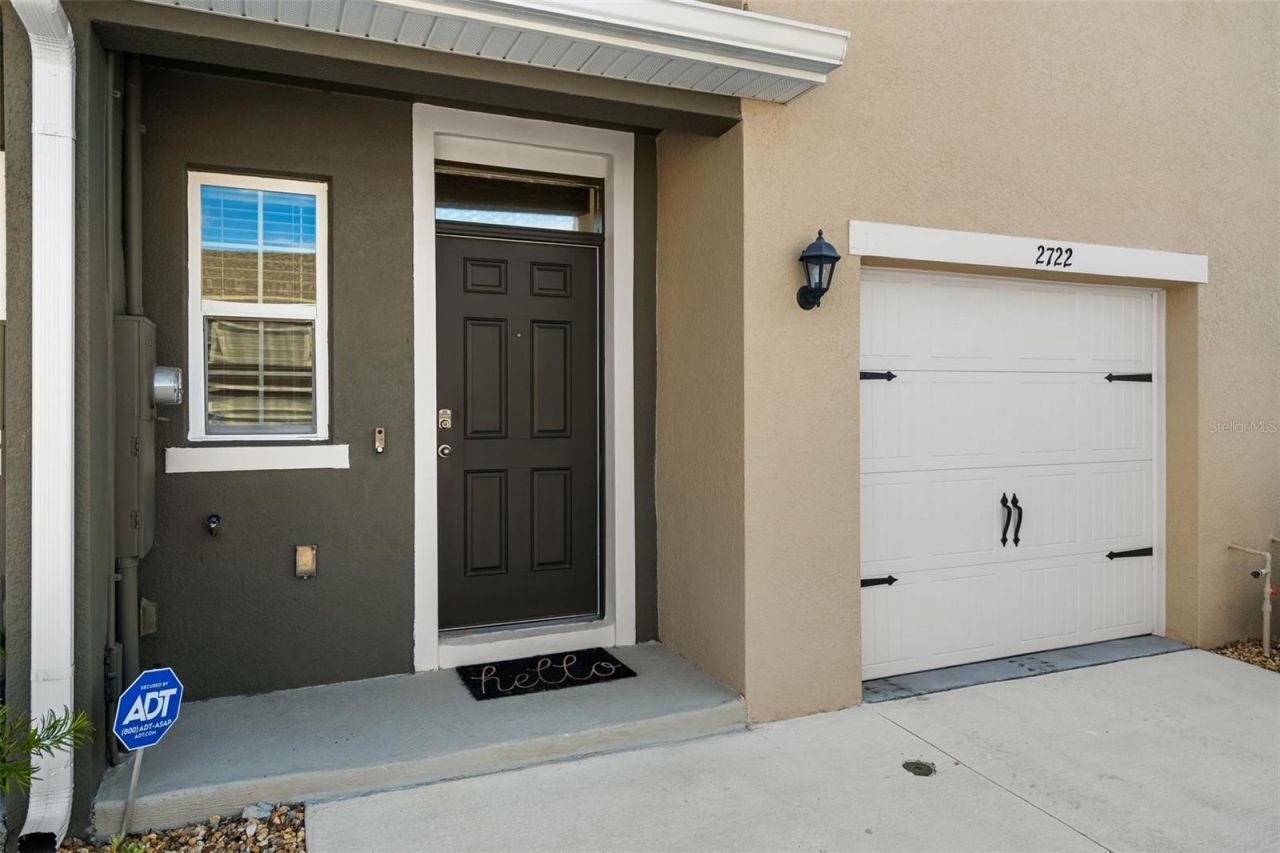
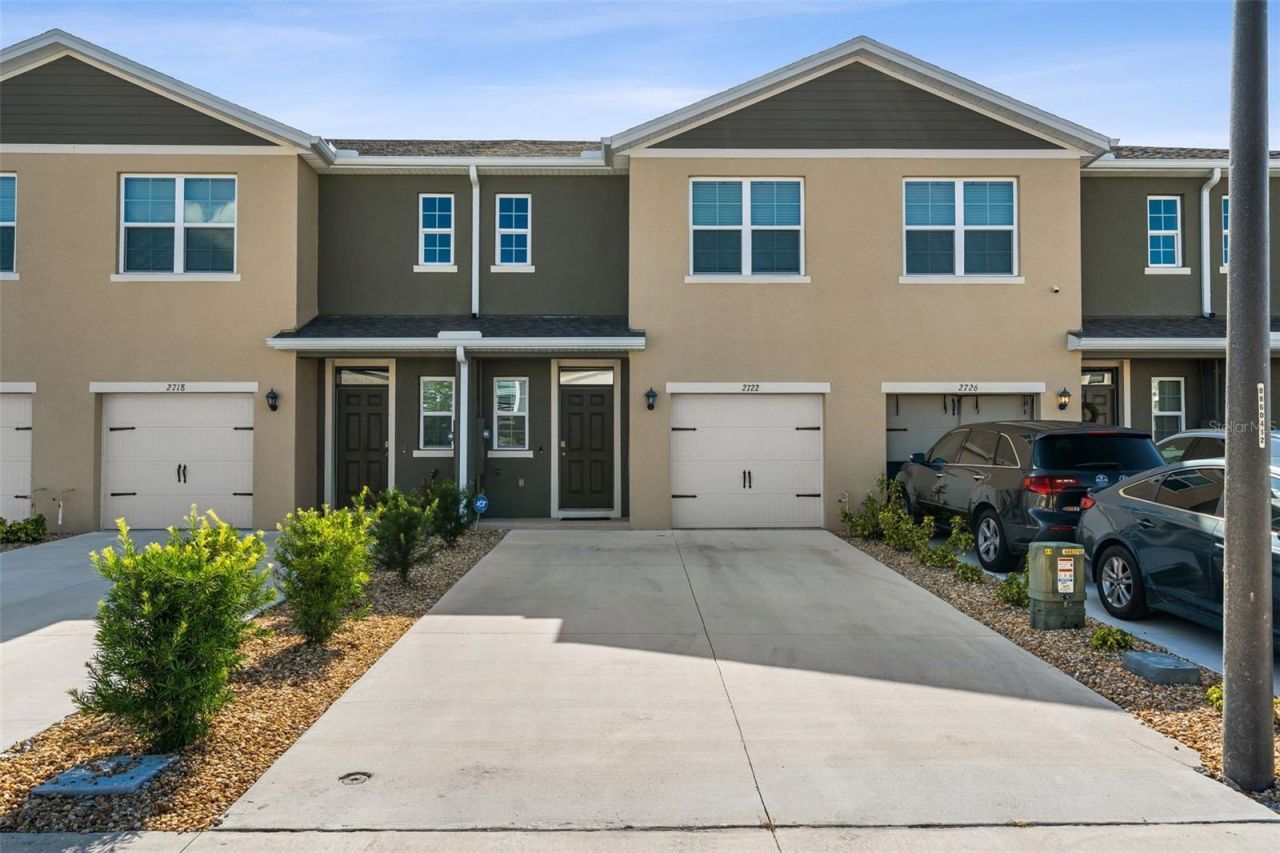
2722 Puffin Place, Davenport, FL 33837 Photo
Reduced
2722 Puffin Place, Davenport, FL 33837 Photo
Reduced
2722 Puffin Place, Davenport, FL 33837 Photo

19 Total Photos [Click to View All]

2722 Puffin Place Davenport, FL 33837
$278,500
  • Beds
    3
  • Baths
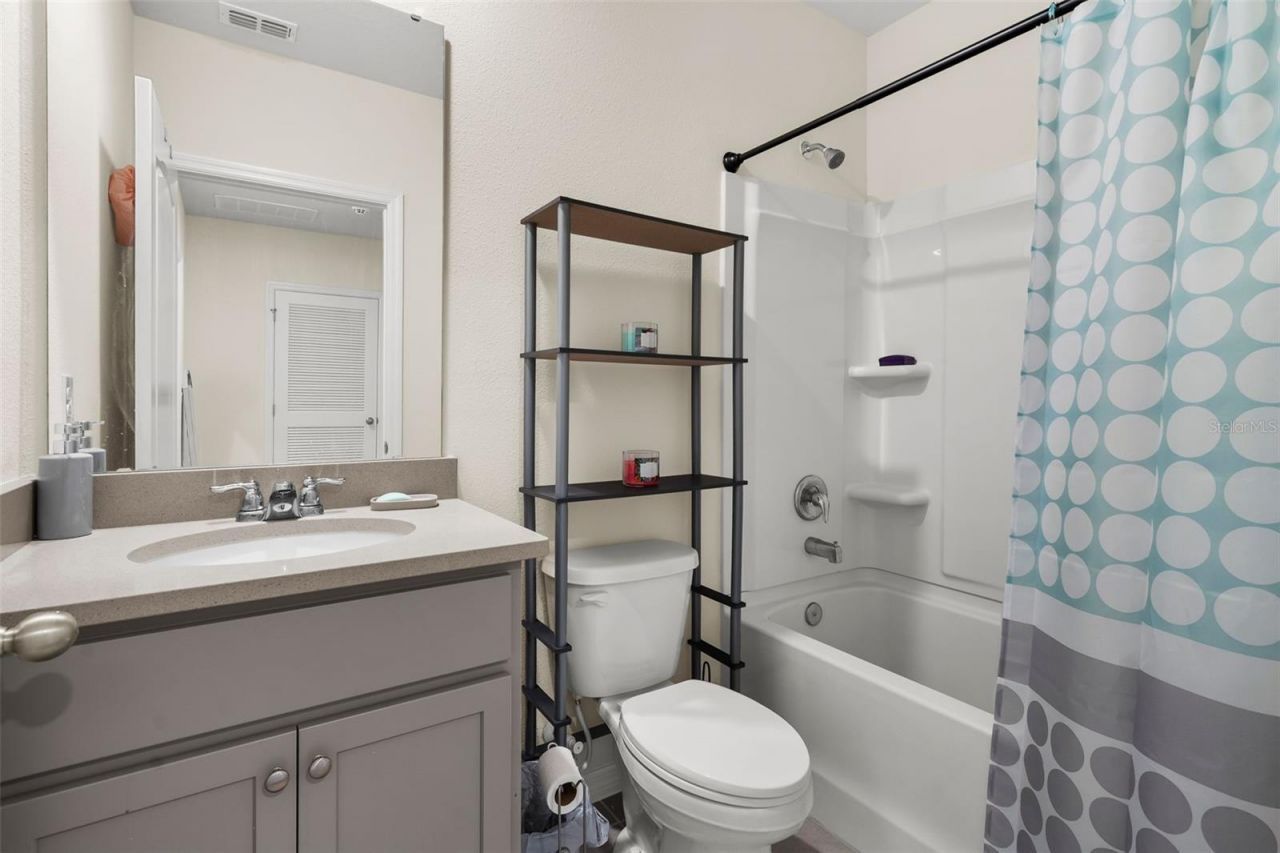
    2 full 1 partial
  • Total Square Feet
    1,515
  • Lot Size
    0.04 acre(s)

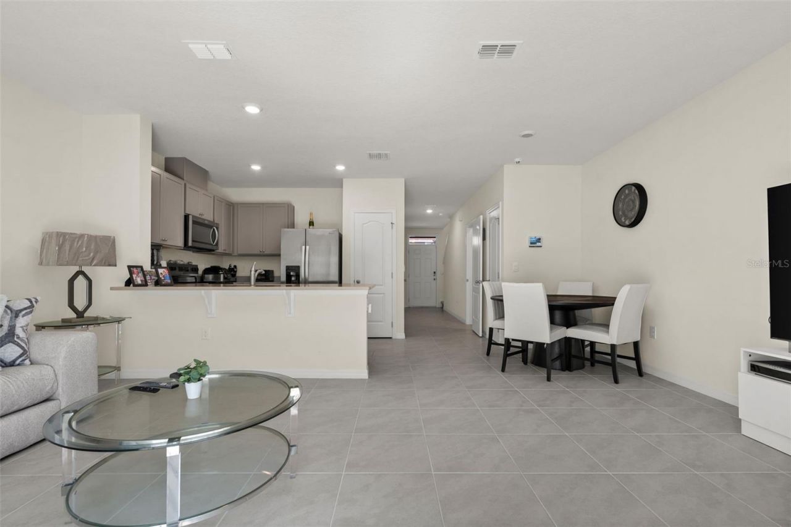
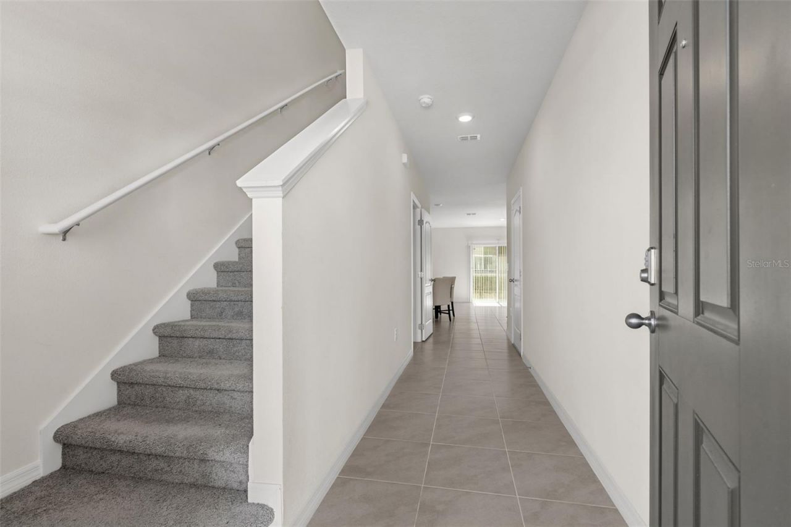
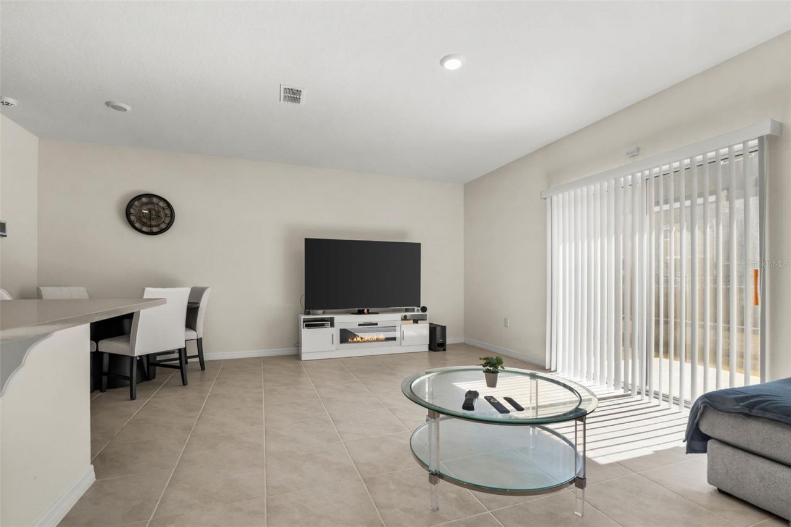
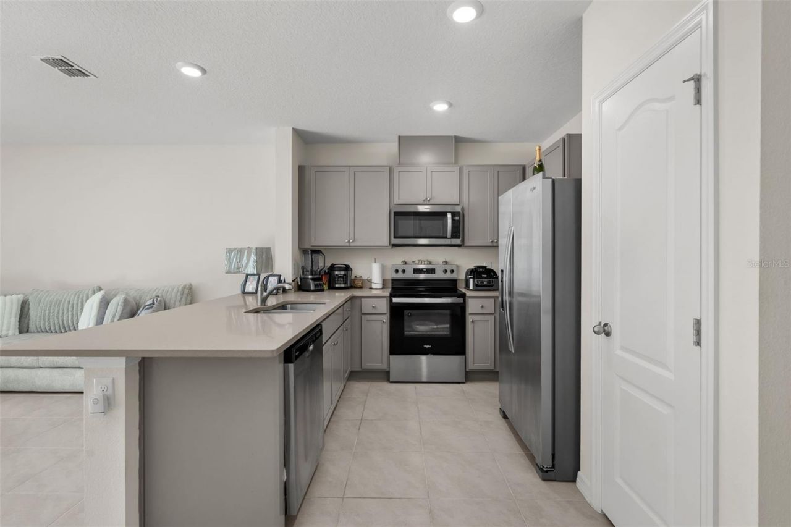
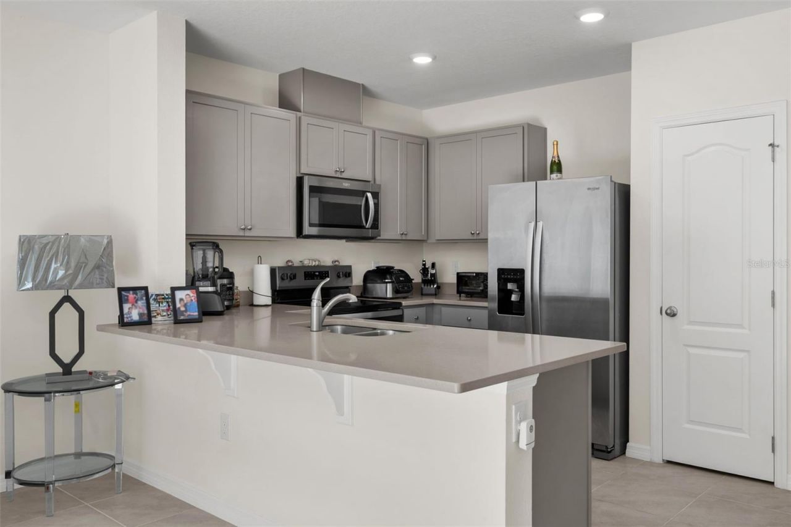
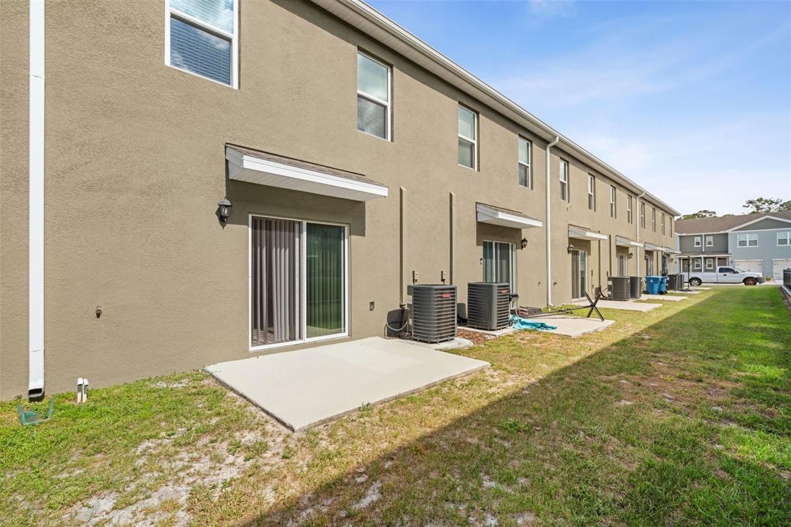
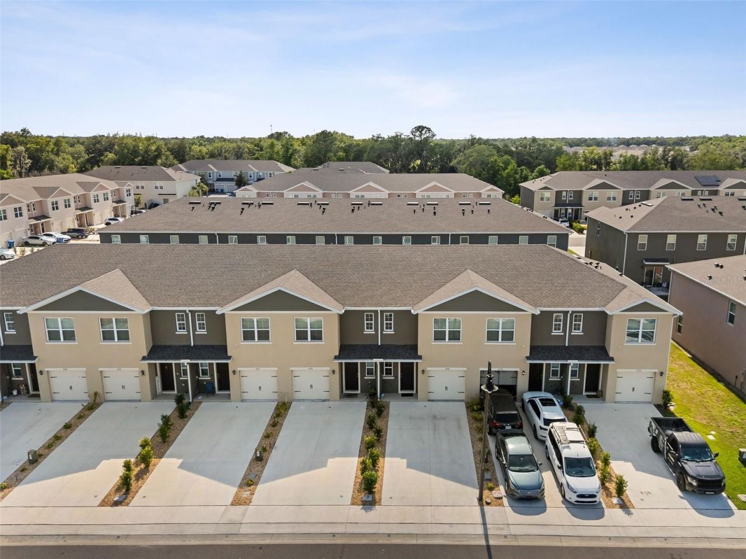
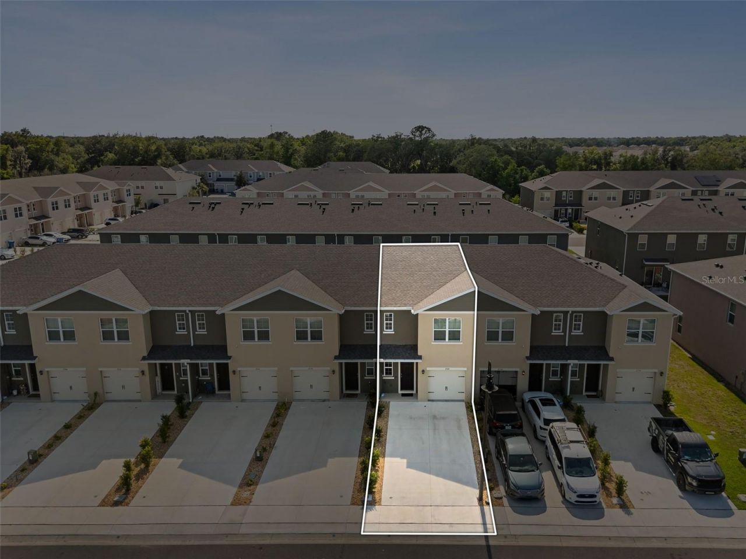
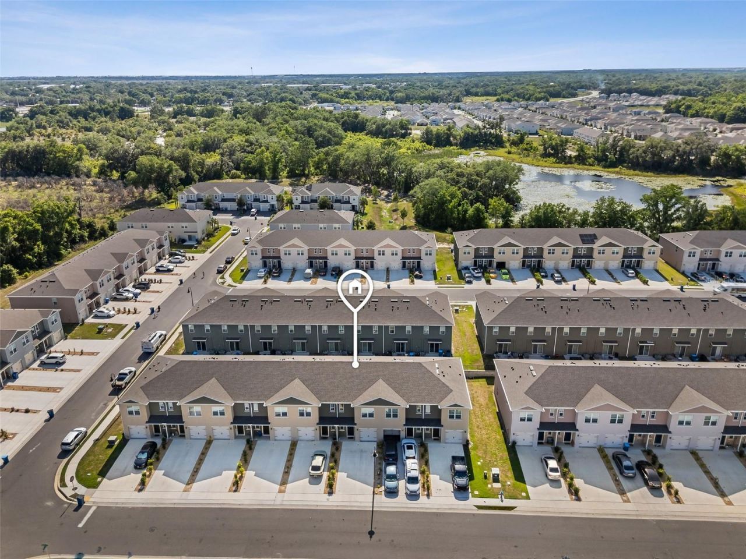
!!!Price Reduction!!! Welcome to this stylish Townhome in the heart of Davenport, offering comfort and contemporary living in a prime location. This home features 3 bedrooms and 2.5 bathrooms. As you enter the home, you are greeted with a welcoming foyer leading to an open layout that connects the kitchen, dining and living areas creating a bright and inviting space for gatherings overlooking a cozy patio ideal for relaxing and hosting friends and family. The kitchen is modern with sleek cabinet...

View More

Property Summary

MLS Number: S5150667
Status: Reduced
Days on Market: 85
Subdivision: BELLA VITA
County: Polk
Bedrooms: 3
Total Square Feet: 1,515
Price Per Sq. Ft.: $184
New Constuction: No
Waterfront: No
Property Type: Residential - Townhouse
Cooling: Central Air
Garage: 1 car attached
Heating: Central
Lot Size: 0.04 Acres
Roof Type: Shingle
Stories: 2.0
Year Built: 2024
Taxes: $3,355
HOA Y/N: Yes

Featured Amenities

Walk-In Closet(s)

Property Details

Appliances: Dishwasher, Disposal, Electric Water Heater, Microwave, Range, Refrigerator
Builder: Dr. Horton
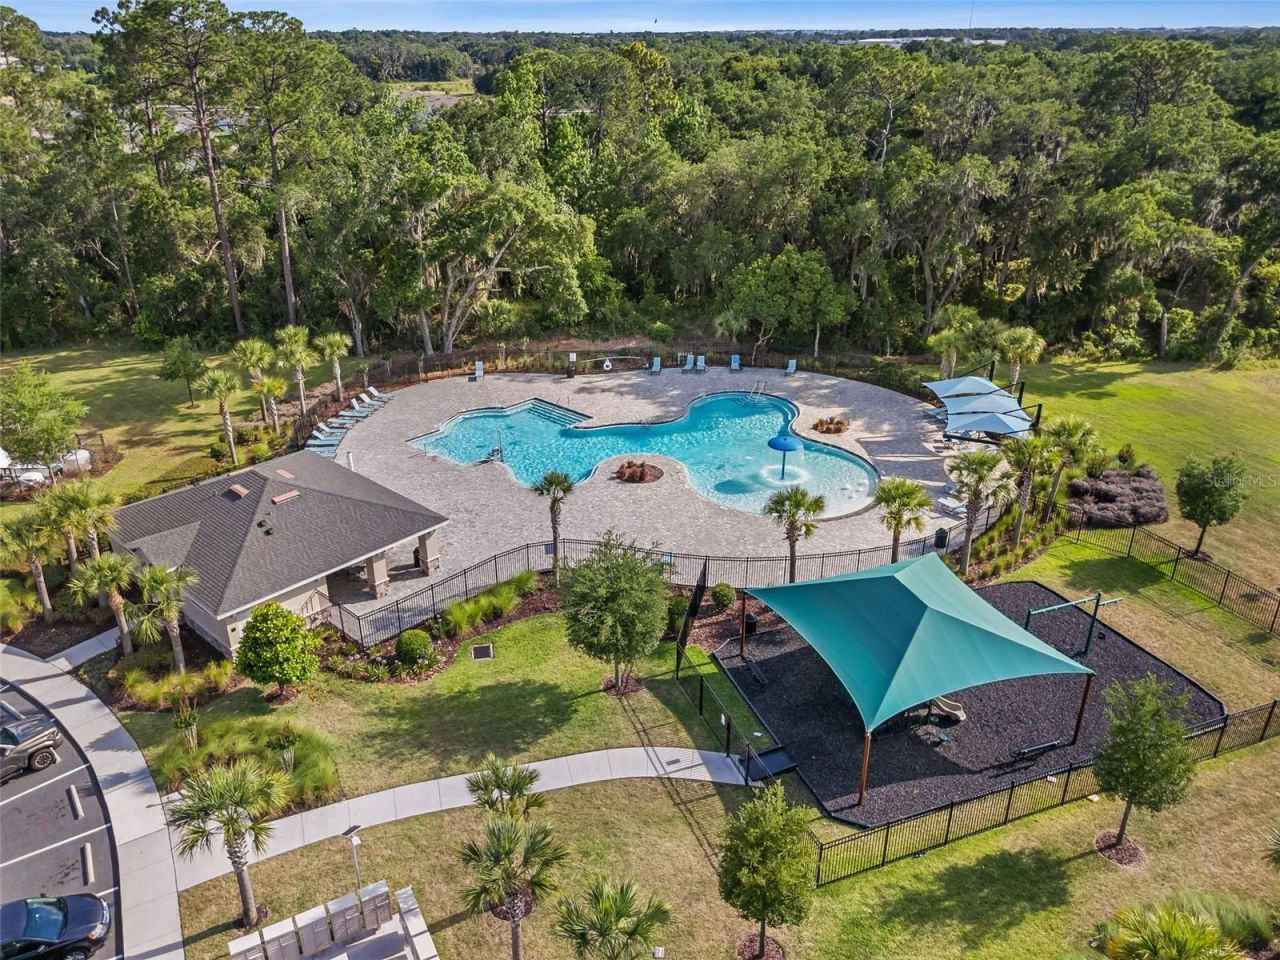
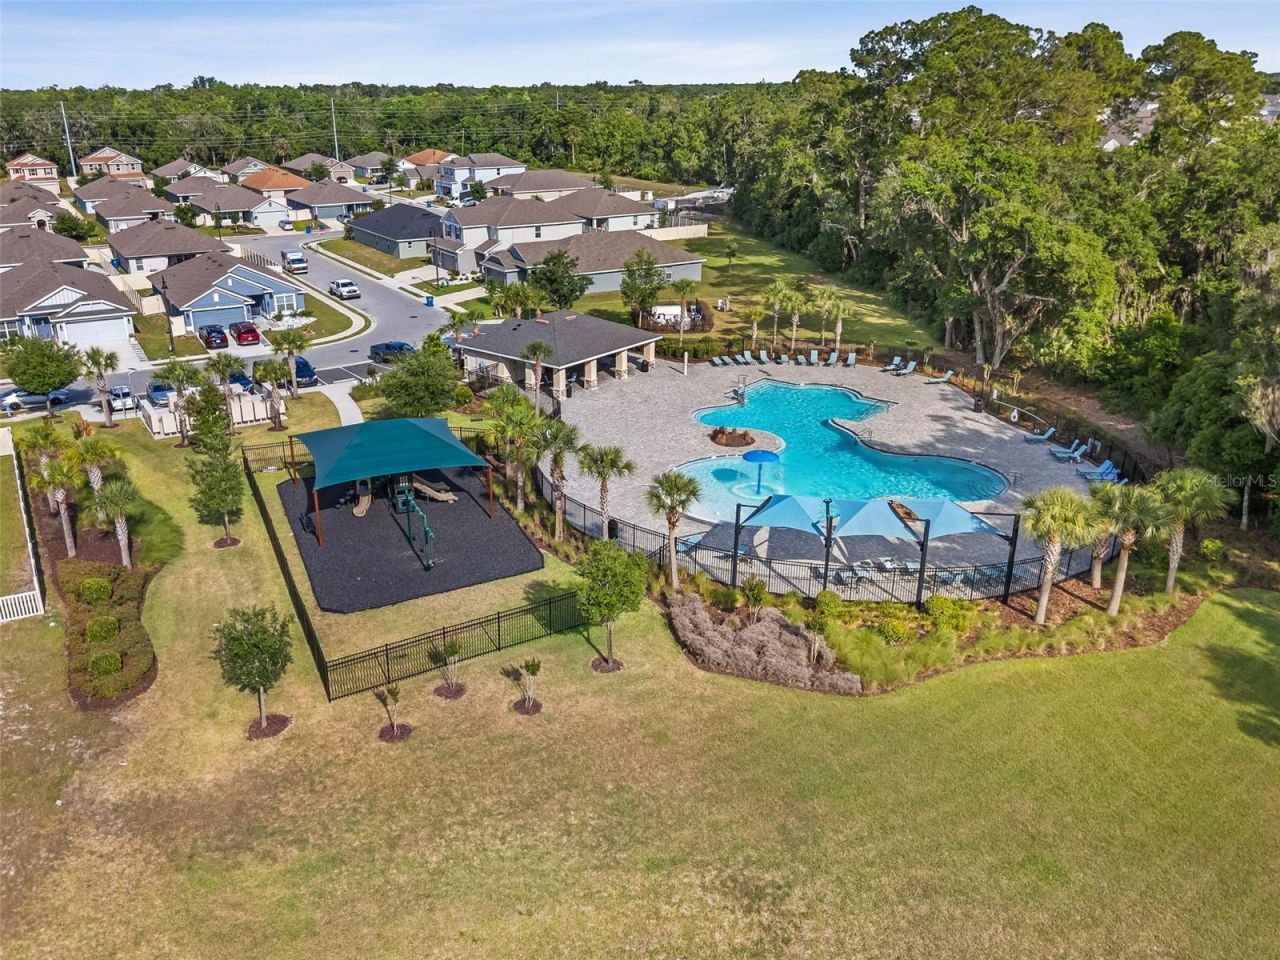
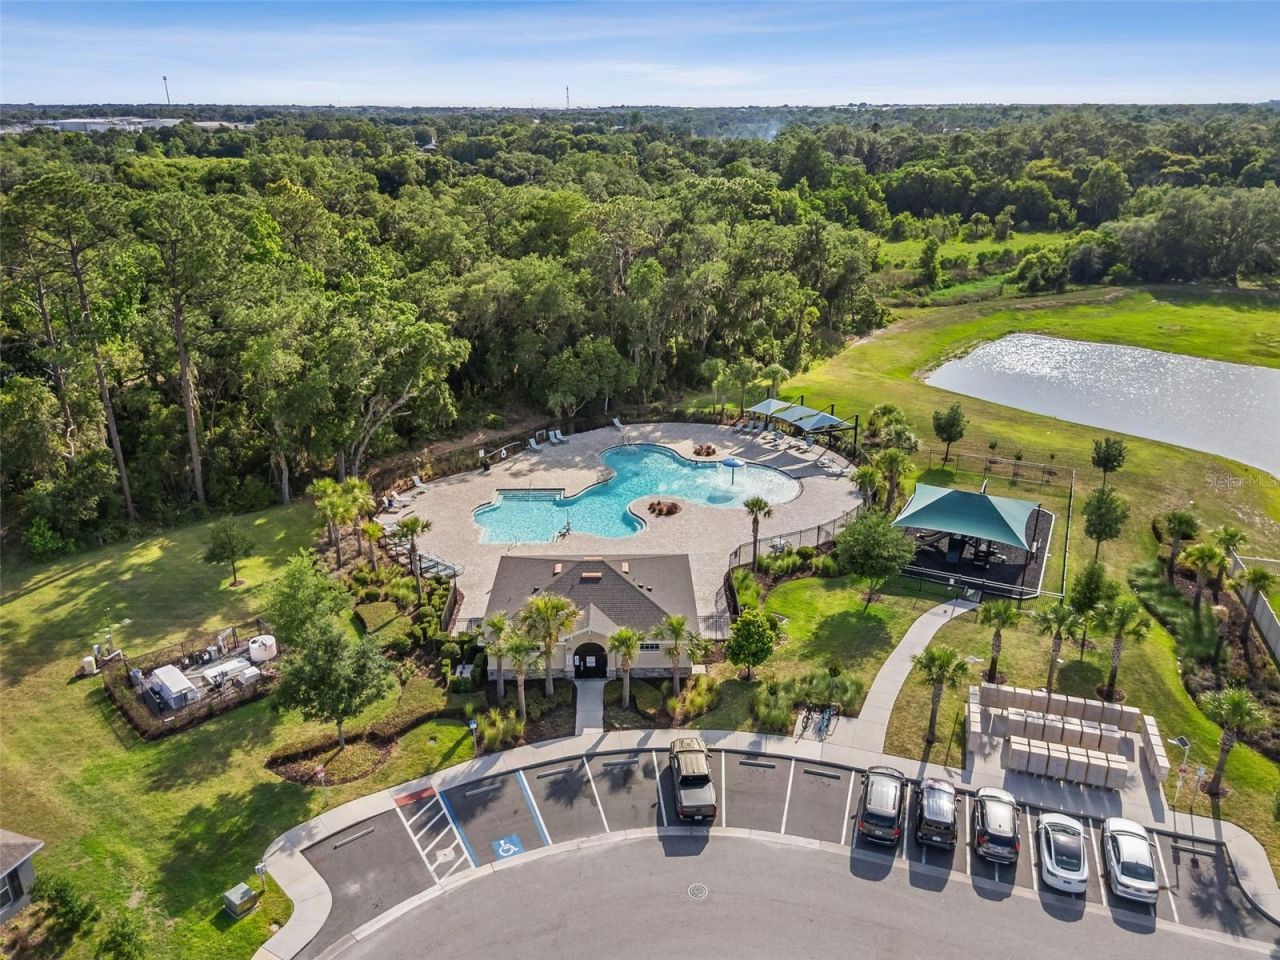
Community Features: Deed Restrictions, Pool
Days on Site: 85
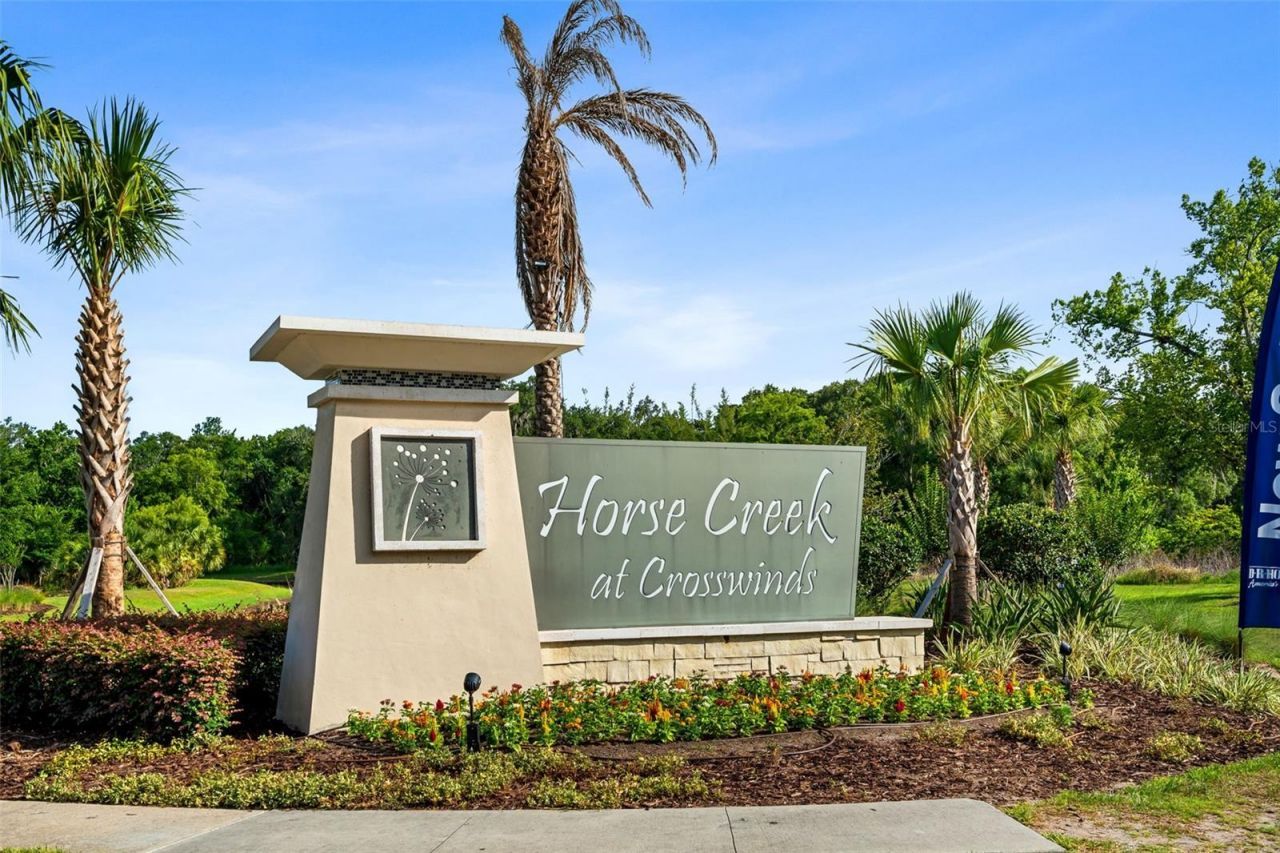
Directions: Take I 4 to west to exit 58 Champions gate. Take a left to Osceola Polk line Rd to 17-92. Follow south for approximate 7 miles to the community Horse Creek at Crosswinds on the left.
Exterior: Block, Stucco
Outdoor Features: Sliding Doors
Flood Zone Code: X
Flooring: Carpet, Ceramic Tile
Foundation: Slab
Home Warranty Y/N: No
Listing Terms: Cash, Conventional, FHA, VA Loan
Lot Dimensions: 0.04
Model: Pearson
Other Equipment: Irrigation Equipment
Ownership: Fee Simple
Pets Allowed: Cats OK, Dogs OK
Property Attached Y/N: No
Property Sub-Type: Townhouse
Sewer: Public Sewer
Showing Instructions: 24 Hour Notice, Appointment Only, Call Before Showing, Call Listing Agent
Special Sale Provisions: None
Utilities: BB/HS Internet Available, Cable Available, Electricity Available, Water Available
Water: Public
Water Access Y/N: No
Construction: Block,Stucco

Room Sizes

Kitchen: 10.1x10.1
Living Room: 19.4x12
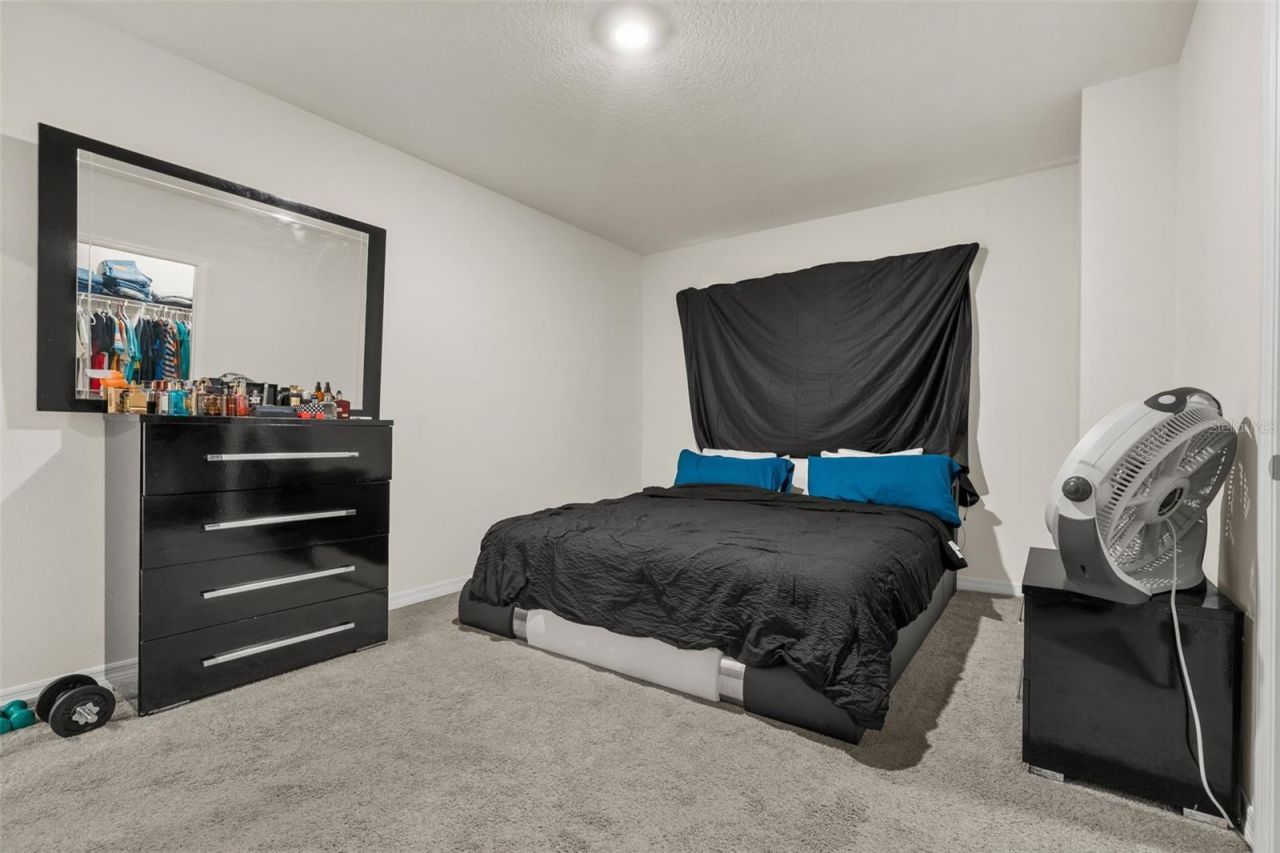
Primary Bedroom: 15.6x16
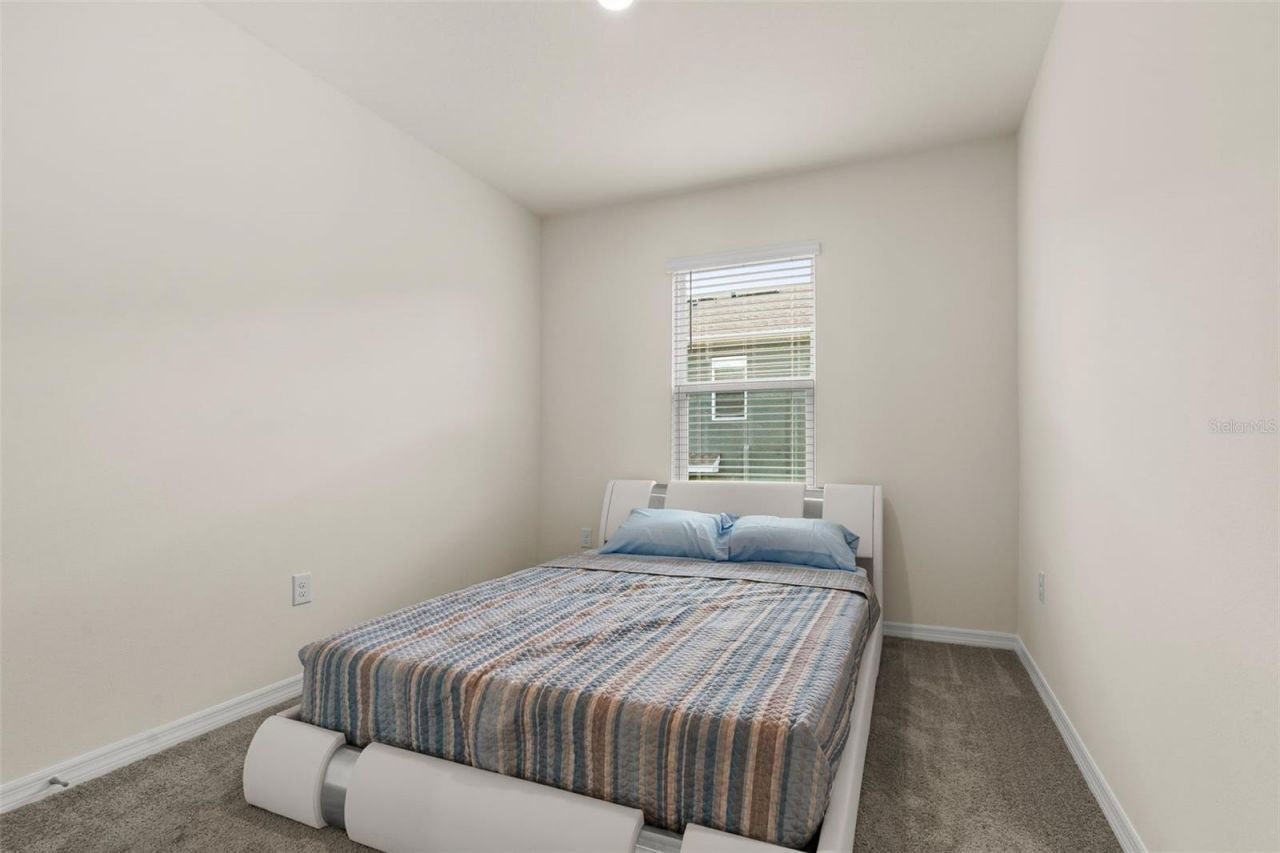
Bedroom 2: 9.6x13.4
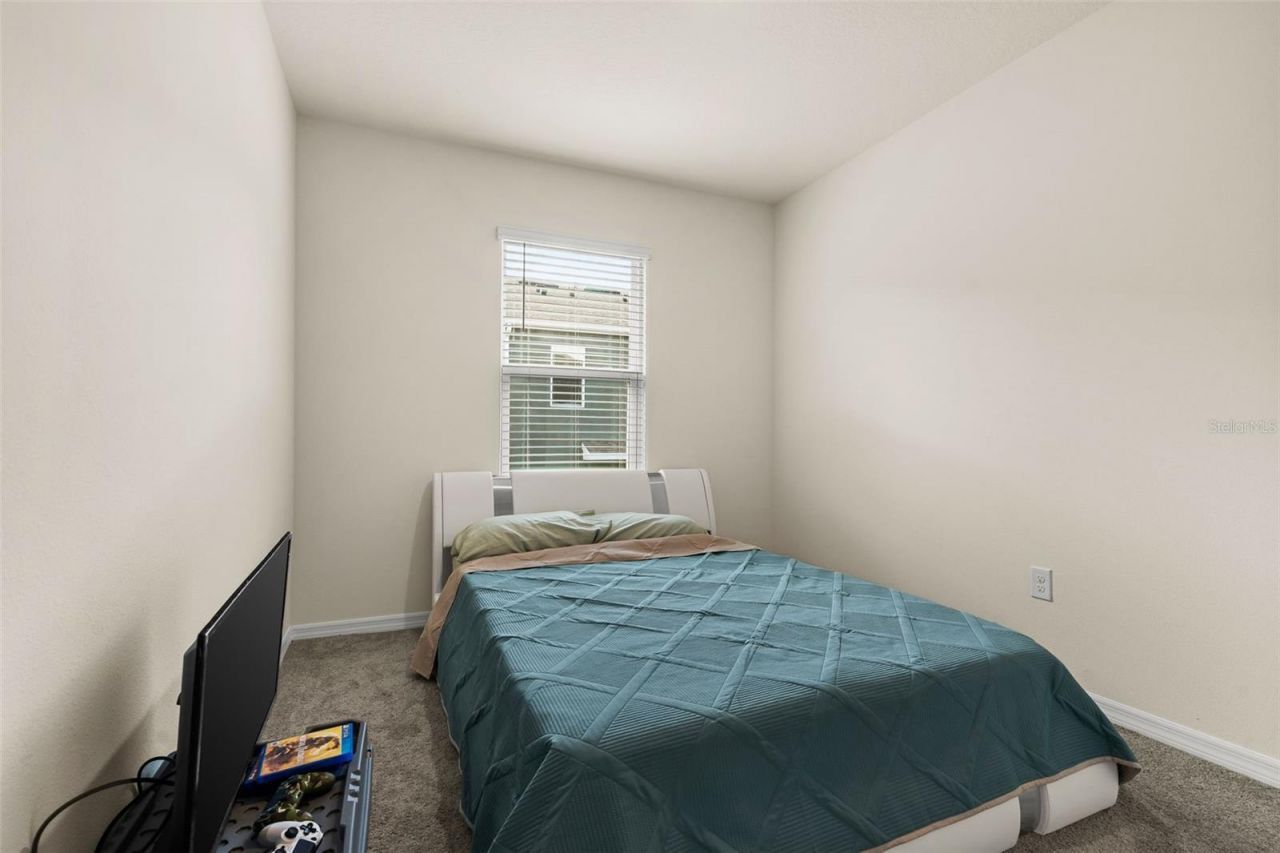
Bedroom 4: 96x13.4

Neighborhood Information

Neighborhood Map

Neighborhood Hero

Neighborhood Highlights

Neighborhood Characteristics

Neighborhood Market Trend

Neighborhood Schools

Courtesy of

Agency Name: LA ROSA REALTY KISSIMMEE
Agency Contact: 407-930-3530
Agent Name: Wanda Santini

Presented by

Agency Title: The Keyes Company
Agency Phone:
Request Info

IDX logo

Sara Miller
keyes.com
Agent Cell:
954.477.7001

Mortgage Calculator

%
years/fixed
yearly
yearly (est.)

Estimated Payment

$ 1,728.29 Principal & Interest $1,367.47 Property Tax $279.58 Homeowner's Insurance $81.23
Mortgage Logo

Your fresh start,
starts here.

Login to My Keyes Account

