



100 Keyes, 1926 - 2026
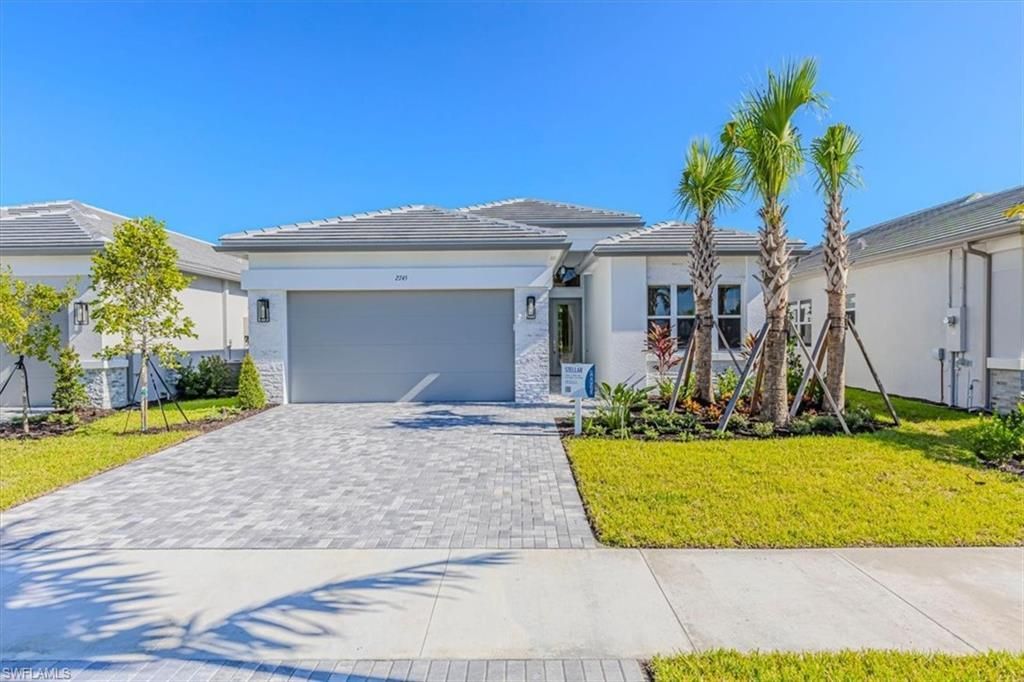
2745 Durham Cir, Naples, FL 34112 Photo

18 Total Photos [Click to View All]

2745 Durham Cir Naples, FL 34112
$897,900
  • Beds
    2
  • Baths
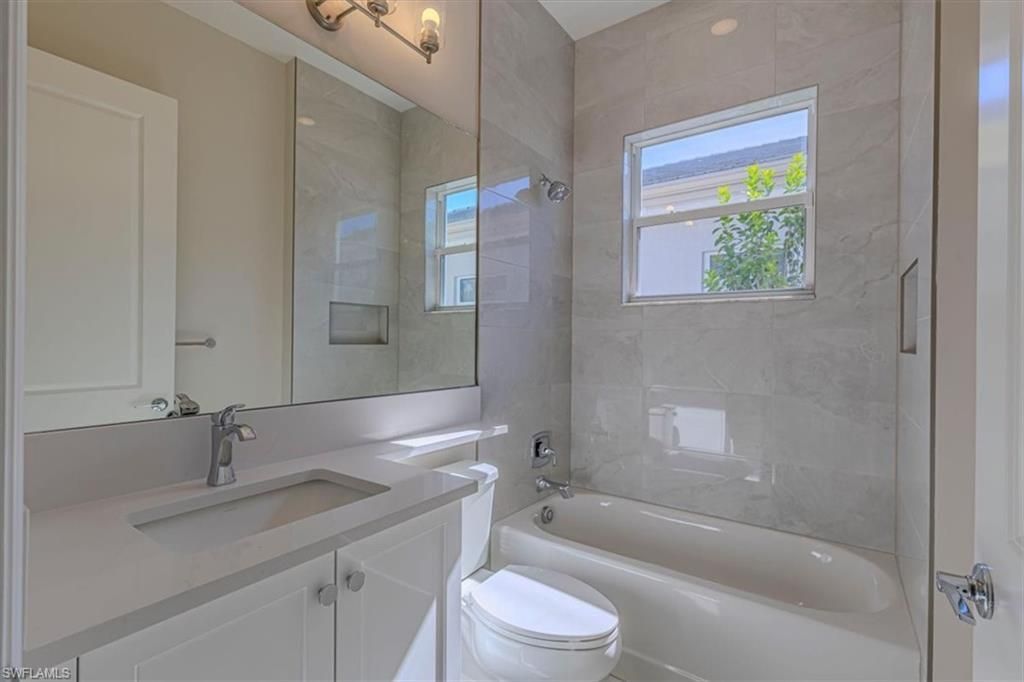
    2 full 1 partial
  • Total Square Feet
    2,079
  • Lot Size
    0.12 acre(s)

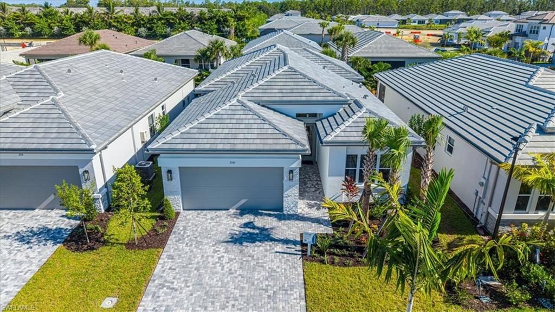
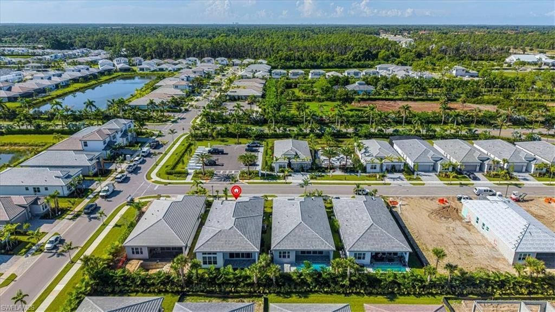
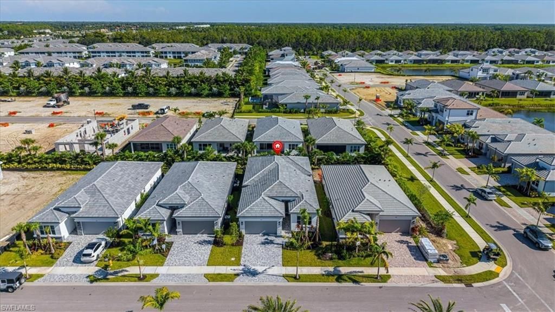
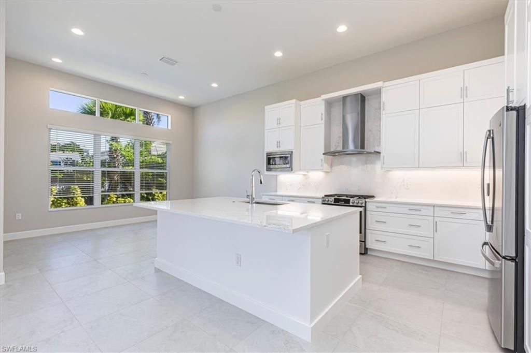
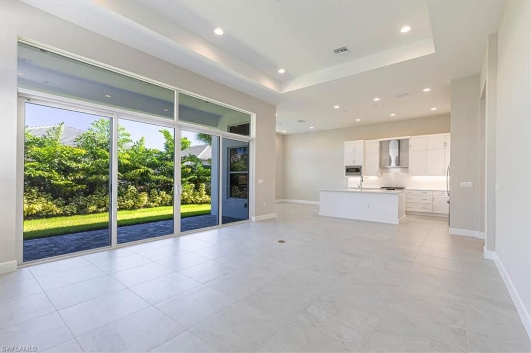
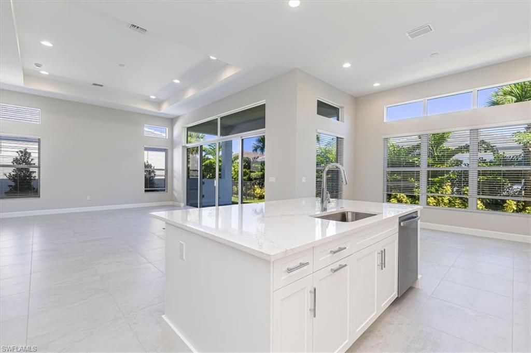
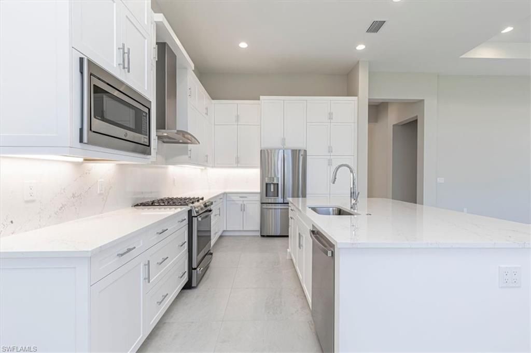
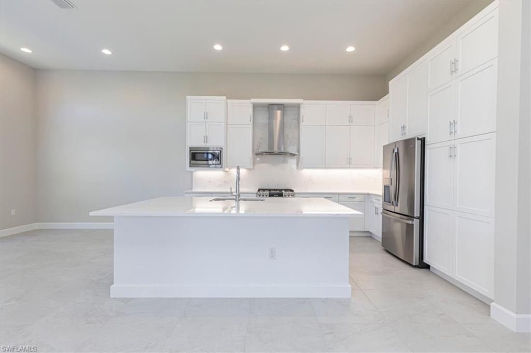
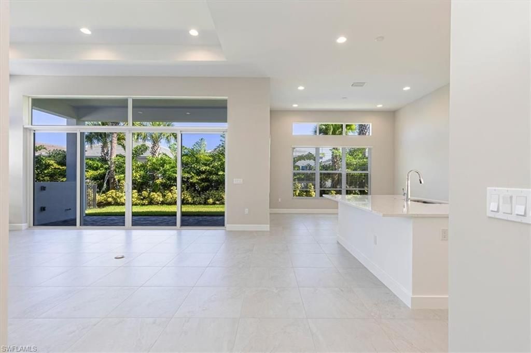
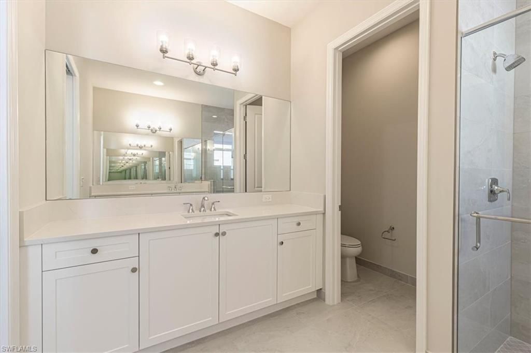
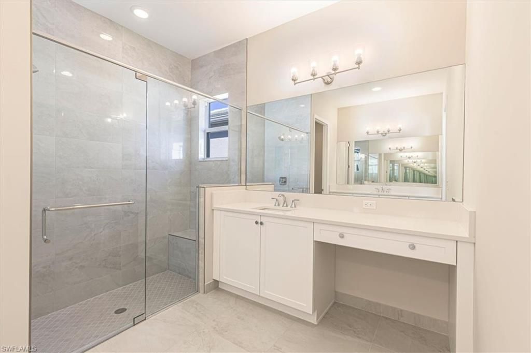
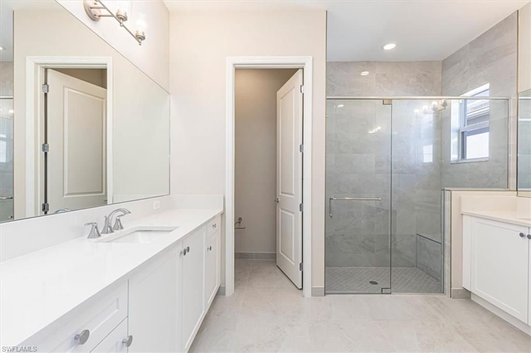
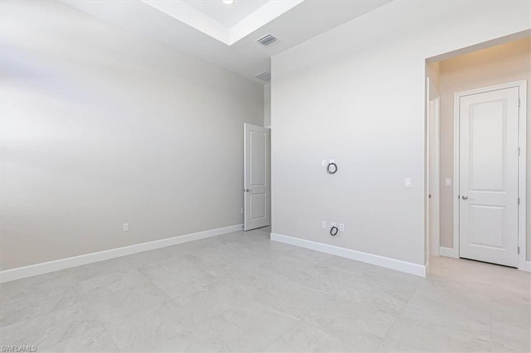
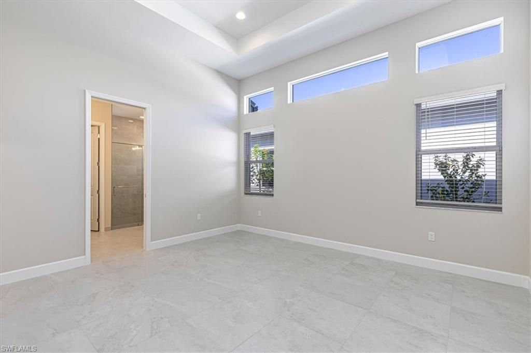
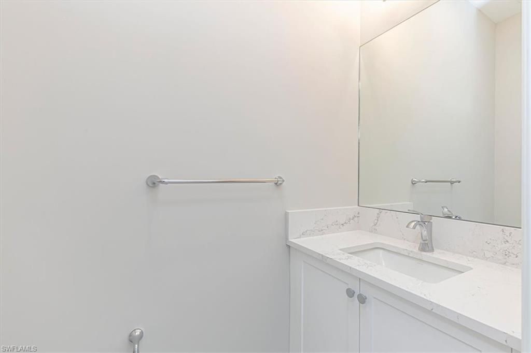
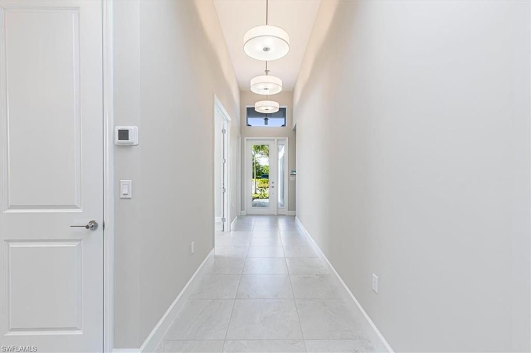
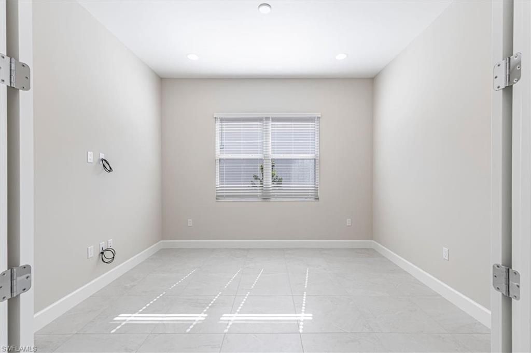
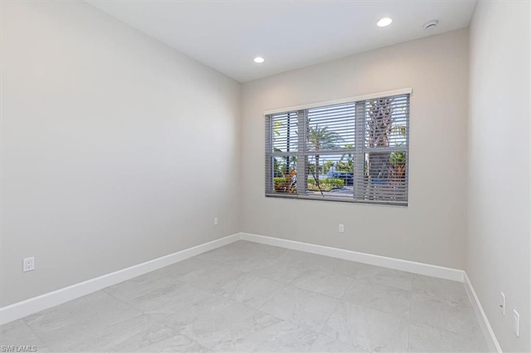
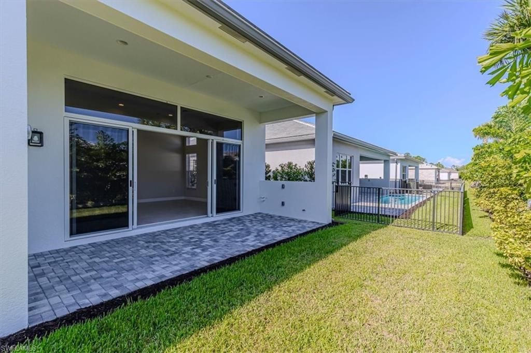
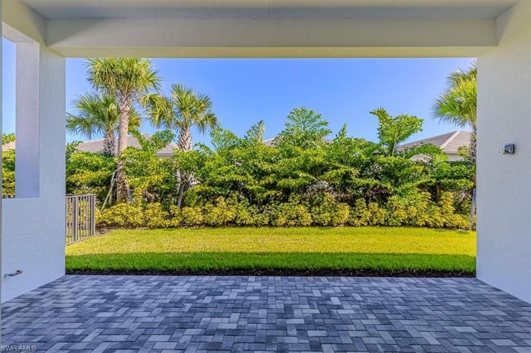
New Construction ??? Welcome to Valencia Sky and the beautifully designed ???Stellar??? floor plan, offering 2 bedrooms, a den, 2.5 baths, and an open-concept great room layout perfect for both everyday living and entertaining. This thoughtfully upgraded home features a gourmet kitchen with quartz countertops, white soft-close cabinetry, a built-in pantry cabinet, stainless steel appliances, a gas range, and gas dryer. Elegant glass entry doors, engineered wood flooring throughout the foyer, de...

View More

Property Summary

MLS Number: 226018794
Status: Active
Days on Market: 107
Subdivision: VALENCIA SKY
County: Collier
Bedrooms: 2
Total Square Feet: 2,079
Price Per Sq. Ft.: $432
Style: Ranch, Single Family
New Constuction: No
Waterfront: No
Property Type: Residential - Single Family
Cooling: Ceiling Fan(s), Central Electric
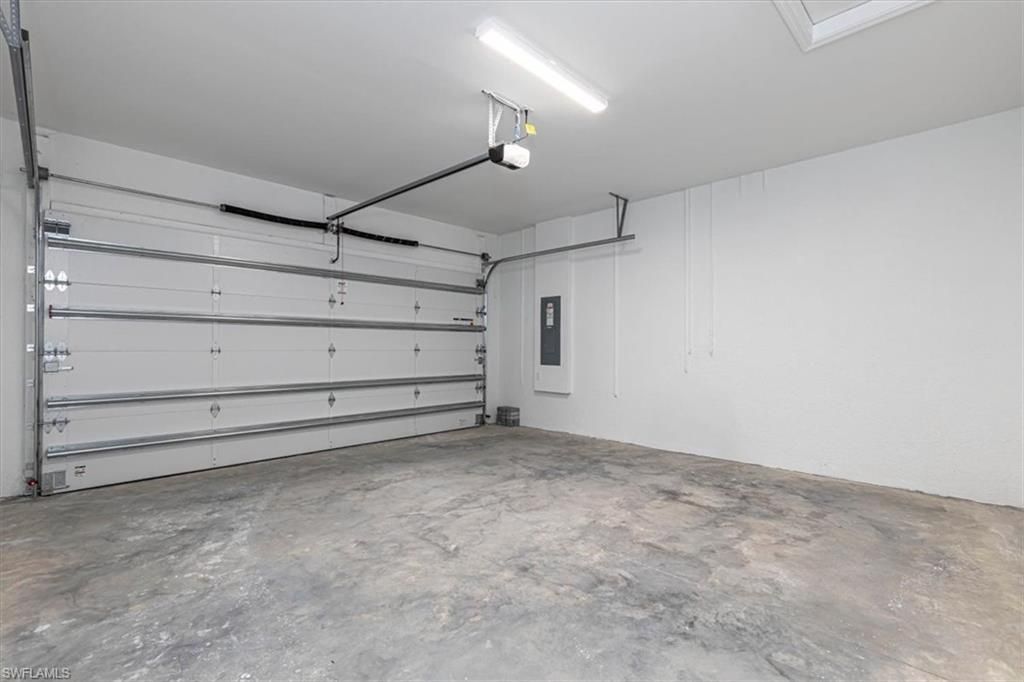
Garage: 2 car attached
Heating: Central Electric
Lot Size: 0.12 Acres
Road Surface: Paved
Roof Type: Tile
Stories: 1.0
Year Built: 2026
Taxes: $461
Hoa Fee: $7788

Property Details

Bedroom/Den: 2 - Den
Bedroom: 2+Den
Construction: Concrete Block, Stone, Stucco
Days on Site: 107
Den: Yes
Dining: Breakfast Bar, Formal
Exterior: Concrete Block, Stone, Stucco
Outdoor Features: Open Porch/Lanai
Flooring: Tile
Furnished: Unfurnished
GEO Area: VALENCIA SKY
Home Style: Ranch, Single Family
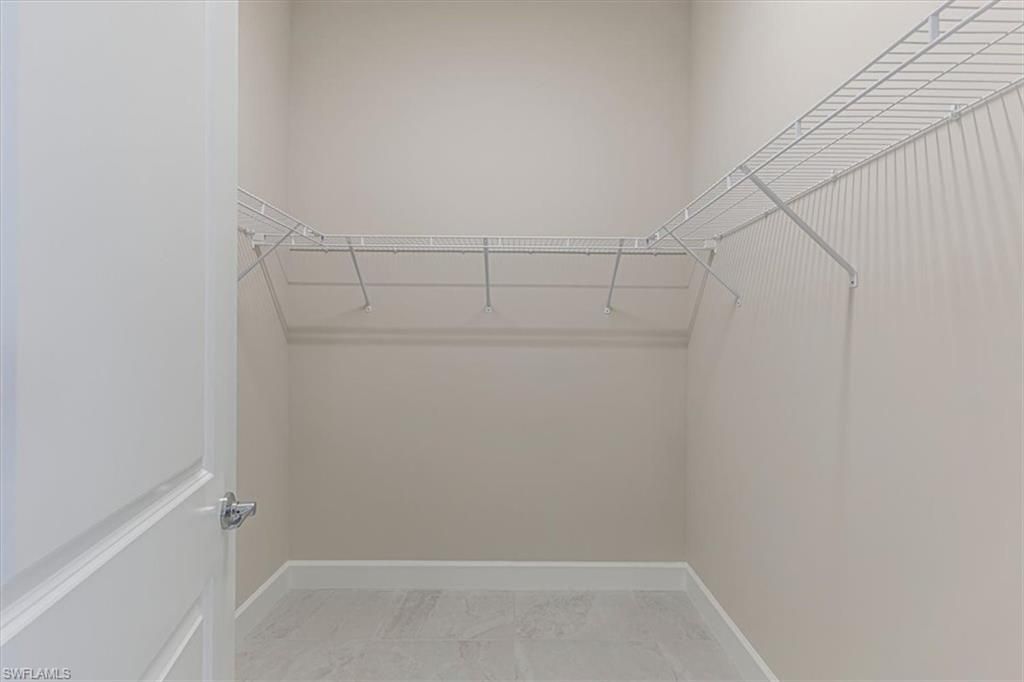
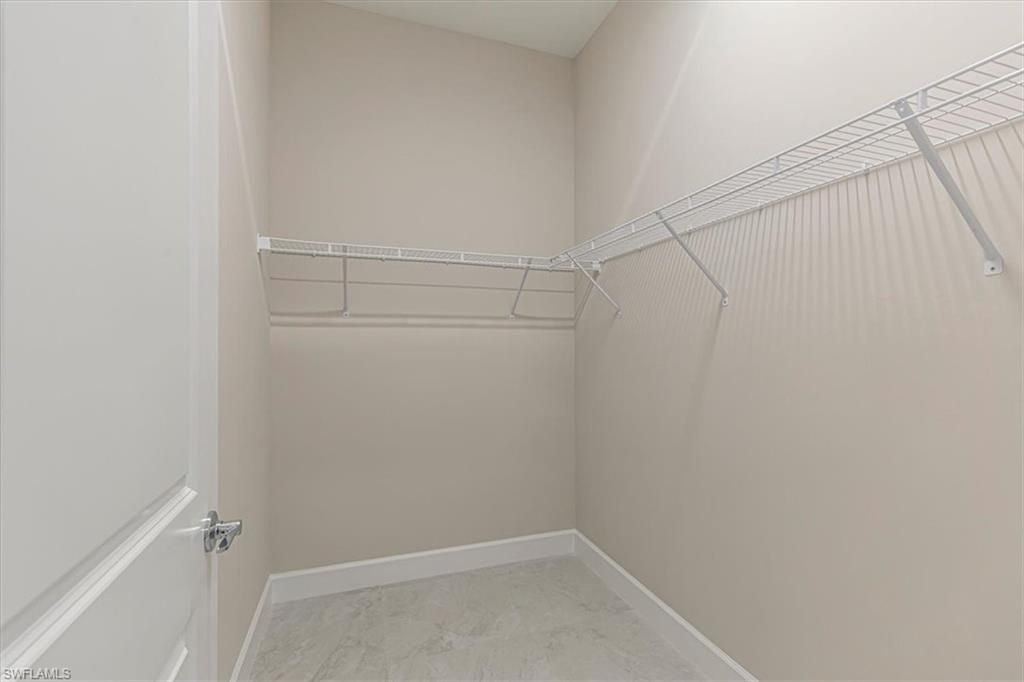
Interior: Foyer, Pantry, Smoke Detectors, Walk-In Closet(s), Window Coverings
Irrigation: Central
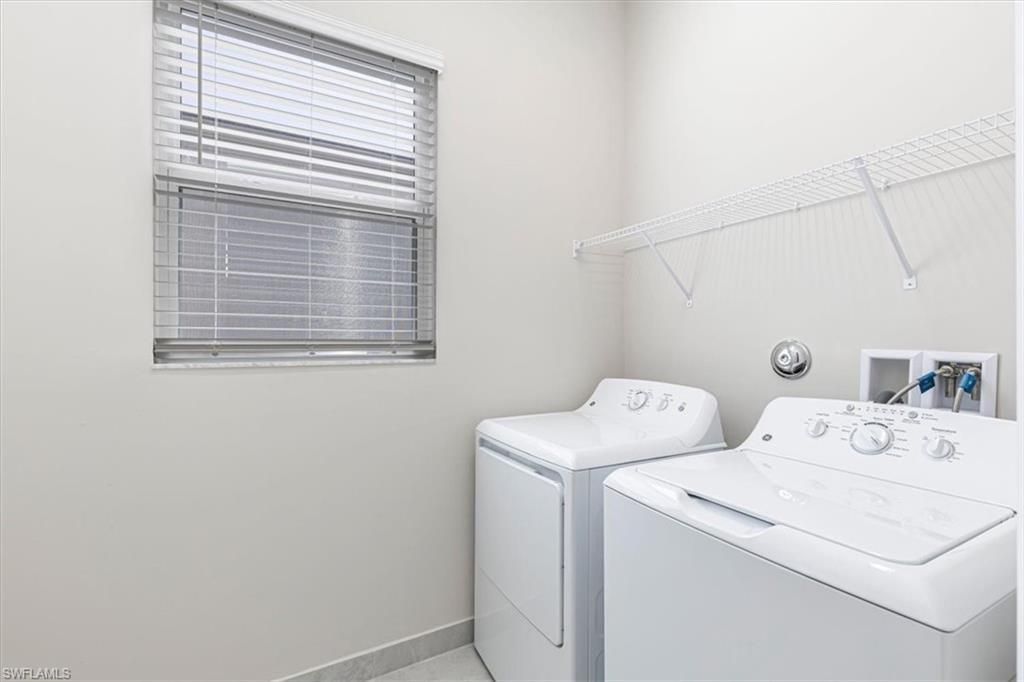
Laundry: Laundry in Residence
Lot: Regular
Management: Professional
Minimum Lease Days: 210
Parcel #: 78712000980
Parking: Driveway Paved, Attached
Pet Limits: No Aggressive Breeds
Pets: Limits
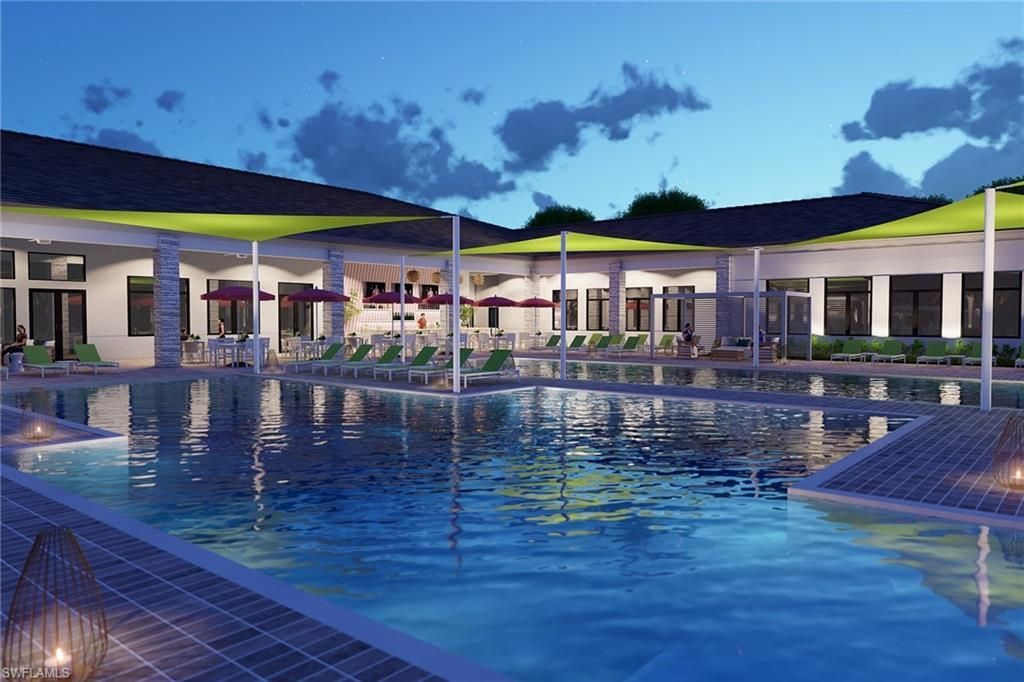
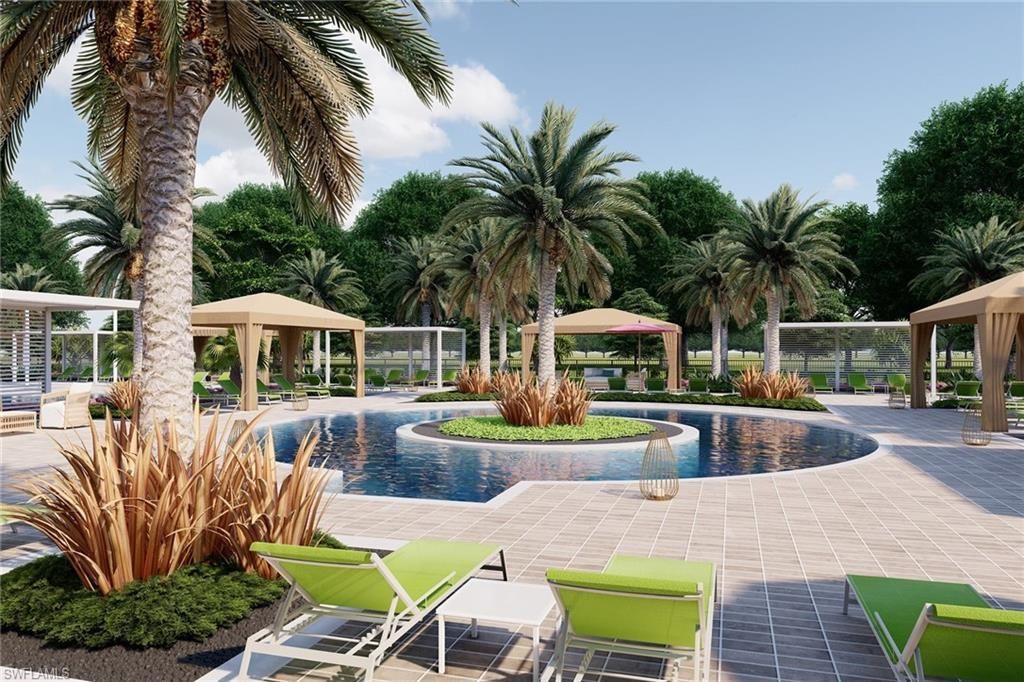
Pool: Community
Room Count: 8
Spa: Community
SQFT Total: 2732
Transfer Fee: 0
Units: 1
Units in Building: Square Feet
View: Landscaped Area
Water: Central
Windows: Window Coverings
Construction: Concrete Block,Stone,Stucco

Neighborhood Information

Neighborhood Map

Neighborhood Hero

Neighborhood Highlights

Neighborhood Characteristics

Neighborhood Market Trend

Neighborhood Schools

Courtesy of

Agency Name: Realty One Group MVP
Agent Name: Theresa McLaughlin
Agency Phone: 800-896-8790

Presented by

Agency Title: The Keyes Company
Agency Phone:
Request Info

IDX logo

Sara Miller
keyes.com
Agent Cell:
954.477.7001

Mortgage Calculator

%
years/fixed
yearly
yearly (est.)

Estimated Payment

$ 4,709.12 Principal & Interest $4,408.81 Property Tax $38.42 Homeowner's Insurance $261.89
Mortgage Logo

Your fresh start,
starts here.

Login to My Keyes Account

