
100 Keyes, 1926 - 2026
2746 Pearly Banks Drive, Bradenton, FL 34208 Photo

11 Photos

2746 Pearly Banks Drive Bradenton, FL 34208
$2,500/Month
  • Beds
    3
  • Baths
    2 full 1 partial
  • Total Square Feet
    1,464
  • Lot Size
    0.04 acre(s)

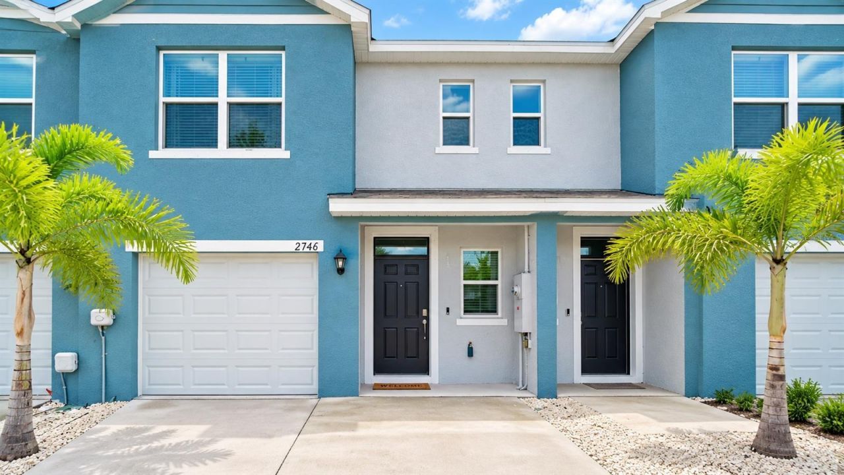
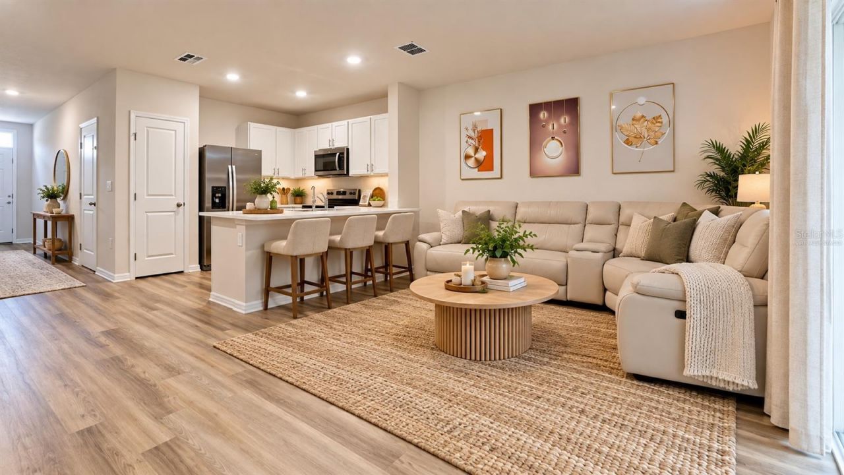
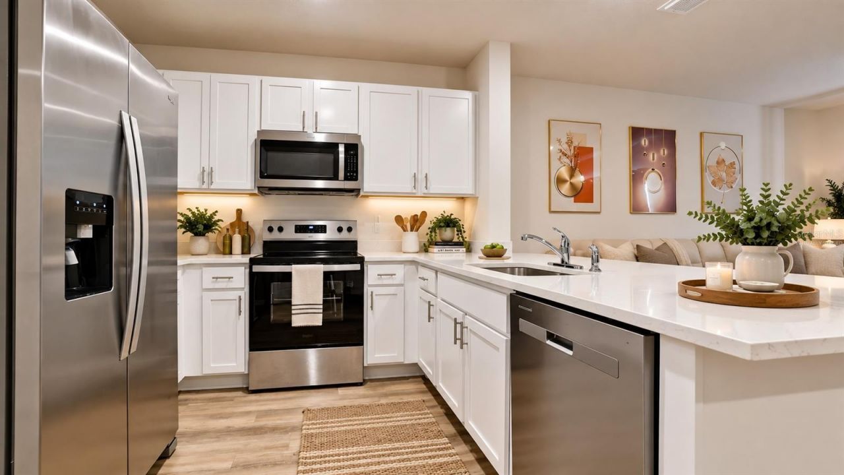
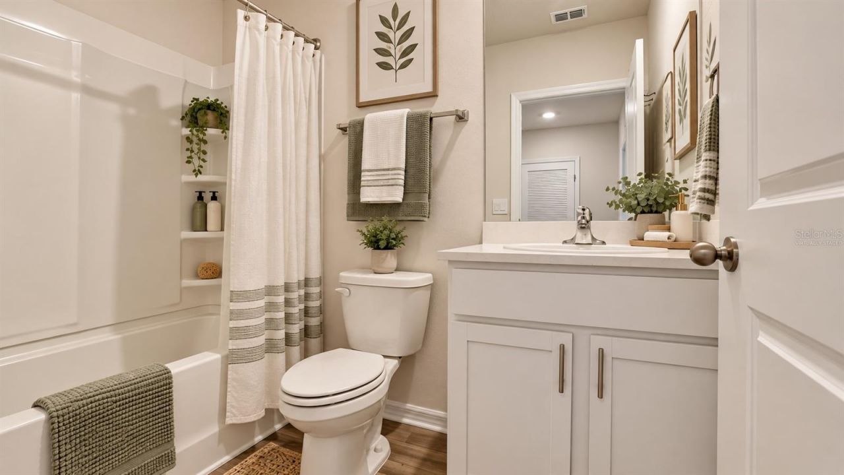
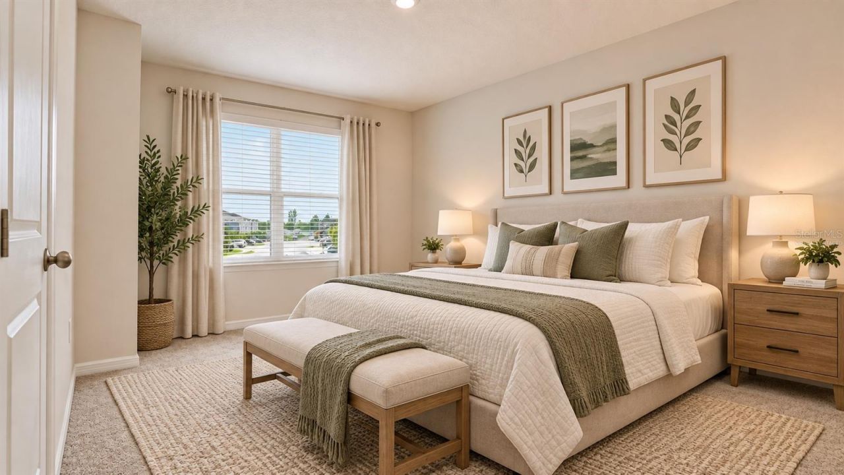
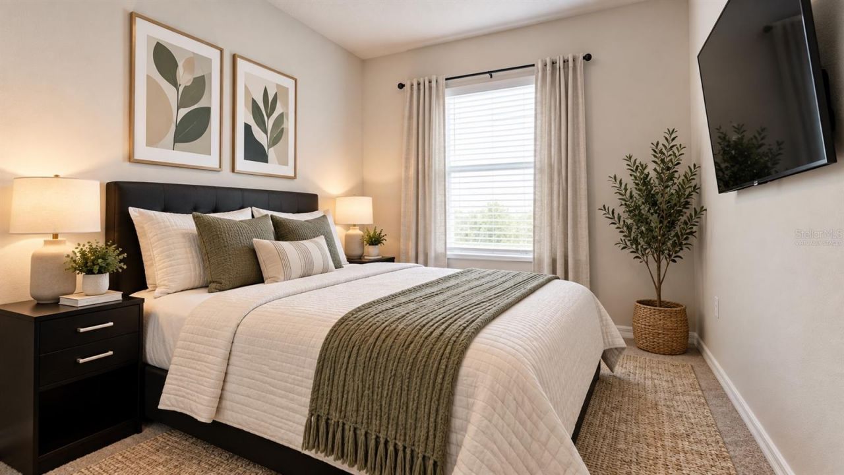
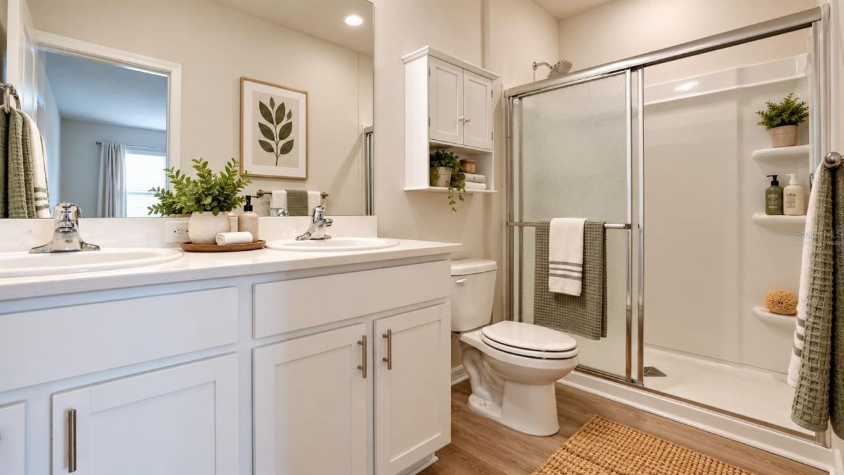
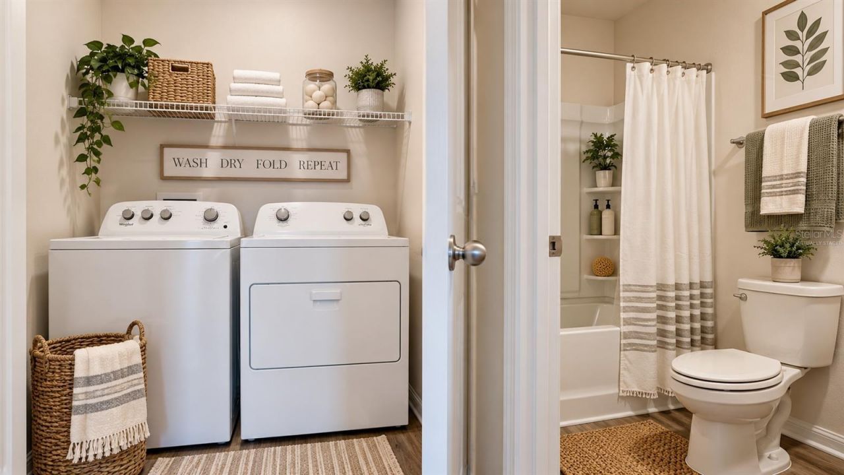
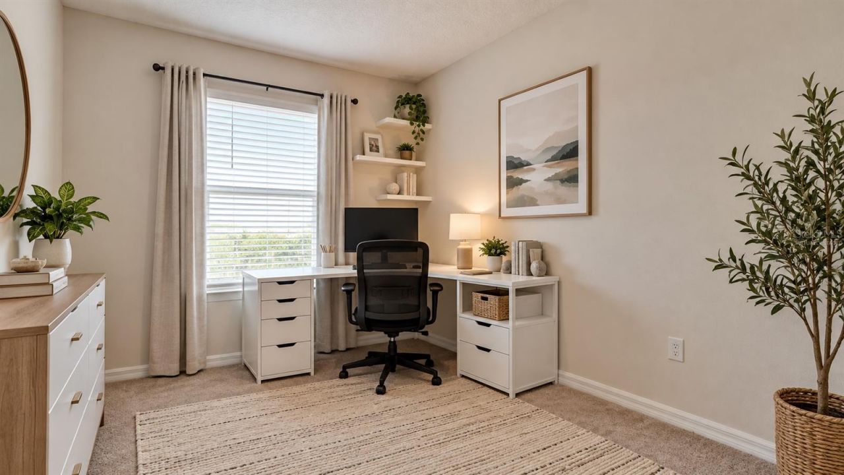
This spacious 3-bedroom, 2.5-bath townhome offers a carefully designed living space and an attached 1-car garage. The main level features a welcoming foyer and an open-concept kitchen and living area with countertop seating and plenty of space for a dining table. Upstairs, the primary bedroom includes a walk-in closet and private bath with a double-sink vanity. Two additional bedrooms with closets that can be used for exercise, home offices, or other uses. A second full bathroom and conveniently...

View More

Property Summary

MLS Number: A4702857
Status: Active
Days on Market: 57
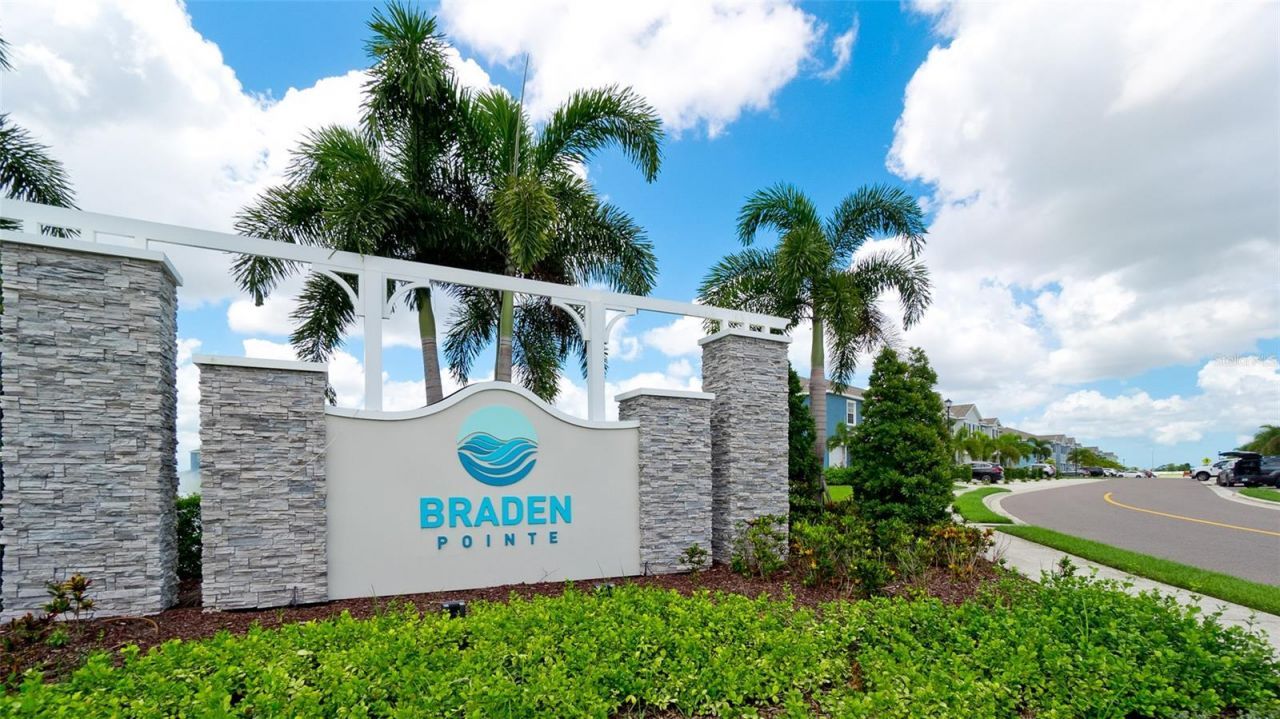
Subdivision: BRADEN POINTE
County: Manatee
Bedrooms: 3
Total Square Feet: 1,464
New Construction: No
Waterfront: No
Property Type: Rental - Townhouse
Cooling: Central Air
Garage: 1 car attached
Heating: Electric
Lot Size: 0.04 Acres
Year Built: 2025
HOA Y/N: Yes

Featured Amenities

Eat-in Kitchen
High Ceilings
Living Room/Dining Room Combo
PrimaryBedroom Upstairs
Smart Home
Thermostat
Maintenance

Property Details

Appliances: Dishwasher, Disposal, Dryer, Electric Water Heater, Exhaust Fan, Ice Maker, Microwave, Range, Refrigerator, Washer
Builder: D R Horton
Community Features: None, Sidewalks
Days on Site: 57
Directions: From Sarasota and Points South: Take Northbound I-75 to Exit 217B / SR-70 W. Take SR-70 west 4.3 Miles to a right turn onto US-301 (north). Proceed North on US-301 one mile to a right turn onto 44th Ave E. Take 44th Ave E .25 miles to a left turn onto 30t
Outdoor Features: Hurricane Shutters, Sidewalk
Flood Zone Code: X
Flooring: Carpet, Luxury Vinyl
Garage Dimensions: 11x20
Home Warranty Y/N: No
Lot Dimensions: 0.04
Model: PEARSON
Number of Pets: 1
Other Equipment: Irrigation Equipment
Parking: Driveway, Garage Door Opener
Parking Notes: Driveway, Garage Door Opener
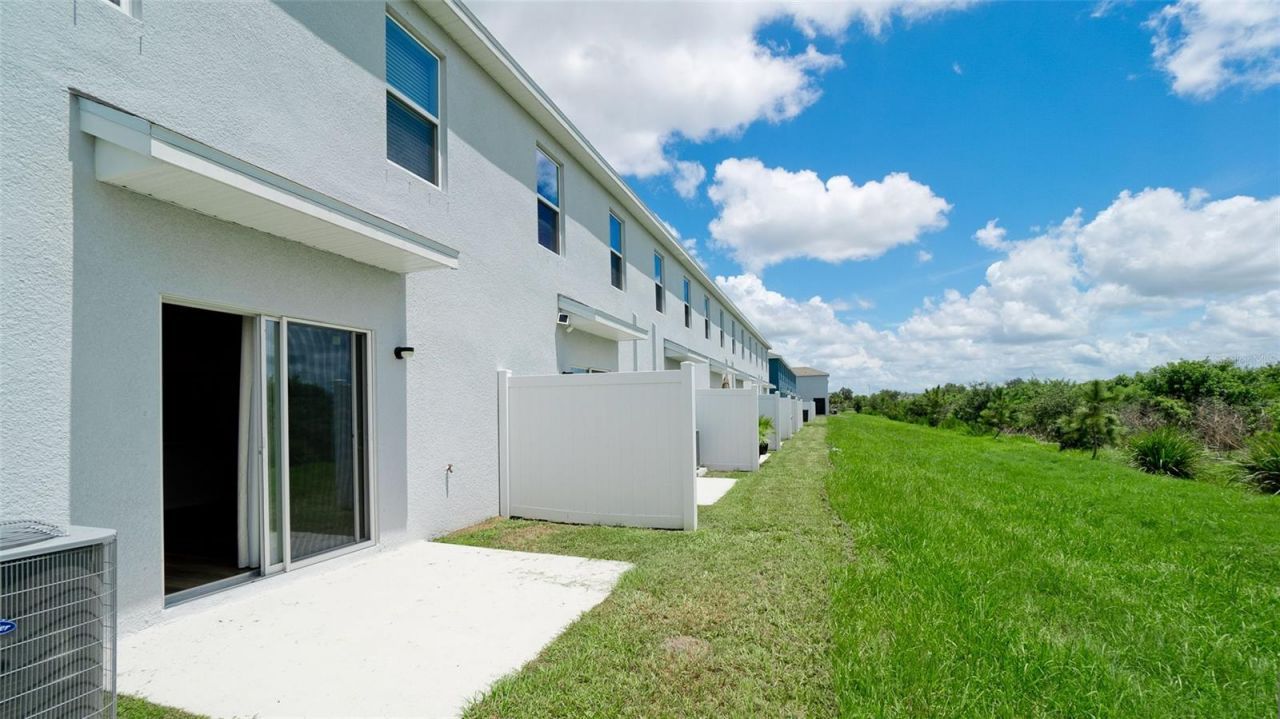
Patio/Porch: Patio
Pets Allowed: Yes
Pets Restrictions: Per HOA Guidelines
Pets Size: Very Small (Under 15 Lbs.)
Pets Weight (Max): 13
Pool: Other
Property Attached Y/N: No
Property Sub-Type: Townhouse
Security: Fire Alarm, Smoke Detector(s)
Sewer: Public Sewer
Showing Instructions: Supra Lock Box, Lock Box Electronic, ShowingTime
Utilities: Electricity Available, Electricity Connected, Public, Sewer Available, Underground Utilities, Water Available, Water Connected
Water: Public
Water Access Y/N: No
Windows: Blinds, Storm Window(s)

Room Sizes

Kitchen: 8x10
Great Room: 15x14
Dining Room: 11x10
Primary Bedroom: 15x11
Bedroom 2: 11x11
Bedroom 3: 11x10
Balcony/Porch/Lanai: 19x8

Local Schools

High School: Braden River High
Middle School: Braden River Middle
Elementary School: Samoset Elementary

Neighborhood Information

Neighborhood Map

Neighborhood Hero

Neighborhood Highlights

Neighborhood Characteristics

Neighborhood Market Trend

Neighborhood Schools

Courtesy of

Agency Name: EXP REALTY LLC
Agency Contact: 888-883-8509
Agent Name: Cristina Crespo Santiago

Presented by

Agency Title: The Keyes Company
Agency Phone:
Request Info

IDX logo

Sara Miller
keyes.com
Agent Cell:
954.477.7001

Your fresh start,
starts here.

Login to My Keyes Account

