
100 Keyes, 1926 - 2026
2762 SW Matheson Avenue, Unit 111-A2, Palm City, FL 34990 Photo
Pending
2762 SW Matheson Avenue, Unit 111-A2, Palm City, FL 34990 Photo
Pending
2762 SW Matheson Avenue, Unit 111-A2, Palm City, FL 34990 Photo

28 Photos

2762 SW Matheson Avenue, 111-A2 Palm City, FL 34990
$215,000
  • Beds
    3
  • Baths
    2 full
  • Total Square Feet
    1,488

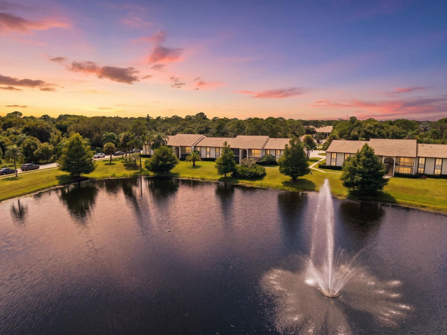
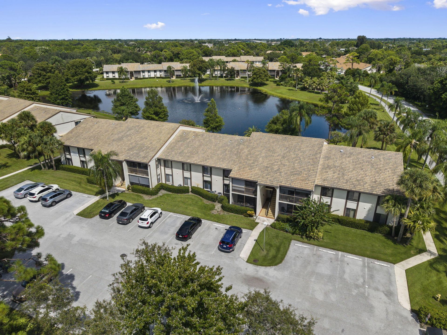
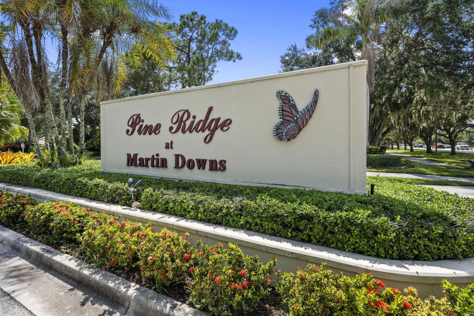
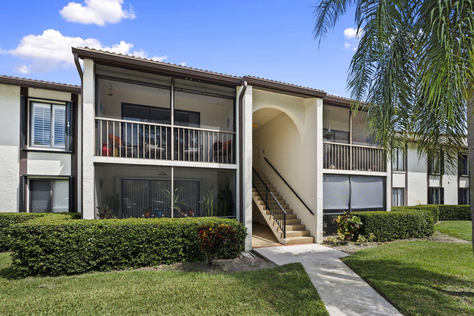
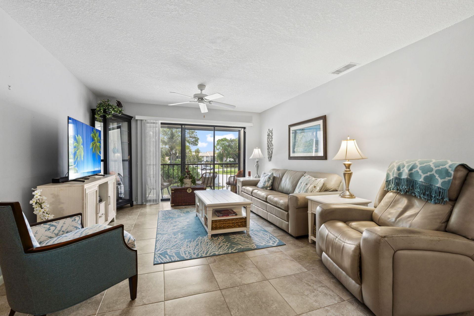
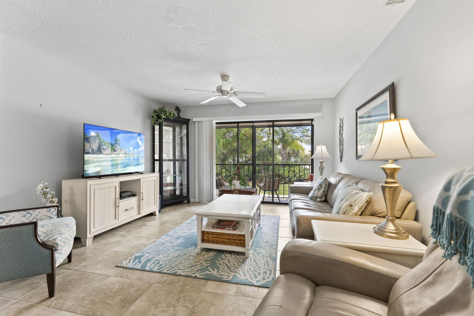
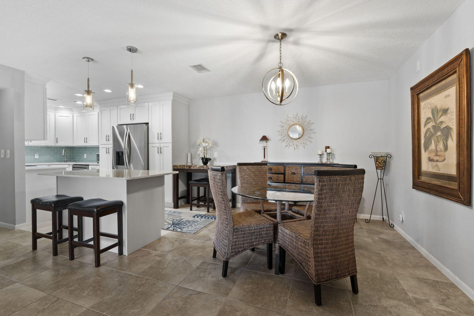
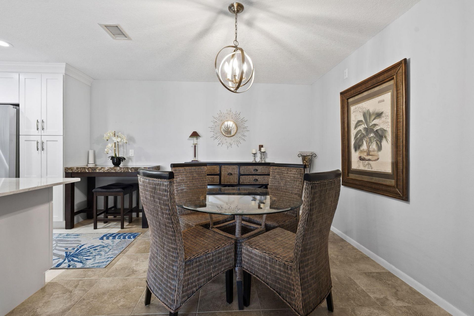
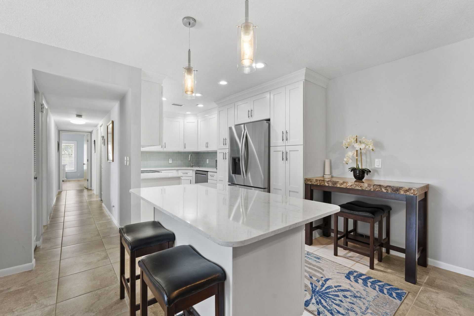
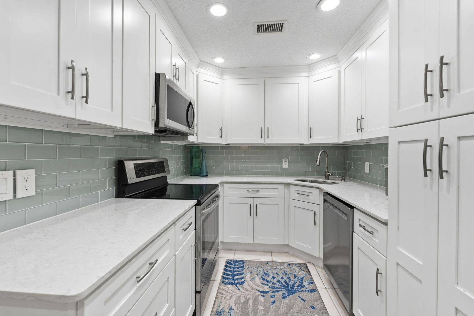
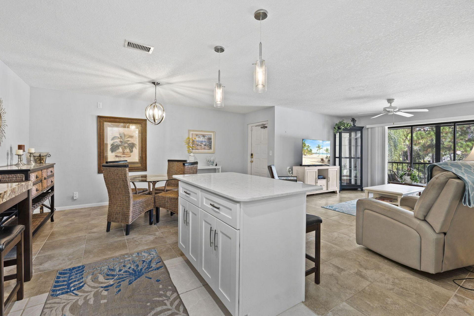
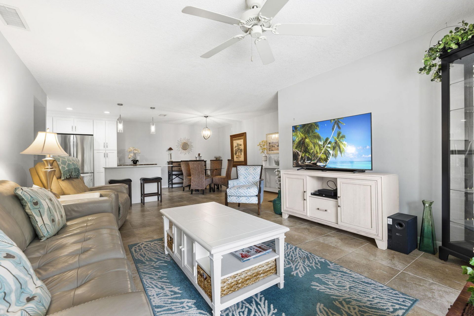
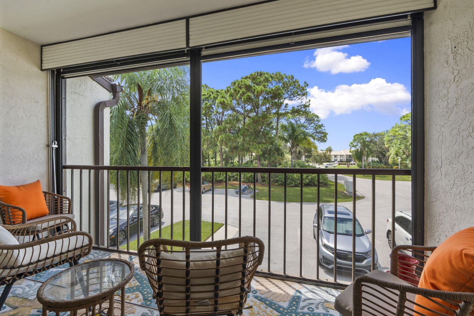
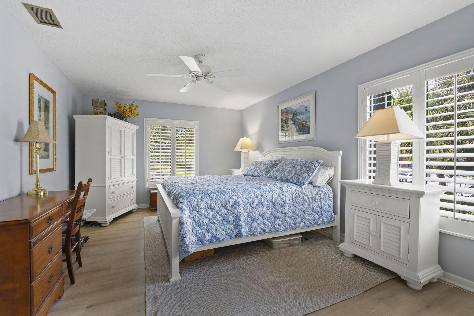
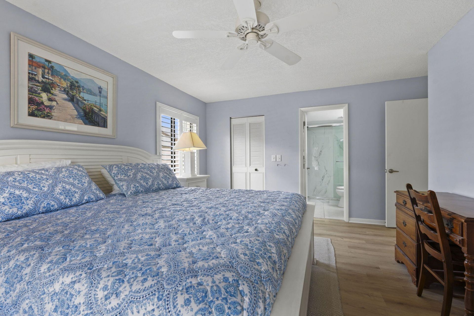
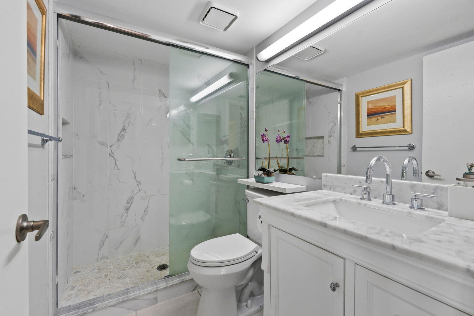
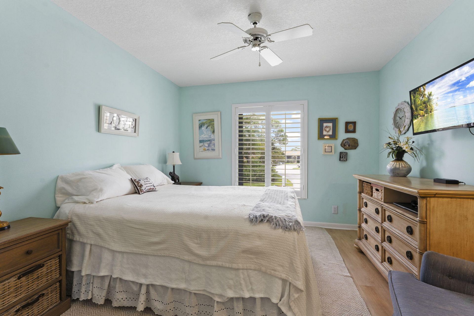
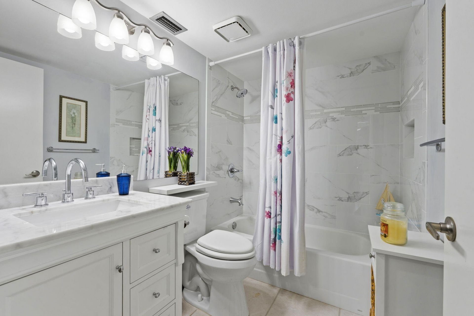
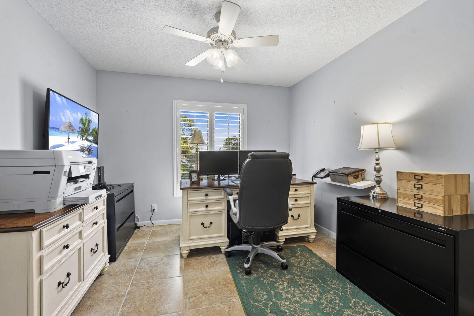
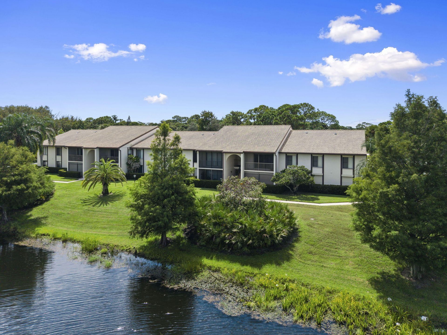
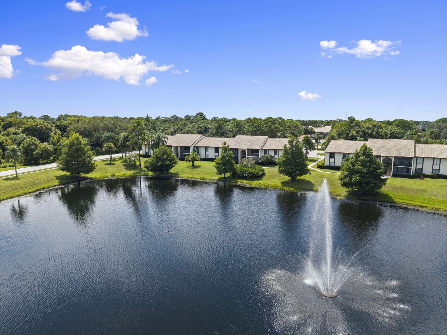
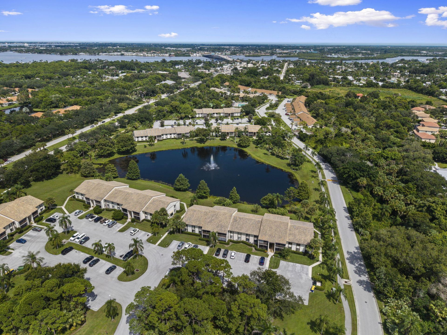
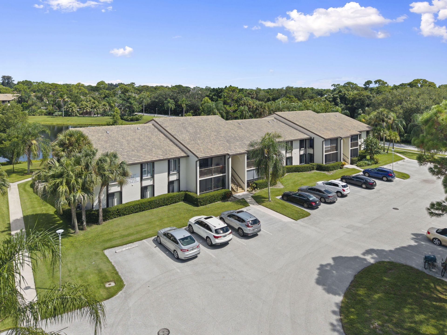
Welcome to this spacious second-floor condo in Pine Ridge at Martin Downs. Offering 1,488sqft of living space, this residence features 3 bedrooms, 2 bathrooms, and a bright, functional layout. The renovated kitchen includes beautiful white cabinetry, generous countertop space, stainless steel appliances, a colorful tile backsplash, and a large breakfast bar overlooking the living area. Additional highlights include renovated bathrooms, renovated flooring, in-unit laundry, interior plantation shu...

View More

Property Summary

MLS Number: B26077708
Status: Pending
Days on Market: 19
Subdivision: PINE RIDGE AT MARTIN DOWNS CONDO
County: Martin
Bedrooms: 3
Total Square Feet: 1,488
Price Per Sq. Ft.: $144
New Construction: No
Waterfront: No
Property Type: Residential - Condominium
Cooling: Central Air
Heating: Central
Roof Type: Shingle
Stories: 1.0
Year Built: 1986
Taxes: $593
Association Fee Includes: Cable TV, Insurance, Maintenance Grounds, Trash
HOA Fee: $752/ Monthly

Featured Amenities

Kitchen Island
Pantry
Walk-In Closet(s)
Bedroom Layout - Stacked
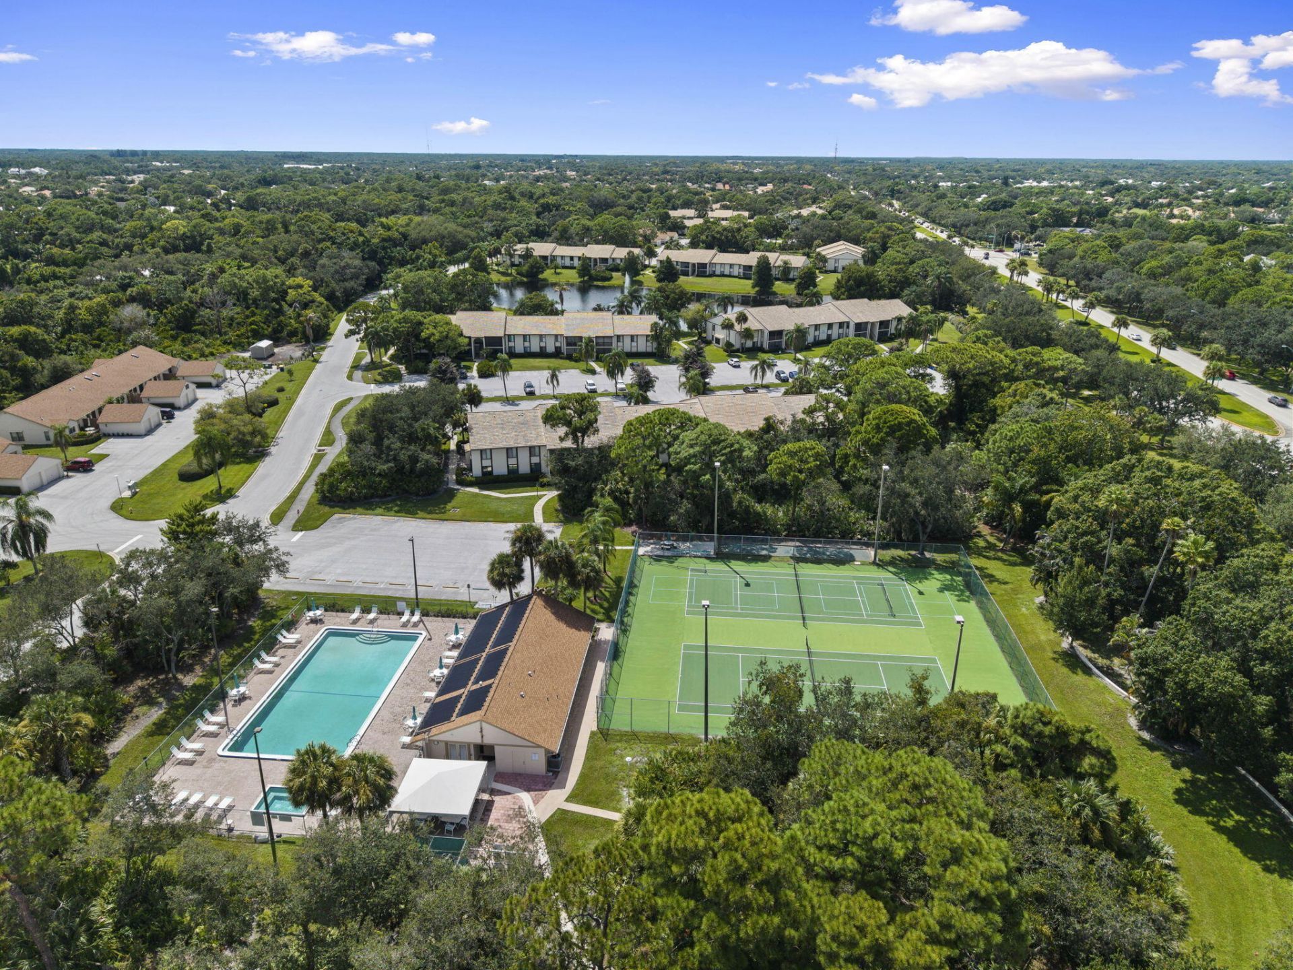
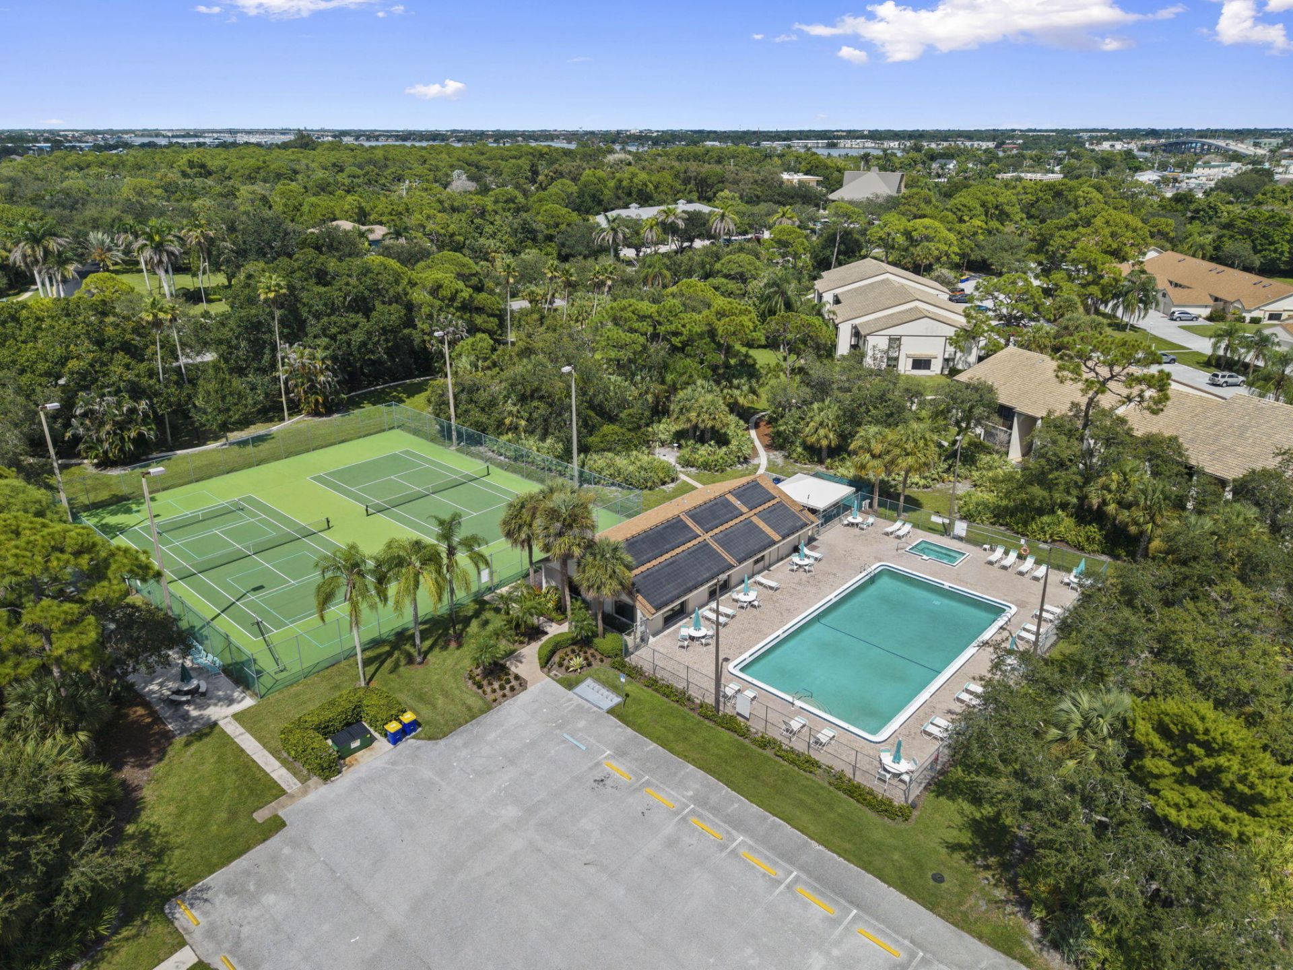
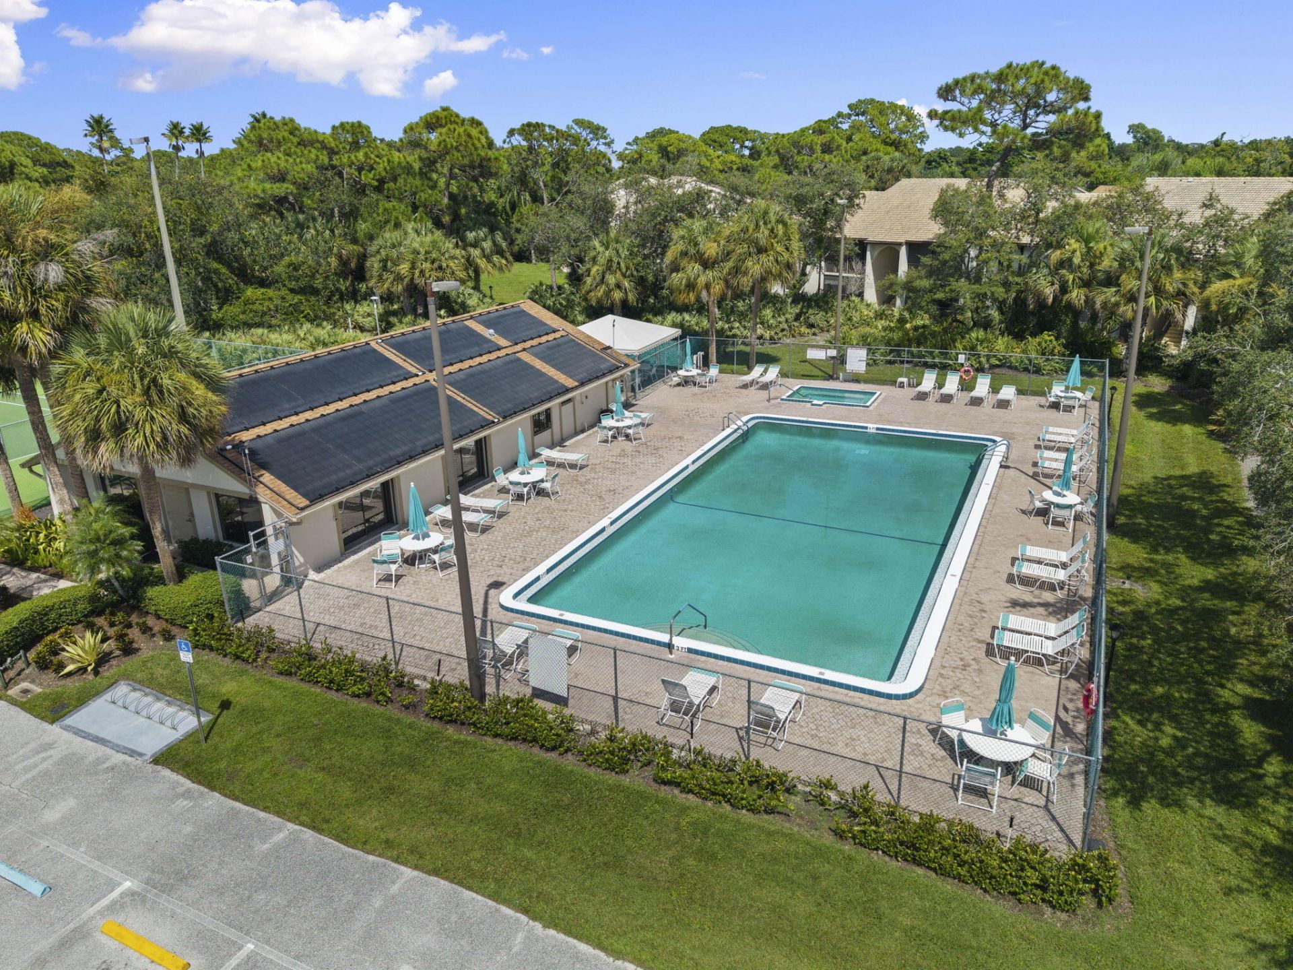
Clubhouse
Picnic Area
Parking
Pool
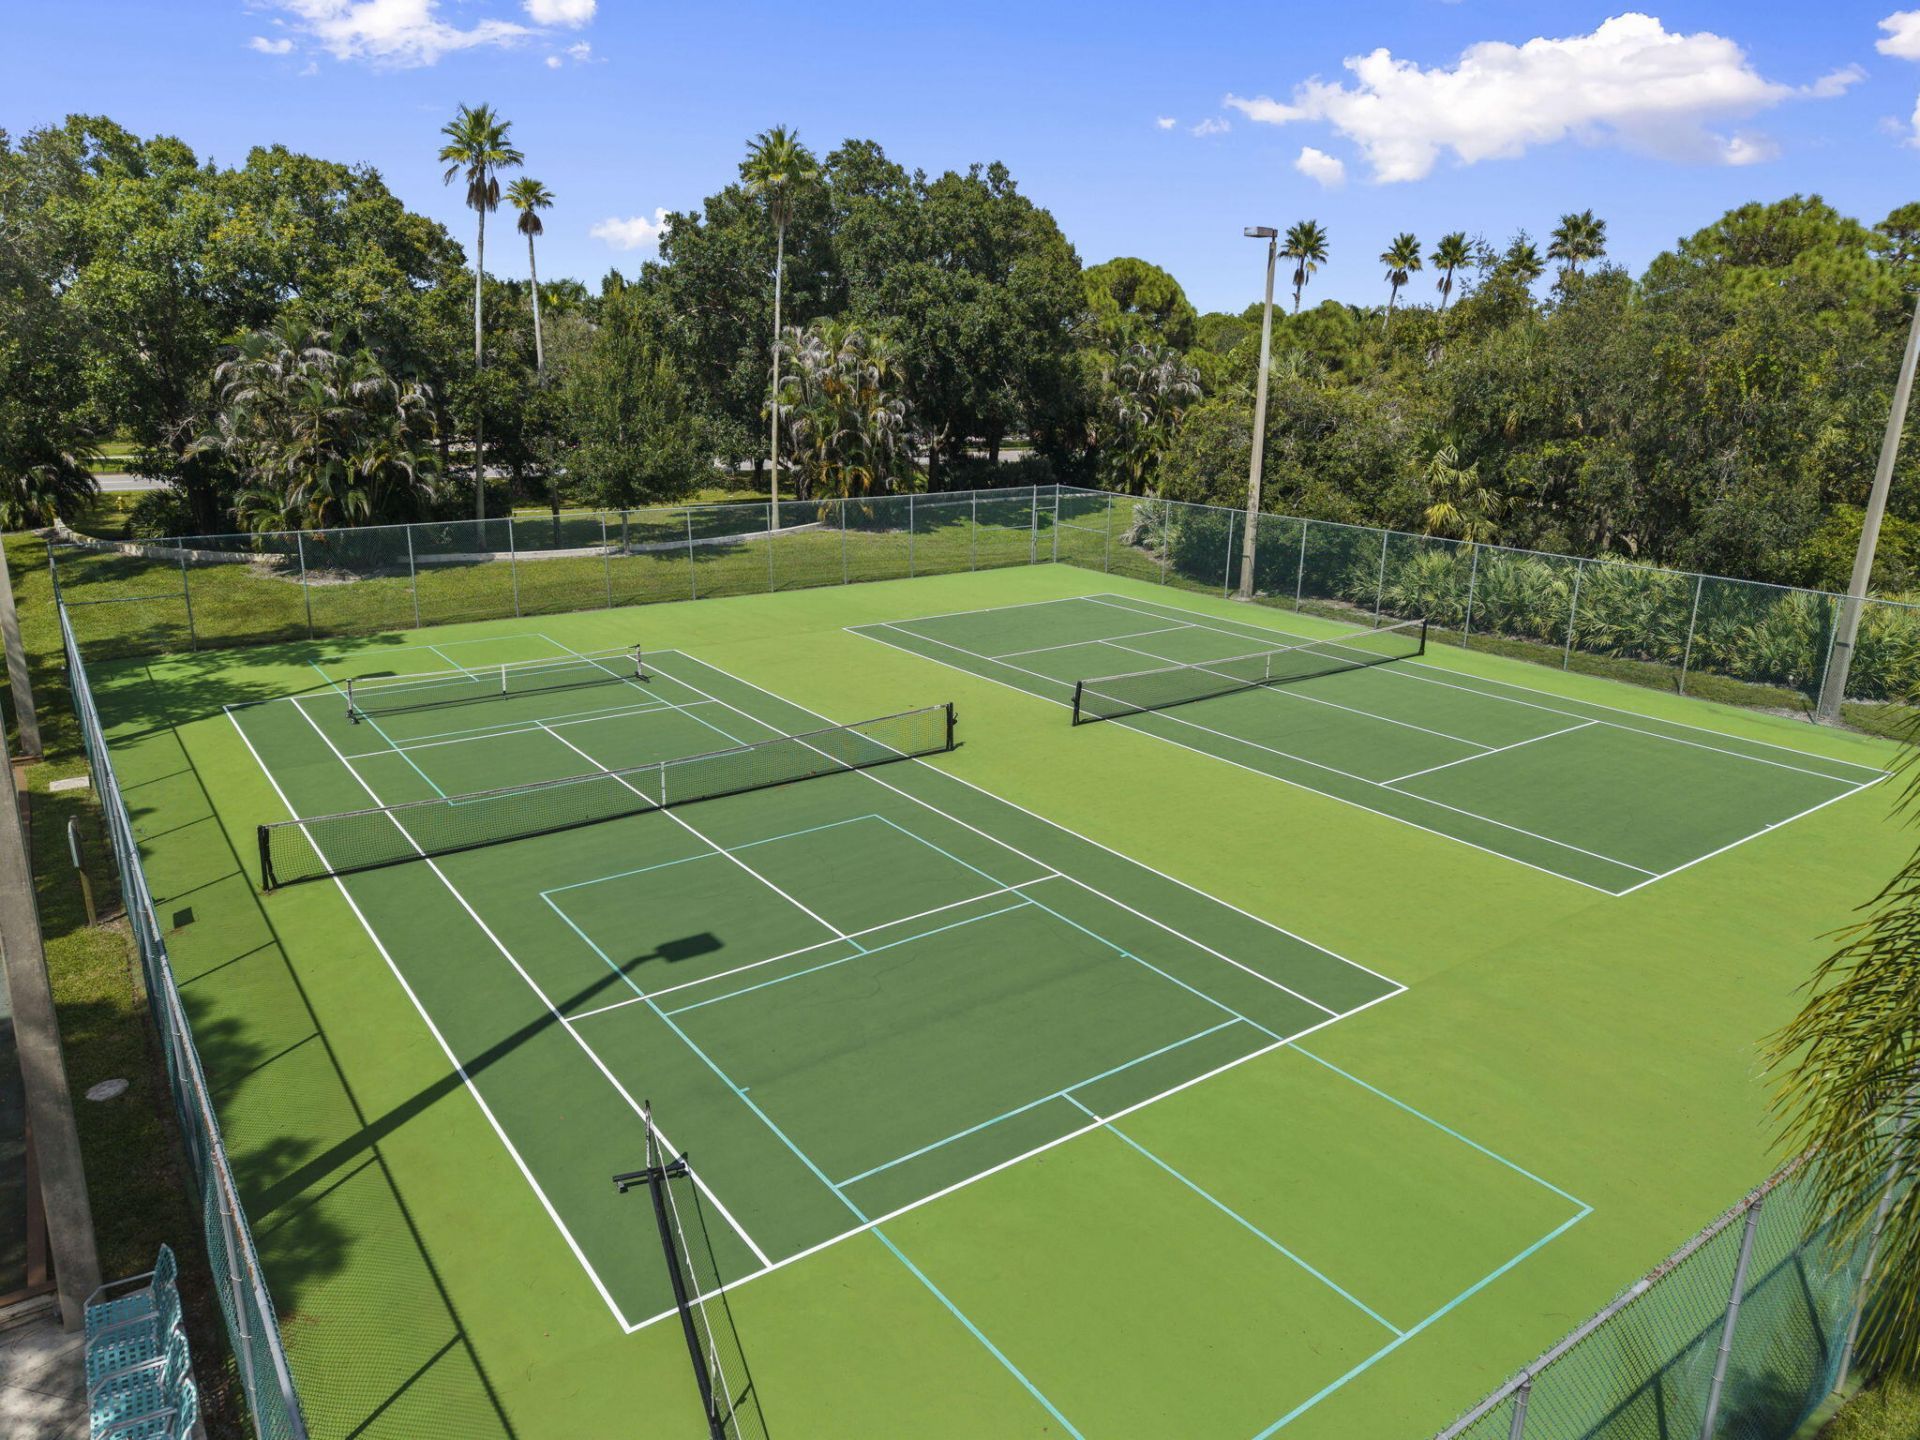
Tennis Court(s)
Community Room

Property Details

Appliances: Dryer, Dishwasher, Electric Range, Microwave, Washer
Association: PINE RIDGE AT MARITN DOWNS VILLAGE CONDOMINIUM
Balcony: Balcony - Screened
Days on Site: 19
Exterior: Block, CBS
Outdoor Features: Balcony
Flooring: Ceramic Tile, Laminate
Guest House Y/N: No
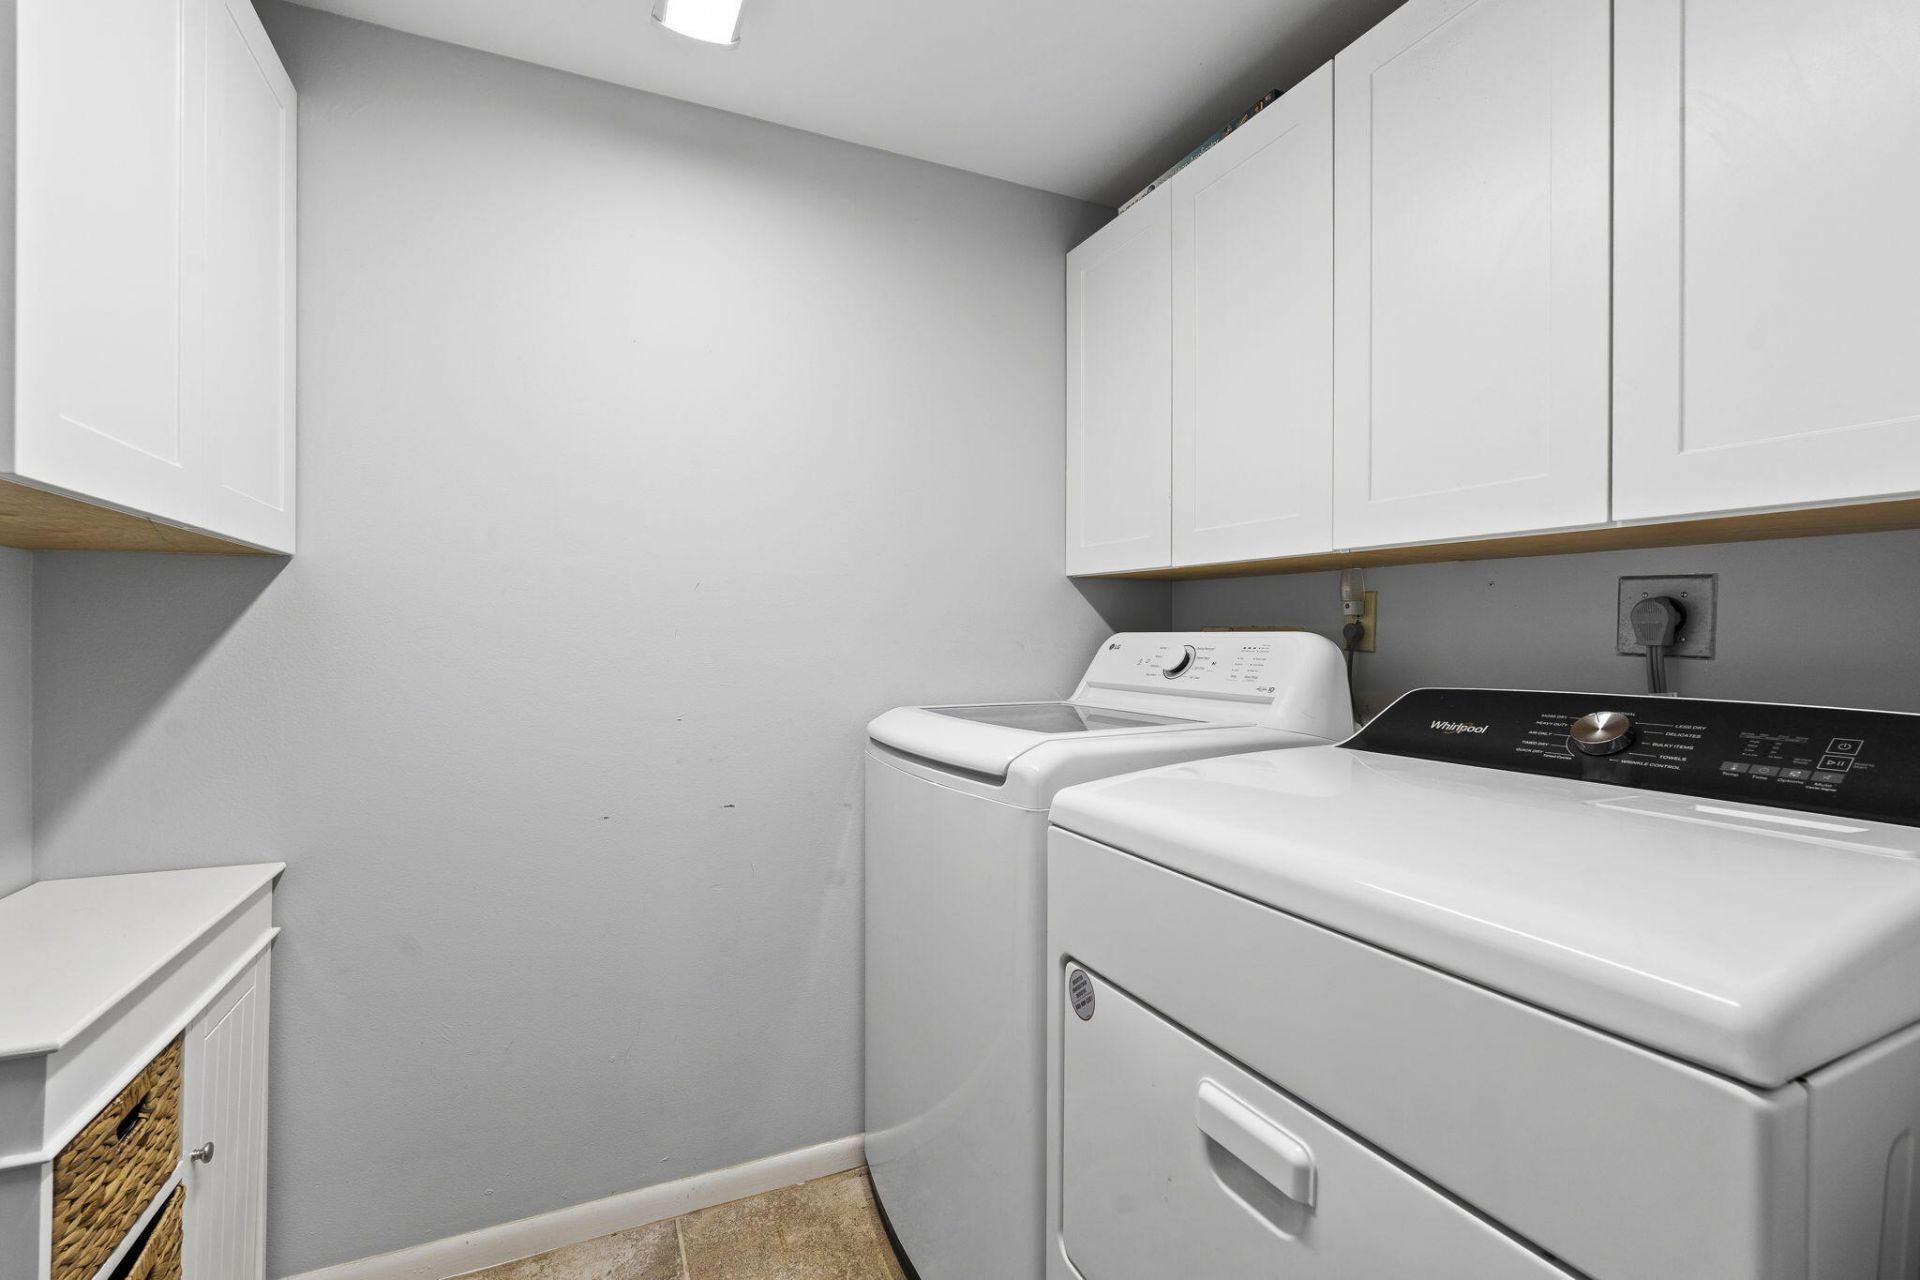
Laundry: Inside, Laundry Room
Parcel#: 183841015111000120
Parking: Assigned
Parking Notes: Assigned
Patio/Porch: Patio - Covered, Patio - Screened, Patio
Pet Fee: 100
Pets Allowed: Yes, Size Limit, Pet Restrictions Possible
Restrictions: Buyer Approval Required, Parking - No RV, Parking - No Truck
Security: Gated - No Guard
Sewer: Public Sewer
Special View Info: Garden
SQFT Living: 1488
Structure Type: Multi Family
Total Rooms: 9
Utilities: Cable Available, Sewer Available, Water Available
Water: Public
Waterfront Features: None
Windows: Plantation Shutters
Construction: Block,CBS

Room Sizes

Living Room: 14 X 19 Level Main
Kitchen: 8 X 16 Level Main
Primary Bedroom: 13 X 16 Level Main
Bedroom 2: 11 X 13
Bedroom 3: 10 X 13
Dining Room: 9 X 10
Utility Room: 7 X 8

Local Schools

High School: Martin County
Middle School: Hidden Oaks
Elementary School: Bessey Creek

Neighborhood Information

Neighborhood Map

Neighborhood Hero

Neighborhood Highlights

Neighborhood Characteristics

Neighborhood Market Trend

Neighborhood Schools

Courtesy of

Agency Name: Keller Williams Realty Of The
Agent Name: Shannon Andersen
Agency Phone: 772-419-0400

Presented by

Agency Title: The Keyes Company
Agency Phone:
Request Info

IDX logo

Sara Miller
keyes.com
Agent Cell:
954.477.7001

Mortgage Calculator

%
years/fixed
yearly
yearly (est.)

Estimated Payment

$ 1,167.80 Principal & Interest $1,055.68 Property Tax $49.42 Homeowner's Insurance $62.71
Mortgage Logo

Your fresh start,
starts here.

Login to My Keyes Account

