
100 Keyes, 1926 - 2026
2806 E 60 Highway, Plant City, FL 33567 Photo

7 Total Photos [Click to View All]

2806 E 60 Highway Plant City, FL 33567
$395,000
  • Beds
    7
  • Baths
    4 full
  • Total Square Feet
    2,480
  • Lot Size
    2.50 acre(s)

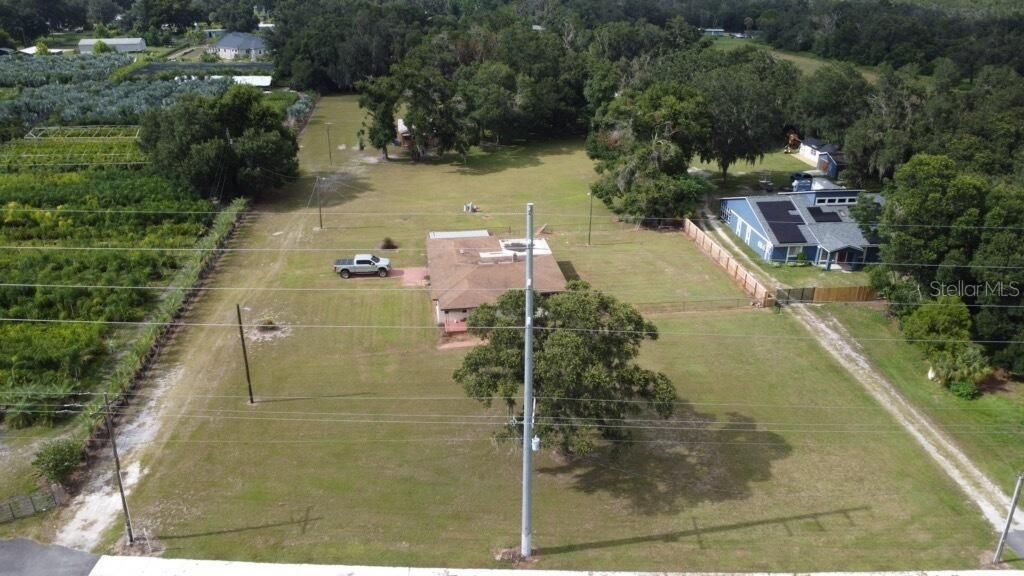
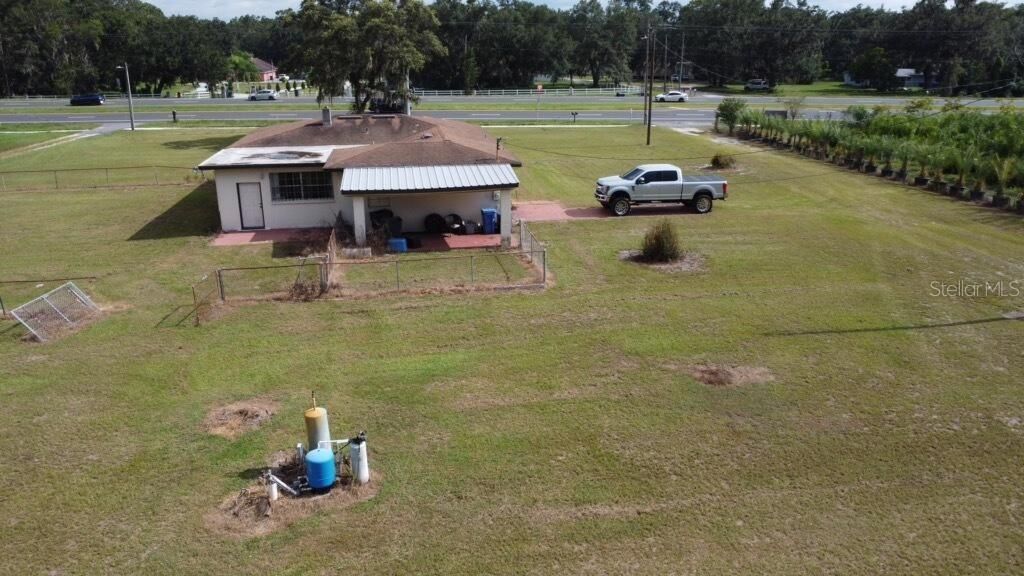
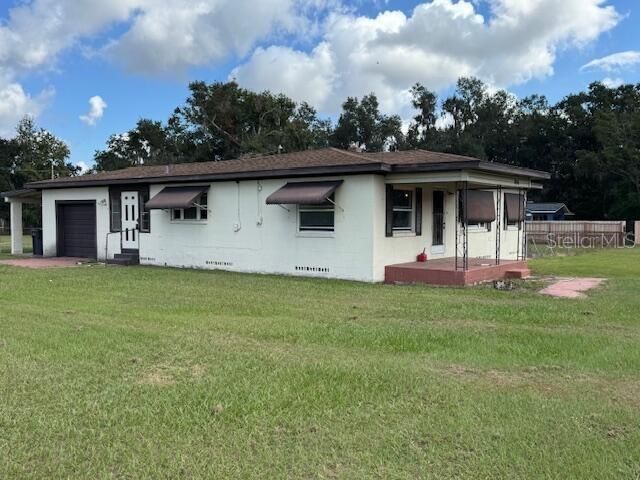
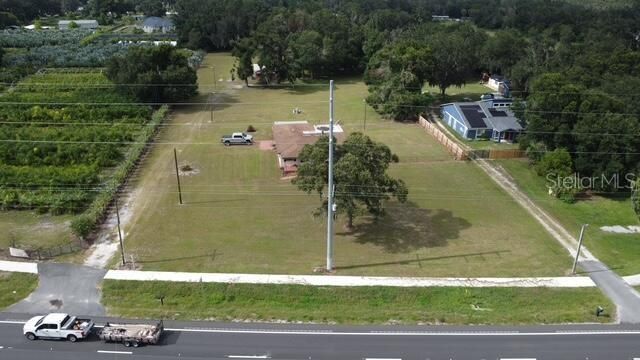
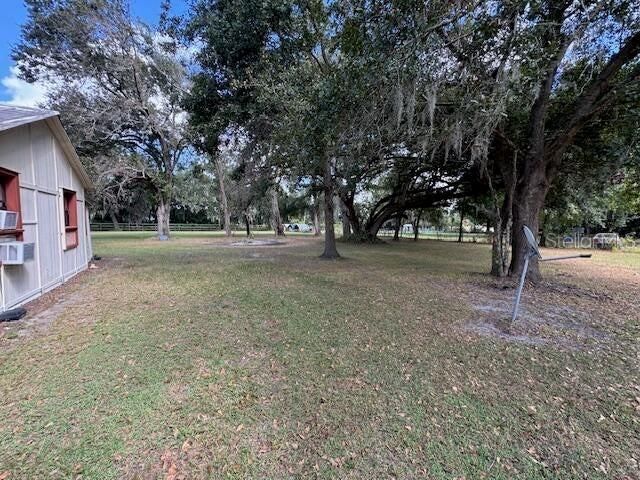
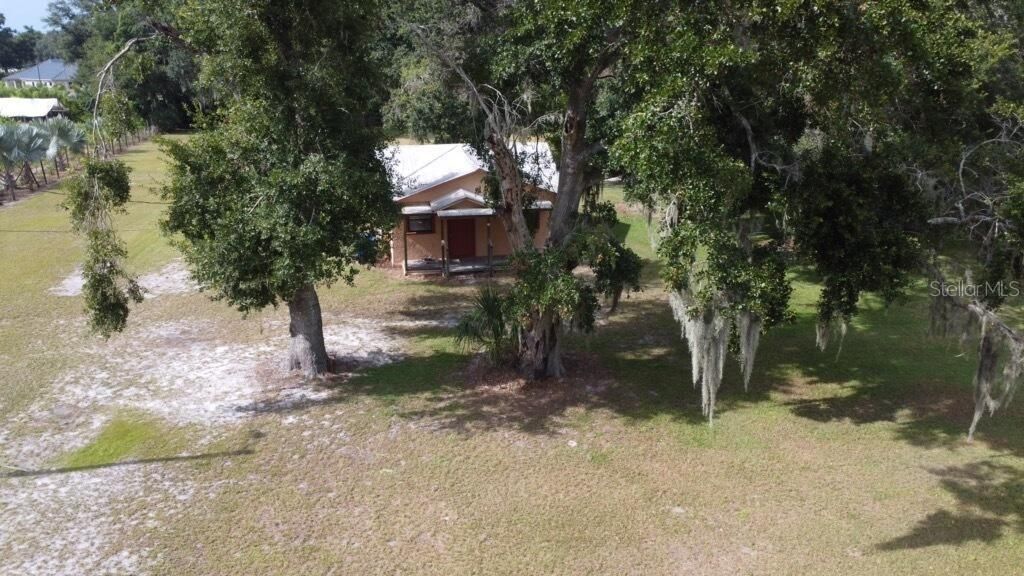
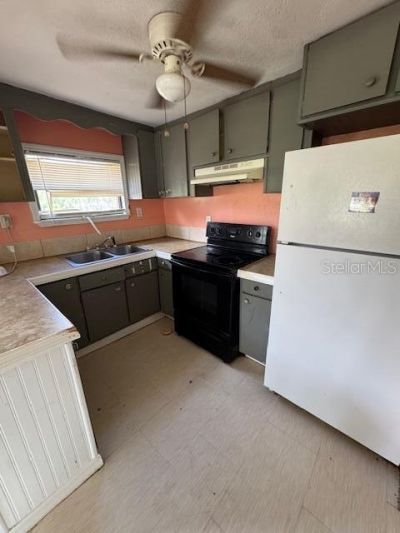
Rare multi-structure property situated on approximately 2.5 acres just off Highway 60 in Plant City featuring multiple dwellings and flexible layout potential. Ideal for multi-generational living, income-producing setup, redevelopment, or agricultural lifestyle. PROPERTY IS BEING SOLD AS-IS AND REQUIRES SIGNIFICANT RENOVATION, REHAB, OR POSSIBLE TOTAL GUT REDEVELOPMENT. Condition of all structures, systems, roofs, utilities, and improvements is unknown and not guaranteed. CASH ONLY.Zoned AS-1 (A...

View More

Property Summary

MLS Number: S5144398
Status: Active
Days on Market: 102
Subdivision: UNPLATTED
County: Hillsborough
Bedrooms: 7
Total Square Feet: 2,480
Price Per Sq. Ft.: $159
New Constuction: No
Waterfront: No
Property Type: Residential - Single Family
Cooling: Other
Fenced: Yes
Heating: Electric
Lot Size: 2.50 Acres
Roof Type: Shingle
Stories: 1.0
Year Built: 1955
Taxes: $5,817

Featured Amenities

Ninguno

Property Details

Additional Rooms: Interior In-Law Suite w/Private Entry
Appliances: None
Days on Site: 102
Directions: From Hwy 60 and State Road 39, head East for 3 miles, home is located across the street from home with picket fence on South side of hwy. You must make u-turn to reach house that is located on North
Exterior: Block, Frame
Outdoor Features: Other
Fencing: Chain Link
Flood Zone Code: x
Flooring: Carpet, Tile, Wood
Foundation: Block, Slab
Home Warranty Y/N: No
Listing Terms: Cash
Lot: Level
Lot Dimensions: 2.5
Other Structures: Additional Single Family Home
Ownership: Fee Simple
Property Attached Y/N: No
Property Sub-Type: Single Family Residence
Sewer: Septic Tank
Showing Instructions: Combination Lock Box, See Remarks
Special Sale Provisions: None
Utilities: Electricity Available
Water: Well
Water Access Y/N: No
Zoning: AS-1
Construction: Block,Frame

Room Sizes

Kitchen: 10x8
Living Room: 10x15
Primary Bedroom: 12x12

Neighborhood Information

Neighborhood Map

Neighborhood Hero

Neighborhood Highlights

Neighborhood Characteristics

Neighborhood Market Trend

Neighborhood Schools

Courtesy of

Agency Name: TRINITY LUXE REALTY INC
Agency Contact: 561-806-8911
Agent Name: Maria Padron

Presented by

Agency Title: The Keyes Company
Agency Phone:
Request Info

IDX logo

Sara Miller
keyes.com
Agent Cell:
954.477.7001

Mortgage Calculator

%
years/fixed
yearly
yearly (est.)

Estimated Payment

$ 2,539.46 Principal & Interest $1,939.50 Property Tax $484.75 Homeowner's Insurance $115.21
Mortgage Logo

Your fresh start,
starts here.

Login to My Keyes Account

