
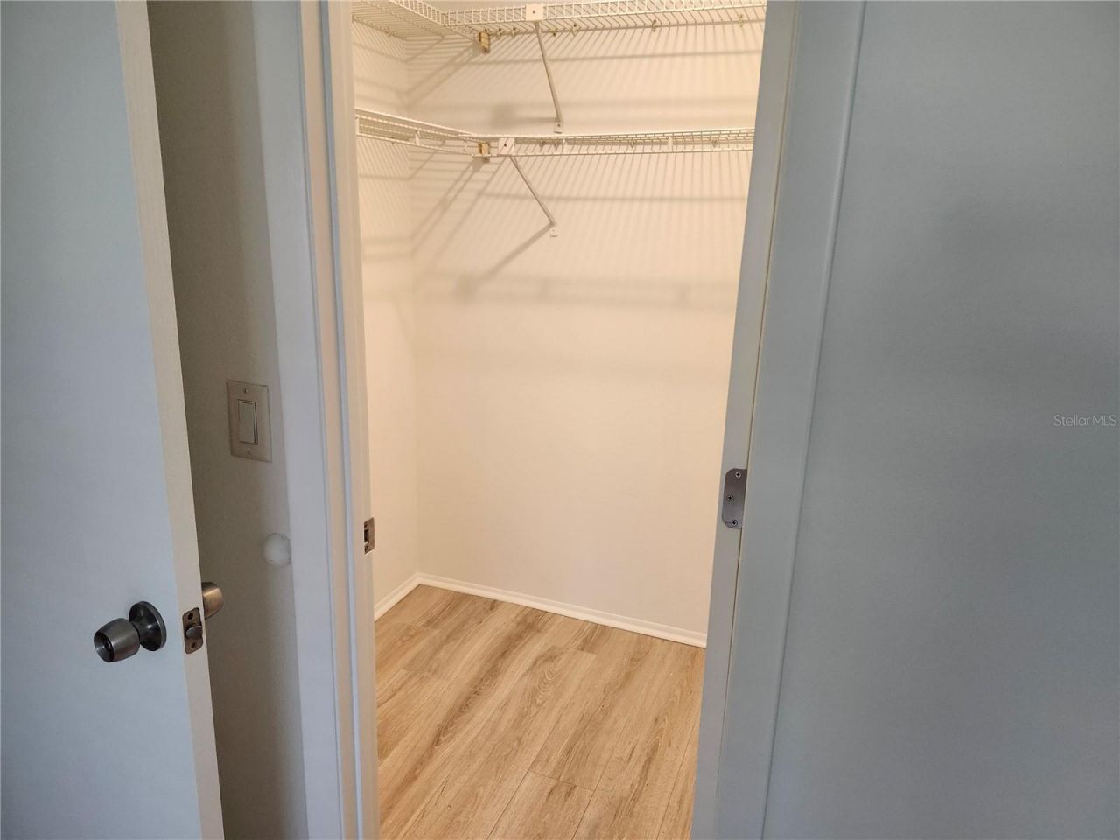
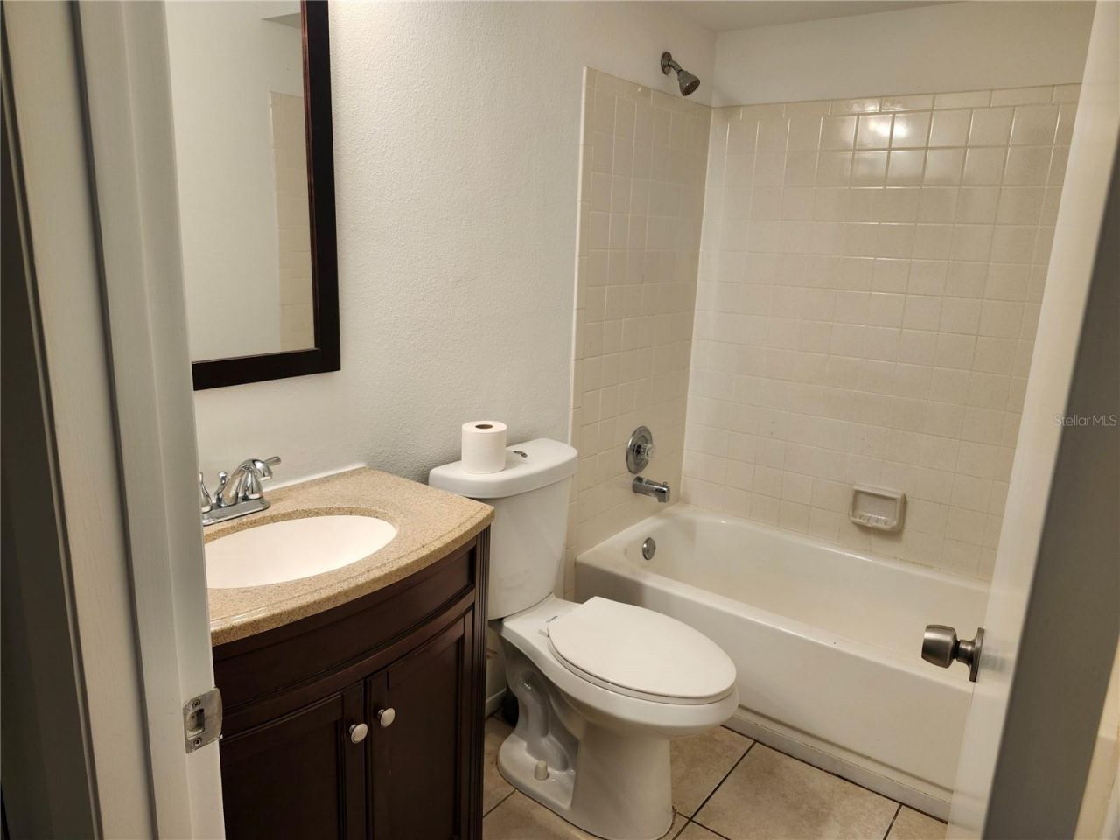
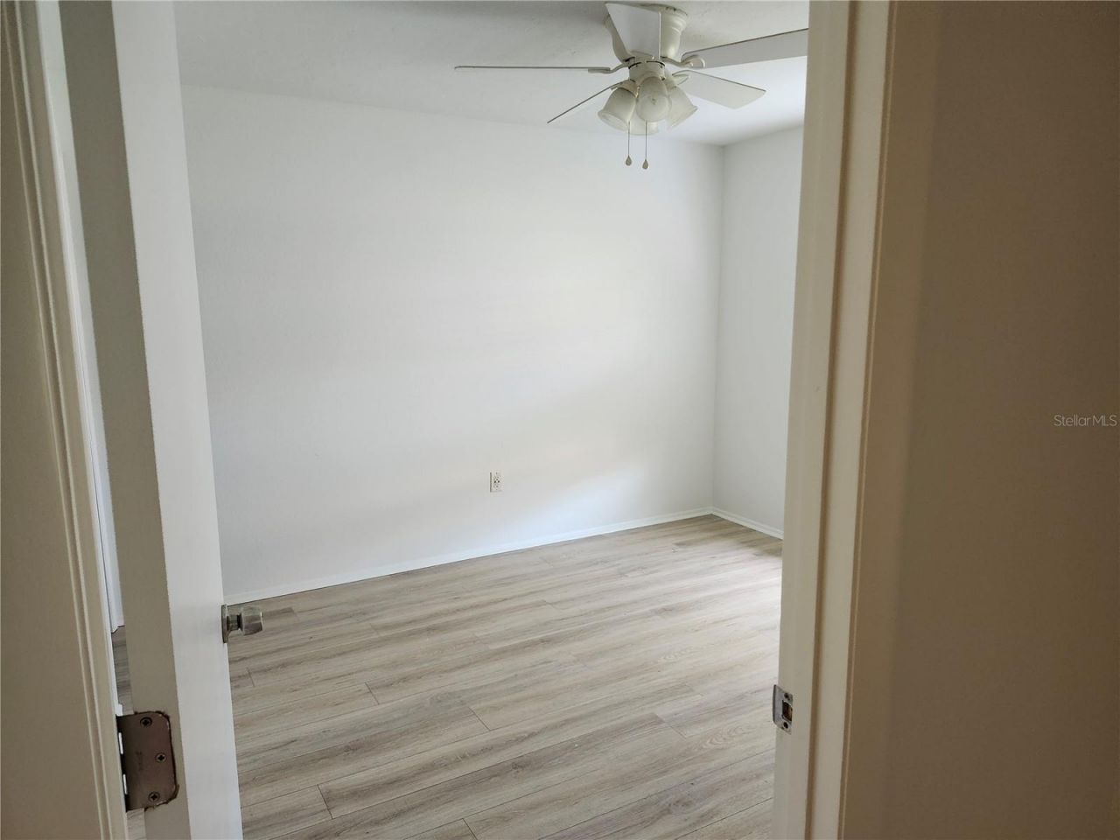
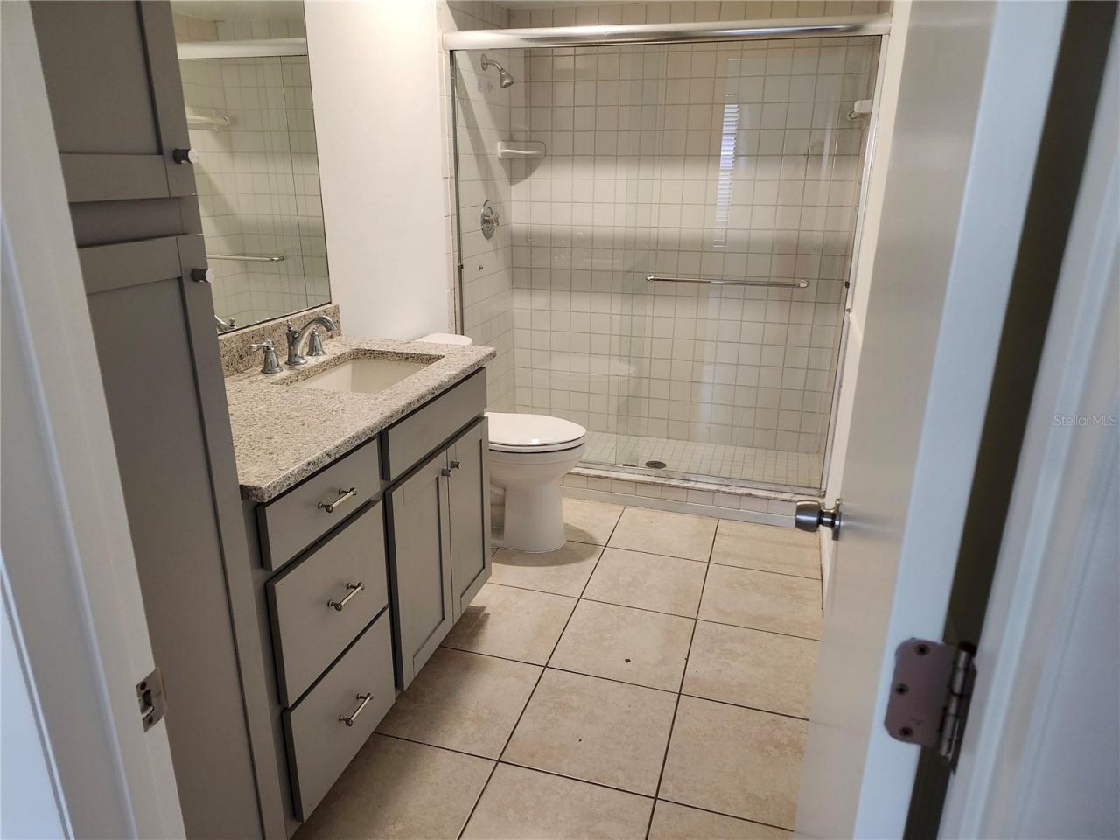
100 Keyes, 1926 - 2026
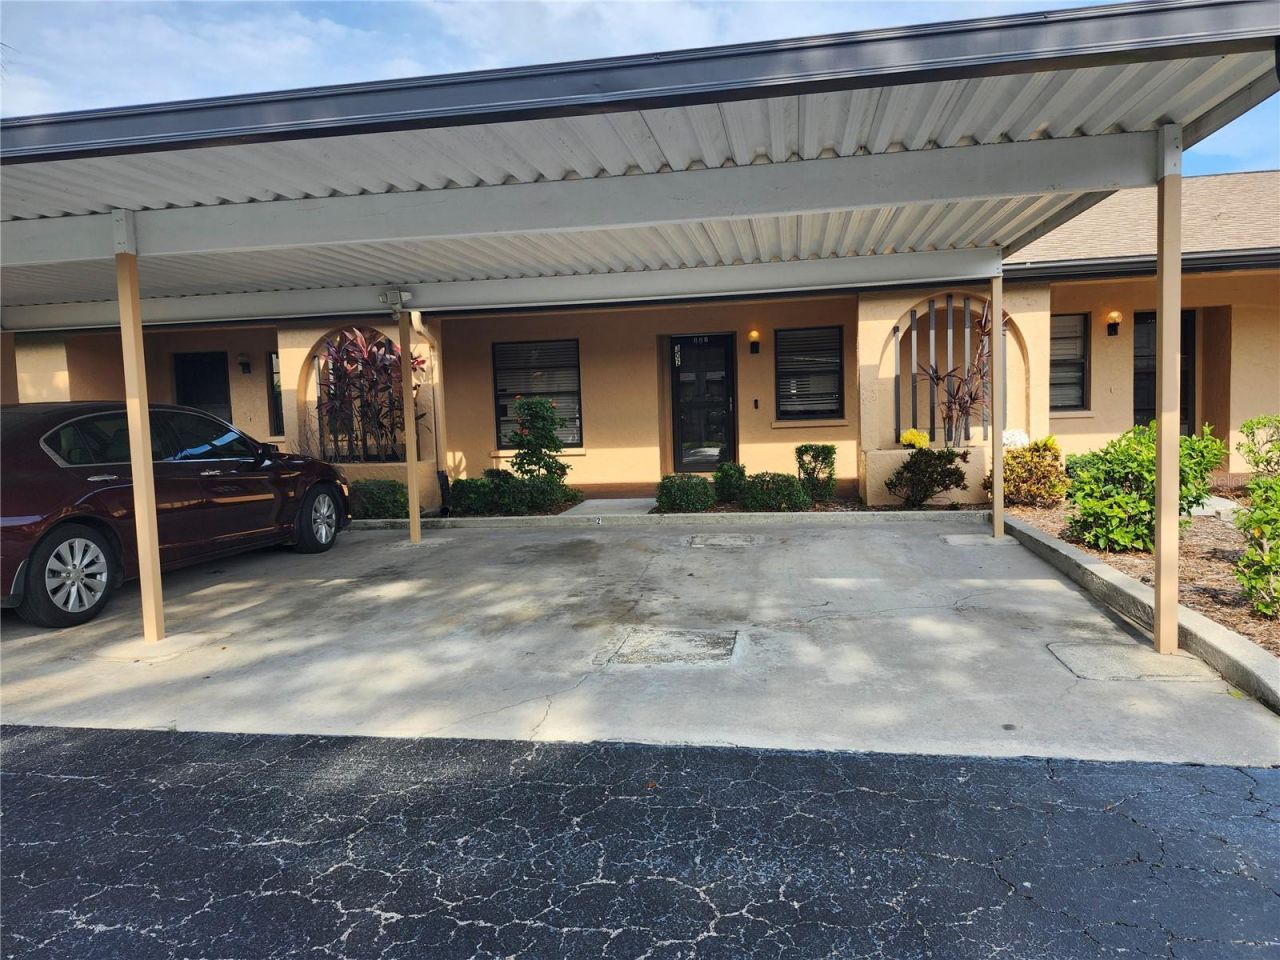
2808 60th Avenue W, Unit 302, Bradenton, FL 34207 Photo
Pending
2808 60th Avenue W, Unit 302, Bradenton, FL 34207 Photo
Pending
2808 60th Avenue W, Unit 302, Bradenton, FL 34207 Photo

14 Total Photos [Click to View All]

2808 60th Avenue W, 302 Bradenton, FL 34207
$145,500
  • Beds
    2
  • Baths
    2 full
  • Total Square Feet
    897

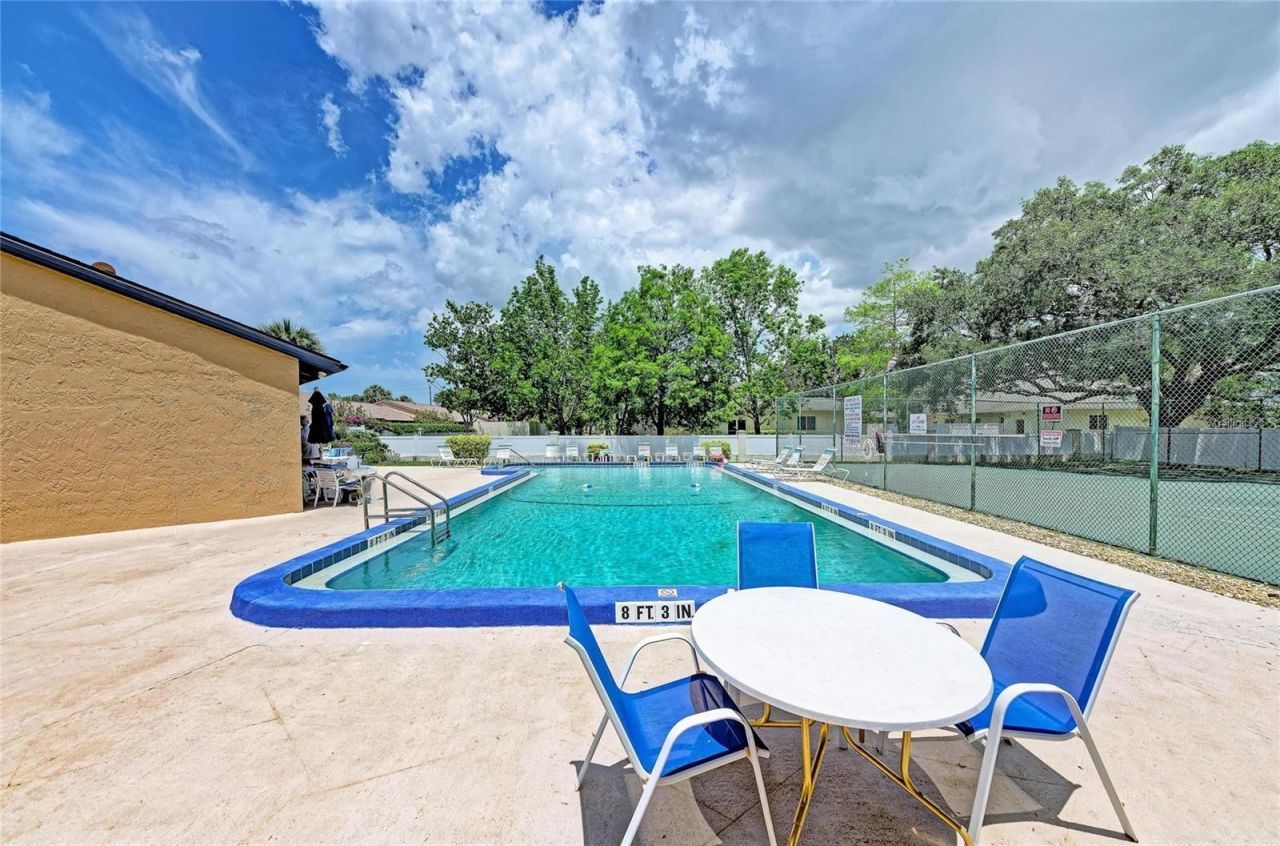
Welcome Home!READY TO MOVE IN home in a prime location close to everything you need. Conveniently located near public transportation, restaurants, and major shopping, including Publix, Target, TJ Maxx, Detwiler's Farm Market, Walmart and more. All ages welcome. NO rentals.Ideally situated just minutes from IMG Academy, the State College of Florida, and the University Town Center (UTC). Only 5 miles from Sarasota-Bradenton International Airport and approximately 10 miles from the beautiful beache...

View More

Property Summary

MLS Number: A4701732
Status: Pending
Days on Market: 20
Subdivision: BAYSHORE VILLAGE I
County: Manatee
Bedrooms: 2
Total Square Feet: 897
Price Per Sq. Ft.: $162
New Constuction: No
Waterfront: No
Property Type: Residential - Condominium
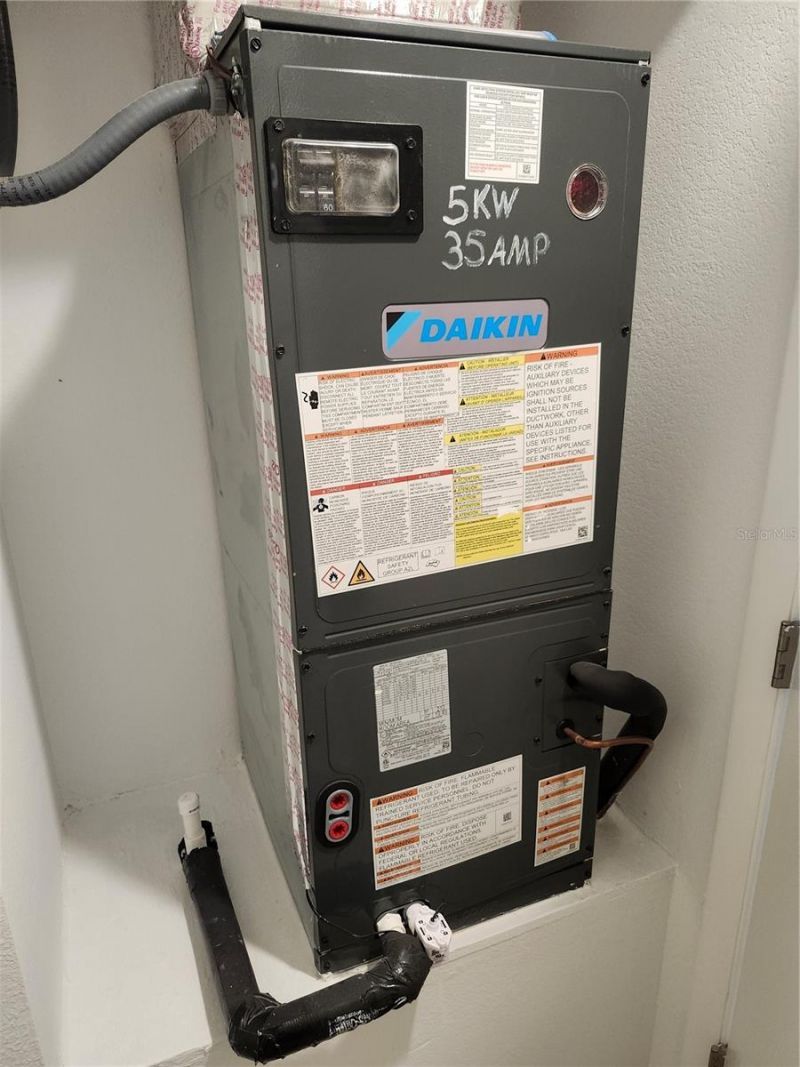
Cooling: Central Air
Heating: Central, Electric
Roof Type: Shingle
Stories: 1.0
Year Built: 1982
Taxes: $2,162
HOA Y/N: Yes

Featured Amenities

Ceiling Fans(s)
Living Room/Dining Room Combo
Open Floorplan
Cable TV
Clubhouse
Pickleball Court(s)
Pool
Tennis Court(s)

Property Details

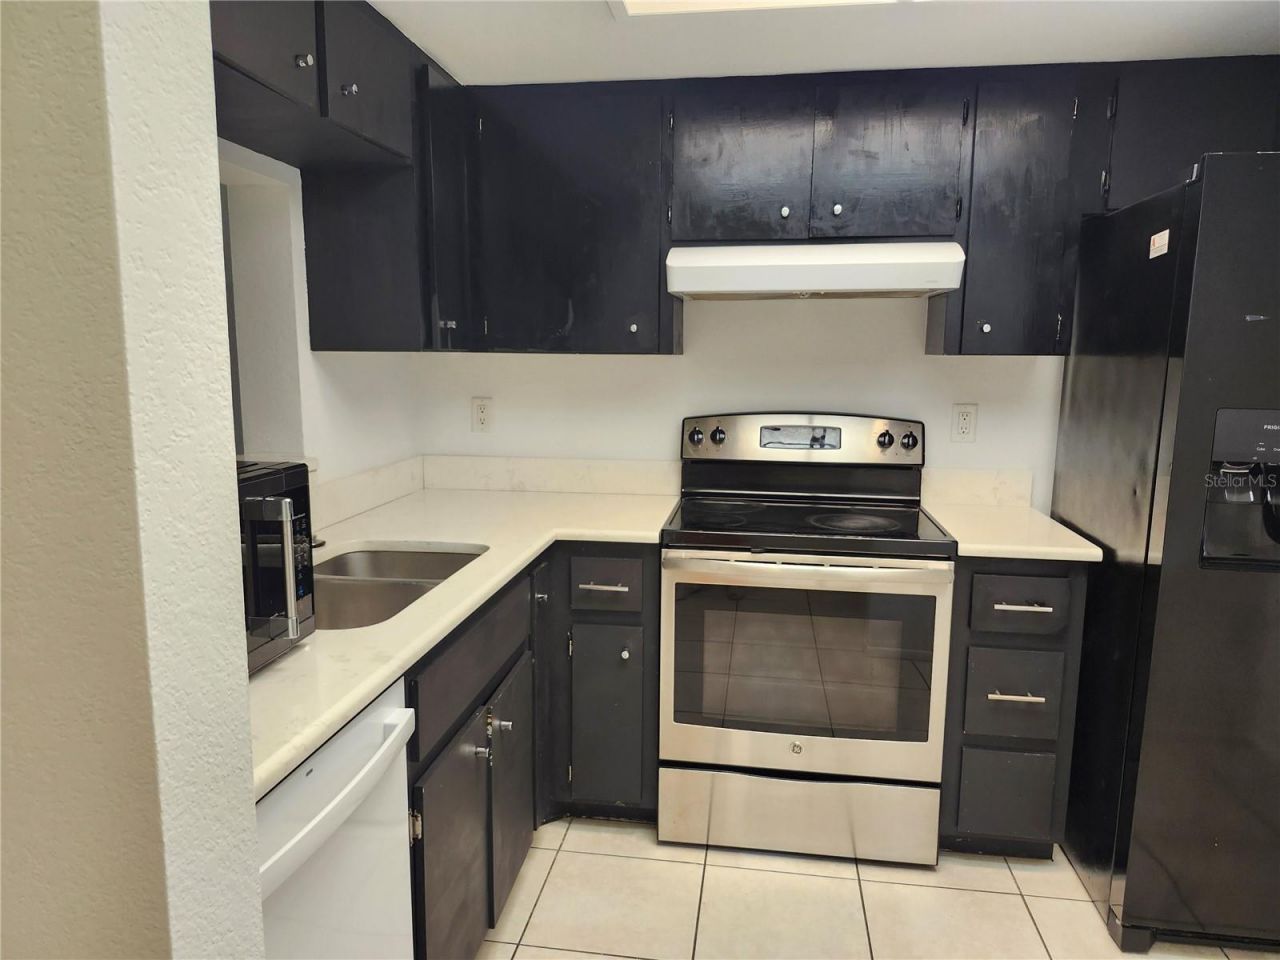
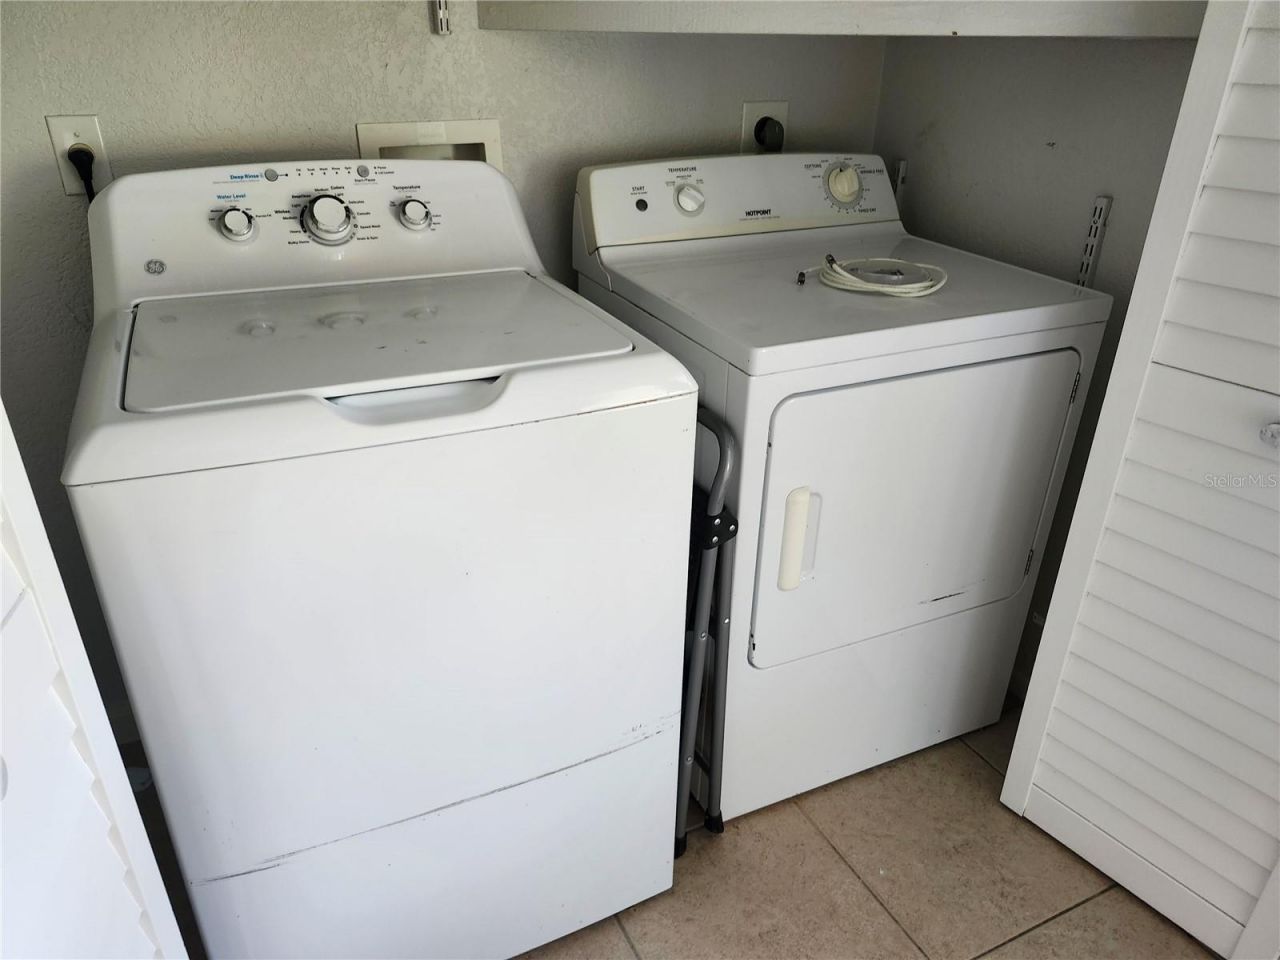
Appliances: Dishwasher, Dryer, Electric Water Heater, Microwave, Refrigerator, Washer
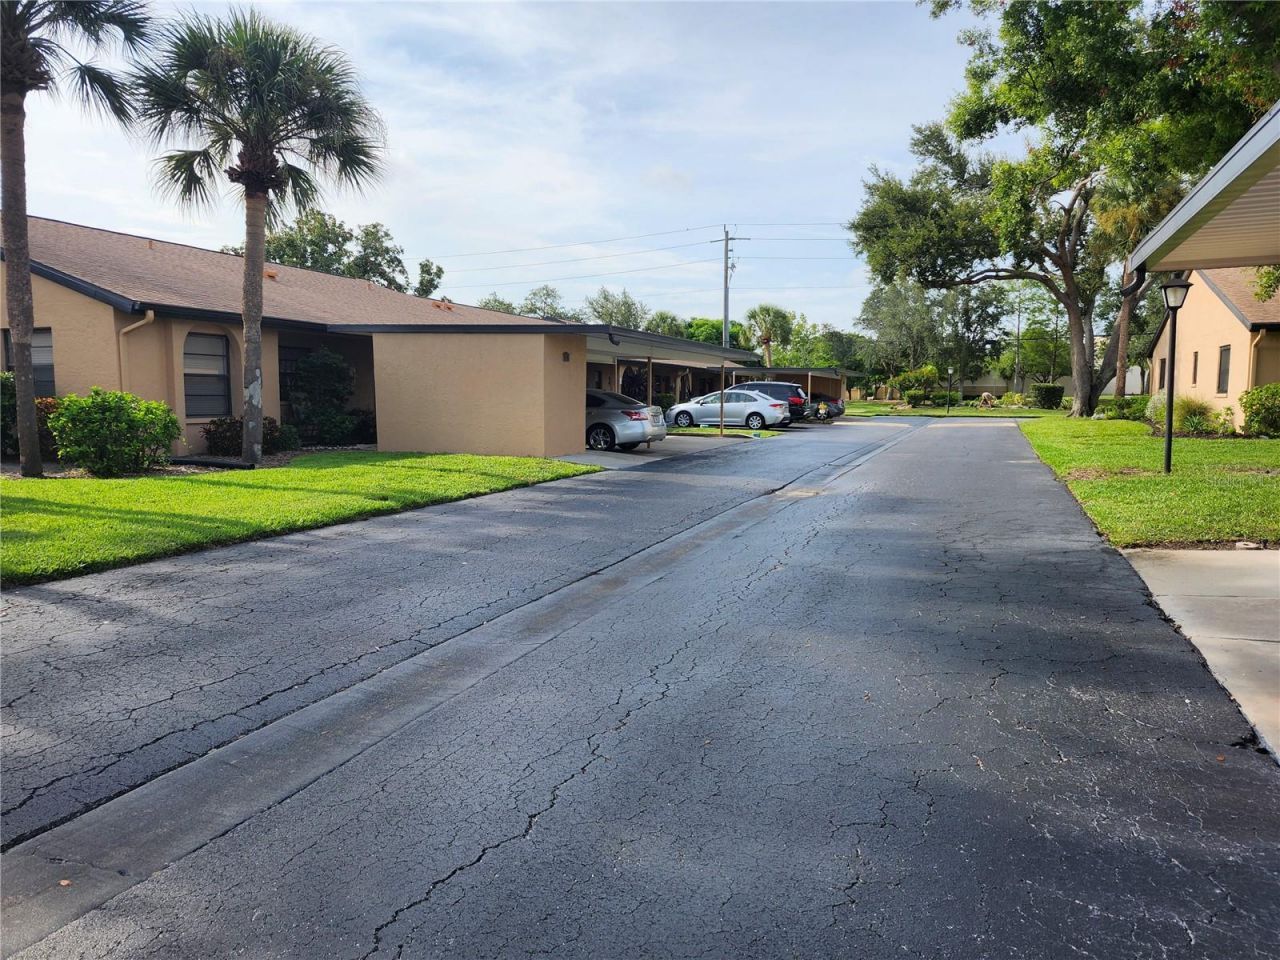
Community Features: Buyer Approval Required, Clubhouse, Community Mailbox, Deed Restrictions, Pool, Tennis Court(s), Street Lights
Days on Site: 20
Directions: From Sarasota take US 41 NORTH - WEST ON 60TH AVE. W. CROSS OVER 26th W. it would be the third entrance (pass nursing home) on your left and make immediate right at Bayshore Village entrance. Unit 302 will be on your LEFT.
Exterior: Block, Stucco
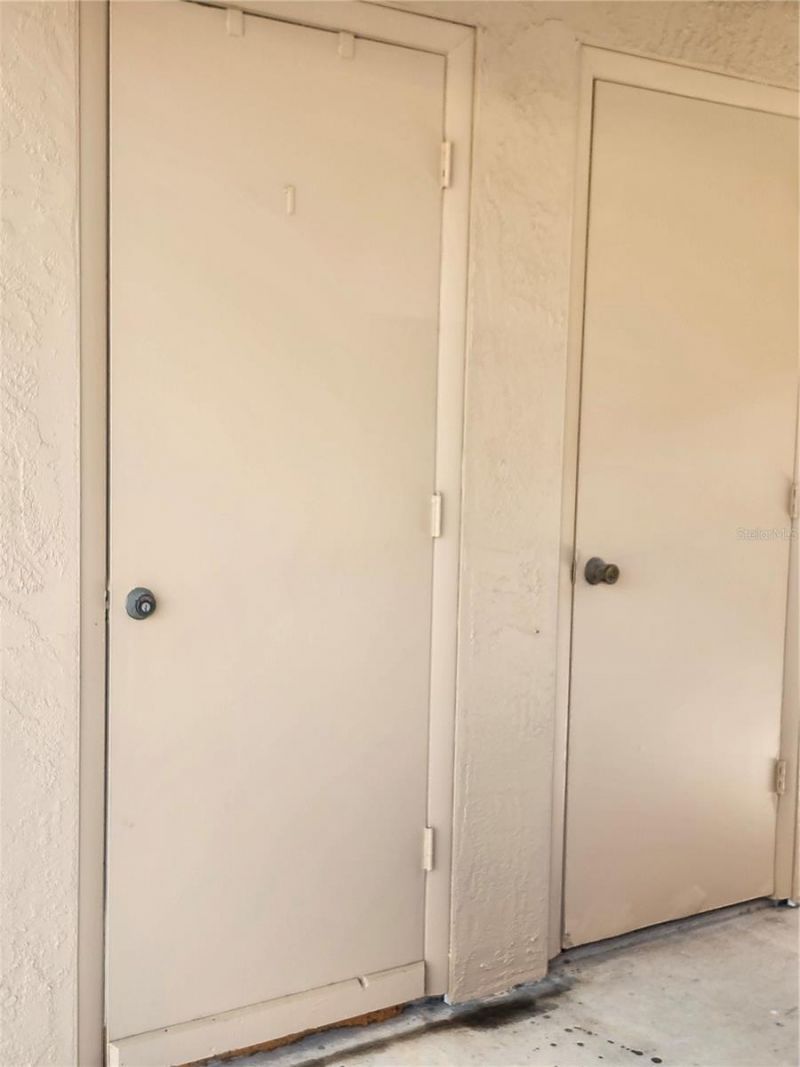
Outdoor Features: Rain Gutters, Storage
Flood Zone Code: X
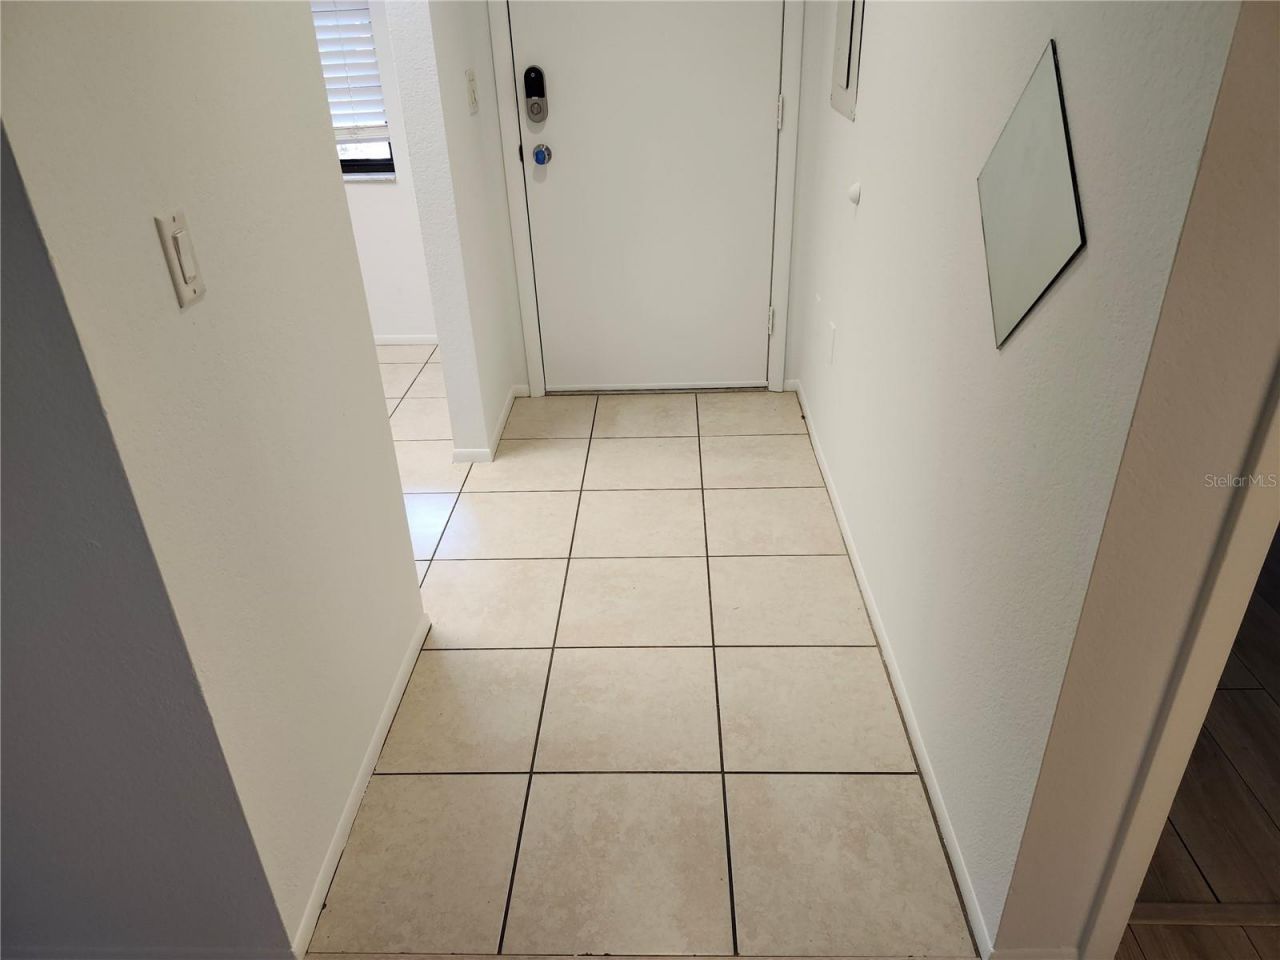
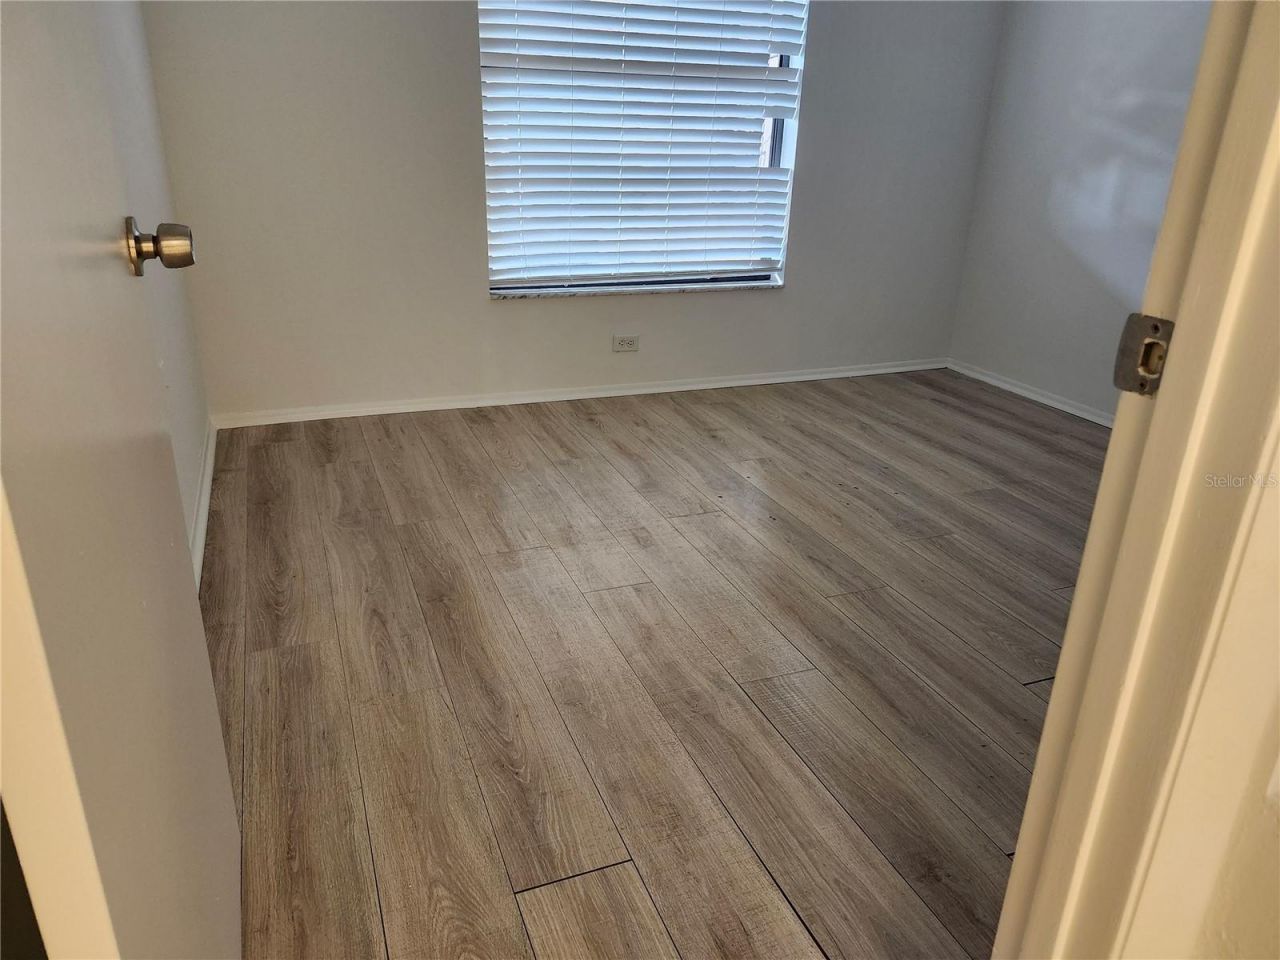
Flooring: Laminate, Tile, Vinyl
Foundation: Slab
Home Warranty Y/N: No
Listing Terms: Cash, Conventional
Lot: In County, Landscaped, Near Public Transit, Paved
Ownership: Condominium
Parking: Guest
Parking Notes: Guest
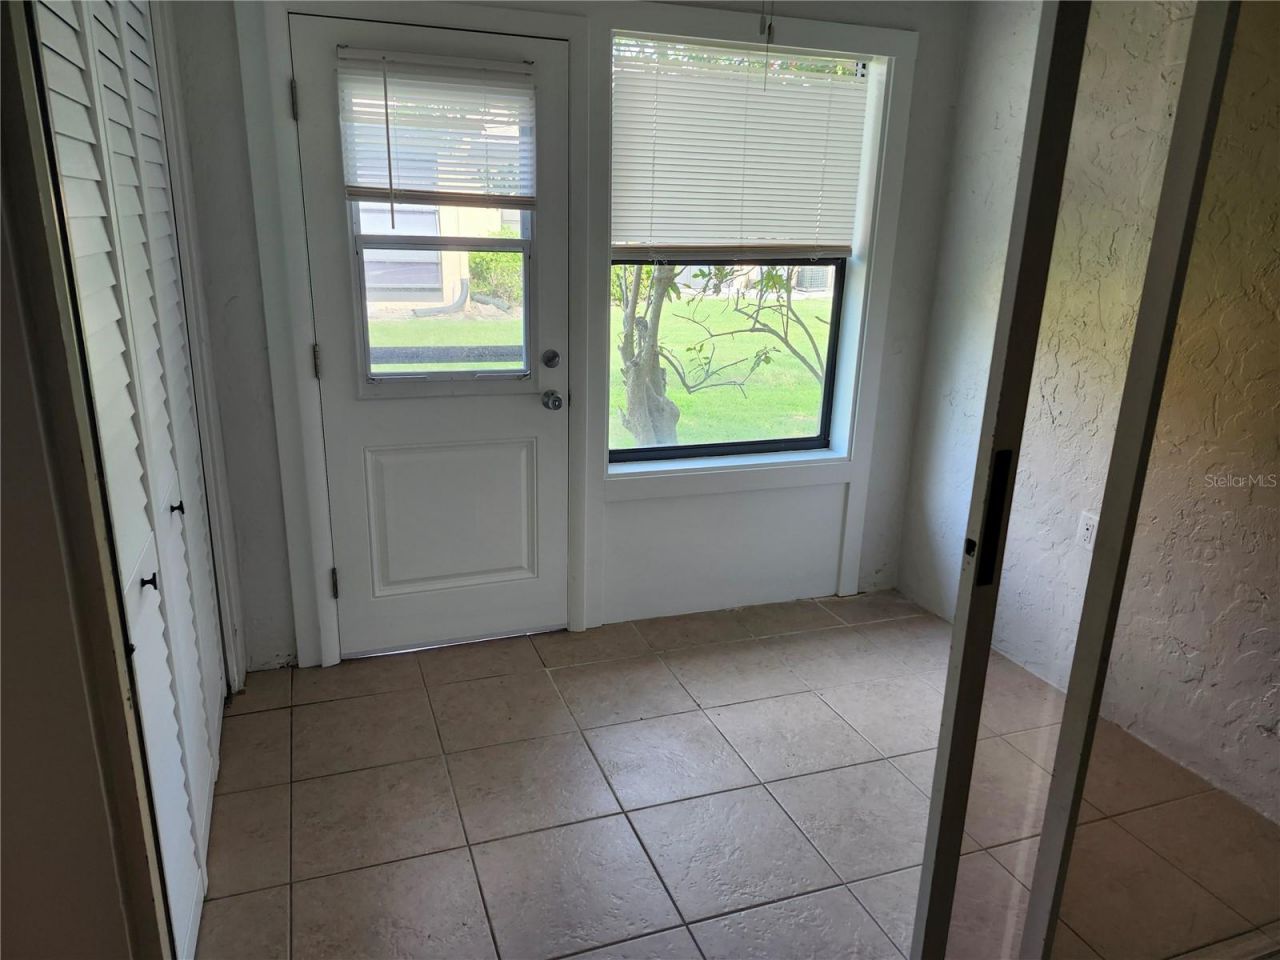
Patio/Porch: Covered, Enclosed
Pets Allowed: Cats OK, Yes
Pets Restrictions: NO dogs allowed unless ADA service dog, two cats ok Please verify information with Property Management
Pool: Heated
Property Attached Y/N: No
Property Sub-Type: Villa
Sewer: Public Sewer
Showing Instructions: 24 Hour Notice, Call Listing Agent
Special Sale Provisions: None
Utilities: Cable Connected, Electricity Connected, Public, Sewer Connected, Water Connected
Water: None
Water Access Y/N: No
Zoning: RMF9
Construction: Block,Stucco

Room Sizes

Kitchen: 7x10
Primary Bedroom: 11x11
Bedroom 2: 11x9

Neighborhood Information

Neighborhood Map

Neighborhood Hero

Neighborhood Highlights

Neighborhood Characteristics

Neighborhood Market Trend

Neighborhood Schools

Courtesy of

Agency Name: WAGNER REALTY
Agency Contact: 941-727-2800
Agent Name: Zulay Gallagher

Presented by

Agency Title: The Keyes Company
Agency Phone:
Request Info

IDX logo

Sara Miller
keyes.com
Agent Cell:
954.477.7001

Mortgage Calculator

%
years/fixed
yearly
yearly (est.)

Estimated Payment

$ 937.03 Principal & Interest $714.43 Property Tax $180.17 Homeowner's Insurance $42.44
Mortgage Logo

Your fresh start,
starts here.

Login to My Keyes Account

