
100 Keyes, 1926 - 2026
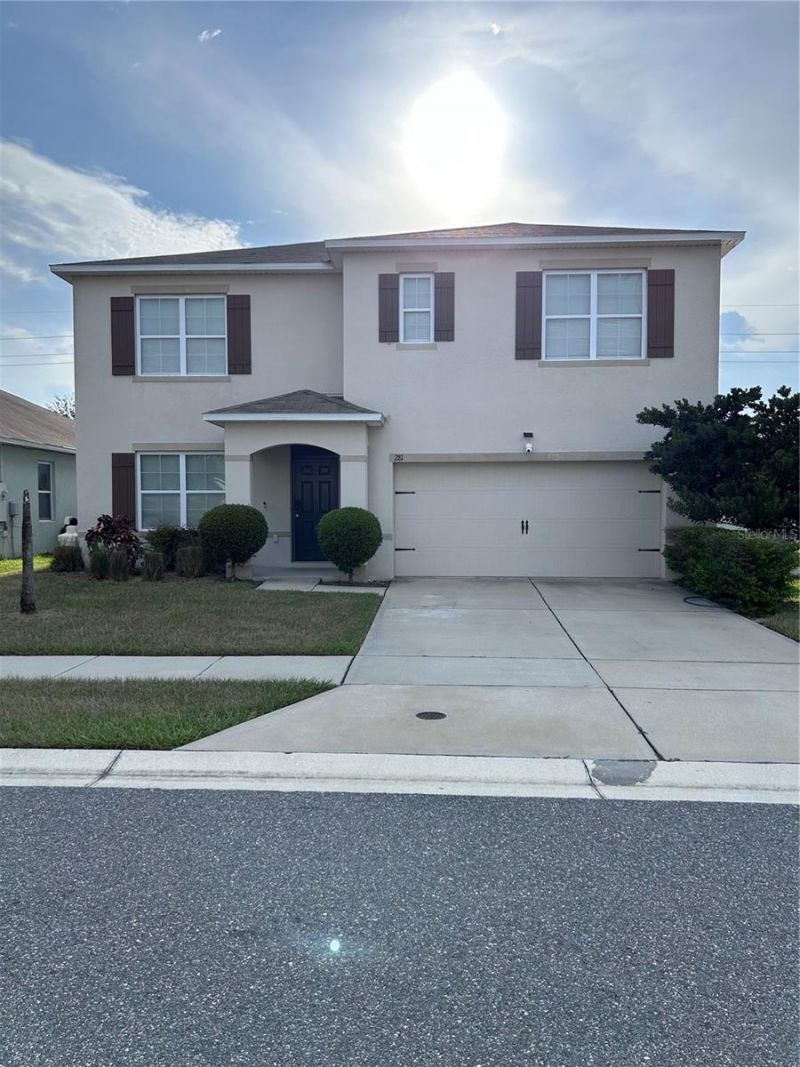
281 St Georges Circle , Eagle Lake, FL 33839 Photo
New - 5 Hours Ago
281 St Georges Circle , Eagle Lake, FL 33839 Photo
New - 5 Hours Ago

1 Total Photos [Click to View All]

281 St Georges Circle Eagle Lake, FL 33839
$345,000
  • Beds
    5
  • Baths
    3 full
  • Total Square Feet
    2,657
  • Lot Size
    0.13 acre(s)

Discover Modern Comfort & Space in Normandy HeightsWelcome home to this exceptional 2019-built residence offering 5 bedrooms, 3 full bathrooms, and a 2-car garage in the heart of Winter Haven. Impeccably maintained and thoughtfully designed, this rare find perfectly balances open-concept living with functional family spaces. The property also has a fully fenced backyard.The first floor features an expansive open layout with a spacious kitchen and dining area, ideal for entertaining and daily liv...

View More

Property Summary

MLS Number: O6433932
Status: Active
Subdivision: NORMANDY HEIGHTS 3A
County: Polk
Bedrooms: 5
Total Square Feet: 2,657
Price Per Sq. Ft.: $130
New Constuction: No
Waterfront: No
Property Type: Residential - Single Family
Cooling: Central Air
Fenced: Yes
Garage: 2
Heating: Central, Electric
Lot Size: 0.13 Acres
Roof Type: Shingle
Stories: 2.0
Year Built: 2019
Taxes: $5,322
HOA Y/N: Yes

Featured Amenities

PrimaryBedroom Upstairs
Thermostat

Property Details

Additional Rooms: Formal Dining Room Separate, Loft
Appliances: Dishwasher, Microwave, Range, Refrigerator
Directions: From Winter Haven - South on US-17S to a right onto SR-540 to a right onto Cooley Rd. to a right onto Esplande Blvd; right to ST Georges Circle.
Exterior: Block, Stucco
Outdoor Features: Sidewalk, Sliding Doors
Fencing: Fenced
Flood Zone Code: X
Flooring: Carpet, Ceramic Tile
Foundation: Slab
Home Warranty Y/N: No
Listing Terms: Cash, Conventional, FHA, VA Loan
Lot Dimensions: 0.13
Ownership: Fee Simple
Pets Allowed: Cats OK, Dogs OK
Pets Restrictions: Check with HOA for restrictions.
Property Attached Y/N: No
Property Sub-Type: Single Family Residence
Sewer: Public Sewer
Showing Instructions: Call Listing Agent, Combination Lock Box, ShowingTime
Special Sale Provisions: None
Utilities: Cable Available, Sewer Connected, Water Connected
Water: Public
Water Access Y/N: No
Construction: Block,Stucco

Room Sizes

Kitchen: 23x12
Dining Room: 13x20
Primary Bedroom: 15.1x15.4
Family Room: 14.4x15
Bathroom 2: 11.5x11.5
Bathroom 3: 11.5x13
Bedroom 4: 11.5x10.8
Bedroom 5: 12x11
Loft: 11x12

Local Schools

High School: Lake Region High
Middle School: Westwood Middle
Elementary School: Lake Shipp Elem

Neighborhood Information

Neighborhood Map

Neighborhood Hero

Neighborhood Highlights

Neighborhood Characteristics

Neighborhood Market Trend

Neighborhood Schools

Courtesy of

Agency Name: CHARLES RUTENBERG REALTY ORLANDO
Agency Contact: 407-622-2122
Agent Name: Raj Sukhram

Presented by

Agency Title: The Keyes Company
Agency Phone:
Request Info

IDX logo

Sara Miller
keyes.com
Agent Cell:
954.477.7001

Mortgage Calculator

%
years/fixed
yearly
yearly (est.)

Estimated Payment

$ 2,238.12 Principal & Interest $1,694.00 Property Tax $443.50 Homeowner's Insurance $100.63
Mortgage Logo

Your fresh start,
starts here.

Login to My Keyes Account

