
100 Keyes, 1926 - 2026

20 Total Photos [Click to View All]

2813 NW 4th Ter Cape Coral, FL 33993
$365,000
  • Beds
    3
  • Baths
    2 full
  • Total Square Feet
    1,500
  • Lot Size
    0.23 acre(s)

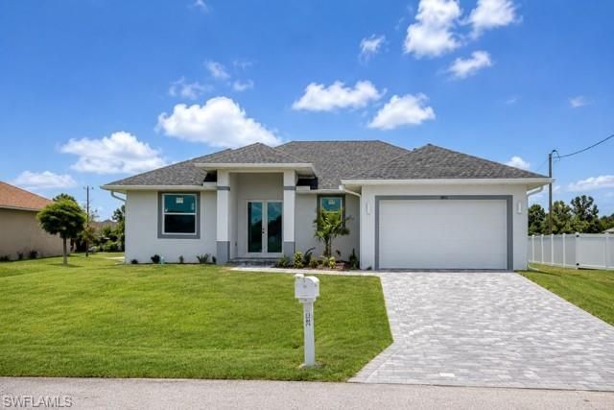
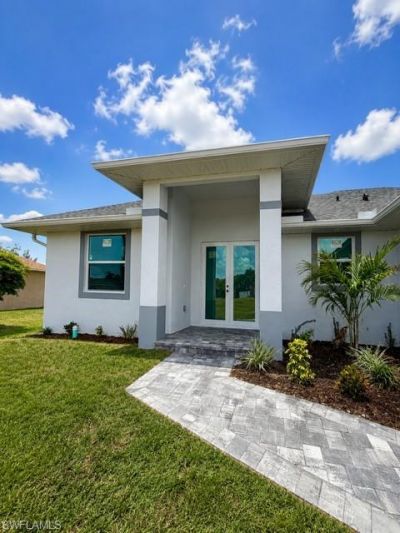
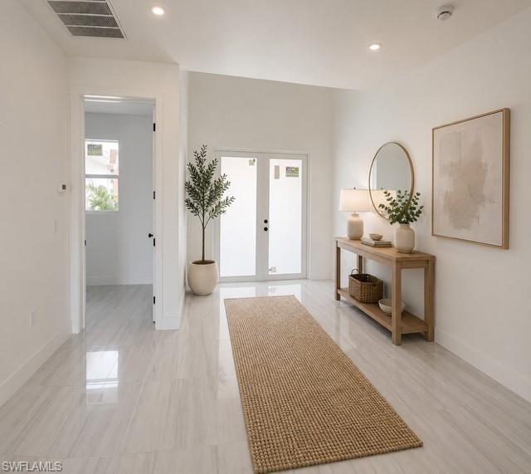
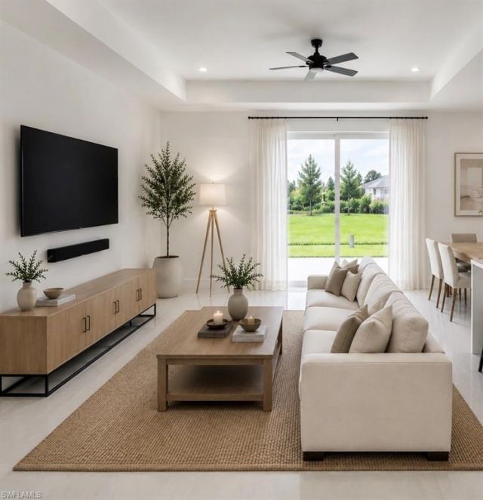
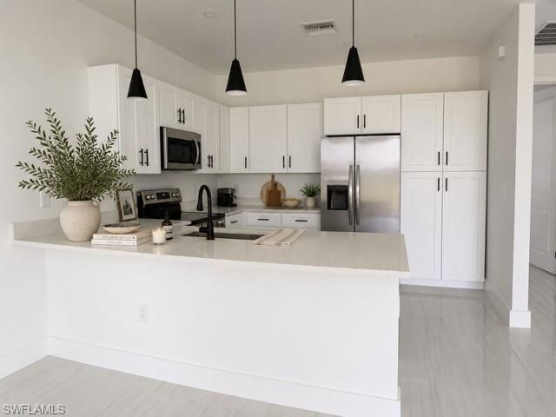
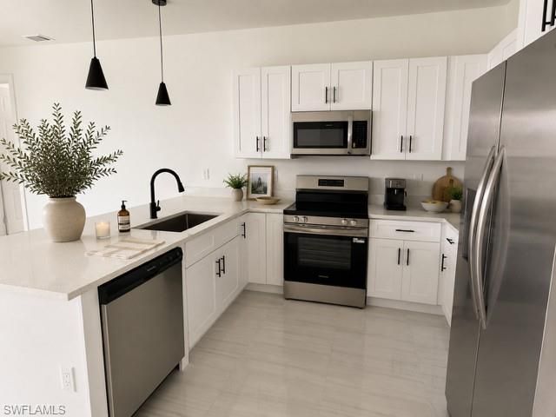
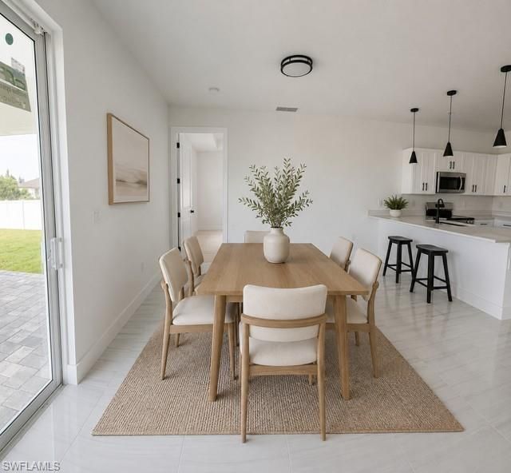
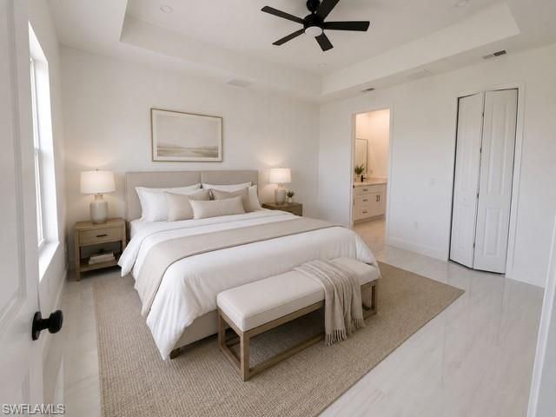
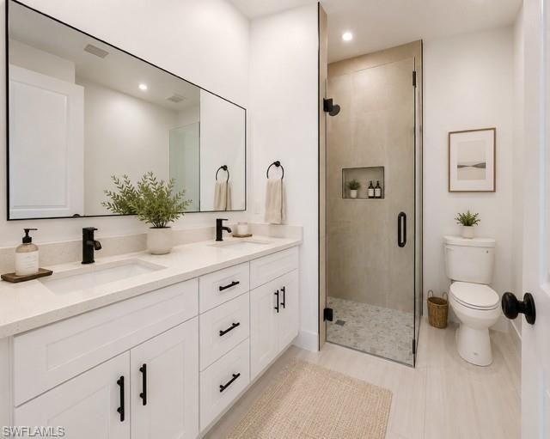
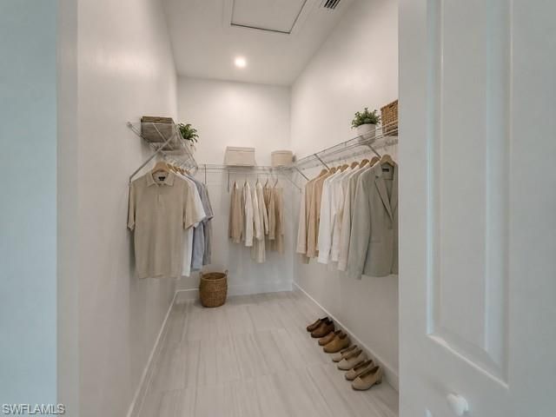
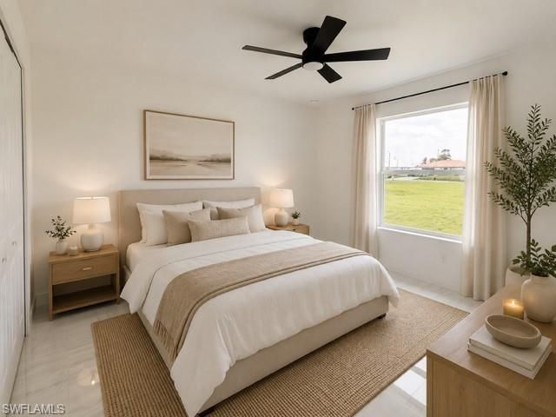
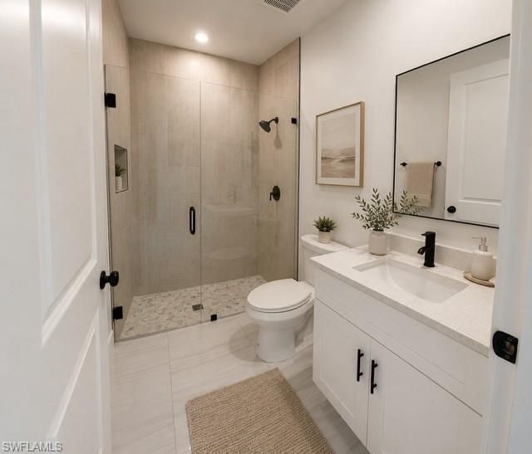
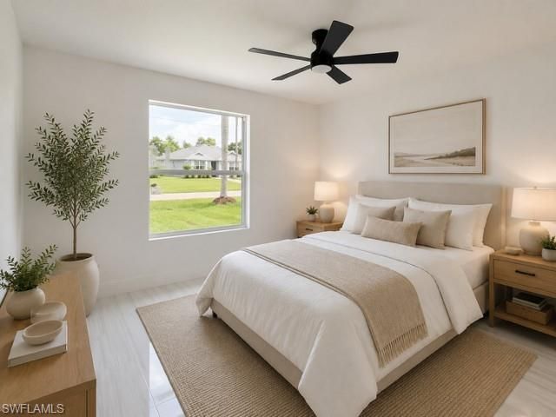
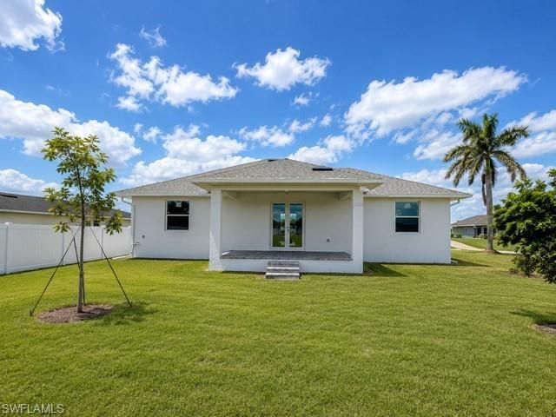
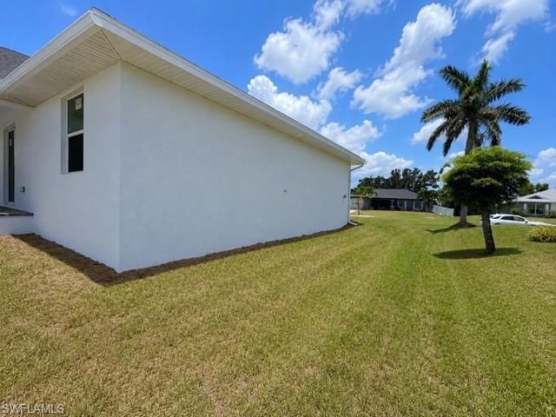
Brand-New Construction in NW Cape Coral! This beautifully designed 3-bedroom, 2-bath residence offers an open-concept great room floor plan with tile flooring throughout, volume and coffered high ceilings, and abundant natural light. The chef-inspired kitchen features quartz countertops, a large center island, pantry stainless steel appliances, and modern cabinetry with sleek black hardware. The spacious primary suite offers a walk in closet, dual vanity sinks, custom black framed mirrors, and a...

View More

Property Summary

MLS Number: 2026031729
Status: Active
Days on Market: 30
Subdivision: CAPE CORAL
County: Lee
Bedrooms: 3
Total Square Feet: 1,500
Price Per Sq. Ft.: $243
New Constuction: Yes
Waterfront: No
Property Type: Residential - Single Family
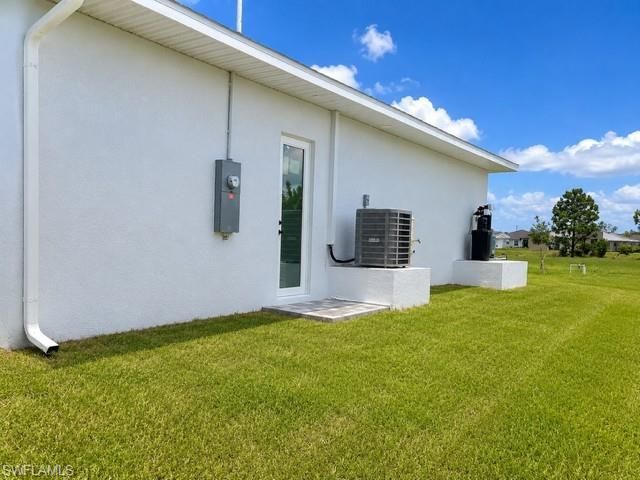
Cooling: Central Electric
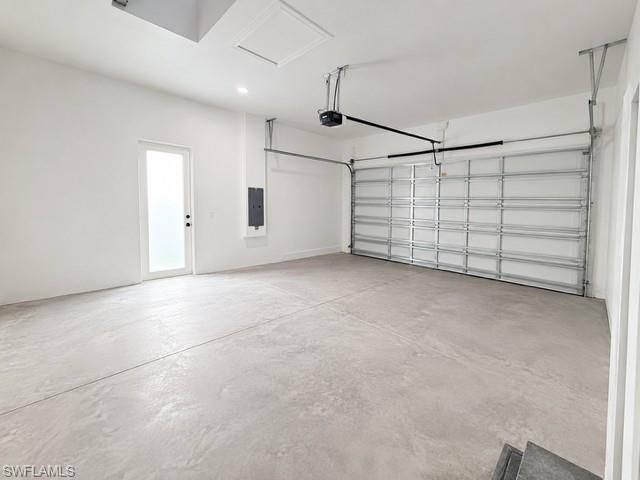
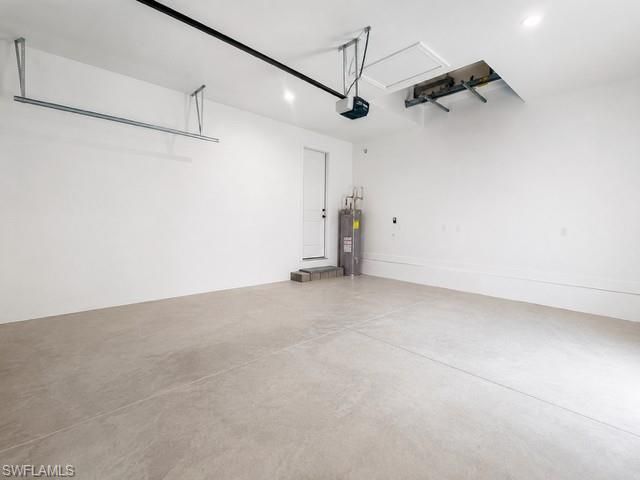
Garage: 2 car attached
Heating: Central Electric
Lot Size: 0.23 Acres
Road Frontage: Public Road
Road Surface: Paved
Roof Type: Shingle
Stories: 1.0
Year Built: 2026
Taxes: $1,023

Property Details

Bedroom: 3 Bed
Construction: Concrete Block, Stucco
Days on Site: 30
Dining: Dining - Living, Eat-in Kitchen
Directions: From Burnt Store Road, head east on Kismet Parkway W, turn Left onto NW 4th Terrace, and continue to 2813 NW 4th Terrace. The home will be on the left.
Exterior: Concrete Block, Stucco
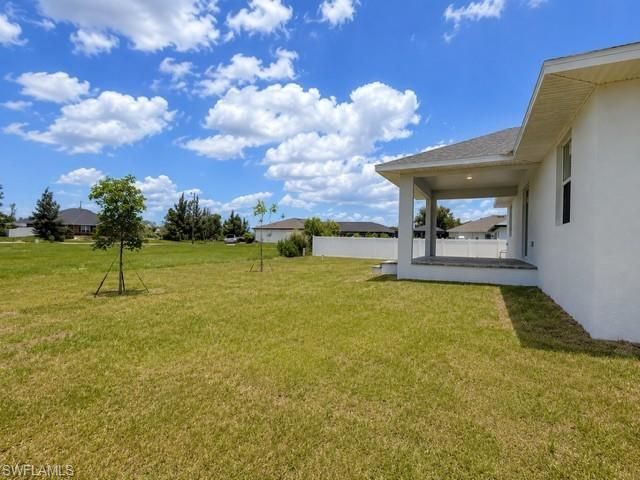
Outdoor Features: Room for Pool
Flooring: Tile
Furnished: Unfurnished
GEO Area: CC43 - Cape Coral Unit 58,59-61,76,
Home Warranty Y/N: No
Interior: Great Room, Built-In Cabinets, Coffered Ceiling(s), Custom Mirrors, Entrance Foyer, Pantry, Volume Ceiling, Walk-In Closet(s)
Kitchen: Kitchen Island, Pantry
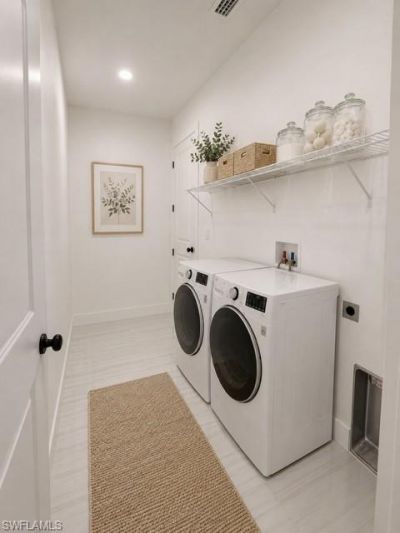
Laundry: Washer/Dryer Hookup, Inside
Lease Considered Y/N: No
Listing Terms: Buyer Finance/Cash, FHA, VA Loan
Lot: Regular
Ownership: Single Family
Parcel #: 08-44-23-C1-03990.0370
Parking: 2+ Spaces, Driveway Paved, Attached
Pets: No Approval Needed
Property Attached Y/N: No
Property Sub-Type: Single Family Residence
Room Count: 9
Sewer: Septic Tank
SQFT Total: 2250
Transfer Fee: 0
Units in Building: Square Feet
View: None/Other
Water: Well
Windows: Impact Resistant
Construction: Concrete Block,Stucco

Local Schools

High School: MARINER HIGH SCHOOL
Middle School: DIPLOMAT MIDDLE SCHOOL
Elementary School: HECTOR A. CAFFERATA JR. ELEMENTARY SCHOO

Neighborhood Information

Neighborhood Map

Neighborhood Hero

Neighborhood Highlights

Neighborhood Characteristics

Neighborhood Market Trend

Neighborhood Schools

Courtesy of

Agency Name: Preschool Business Solutions I
Agent Name: Bianka Marquez
Agency Phone: 727-214-4145

Presented by

Agency Title: The Keyes Company
Agency Phone:
Request Info

IDX logo

Sara Miller
keyes.com
Agent Cell:
954.477.7001

Mortgage Calculator

%
years/fixed
yearly
yearly (est.)

Estimated Payment

$ 1,983.91 Principal & Interest $1,792.20 Property Tax $85.25 Homeowner's Insurance $106.46
Mortgage Logo

Your fresh start,
starts here.

Login to My Keyes Account

