
100 Keyes, 1926 - 2026
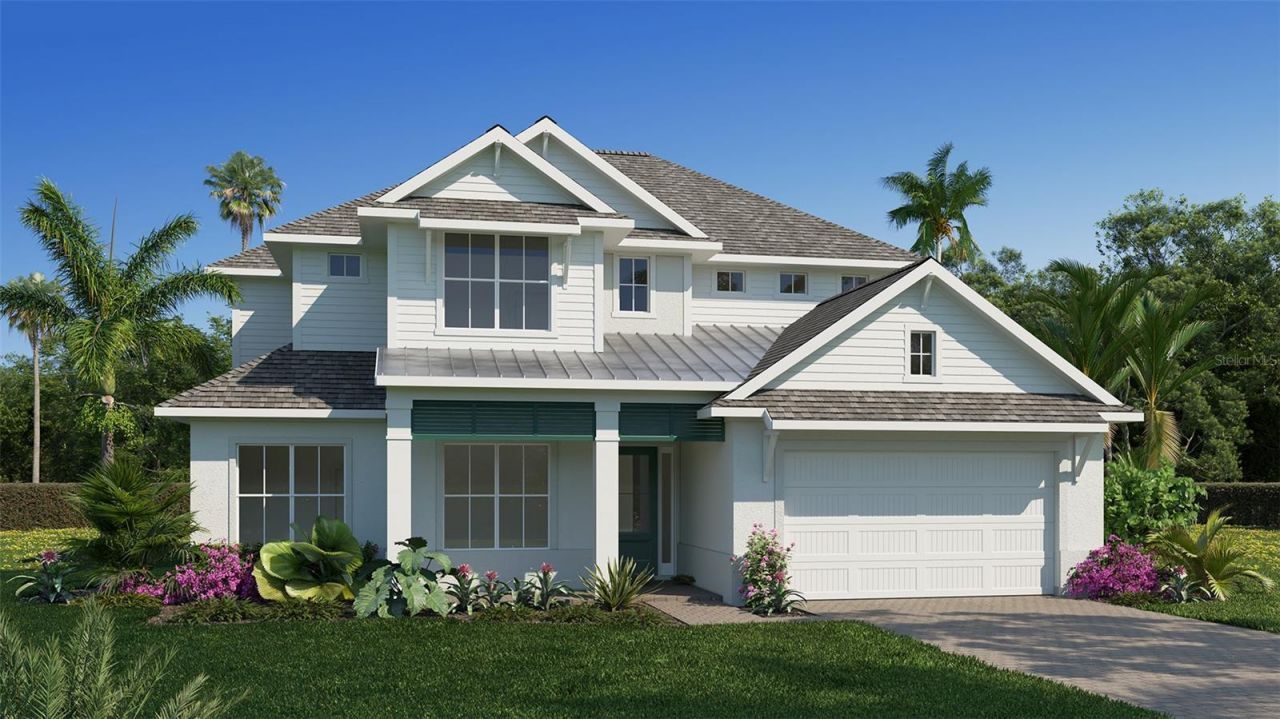
28161 Grassy Knoll Loop, San Antonio, FL 33576 Photo
Reduced
28161 Grassy Knoll Loop, San Antonio, FL 33576 Photo
Reduced
28161 Grassy Knoll Loop, San Antonio, FL 33576 Photo

4 Photos

28161 Grassy Knoll Loop San Antonio, FL 33576
$974,900
  • Beds
    5
  • Baths
    4 full 1 partial
  • Total Square Feet
    3,904
  • Lot Size
    0.30 acre(s)

Under Construction. Description coming soon...

Property Summary

MLS Number: TB8546666
Status: Reduced
Days on Market: 31
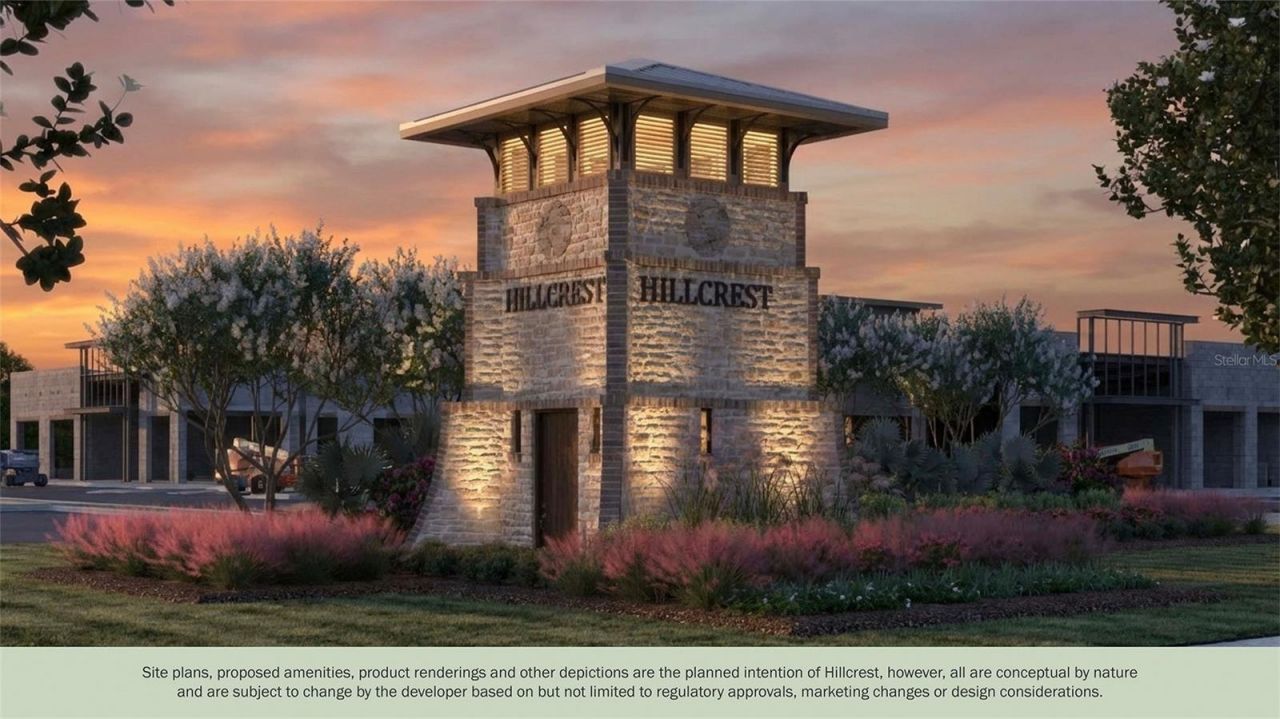
Subdivision: HILLCREST PRESERVE
County: Pasco
Bedrooms: 5
Total Square Feet: 3,904
Price Per Sq. Ft.: $250
Style: Coastal
New Construction: Yes
Waterfront: No
Property Type: Residential - Single Family
Cooling: Central Air
Garage: 3 car attached
Heating: Central
Lot Size: 0.30 Acres
Roof Type: Shingle
Stories: 2.0
Year Built: 2026
HOA Y/N: Yes

Featured Amenities

Ceiling Fans(s)
Living Room/Dining Room Combo
Open Floorplan
PrimaryBedroom Upstairs
Smart Home
Walk-In Closet(s)
Clubhouse
Playground

Property Details

Appliances: Built-In Oven, Dishwasher, Microwave, Tankless Water Heater, Water Softener
Builder: Perry Homes
Community Features: Clubhouse, Deed Restrictions, Park, Pool
Days on Site: 31
Directions: Take I-75 South to Exit 285 â?? SR 52. At the end of the ramp, turn right onto SR 52 West. Continue west on SR 52 for roughly 3 miles. Turn right onto Treeline Ridge Avenue. Continue into Hillcrest Preserve and follow the neighborhood roads toward Grassy
Exterior: Block
Outdoor Features: Rain Gutters
Flood Zone Code: X
Flooring: Tile
Foundation: Slab
Home Style: Coastal
Home Warranty Y/N: No
Lot Dimensions: 0.3
Model: 3638
Number of Pets: 2
Other Equipment: Irrigation Equipment
Ownership: Fee Simple
Patio/Porch: Covered, Other
Pets Allowed: Number Limit
Property Attached Y/N: No
Property Sub-Type: Single Family Residence
Sewer: Public Sewer
Showing Instructions: Appointment Only
Special Sale Provisions: None
Utilities: Sewer Connected
Water: Public
Water Access Y/N: No
Water View: Pond
Zoning: RESIDENTIA
Construction: Block

Room Sizes

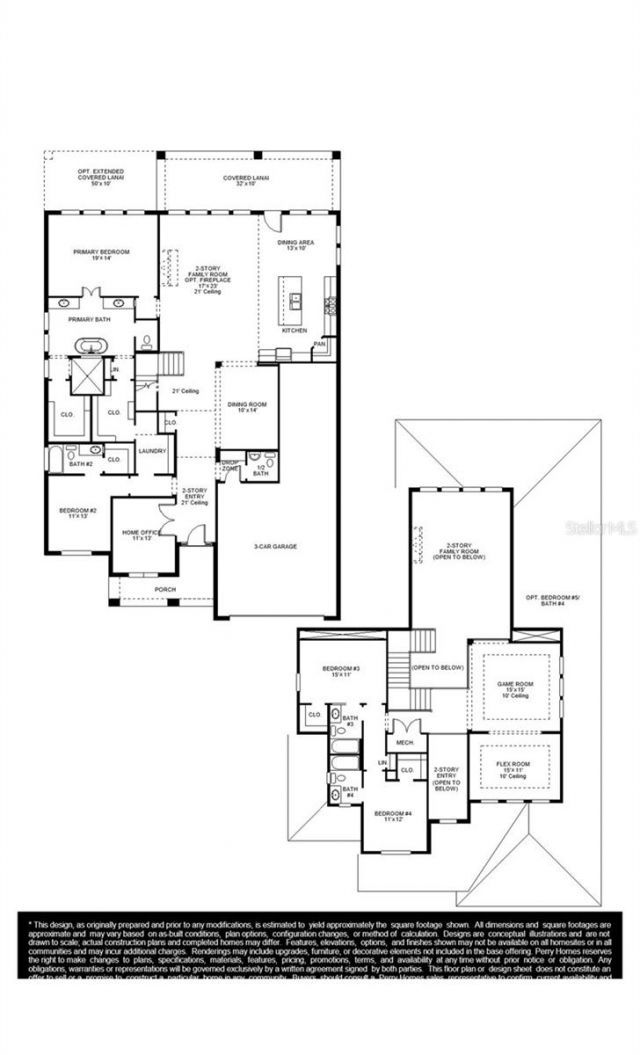
Great Room: 17x23
Kitchen: 13x10
Primary Bedroom: 19x14
Dining Room: 10x14
Bedroom 2: 11x13
Office: 11x13
Bedroom 3: 15x11
Bedroom 4: 11x12
Game Room: 15x15
Bonus Room: 15x11

Local Schools

High School: Cypress Creek High-PO
Middle School: Cypress Creek Middle School
Elementary School: Quail Hollow Elementary-PO

Neighborhood Information

Neighborhood Map

Neighborhood Hero

Neighborhood Highlights

Neighborhood Characteristics

Neighborhood Market Trend

Neighborhood Schools

Courtesy of

Agency Name: PERRY HOMES
Agency Contact: 713-948-6666
Agent Name: Toby Jones

Presented by

Agency Title: The Keyes Company
Agency Phone:
Request Info

IDX logo

Sara Miller
keyes.com
Agent Cell:
954.477.7001

Mortgage Calculator

%
years/fixed
yearly
yearly (est.)

Estimated Payment

$ 5,071.24 Principal & Interest $4,786.89 Property Tax (data not provided by mls) $0.00 Homeowner's Insurance $284.35
Mortgage Logo

Your fresh start,
starts here.

Login to My Keyes Account

