
100 Keyes, 1926 - 2026
2821 Linthicum Place, Tampa, FL 33618 Photo

55 Total Photos [Click to View All]

2821 Linthicum Place Tampa, FL 33618
$6,250,000
  • Beds
    5
  • Baths
    6 full 2 partial
  • Total Square Feet
    8,657
  • Lot Size
    1.67 acre(s)

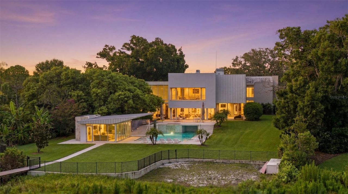
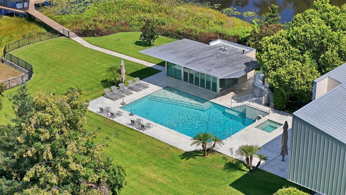
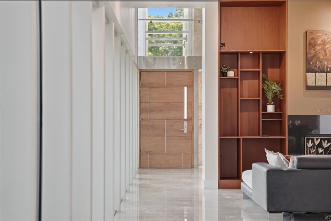
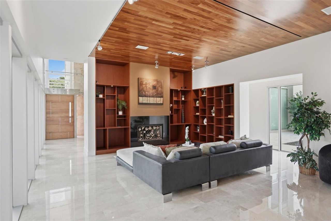
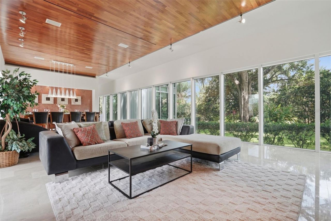
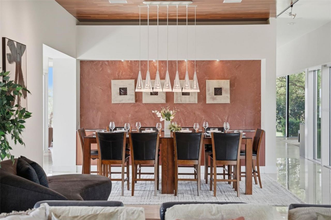
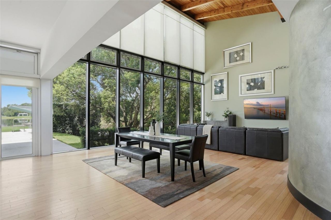
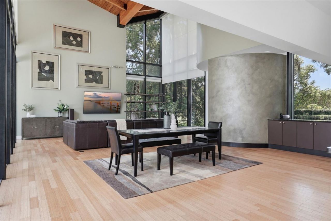
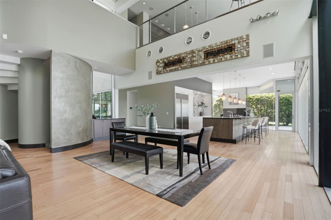
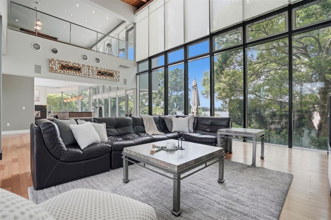
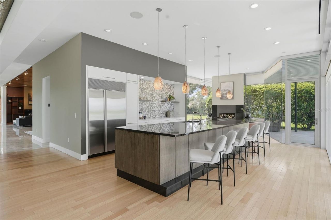
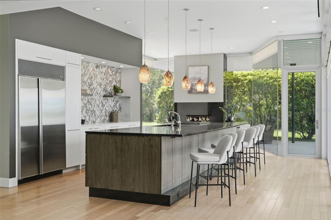
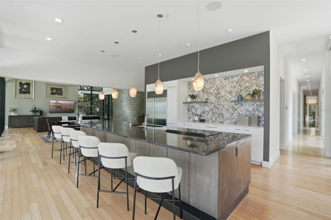
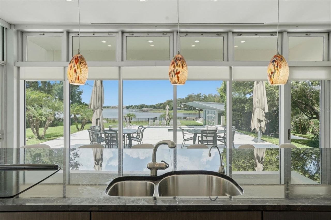
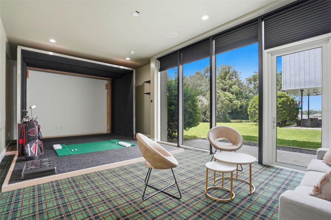
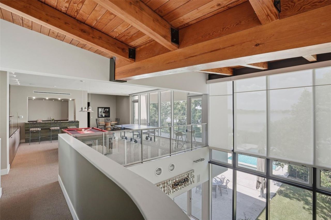
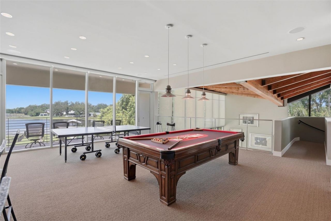
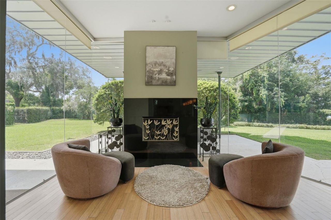
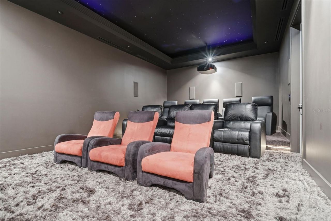
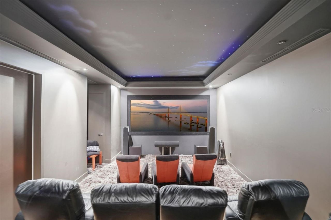
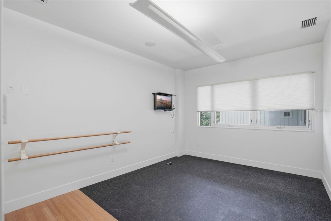
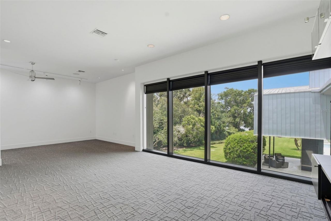
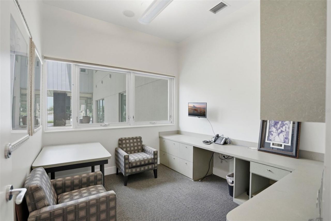
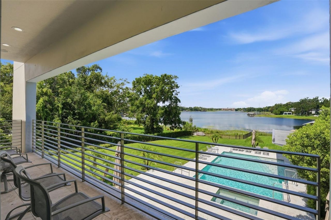
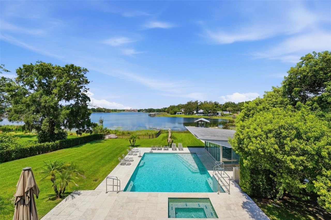
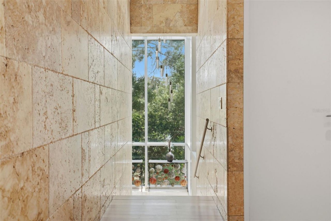
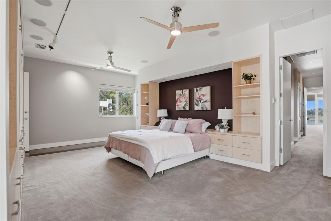
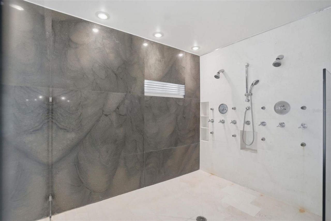
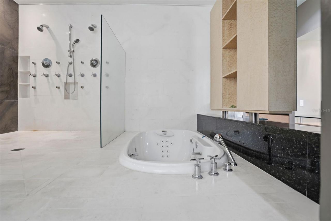
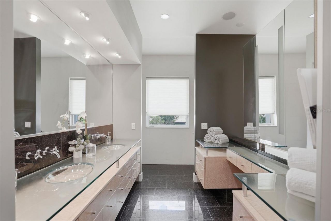
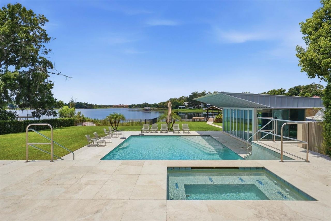
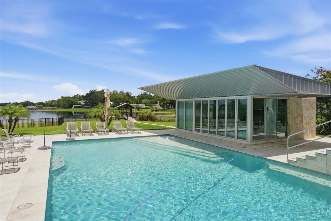
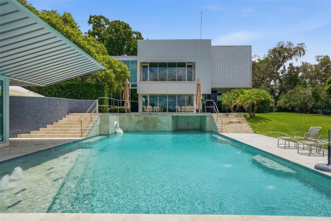
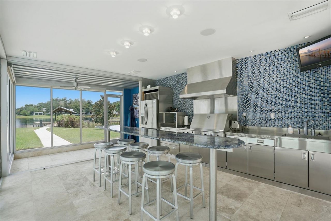
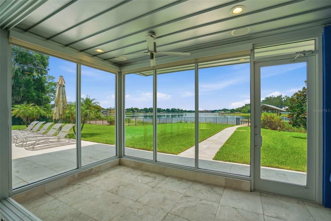
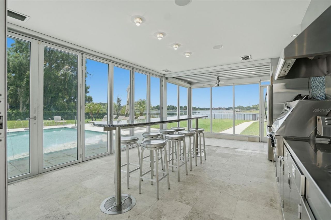
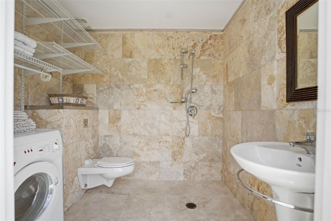
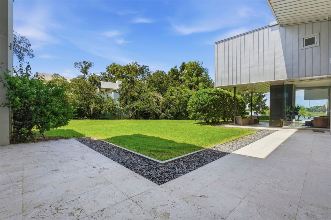
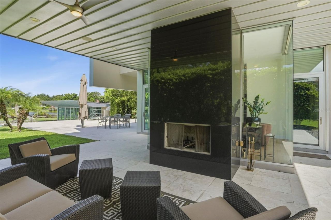
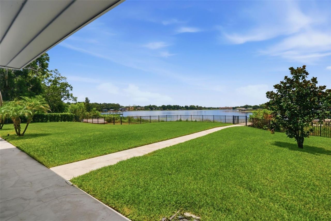
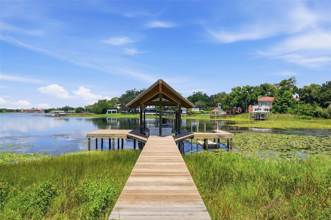
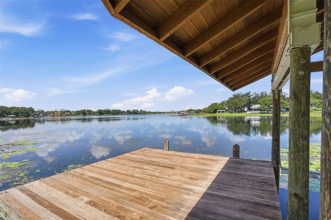
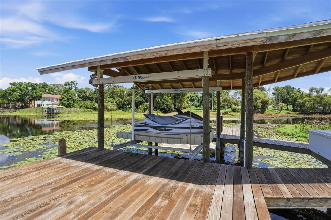
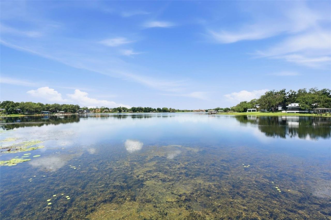
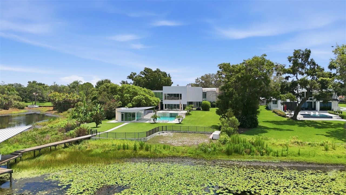
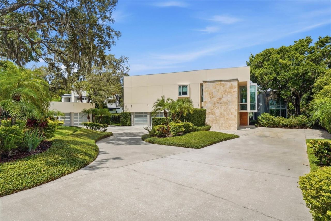
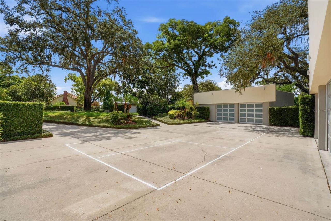
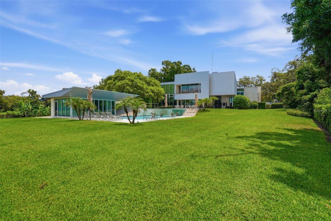
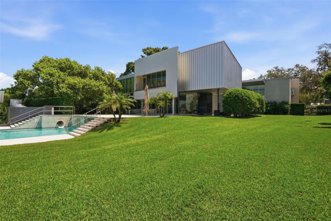
Prepare to be amazed - this massive, gorgeous White Trout Lake estate is unlike anything else on the market, and located just 15 minutes from downtown Tampa. From the moment you arrive, incredible architectural detail sets the tone for a home that was designed to impress at every turn. Inside, the 5 oversized bedrooms are joined by a jaw-dropping lineup of bonus spaces you won't find anywhere else: a dedicated GOLF room, a full EXERCISE room, a MOVIE room, a GAME room loft plus and extra BONUS r...

View More

Property Summary

MLS Number: TB8528300
Status: Active
Days on Market: 30
Subdivision: UNPLATTED
County: Hillsborough
Bedrooms: 5
Total Square Feet: 8,657
Price Per Sq. Ft.: $722
Style: Contemporary
New Constuction: No
Waterfront: Yes
Property Type: Residential - Single Family
Cooling: Central Air
Fenced: Yes
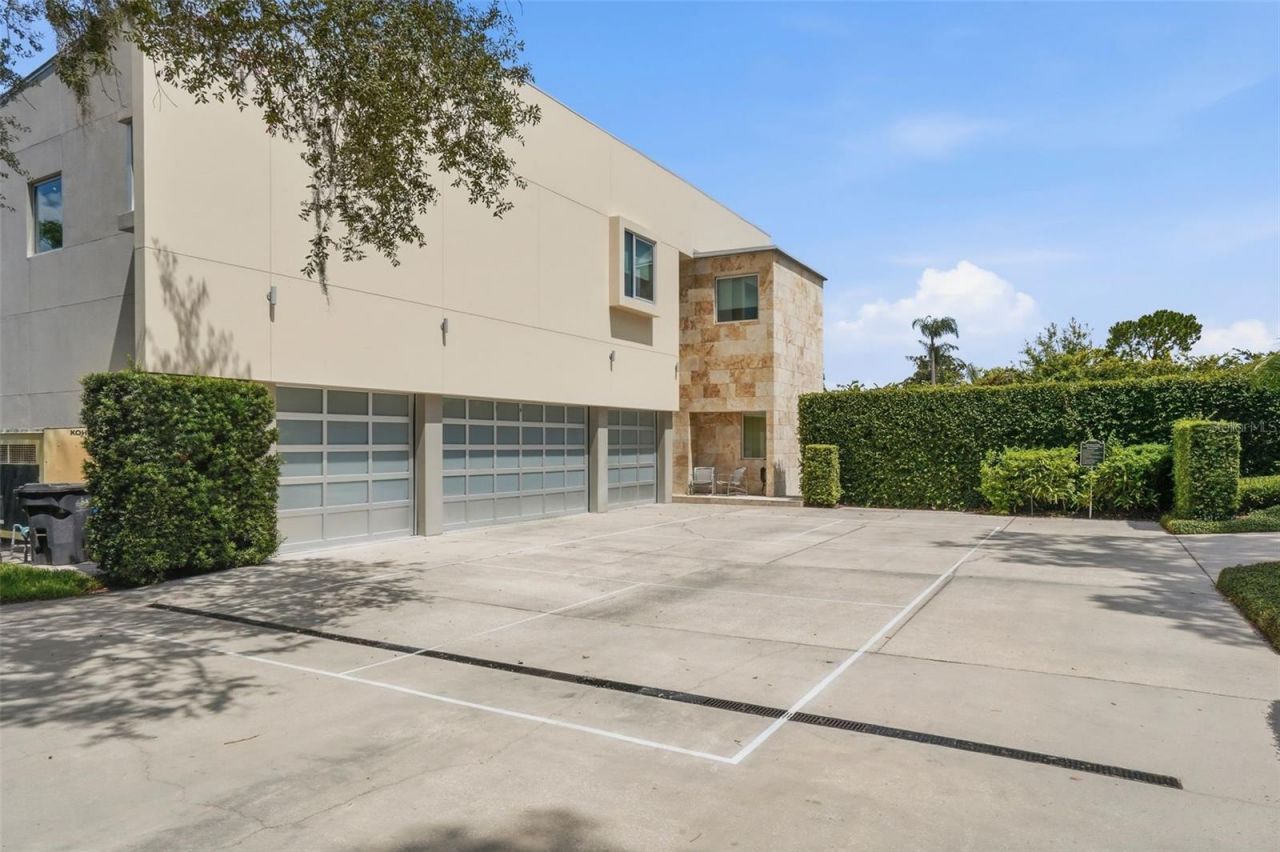
Garage: 5 car attached
Heating: Central
Lot Size: 1.67 Acres
Roof Type: Other
Stories: 2.0
Year Built: 2006
Taxes: $42,841

Featured Amenities

Built-in Features
Ceiling Fans(s)
Eat-in Kitchen
High Ceilings
Kitchen/Family Room Combo
Living Room/Dining Room Combo
Solid Surface Counters
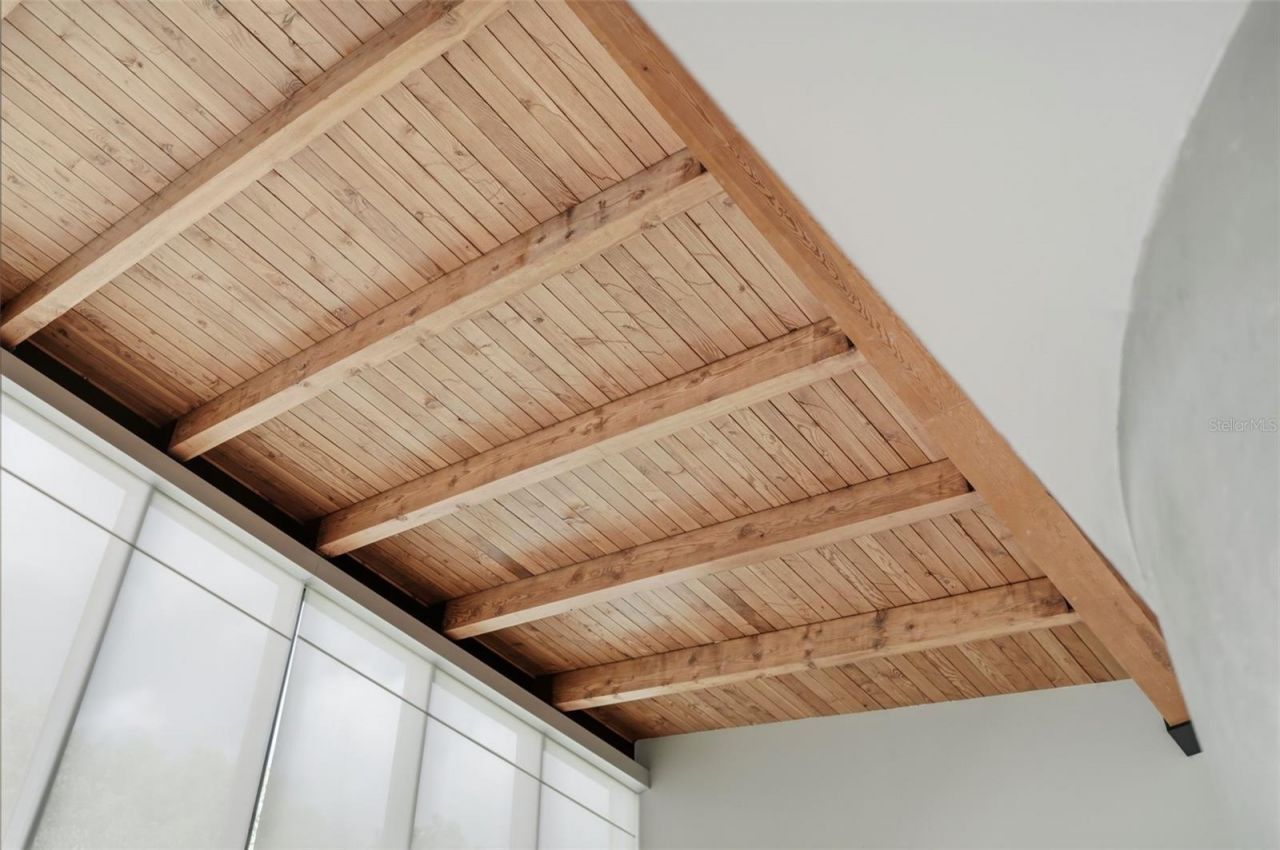
Vaulted Ceiling(s)

Property Details

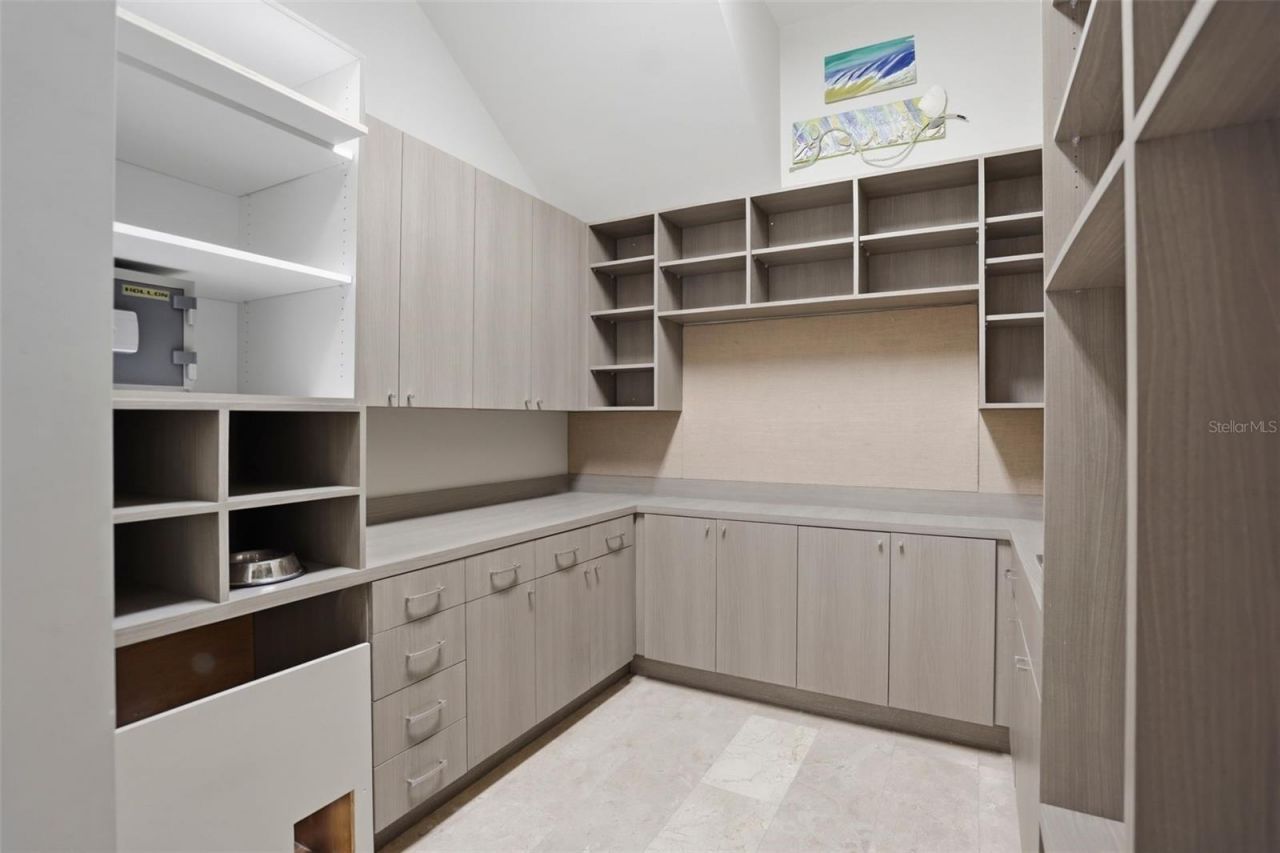
Additional Rooms: Bonus Room, Den/Library/Office, Formal Dining Room Separate, Formal Living Room Separate, Inside Utility, Interior In-Law Suite w/No Private Entry, Loft, Media Room, Storage Rooms
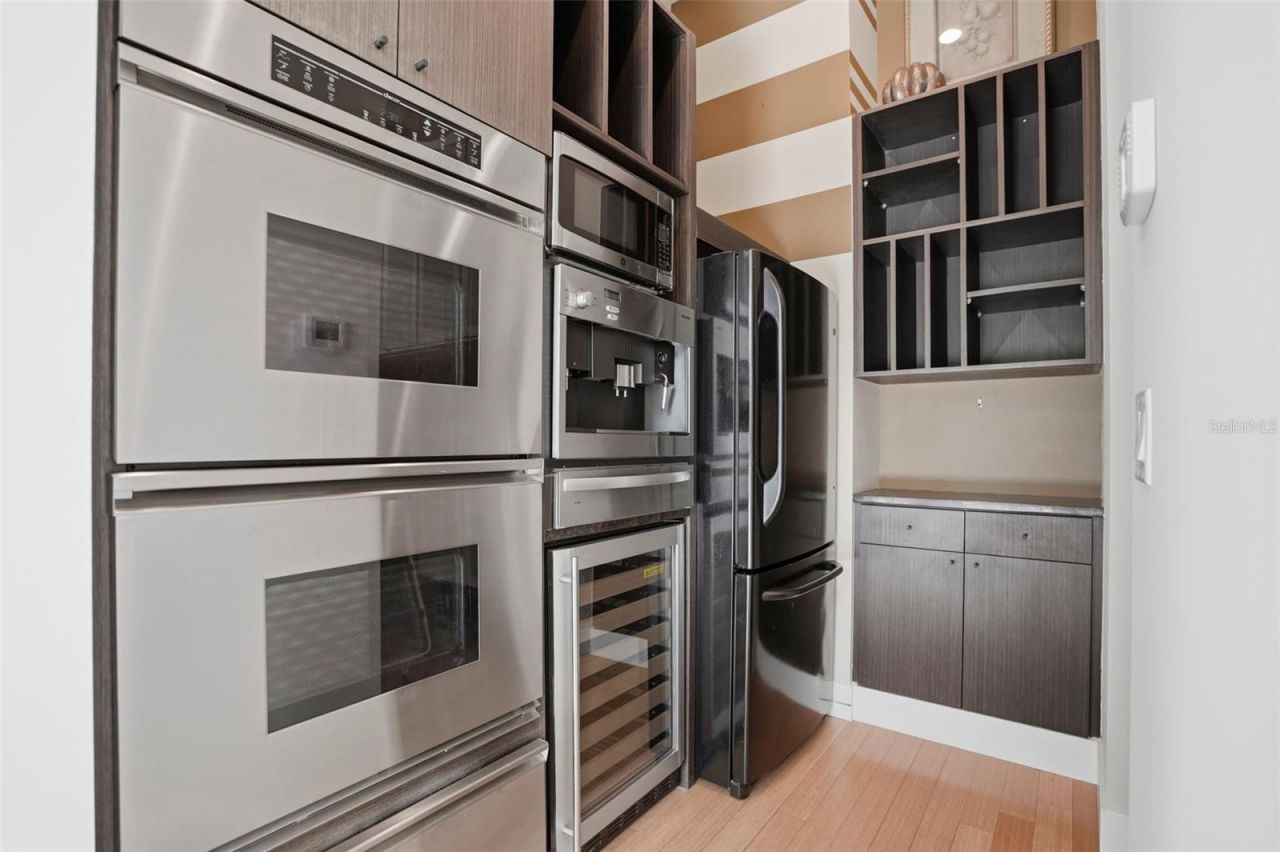
Appliances: Bar Fridge, Built-In Oven, Cooktop, Disposal, Dryer, Refrigerator, Tankless Water Heater, Washer
Days on Site: 30
Directions: From Orange Grove Drive, turn West on Linthicum. Last driveway in the right.
Exterior: Block, Stucco
Outdoor Features: Private Yard
Fencing: Fenced
Fireplace: Other, Outside
Fireplace Y/N: Yes
Flood Zone Code: AE*
Flooring: Carpet, Travertine, Wood
Foundation: Slab
Frontage Lake: 100
Home Style: Contemporary
Home Warranty Y/N: No
Listing Terms: Cash, Conventional, VA Loan
Lot Dimensions: 1.67
Other Equipment: Irrigation Equipment, Private Yard
Ownership: Fee Simple
Parking: Driveway, Guest, Garage
Parking Notes: Driveway, Guest, Garage
Pool: In Ground, Pool Sweep
Property Attached Y/N: No
Property Sub-Type: Single Family Residence
Sewer: Public Sewer
Showing Instructions: Coming Soon - Allowing Showings, Call Listing Agent, ShowingTime
Spa: In Ground
Special Sale Provisions: None
Special View Info: Water
Swimming Pool: Yes
Utilities: Electricity Connected, Propane, Sewer Connected
Vegetation: Mature Landscaping, Oak Trees, Trees/Landscaped
Water: Public
Water Access: Lake
Water Access Y/N: Yes
Waterfront Features: Lake Front, Skiing Allowed
Water View: Lake
Zoning: RSC-6
Construction: Block,Stucco

Neighborhood Information

Neighborhood Map

Neighborhood Hero

Neighborhood Highlights

Neighborhood Characteristics

Neighborhood Market Trend

Neighborhood Schools

Courtesy of

Agency Name: MIHARA & ASSOCIATES INC.
Agency Contact: 813-960-2300
Agent Name: Kelly Knetsch

Presented by

Agency Title: The Keyes Company
Agency Phone:
Request Info

IDX logo

Sara Miller
keyes.com
Agent Cell:
954.477.7001

Mortgage Calculator

%
years/fixed
yearly
yearly (est.)

Estimated Payment

$ 36,081.37 Principal & Interest $30,688.37 Property Tax $3,570.08 Homeowner's Insurance $1,822.92
Mortgage Logo

Your fresh start,
starts here.

Login to My Keyes Account

