

100 Keyes, 1926 - 2026
2823 60th Avenue N, Saint Petersburg, FL 33714 Photo
New - 18 Hours Ago
2823 60th Avenue N, Saint Petersburg, FL 33714 Photo
New - 18 Hours Ago
2823 60th Avenue N, Saint Petersburg, FL 33714 Photo

28 Photos

2823 60th Avenue N St Petersburg, FL 33714
$599,900
  • Beds
    4
  • Baths
    3 full
  • Total Square Feet
    2,104
  • Lot Size
    0.12 acre(s)

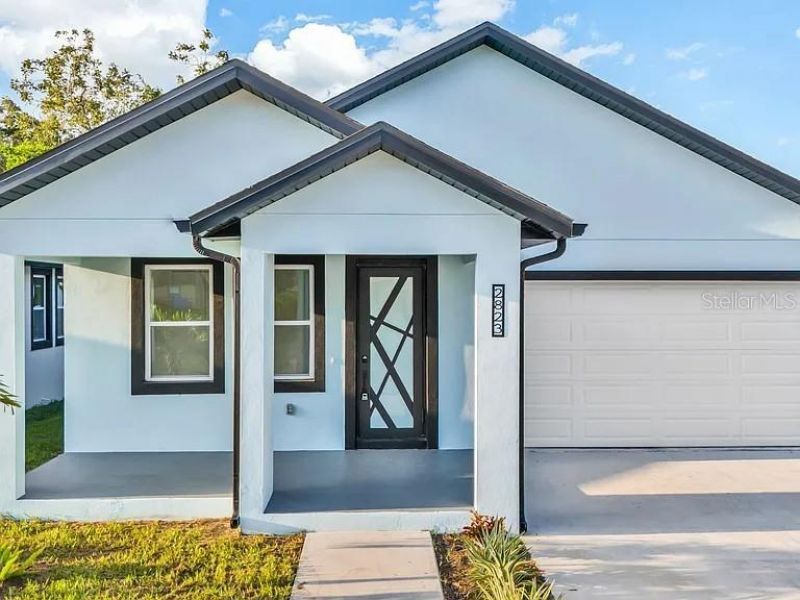
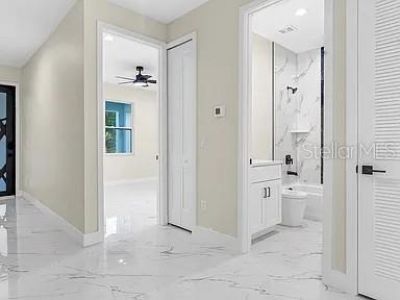
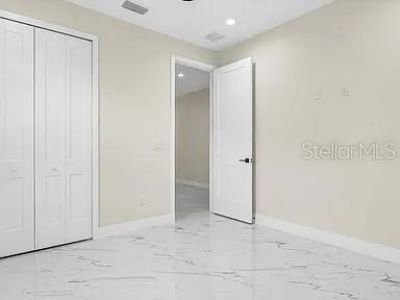
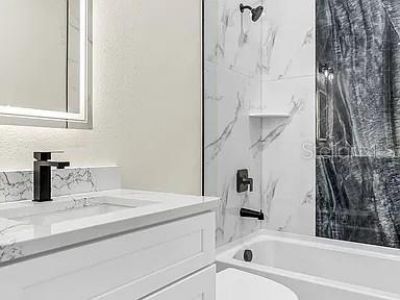
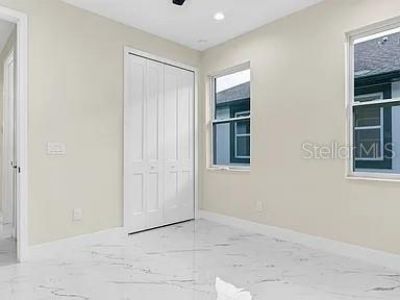
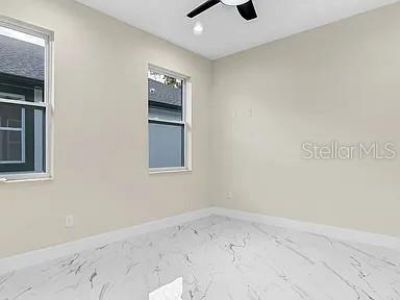
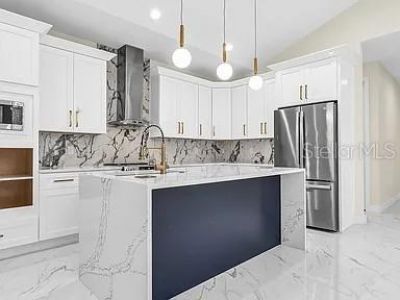
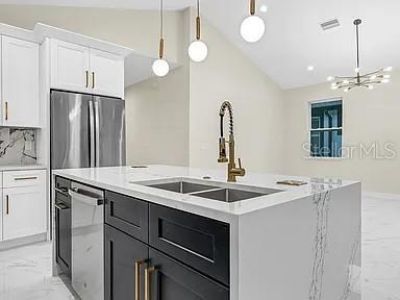
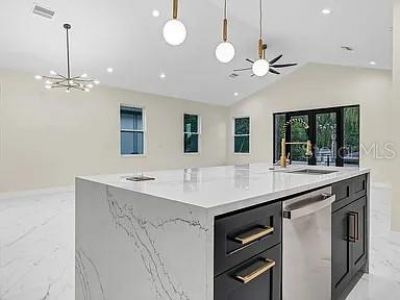
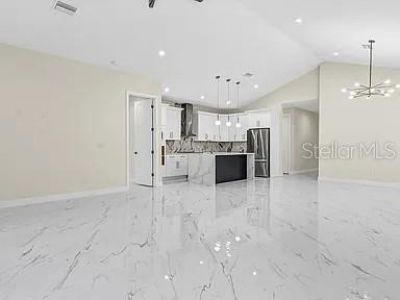
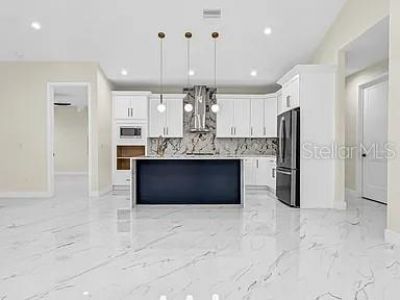
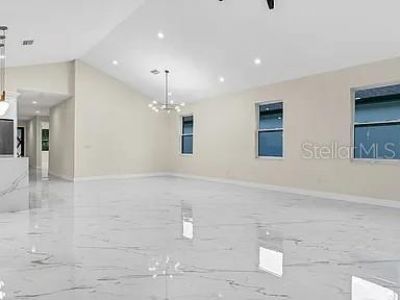
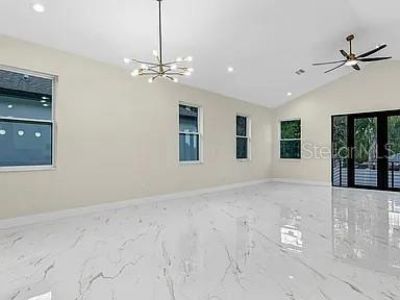
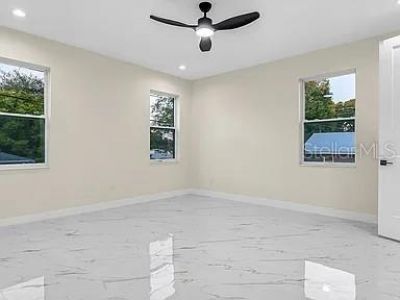
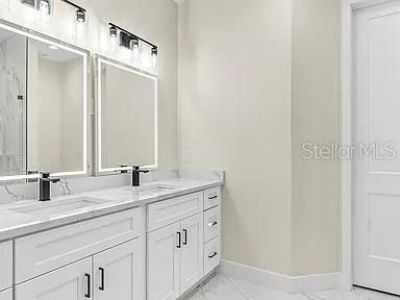
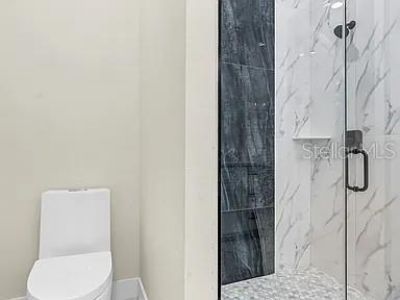
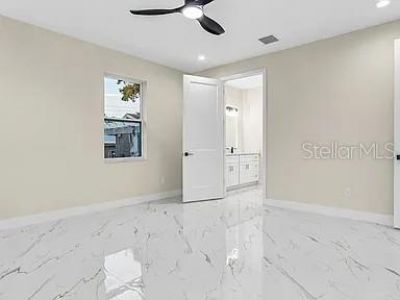
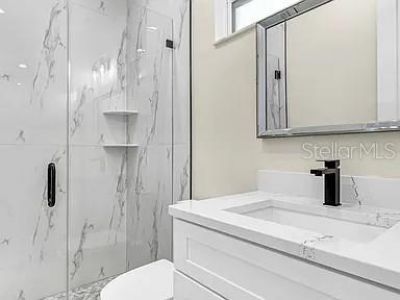
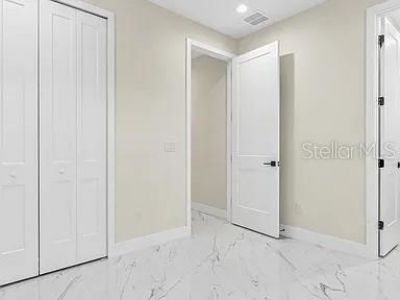
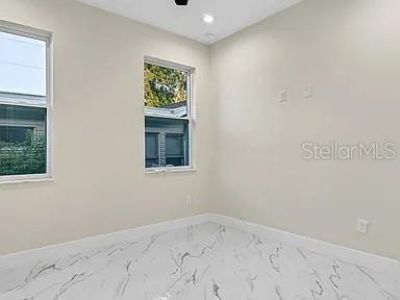
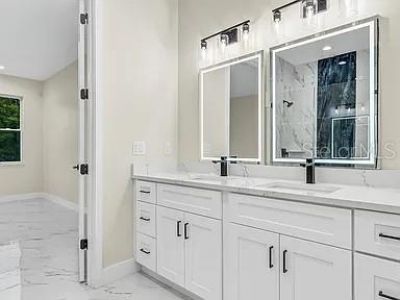
This home was completed in 2024 with all the bells and whistles!!! Welcome to this stunning, 4-bedroom, 3 full bathroom home in the heart of North St. Pete. All stainless-steel kitchen appliances are included!!! This spacious and contemporary family home offers just under 2,700 total square feet and 2104sf of living space and is perfect for those seeking modern amenities, comfort, and style. The open floor plan provides a seamless flow between the living room, dining area, and kitchen, creating ...

View More

Property Summary

MLS Number: TB8530296
Status: Active
Subdivision: BILTMORE TERRACE
County: Pinellas
Bedrooms: 4
Total Square Feet: 2,104
Price Per Sq. Ft.: $285
New Constuction: No
Waterfront: No
Property Type: Residential - Single Family
Cooling: Central Air
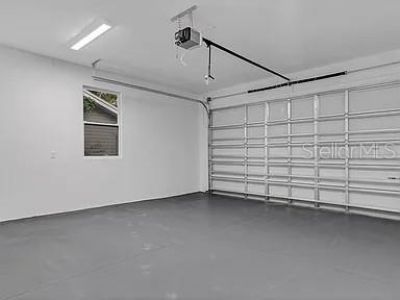
Garage: 2 car attached
Heating: Central
Lot Size: 0.12 Acres
Roof Type: Shingle
Stories: 1.0
Year Built: 2024
Taxes: $11,264

Featured Amenities

Ceiling Fans(s)
High Ceilings
Kitchen/Family Room Combo
Living Room/Dining Room Combo
Open Floorplan
Primary Bedroom Main Floor
Stone Counters
Thermostat
Vaulted Ceiling(s)
Walk-In Closet(s)

Property Details

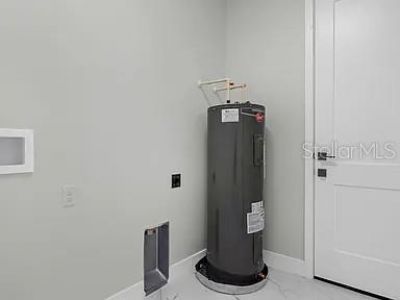
Appliances: Dishwasher, Disposal, Electric Water Heater, Microwave, Range Hood, Refrigerator
Directions: Take 275 to 54th Ave N, go west on 54th Ave to Haines and make a right. Take Haines Rd to 28th St N and make a right. Take 28th St N to 60th Ave N and make a left and the home will be on the right-hand side.
Exterior: Block, Stucco
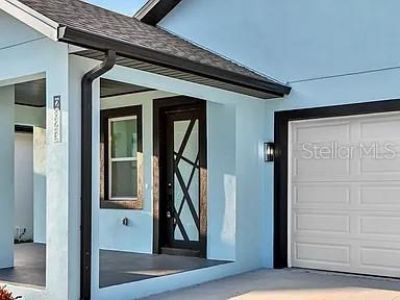
Outdoor Features: Lighting, Private Mailbox, Rain Gutters, Sidewalk
Flood Zone Code: X
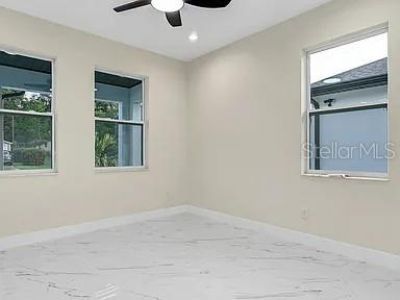
Flooring: Tile
Foundation: Slab
Garage Dimensions: 20x20
Home Warranty Y/N: No
Listing Terms: Cash, Conventional, FHA, VA Loan
Lot Dimensions: 0.12
Ownership: Fee Simple
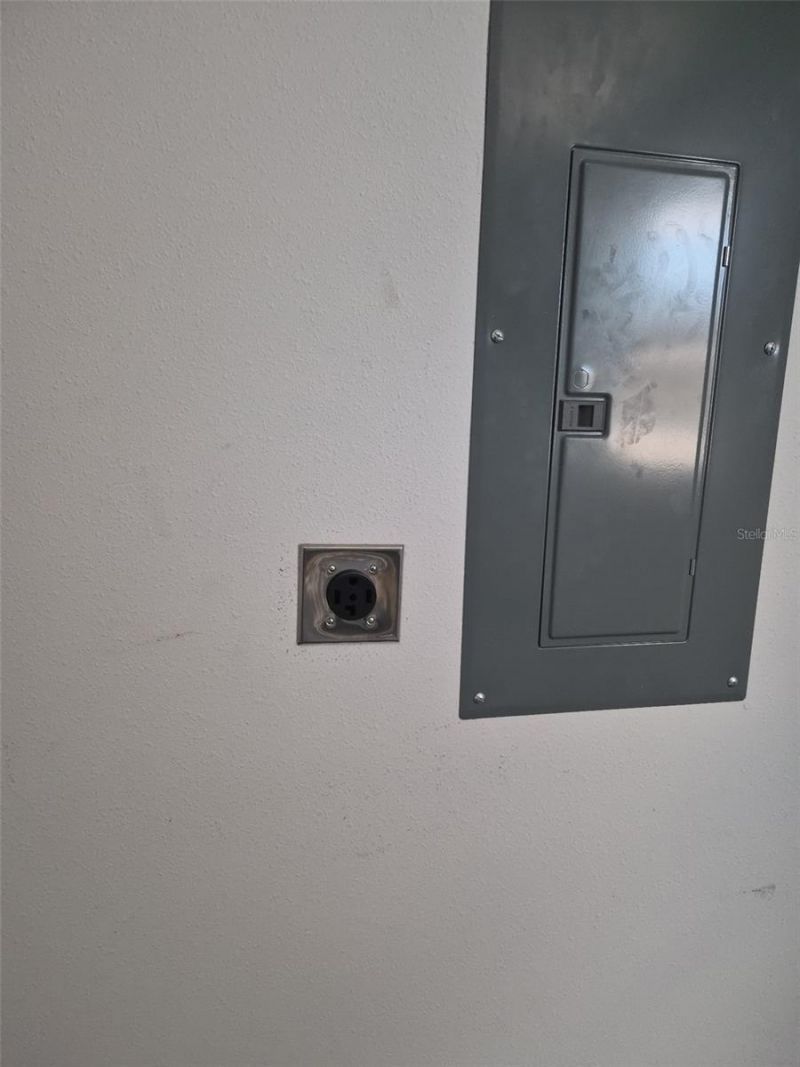
Parking: Driveway, Electric Vehicle Charging Station(s), Garage Door Opener
Parking Notes: Driveway, Electric Vehicle Charging Station(s), Gara
Patio/Porch: Patio, Porch
Property Attached Y/N: No
Property Sub-Type: Single Family Residence
Sewer: Public Sewer
Showing Instructions: Coming Soon - Allowing Showings, Combination Lock Box
Special Sale Provisions: None
Utilities: BB/HS Internet Available
Water: Public
Water Access Y/N: No
Zoning: R-4
Construction: Block,Stucco

Room Sizes

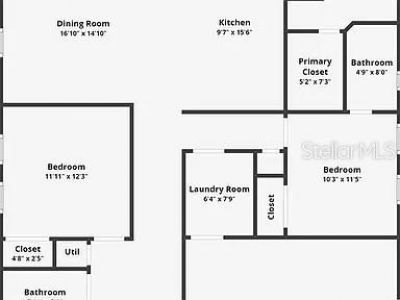
Primary Bedroom: 13x16
Bedroom 2: 10x11
Bedroom 3: 12x12
Bedroom 4: 12x12
Living Room: 22x15
Dining Room: 14.5x15
Kitchen: 16x12
Primary Bathroom: 10x10
Bathroom 2: 4x8
Bathroom 3: 5x8
Laundry: 6x7

Local Schools

High School: Northeast High-PN
Middle School: Meadowlawn Middle-PN
Elementary School: Lealman Avenue Elementary-PN

Neighborhood Information

Neighborhood Map

Neighborhood Hero

Neighborhood Highlights

Neighborhood Characteristics

Neighborhood Market Trend

Neighborhood Schools

Courtesy of

Agency Name: PEOPLE'S CHOICE REALTY SVC LLC
Agency Contact: 813-933-0677
Agent Name: Keith Lee

Presented by

Agency Title: The Keyes Company
Agency Phone:
Request Info

IDX logo

Sara Miller
keyes.com
Agent Cell:
954.477.7001

Mortgage Calculator

%
years/fixed
yearly
yearly (est.)

Estimated Payment

$ 4,059.23 Principal & Interest $2,945.59 Property Tax $938.67 Homeowner's Insurance $174.97
Mortgage Logo

Your fresh start,
starts here.

Login to My Keyes Account

