
100 Keyes, 1926 - 2026
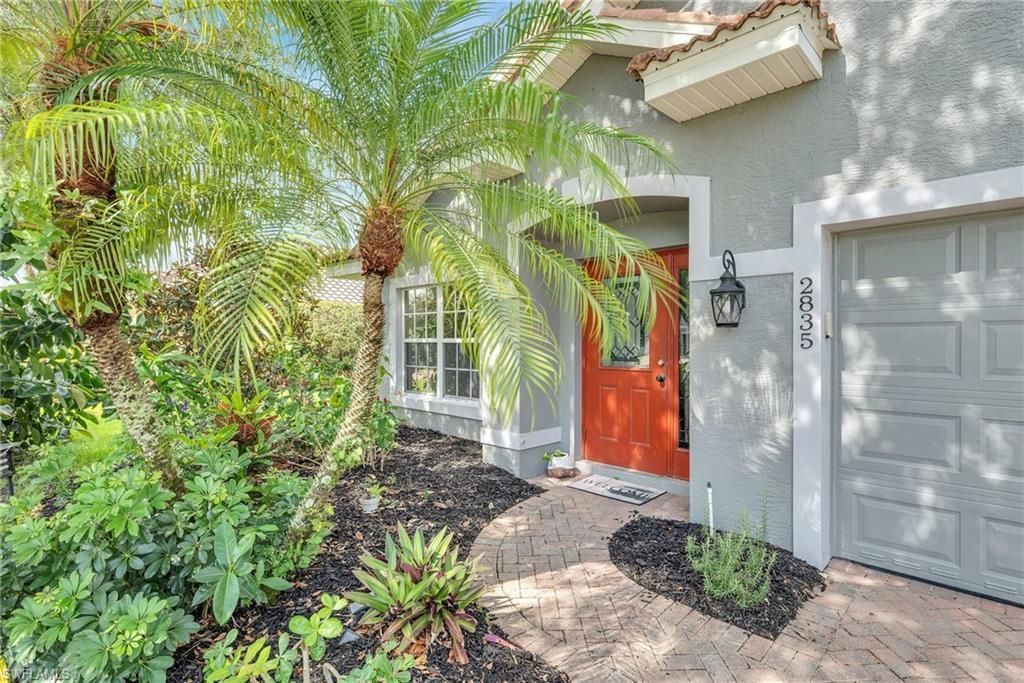
2835 Orange Grove Trl, Naples, FL 34120 Photo
Reduced
2835 Orange Grove Trl, Naples, FL 34120 Photo
Reduced
2835 Orange Grove Trl, Naples, FL 34120 Photo

26 Total Photos [Click to View All]

2835 Orange Grove Trl Naples, FL 34120
$569,000
  • Beds
    4
  • Baths
    2 full
  • Total Square Feet
    1,958
  • Lot Size
    0.22 acre(s)

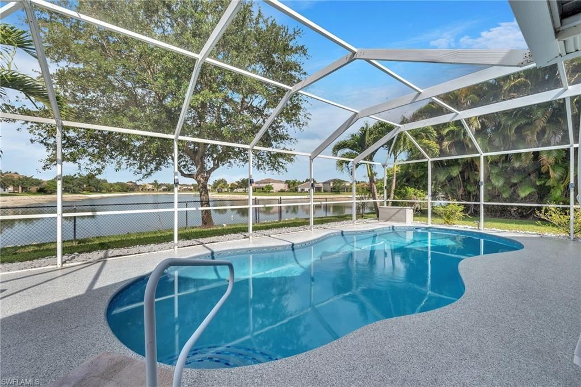
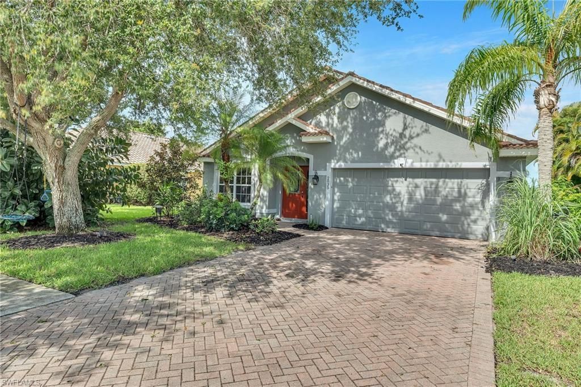
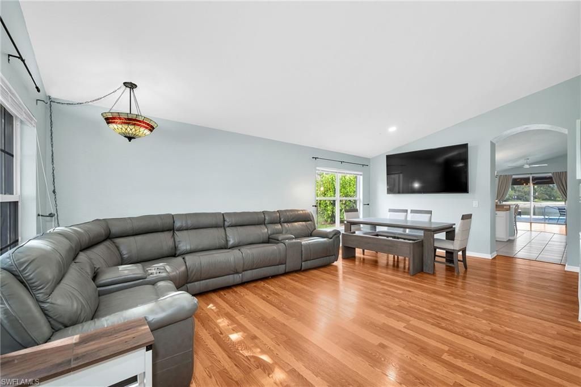
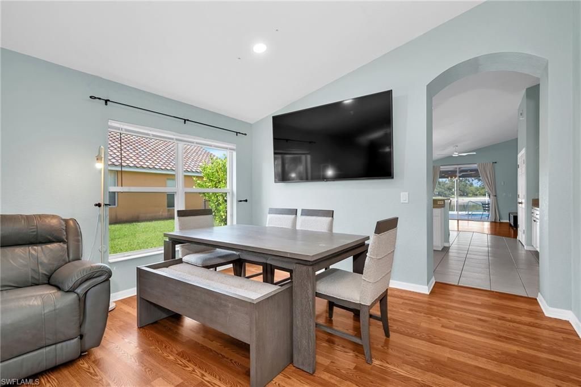
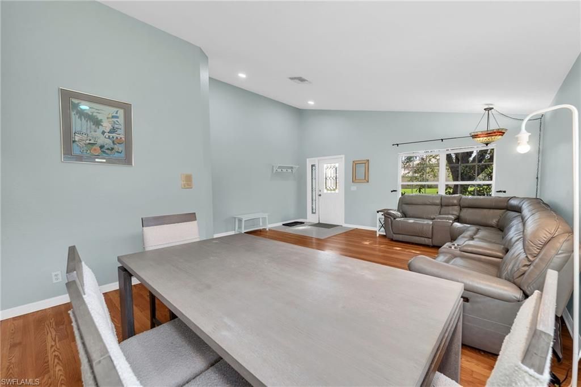
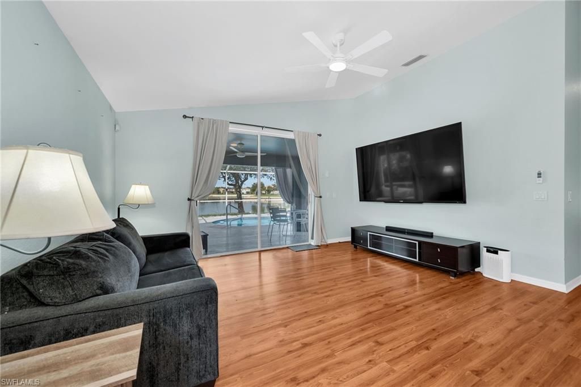
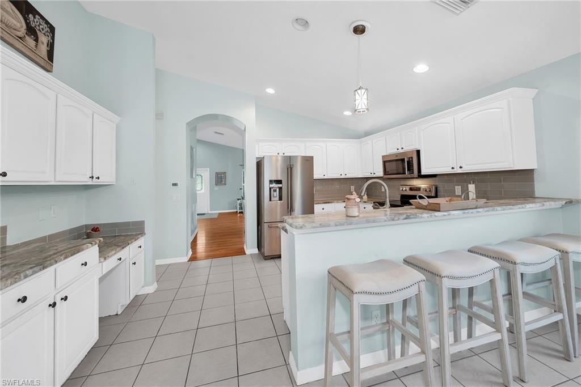
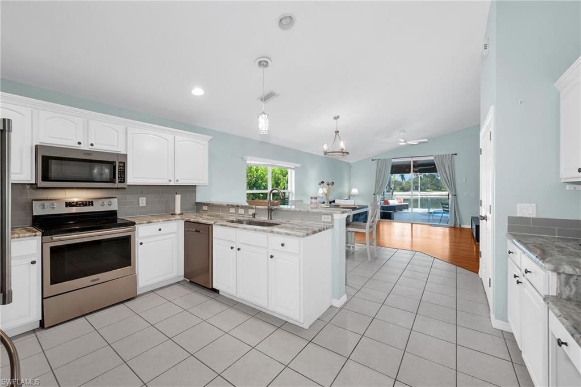
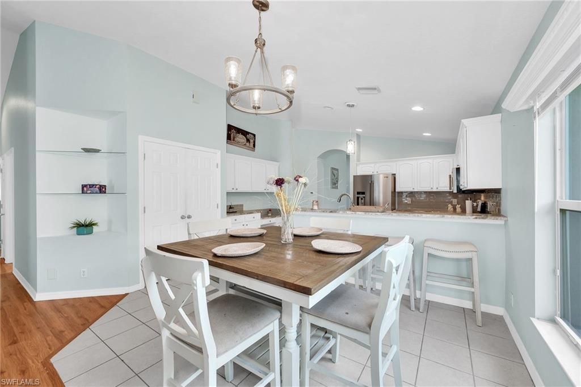

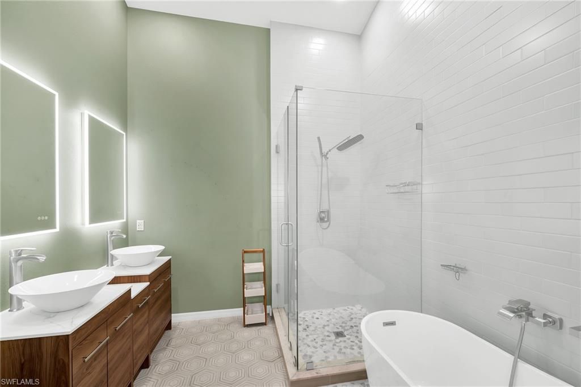
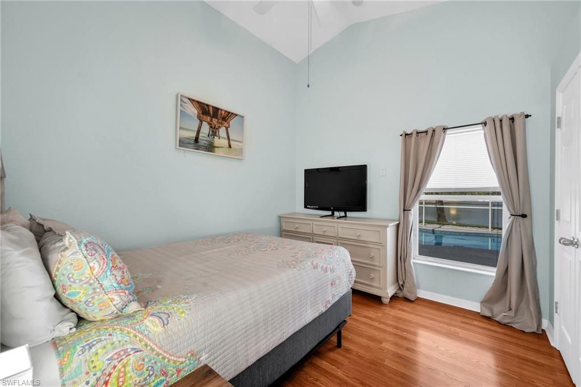
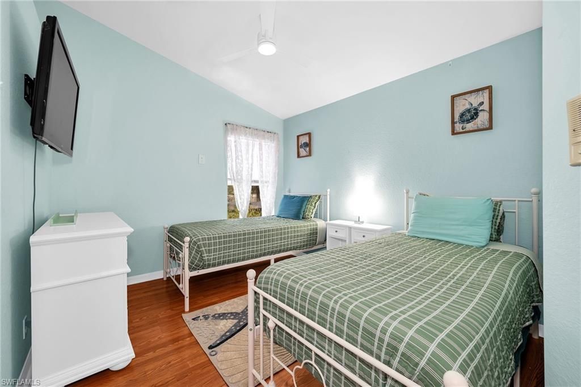
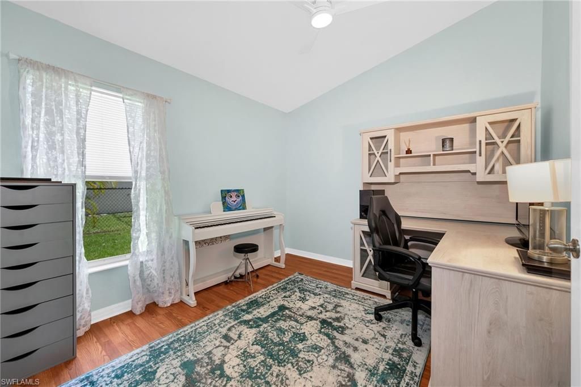
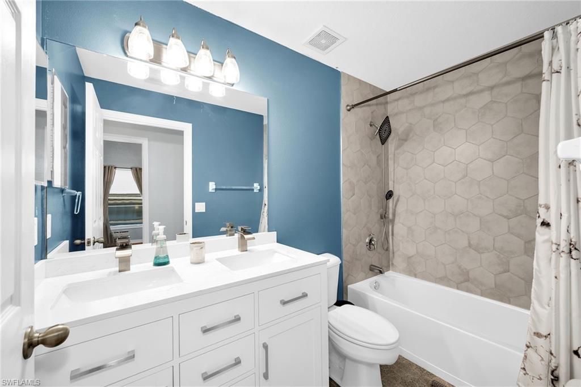
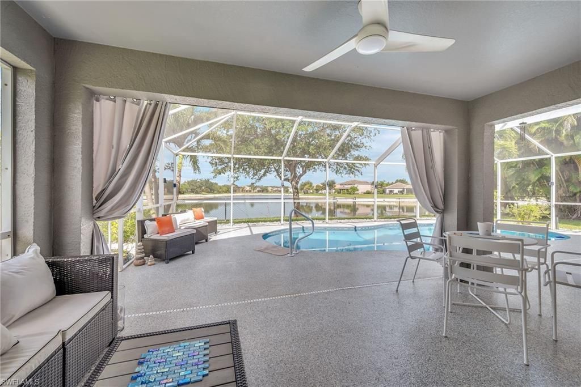
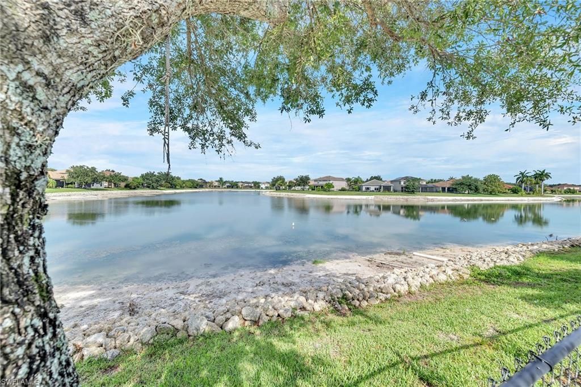
Experience the perfect blend of luxury, comfort, and waterfront living in this beautifully updated 4-bedroom residence. Ideally positioned on an oversized lakefront homesite, this exceptional property offers breathtaking water views, a sparkling private pool, and an expansive driveway providing ample parking and impressive curb appeal.Designed for modern living, the home features spacious open-concept living areas, soaring ceilings, abundant natural light, and stylish finishes throughout. The be...

View More

Property Summary

MLS Number: 226022830
Status: Reduced
Days on Market: 71
Subdivision: VALENCIA LAKES
County: Collier
Bedrooms: 4
Total Square Feet: 1,958
Price Per Sq. Ft.: $291
Style: Ranch, Single Family
New Constuction: No
Waterfront: No
Property Type: Residential - Single Family
Cooling: Ceiling Fan(s), Central Electric
Garage: 2 car attached
Heating: Central Electric
Lot Size: 0.22 Acres
Roof Type: Tile
Stories: 1.0
Year Built: 2004
Taxes: $5,415
Hoa Fee: $2100

Property Details

Bedroom: 4 Bed
Construction: Concrete Block, Stucco
Days on Site: 71
Dining: Dining - Family, Dining - Living, Eat-in Kitchen
Exterior: Concrete Block, Stucco
Flooring: Laminate, Tile
Furnished: Furnished
GEO Area: VALENCIA LAKES
Home Style: Ranch, Single Family
Interior: Built-In Cabinets, Cathedral Ceiling(s), Pantry, Smoke Detectors, Vaulted Ceiling(s), Window Coverings
Irrigation: Assessment Paid, Central
Laundry: Laundry in Residence
Lot: Zero Lot Line
Management: Professional
Minimum Lease Days: 120
Parcel #: 78698100962
Parking: Deeded, Driveway Paved, Attached
Pets: With Approval
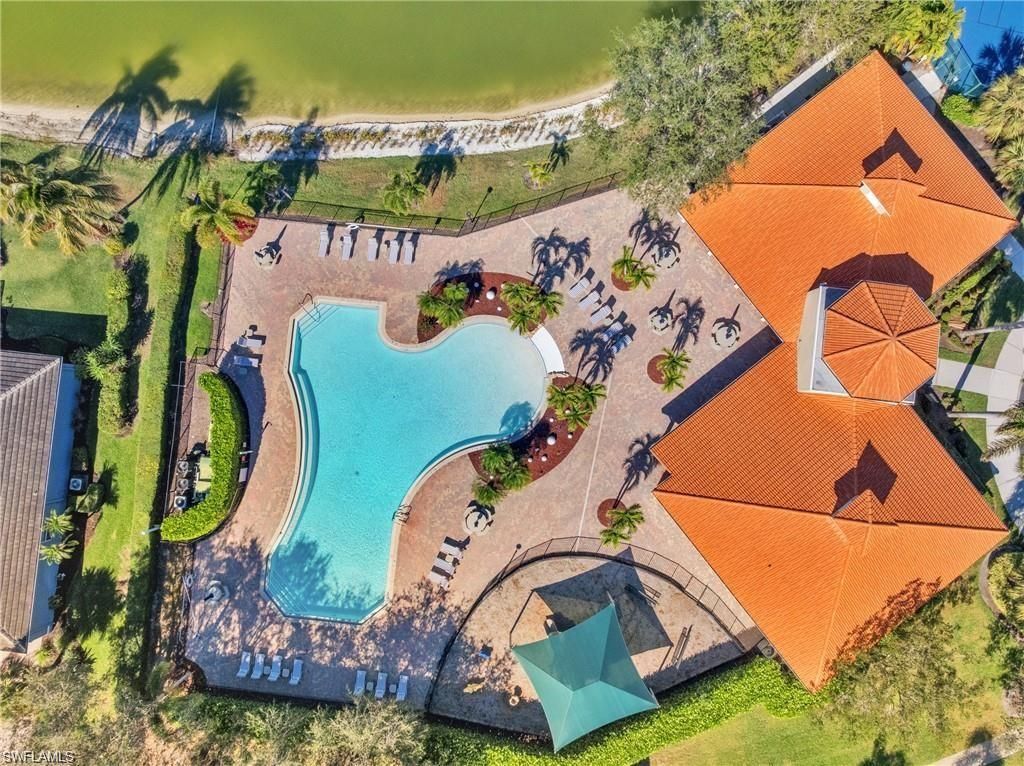
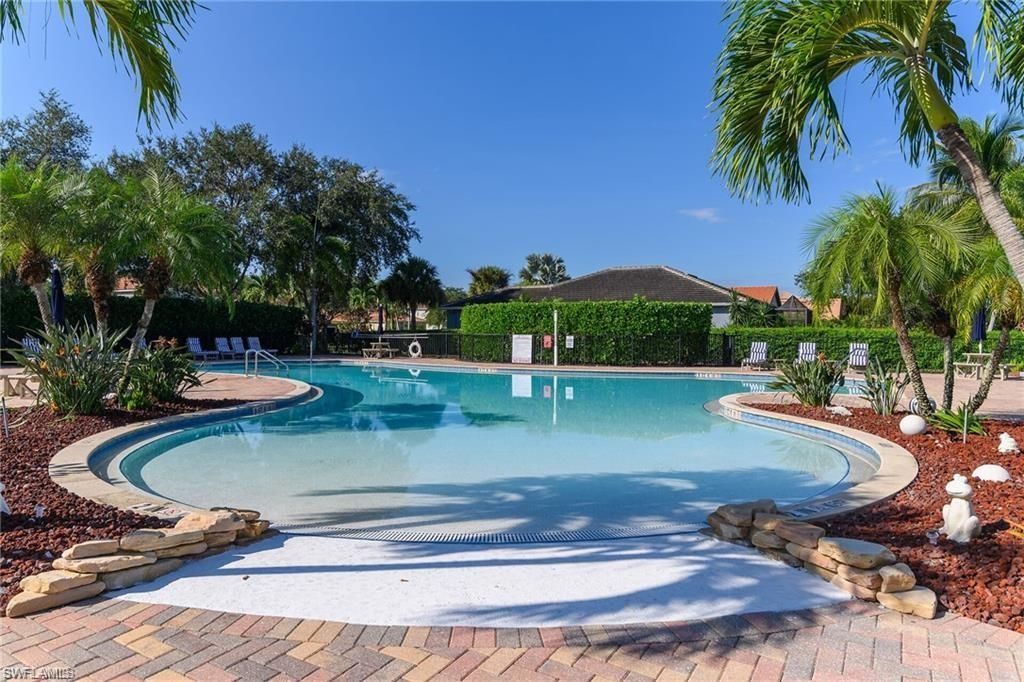
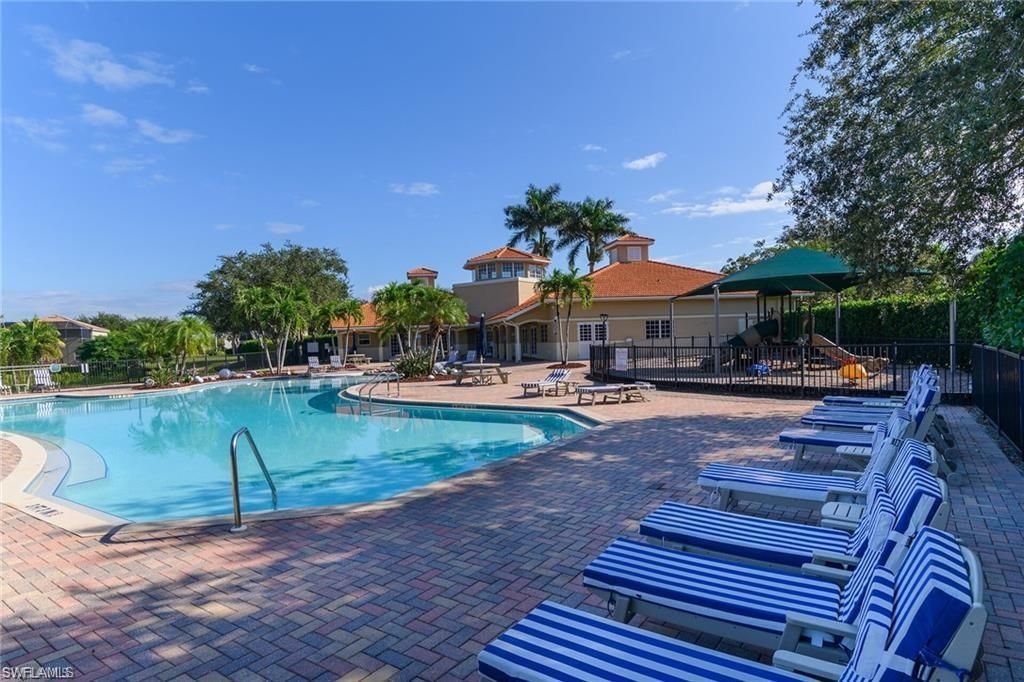
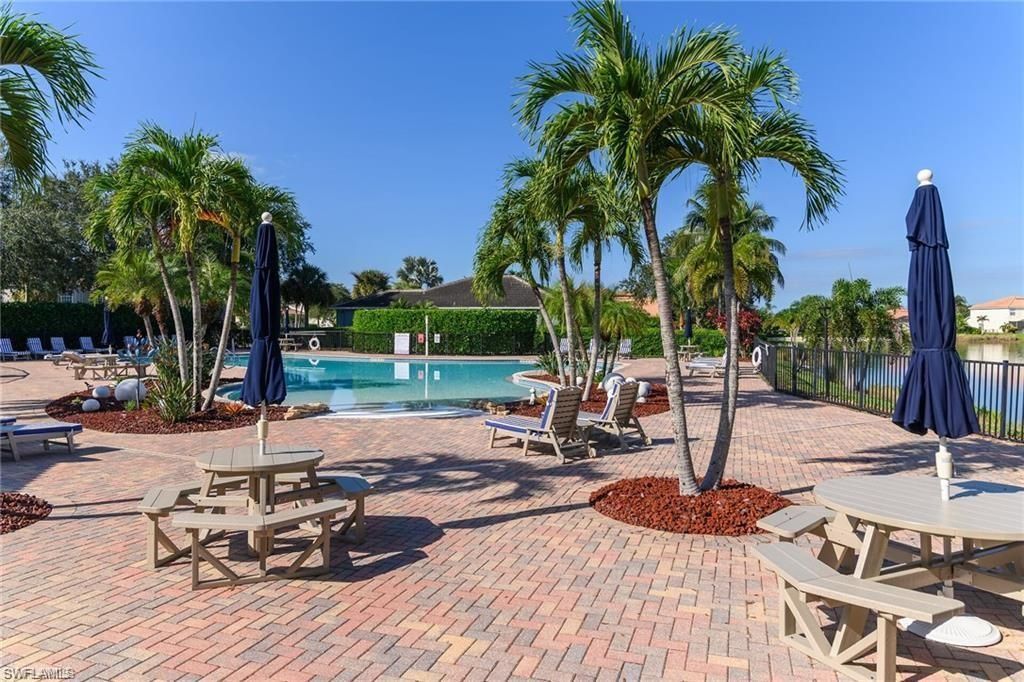
Pool: Community, Below Ground, Concrete, Electric Heat
Spa: Community
SQFT Total: 2268
Swimming Pool: Yes
Transfer Fee: 0
Units: 1
Units in Building: Square Feet
View: Lake, Water Feature
Water: Assessment Paid, Central
Windows: Window Coverings
Construction: Concrete Block,Stucco

Local Schools

High School: PALMETTO RIDGE HIGH
Middle School: CORKSCREW MIDDLE
Elementary School: CORKSCREW ELEMENTARY

Neighborhood Information

Neighborhood Map

Neighborhood Hero

Neighborhood Highlights

Neighborhood Characteristics

Neighborhood Market Trend

Neighborhood Schools

Courtesy of

Agency Name: John R Wood Properties
Agent Name: Rei Culi, PA
Agency Phone: 239-280-2000

Presented by

Agency Title: The Keyes Company
Agency Phone:
Request Info

IDX logo

Sara Miller
keyes.com
Agent Cell:
954.477.7001

Mortgage Calculator

%
years/fixed
yearly
yearly (est.)

Estimated Payment

$ 3,411.08 Principal & Interest $2,793.87 Property Tax $451.25 Homeowner's Insurance $165.96
Mortgage Logo

Your fresh start,
starts here.

Login to My Keyes Account

