
100 Keyes, 1926 - 2026
2835 Soleta View , Odessa, FL 33556 Photo
New - 22 Hours Ago
2835 Soleta View , Odessa, FL 33556 Photo
New - 22 Hours Ago
2835 Soleta View , Odessa, FL 33556 Photo

15 Total Photos [Click to View All]

2835 Soleta View Odessa, FL 33556
$718,990
  • Beds
    4
  • Baths
    3 full
  • Total Square Feet
    2,719
  • Lot Size
    0.11 acre(s)

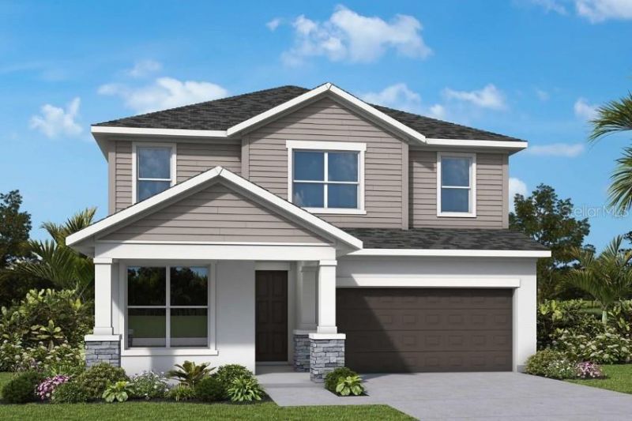
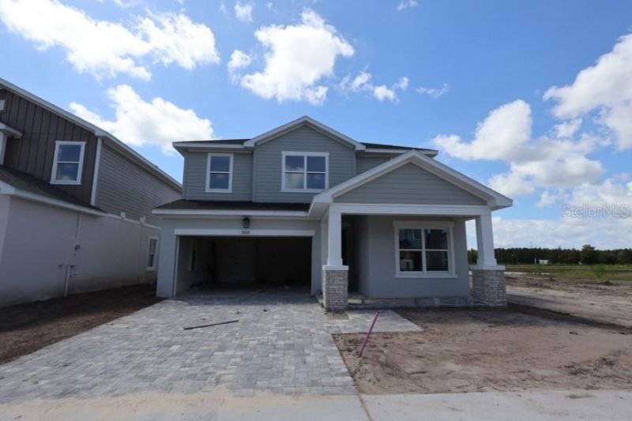
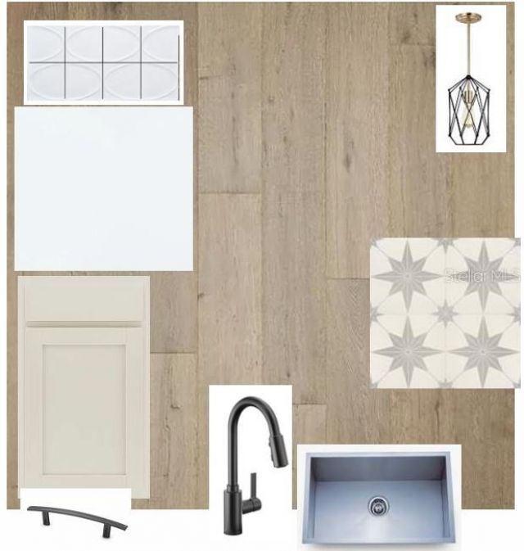
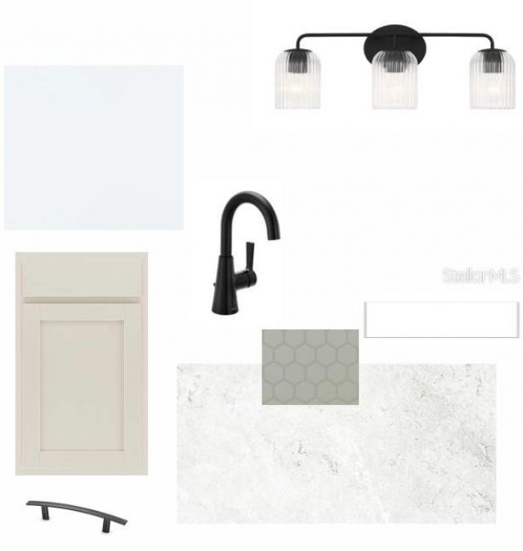
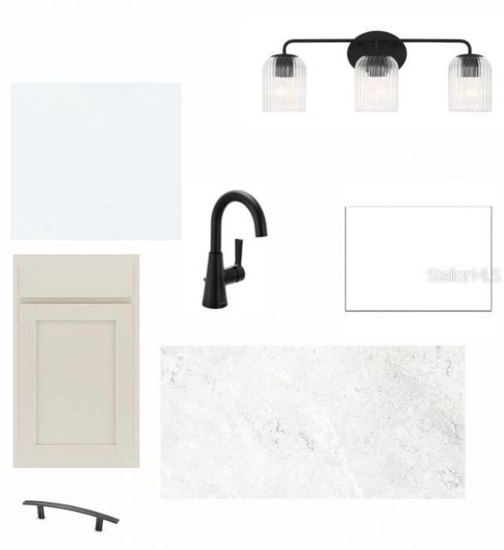
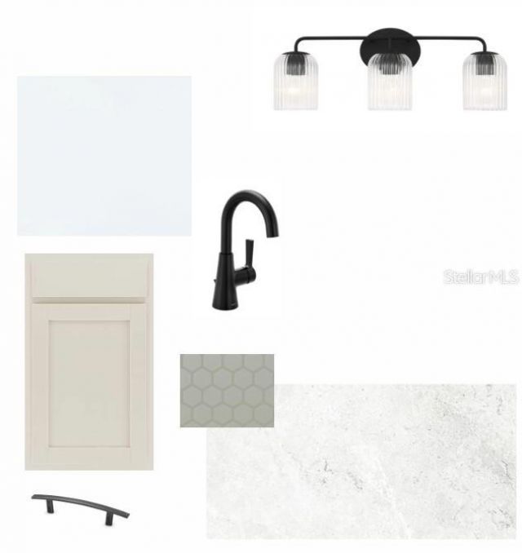
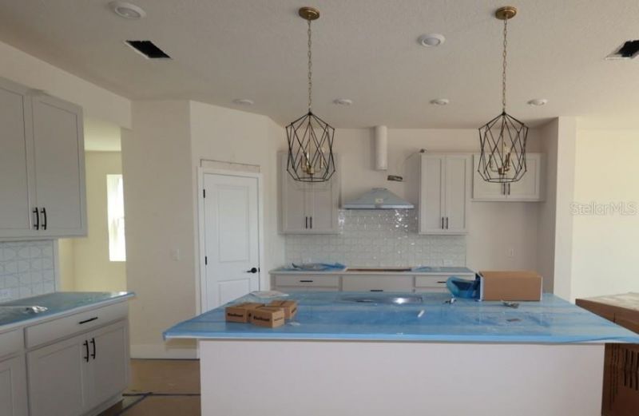
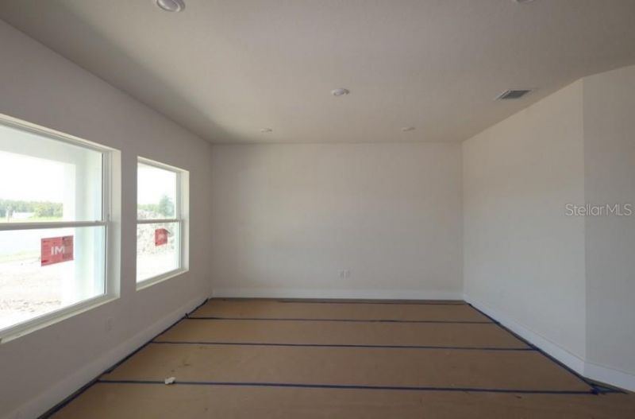
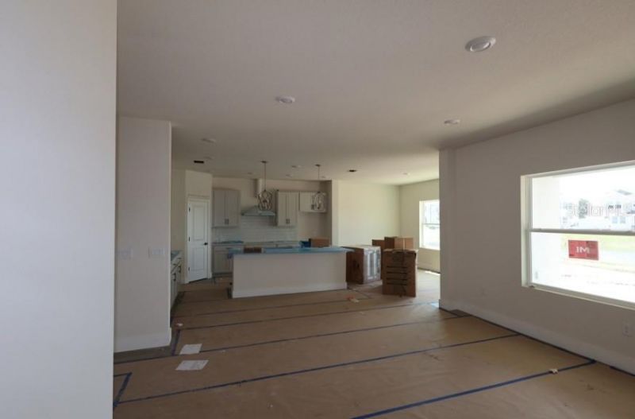
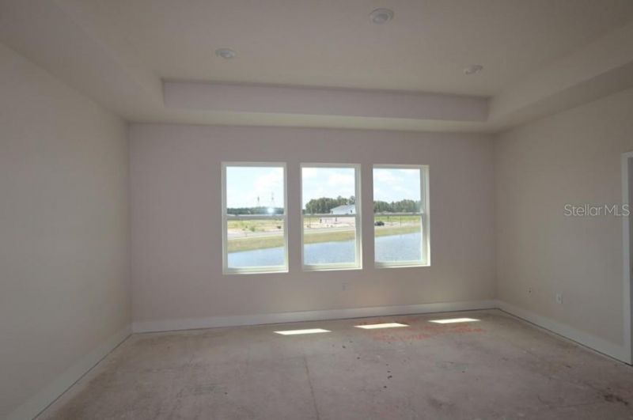
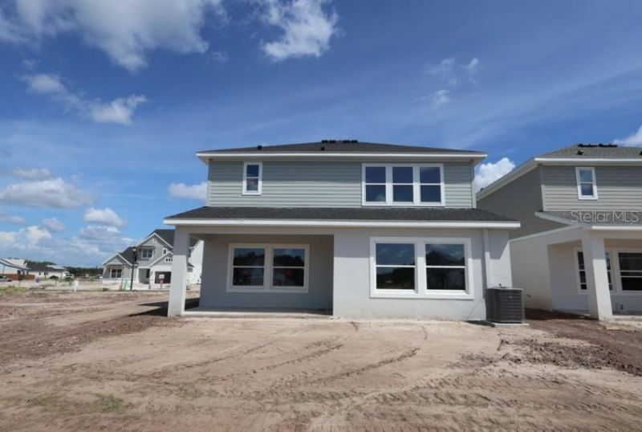
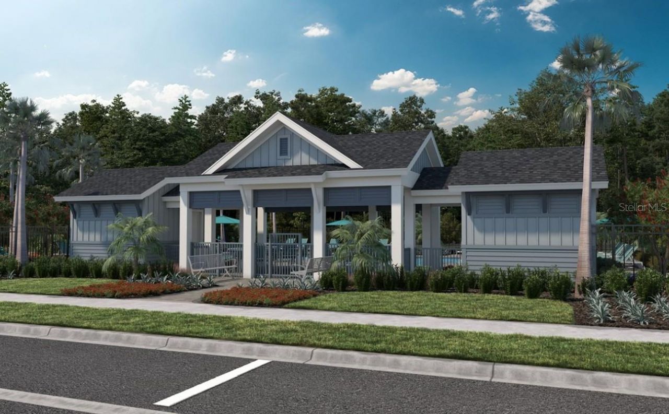
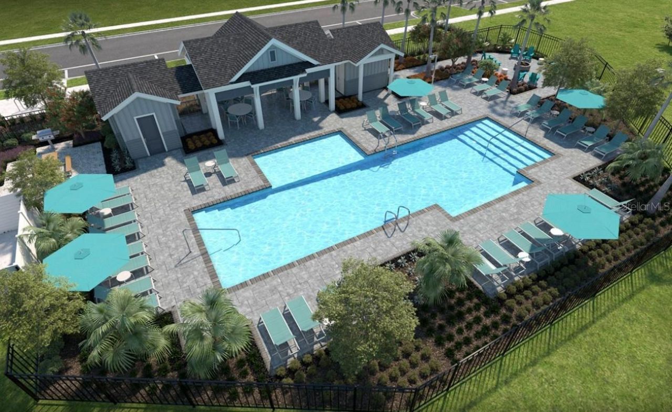
Under Construction. Welcome to Soleta at Starkey Ranch, where new construction, thoughtful design and an exceptional location come together in this beautiful David Weekley home. This location is hard to beat. Soleta at Starkey Ranch is located in sought-after Odessa and has NO CDD FEES, an increasingly valuable benefit for today's homeowner. Residents enjoy access to a community pool, cabana, parks and miles of connecting walking and biking trails. Even better, students attend highly regarded Pa...

View More

Property Summary

MLS Number: TB8540149
Status: Active
Subdivision: SOLETA AT STARKEY RANCH
County: Pasco
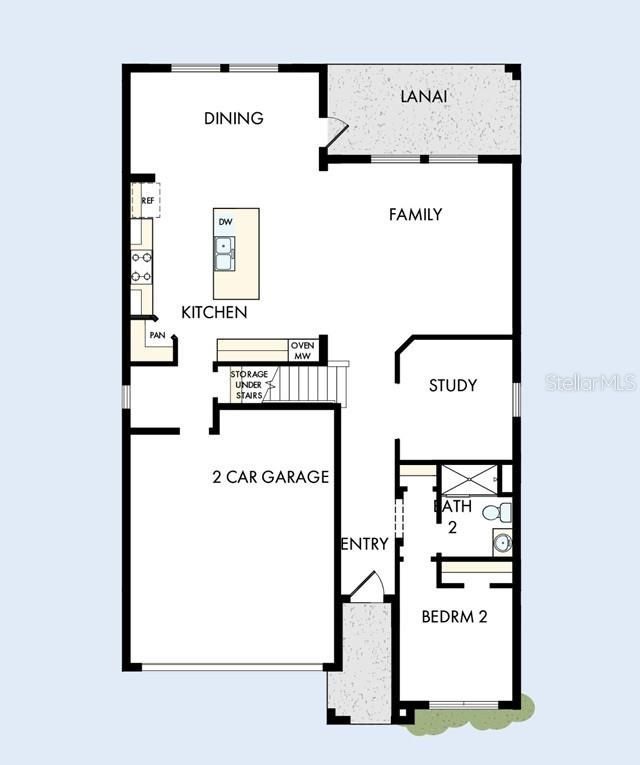
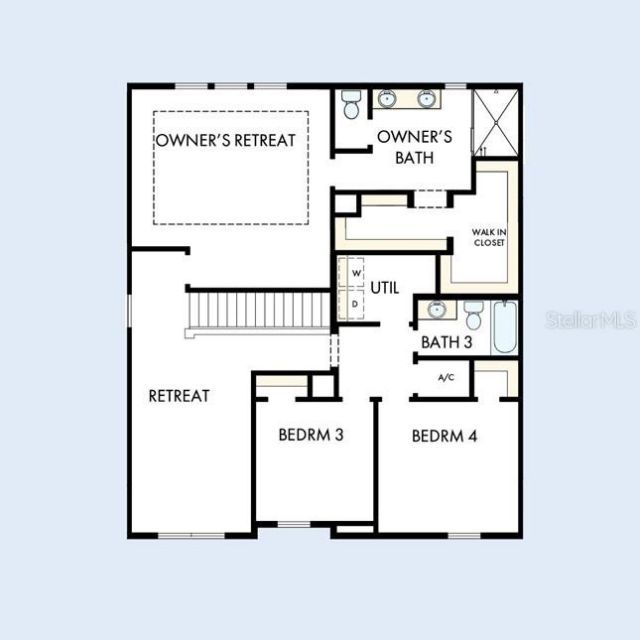
Bedrooms: 4
Total Square Feet: 2,719
Price Per Sq. Ft.: $264
Style: Craftsman
New Constuction: Yes
Waterfront: No
Property Type: Residential - Single Family
Cooling: Central Air
Garage: 2 car attached
Heating: Heat Pump
Lot Size: 0.11 Acres
Roof Type: Shingle
Stories: 2.0
Year Built: 2026
Taxes: $589
HOA Y/N: Yes

Featured Amenities

High Ceilings
In Wall Pest System
Pest Guard System
Thermostat
Tray Ceiling(s)
Walk-In Closet(s)

Property Details

Additional Rooms: Attic, Den/Library/Office, Inside Utility, Loft
Appliances: Built-In Oven, Cooktop, Dishwasher, Disposal, Exhaust Fan, Gas Water Heater, Microwave, Tankless Water Heater
Builder: David Weekley Homes
Community Features: Deed Restrictions, Park, Playground, Pool, Sidewalks
Directions: Take the Suncoast Parkway (FL-589).Exit at New Port Richey (Exit 19), then turn onto FL-54 West.Stay on FL-54 West for roughly 7 miles, then turn right onto Starkey Boulevard.From there, turn right onto Lake Blanche Drive, then turn right onto Crimson Cap
Disaster Mitigation: Hurricane Shutters/Windows
Exterior: Block, HardiPlank Type, Stucco, Frame
Outdoor Features: Hurricane Shutters, Rain Gutters, Sidewalk, Sprinkler Metered
Flood Zone Code: X
Flooring: Carpet, Ceramic Tile, Laminate
Foundation: Slab
Home Style: Craftsman
Home Warranty Y/N: No
Listing Terms: Cash, Conventional, FHA, VA Loan
Lot: Landscaped, Sidewalk, Paved
Lot Dimensions: 0.11
Model: The Bradson
Other Equipment: Irrigation Equipment
Ownership: Fee Simple
Parking: Driveway, Garage Door Opener
Parking Notes: Driveway, Garage Door Opener
Patio/Porch: Covered, Front Porch, Rear Porch
Pets Allowed: Yes
Property Attached Y/N: No
Property Sub-Type: Single Family Residence
Security: Smoke Detector(s)
Sewer: Public Sewer
Showing Instructions: Appointment Only, Contact Call Center, See Remarks
Special Sale Provisions: None
Utilities: BB/HS Internet Available, Electricity Connected, Natural Gas Connected, Underground Utilities, Water Connected
Vegetation: Trees/Landscaped
Water: Public
Water Access Y/N: No
Water View: Pond
Windows: Double Pane Windows, Low-Emissivity Windows
Zoning: RESI
Construction: Block,HardiPlank Type,Stucco,Frame

Local Schools

High School: River Ridge High-PO
Middle School: Starkey Ranch K-8
Elementary School: Starkey Ranch K-8

Neighborhood Information

Neighborhood Map

Neighborhood Hero

Neighborhood Highlights

Neighborhood Characteristics

Neighborhood Market Trend

Neighborhood Schools

Courtesy of

Agency Name: WEEKLEY HOMES REALTY COMPANY
Agency Contact: rstpierre@dwhomes.com
Agent Name: Robert St. Pierre

Presented by

Agency Title: The Keyes Company
Agency Phone:
Request Info

IDX logo

Sara Miller
keyes.com
Agent Cell:
954.477.7001

Mortgage Calculator

%
years/fixed
yearly
yearly (est.)

Estimated Payment

$ 3,789.13 Principal & Interest $3,530.34 Property Tax $49.08 Homeowner's Insurance $209.71
Mortgage Logo

Your fresh start,
starts here.

Login to My Keyes Account

