
100 Keyes, 1926 - 2026
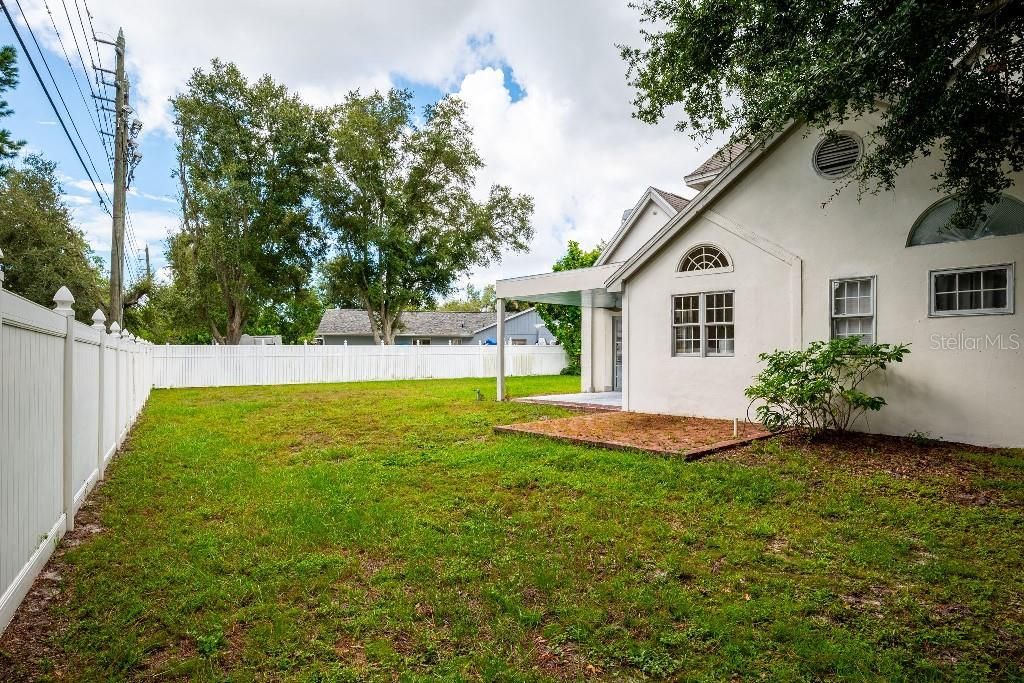
2844 Luce Drive N, Clearwater, FL 33761 Photo
Pending
2844 Luce Drive N, Clearwater, FL 33761 Photo
Pending
2844 Luce Drive N, Clearwater, FL 33761 Photo

37 Photos

2844 Luce Drive N Clearwater, FL 33761
$799,000
  • Beds
    4
  • Baths
    4 full
  • Total Square Feet
    2,411
  • Lot Size
    0.44 acre(s)

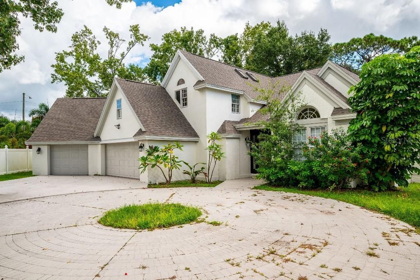
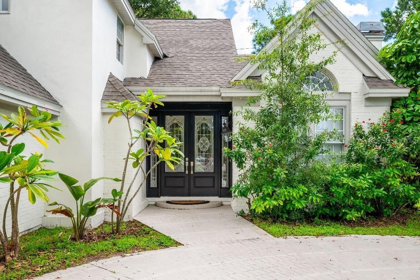
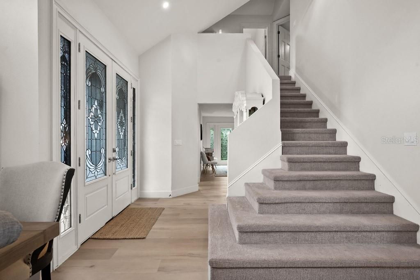
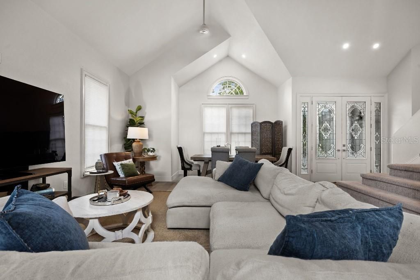
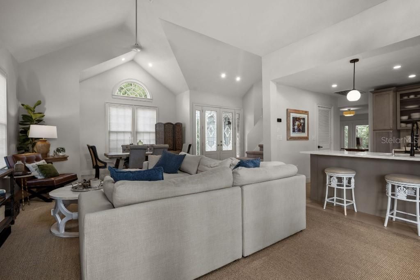
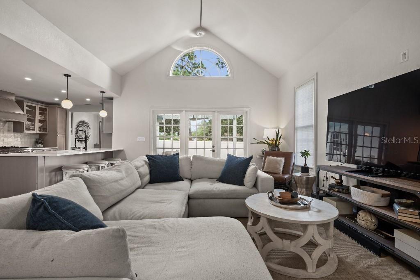
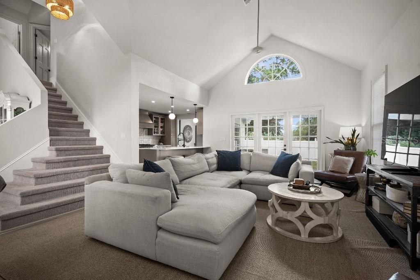
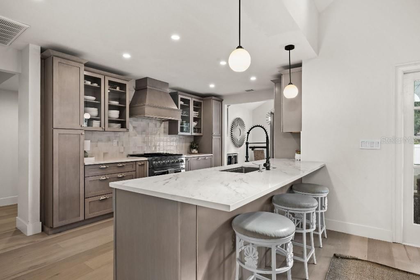
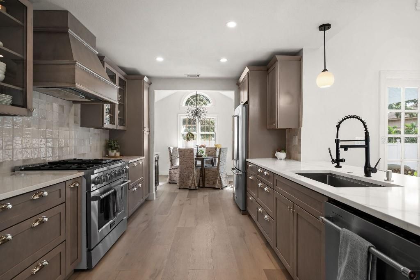
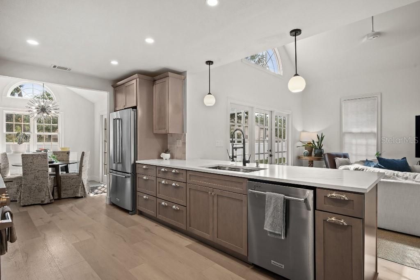
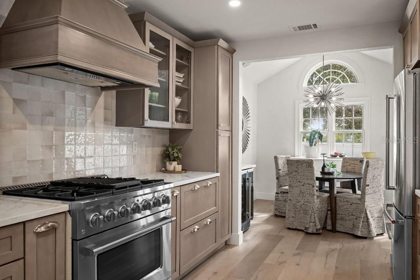
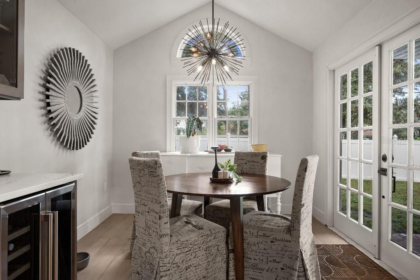
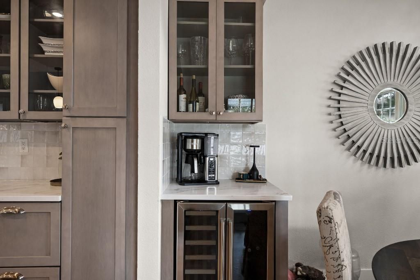
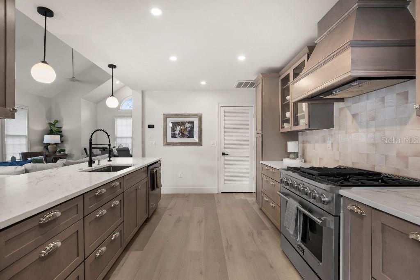
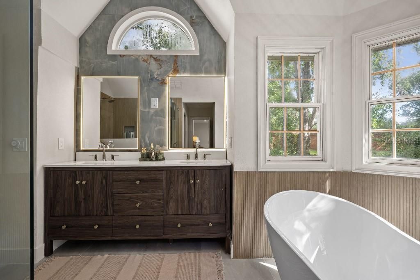
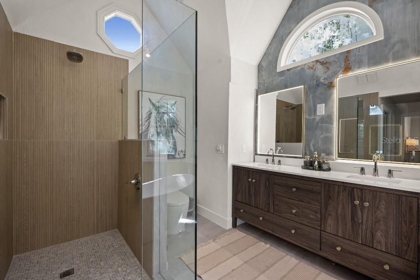
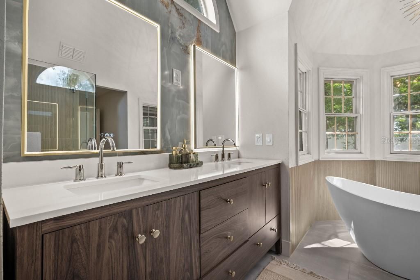
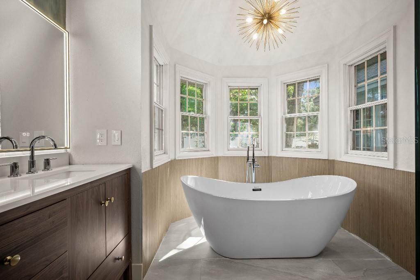
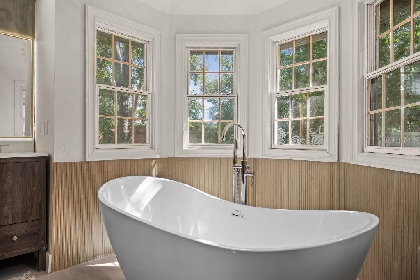
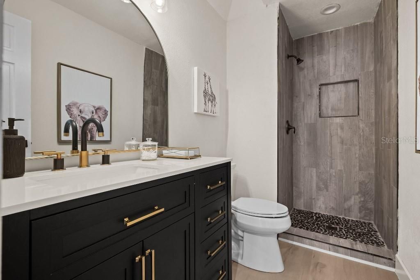
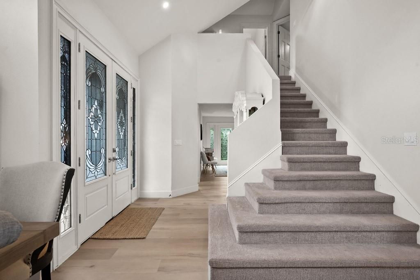
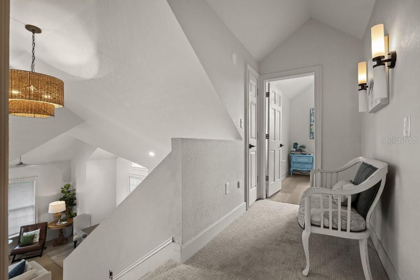
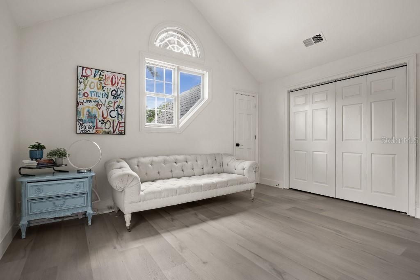
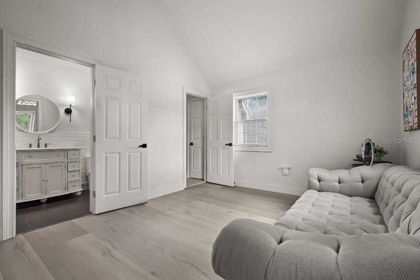
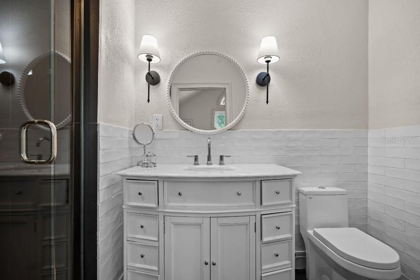
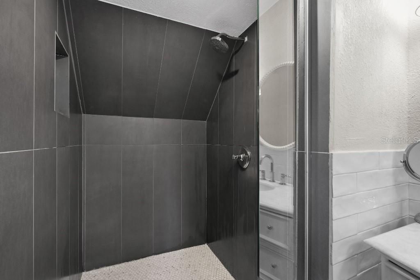
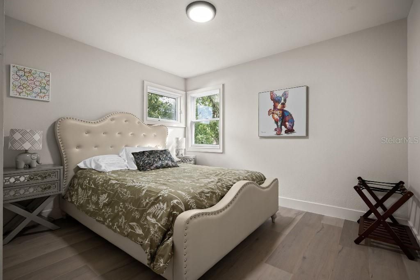
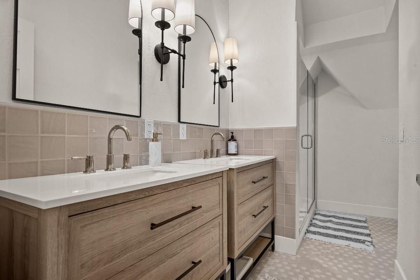
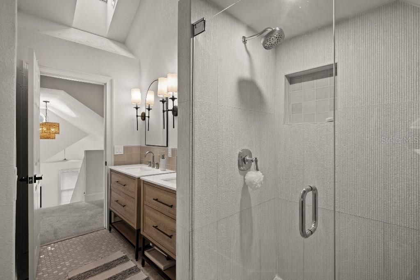
No flood zone. High and dry. Totally renovated with new roof, int/ext paint, new HVAC, all bathrooms remodeled, new kitchen with 36 gas stove/oven, Kitchenaid Fridge and dishwasher. Larger SF Living area than public records. Huge lot, 3 car garage, move in condition.

Property Summary

MLS Number: TB8546246
Status: Pending
Days on Market: 41
Subdivision: NORTHWOOD WEST
County: Pinellas
Bedrooms: 4
Total Square Feet: 2,411
Price Per Sq. Ft.: $331
New Construction: No
Waterfront: No
Property Type: Residential - Single Family
Cooling: Central Air
Fenced: Yes
Garage: 3 car attached
Heating: Electric
Lot Size: 0.44 Acres
Roof Type: Shingle
Stories: 2.0
Year Built: 1987
Taxes: $11,297

Featured Amenities

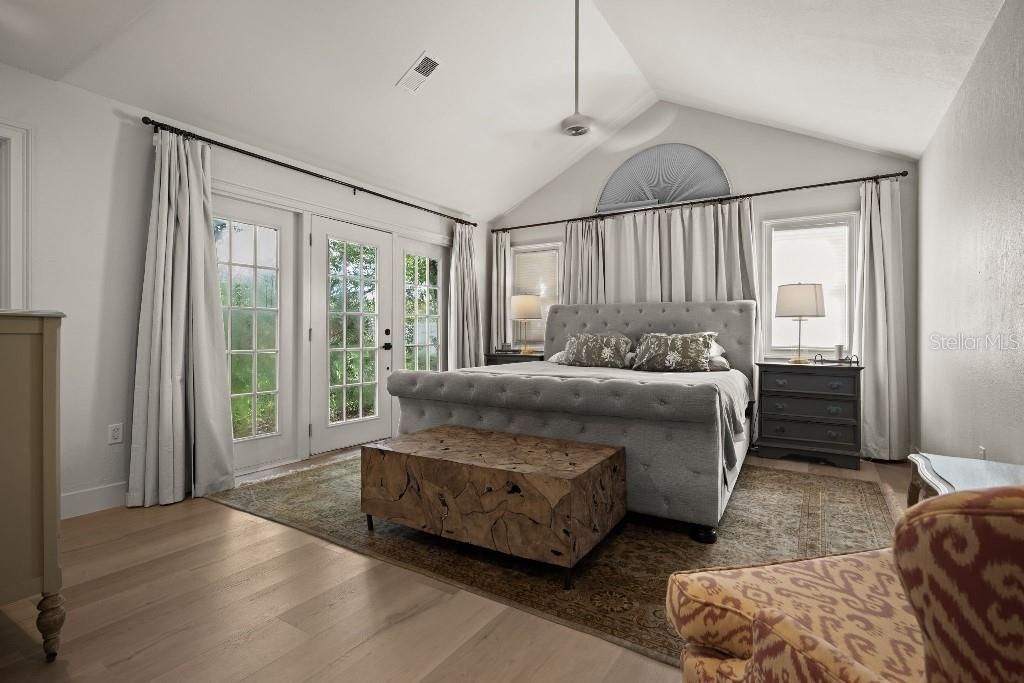
Cathedral Ceiling(s)
Ceiling Fans(s)
Eat-in Kitchen
High Ceilings
Kitchen/Family Room Combo
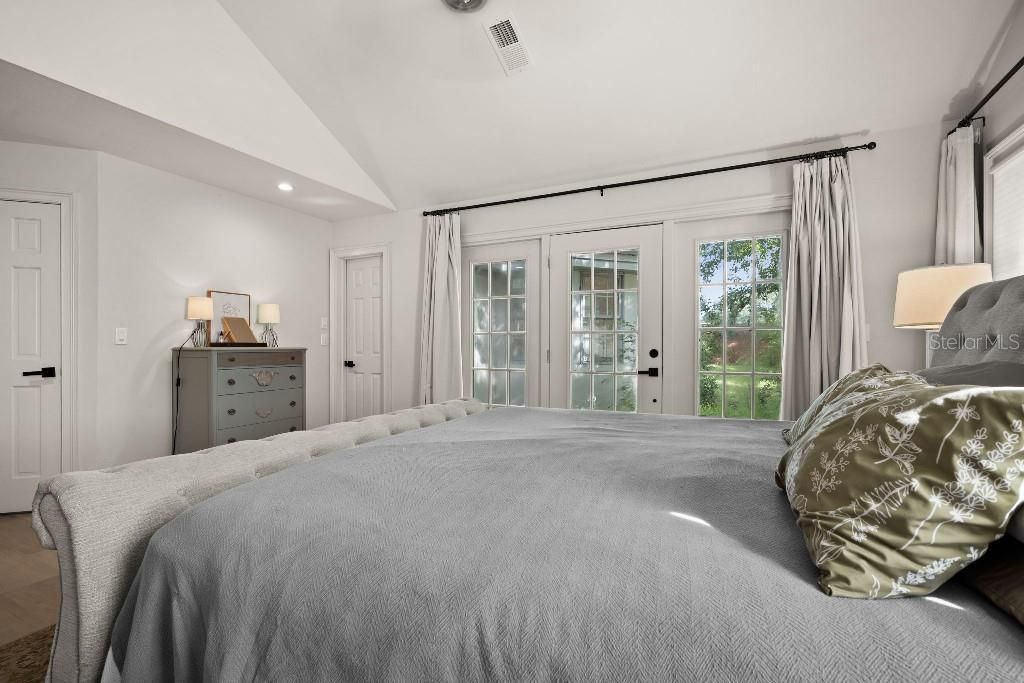
Primary Bedroom Main Floor
Solid Surface Counters
Solid Wood Cabinets
Split Bedroom
Thermostat
Walk-In Closet(s)
Wet Bar
Window Treatments

Property Details

Additional Rooms: Attic, Breakfast Room Separate, Great Room, Storage Rooms
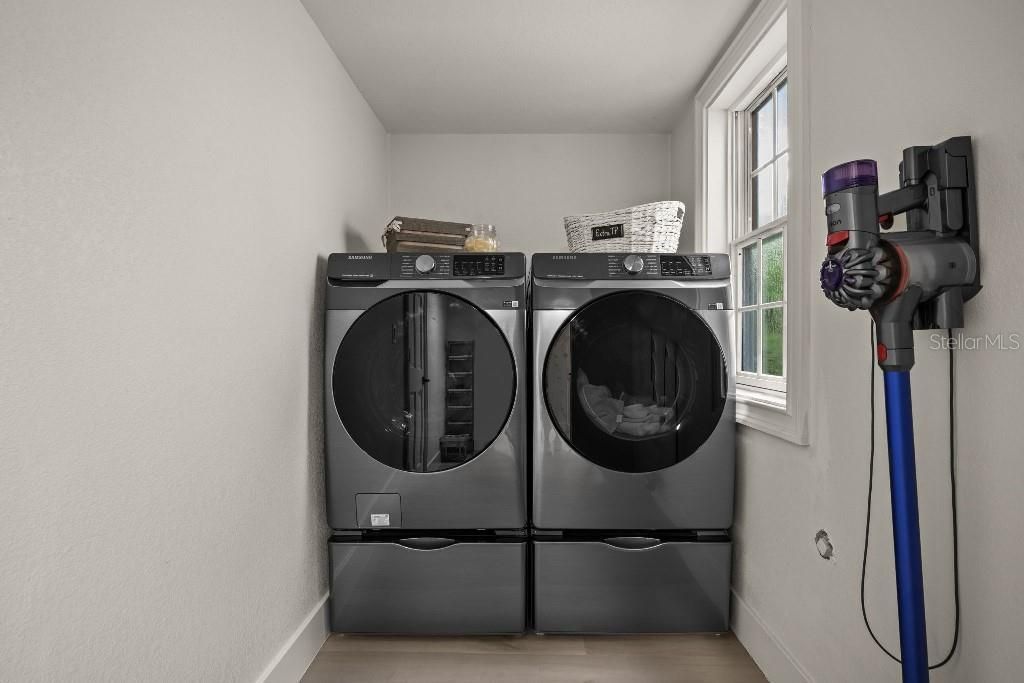
Appliances: Dishwasher, Disposal, Dryer, Exhaust Fan, Gas Water Heater, Range, Range Hood, Refrigerator, Tankless Water Heater, Washer, Wine Refrigerator
Community Features: Street Lights
Days on Site: 41
Directions: 580 to Frisco s. to Luce Dr. N. Left to house.
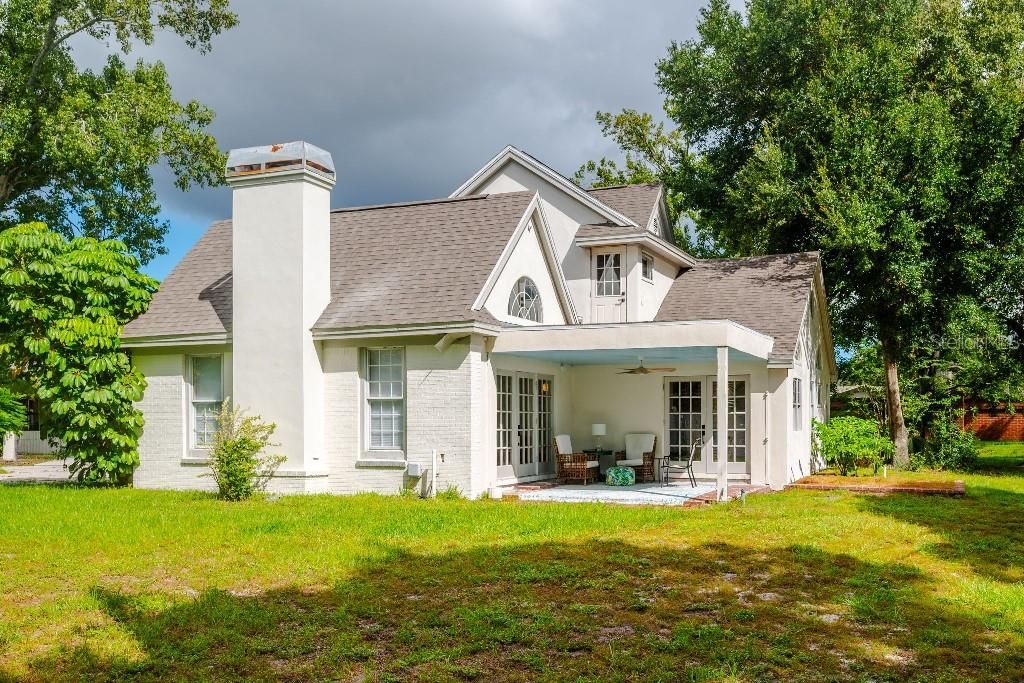
Exterior: Brick, Stucco, Frame
Outdoor Features: Lighting
Fencing: Fenced
Fireplace: Wood Burning
Fireplace Y/N: Yes
Flood Zone Code: X
Flooring: Hardwood
Foundation: Slab
Garage Dimensions: 30x21
Home Warranty Y/N: No
Listing Terms: Cash, Conventional, FHA, VA Loan
Lot: Cul-De-Sac, Sidewalk
Lot Dimensions: 0.44
Ownership: Fee Simple
Parking: Garage Door Opener, Off Street
Parking Notes: Garage Door Opener, Off Street
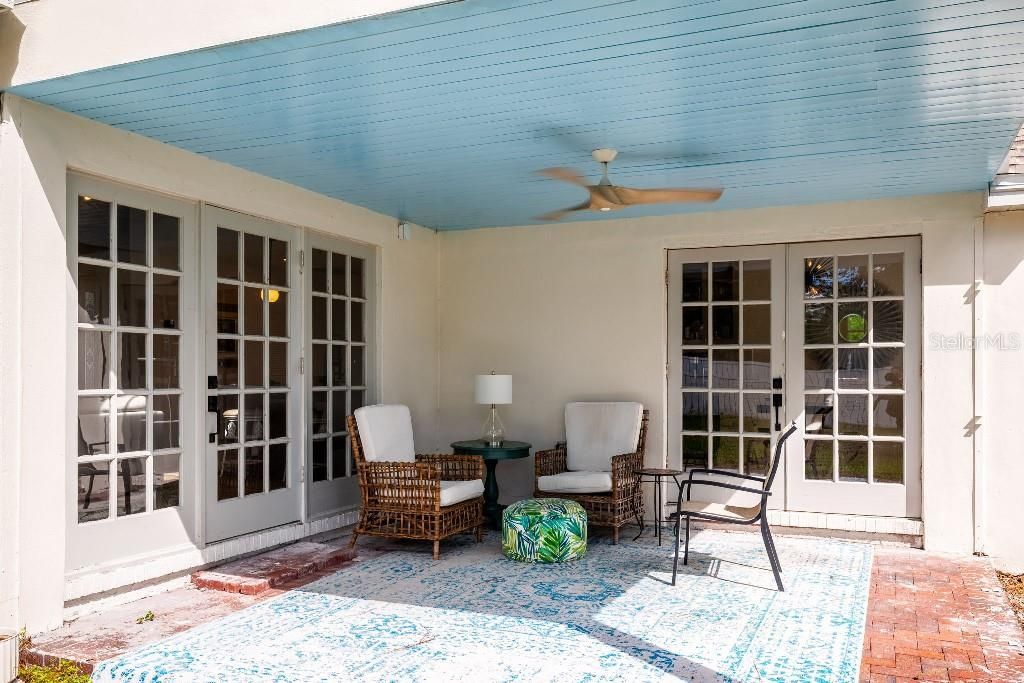
Patio/Porch: Covered
Property Attached Y/N: No
Property Sub-Type: Single Family Residence
Security: Security Lights
Sewer: Public Sewer
Showing Instructions: Call Owner
Special Sale Provisions: None
Utilities: Cable Connected, Electricity Connected, Natural Gas Connected, Public, Sewer Connected
Vegetation: Trees/Landscaped
Water: None
Water Access Y/N: No
Windows: Blinds, Drapes
Construction: Brick,Stucco,Frame

Room Sizes

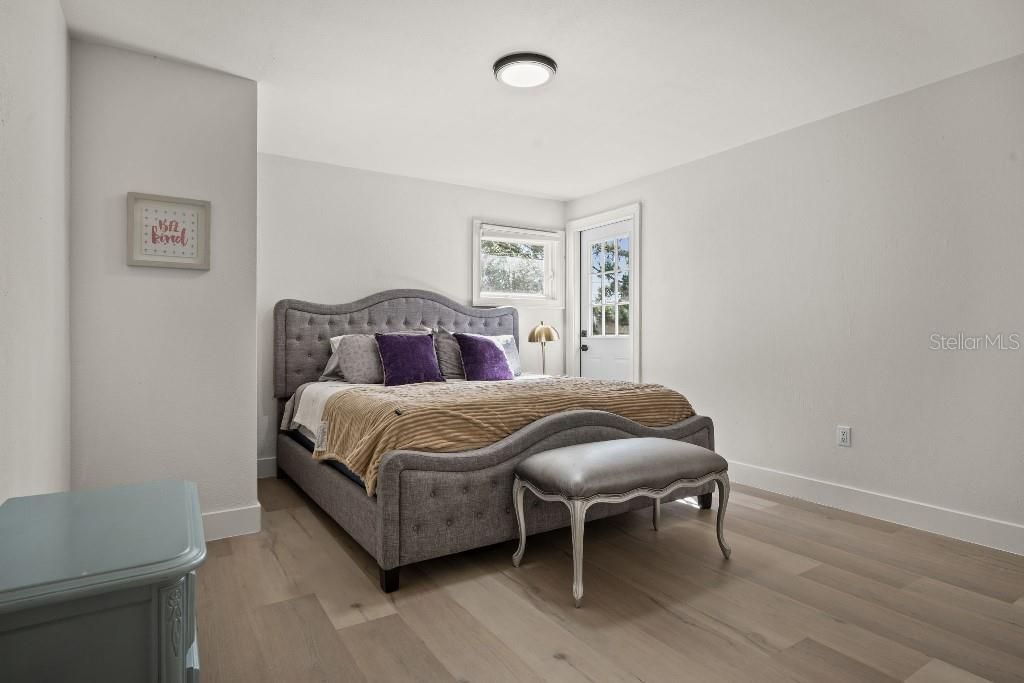
Primary Bedroom: 21x14
Kitchen: 10x16
Living Room: 18x16
Bedroom 2: 14x11
Bathroom 4: 15x13
Bedroom 4: 12x12
Dining Room: 16x13
Dinette: 10x10

Neighborhood Information

Neighborhood Map

Neighborhood Hero

Neighborhood Highlights

Neighborhood Characteristics

Neighborhood Market Trend

Neighborhood Schools

Courtesy of

Agency Name: FLAT FEE MLS REALTY
Agency Contact: 813-642-6030
Agent Name: Stephen Hachey

Presented by

Agency Title: The Keyes Company
Agency Phone:
Request Info

IDX logo

Sara Miller
keyes.com
Agent Cell:
954.477.7001

Mortgage Calculator

%
years/fixed
yearly
yearly (est.)

Estimated Payment

$ 5,097.66 Principal & Interest $3,923.20 Property Tax $941.42 Homeowner's Insurance $233.04
Mortgage Logo

Your fresh start,
starts here.

Login to My Keyes Account