
100 Keyes, 1926 - 2026
2853 Marrakesh Lane, Sarasota, FL 34234 Photo
Pending
2853 Marrakesh Lane, Sarasota, FL 34234 Photo
Pending
2853 Marrakesh Lane, Sarasota, FL 34234 Photo

19 Photos

2853 Marrakesh Lane Sarasota, FL 34234
$449,990
  • Beds
    2
  • Baths
    2 full
  • Total Square Feet
    1,748
  • Lot Size
    0.15 acre(s)

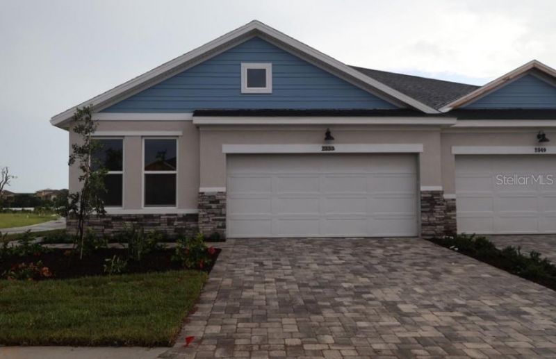
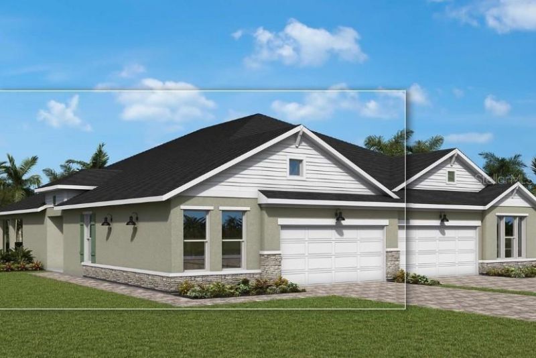
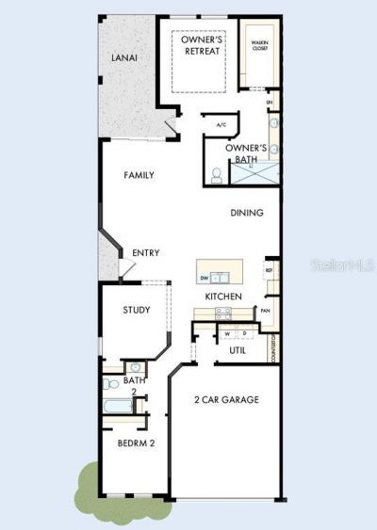
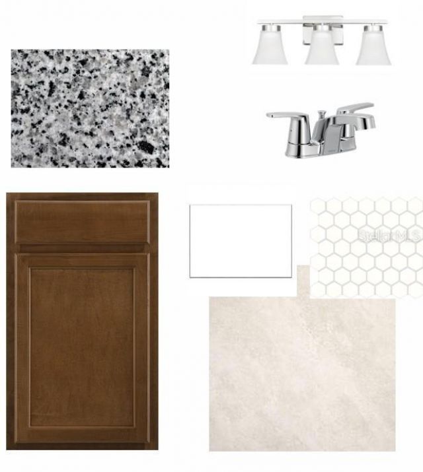
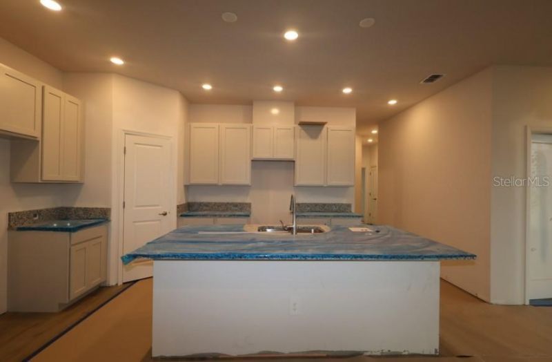
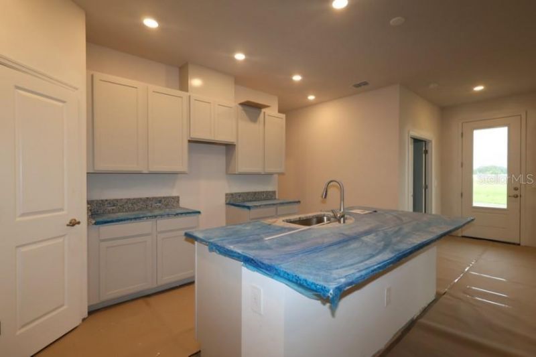
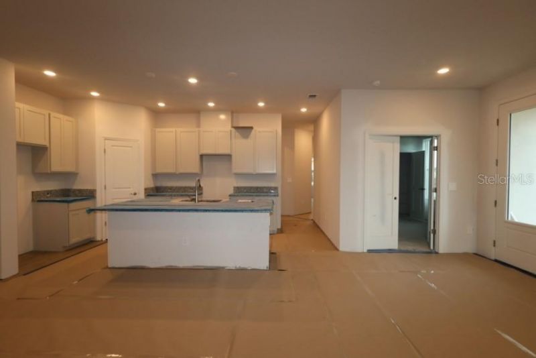
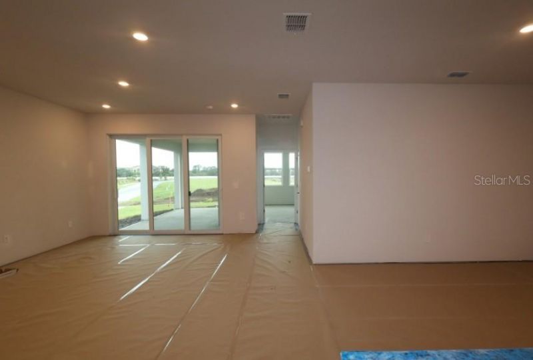
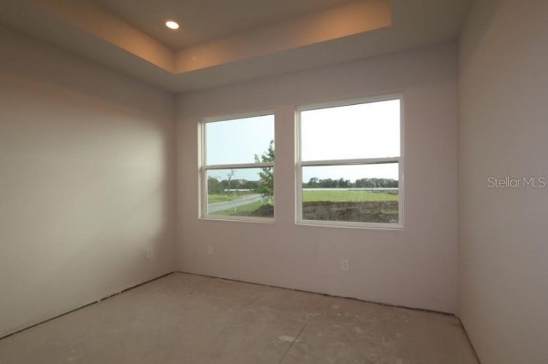
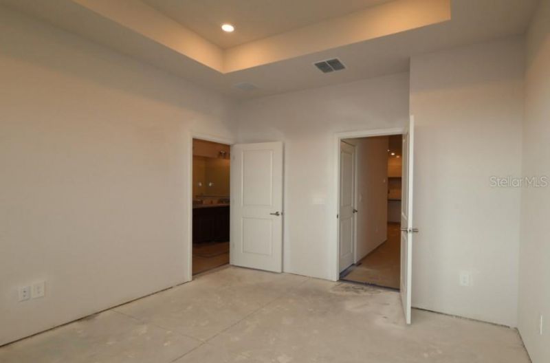
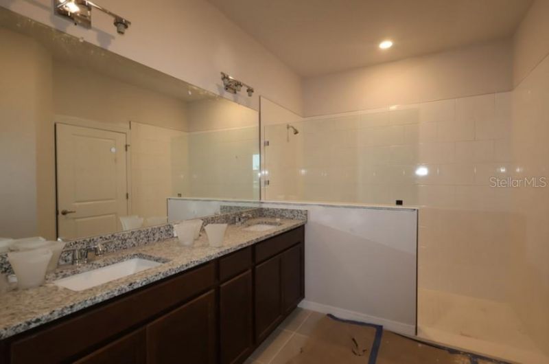
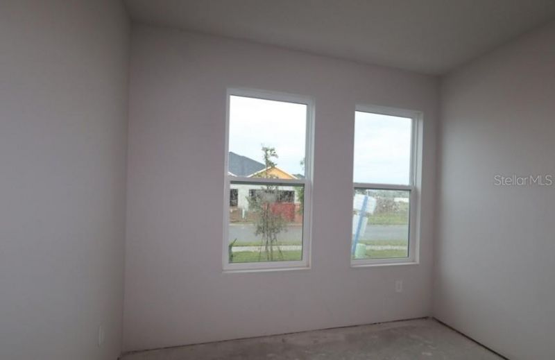
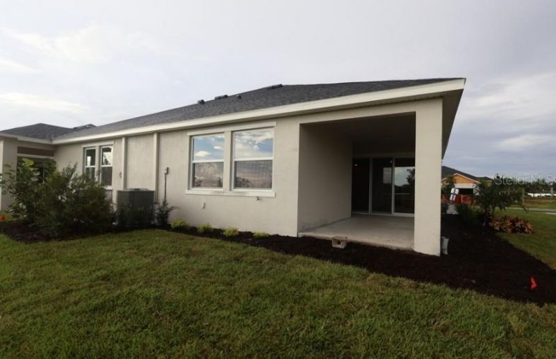
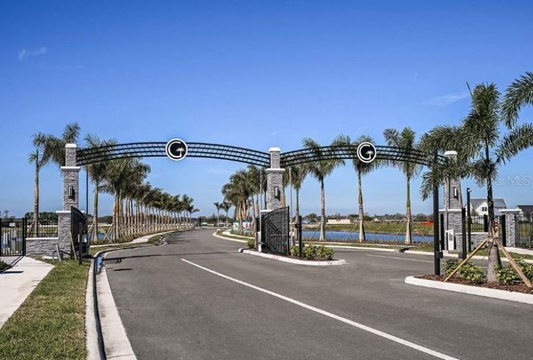
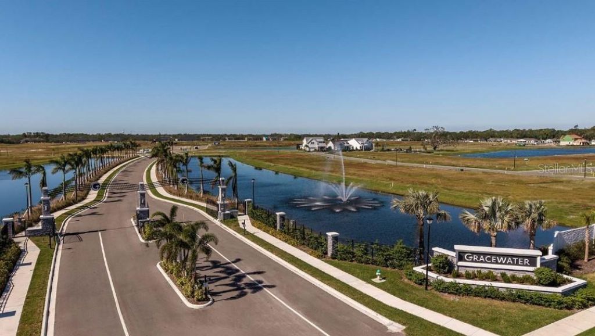
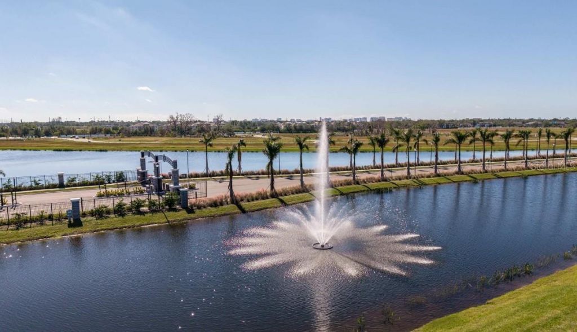
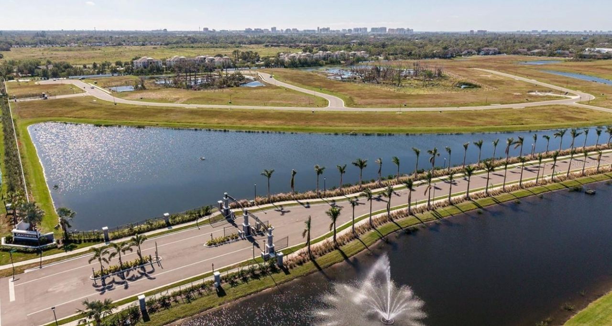
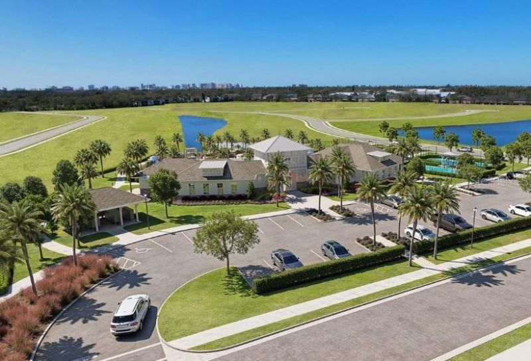
Under Construction. Welcome to The Fieldview by David Weekley Homes-a luxury villa ideally situated on an oversized corner homesite in the gated community of Gracewater. Here, timeless design, thoughtful spaces, and abundant natural light come together to create effortless Florida living. Begin each day in the expansive Owner's Retreat, a private sanctuary featuring a spa-inspired bath and generously oversized walk-in closet designed for both style and function. Natural light pours through a wal...

View More

Property Summary

MLS Number: TB8545487
Status: Pending
Days on Market: 34
Subdivision: GRACEWATER
County: Sarasota
Bedrooms: 2
Total Square Feet: 1,748
Price Per Sq. Ft.: $257
Style: Florida
New Construction: Yes
Waterfront: No
Property Type: Residential - Condominium
Cooling: Central Air
Garage: 2 car attached
Heating: Electric, Heat Pump, Natural Gas
Lot Size: 0.15 Acres
Roof Type: Shingle
Stories: 1.0
Year Built: 2026
Taxes: $4,029
HOA Y/N: Yes

Featured Amenities

Eat-in Kitchen
High Ceilings
Kitchen/Family Room Combo
L Dining
Living Room/Dining Room Combo
Open Floorplan
Pest Guard System
Primary Bedroom Main Floor
Solid Surface Counters
Split Bedroom
Thermostat
Walk-In Closet(s)
Clubhouse
Fitness Center
Gated
Lobby Key Required
Maintenance
Pickleball Court(s)
Pool

Property Details

Additional Rooms: Den/Library/Office
Appliances: Convection Oven, Dishwasher, Disposal, Exhaust Fan, Microwave, Range, Tankless Water Heater
Builder: David Weekley Homes
Community Features: Clubhouse, Deed Restrictions, Dog Park, Fitness Center, Gated Community - No Guard, Irrigation-Reclaimed Water, Pool, Sidewalks, Street Lights
Days on Site: 34
Directions: I-75 S to exit 213 from I-75 SUse the right 2 lanes to take exit 213 for University Pkwy toward SarasotaTurn left onto N Tuttle Ave.Turn right onto Miraval Blvd into community.
Energy Efficient: Appliances, Water Heater, Windows
Exterior: Block, Stucco
Outdoor Features: Rain Gutters, Sidewalk, Sprinkler Metered
Flood Zone Code: X
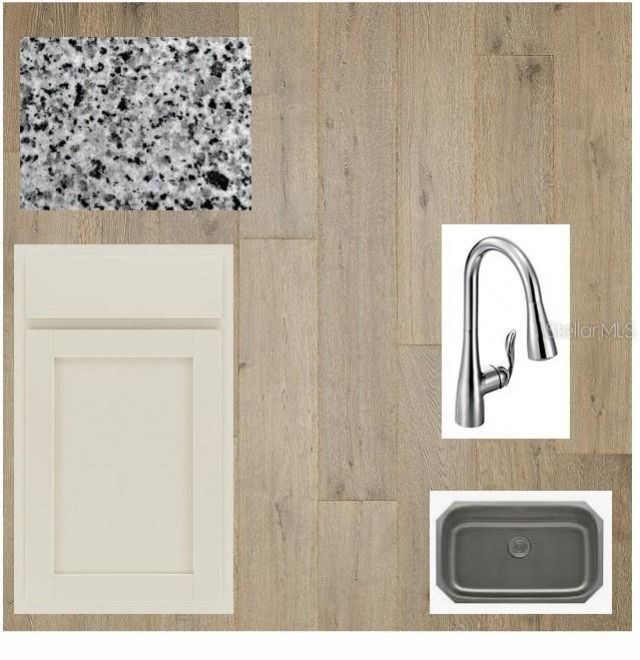
Flooring: Carpet, Ceramic Tile, Laminate
Foundation: Slab
Home Style: Florida
Home Warranty Y/N: No
Listing Terms: Cash, Conventional, FHA, VA Loan
Lot: Corner Lot, Landscaped, Level, Near Golf Course, Sidewalk, Paved
Lot Dimensions: 0.15
Model: The Fieldview
Number of Pets: 3
Other Equipment: Irrigation Equipment
Ownership: Fee Simple
Patio/Porch: Covered, Patio, Rear Porch
Pets Allowed: Yes
Property Attached Y/N: No
Property Sub-Type: Villa
Security: Smoke Detector(s)
Sewer: Public Sewer
Showing Instructions: Appointment Only, Contact Call Center, See Remarks
Special Sale Provisions: None
Utilities: Electricity Connected, Natural Gas Connected, Public, Sewer Connected, Sprinkler Recycled, Underground Utilities, Water Connected
Vegetation: Trees/Landscaped
Water: Public
Water Access Y/N: No
Zoning: RESI
Construction: Block,Stucco

Local Schools

High School: Booker High
Middle School: Booker Middle
Elementary School: Emma E. Booker Elementary

Neighborhood Information

Neighborhood Map

Neighborhood Hero

Neighborhood Highlights

Neighborhood Characteristics

Neighborhood Market Trend

Neighborhood Schools

Courtesy of

Agency Name: WEEKLEY HOMES REALTY COMPANY
Agency Contact: rstpierre@dwhomes.com
Agent Name: Robert St. Pierre

Presented by

Agency Title: The Keyes Company
Agency Phone:
Request Info

IDX logo

Sara Miller
keyes.com
Agent Cell:
954.477.7001

Mortgage Calculator

%
years/fixed
yearly
yearly (est.)

Estimated Payment

$ 2,676.51 Principal & Interest $2,209.51 Property Tax $335.75 Homeowner's Insurance $131.25
Mortgage Logo

Your fresh start,
starts here.

Login to My Keyes Account

