
100 Keyes, 1926 - 2026
2908 Evergreen Elm Pass , Wesley Chapel, FL 33543 Photo
New - 41 Hours Ago
2908 Evergreen Elm Pass , Wesley Chapel, FL 33543 Photo
New - 41 Hours Ago
2908 Evergreen Elm Pass , Wesley Chapel, FL 33543 Photo

35 Total Photos [Click to View All]

2908 Evergreen Elm Pass Wesley Chapel, FL 33543
$287,000
  • Beds
    3
  • Baths
    2 full 1 partial
  • Total Square Feet
    1,758
  • Lot Size
    0.01 acre(s)

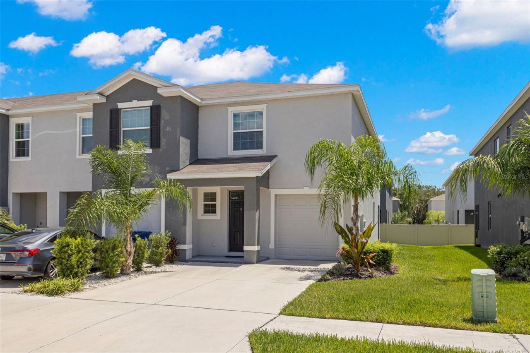
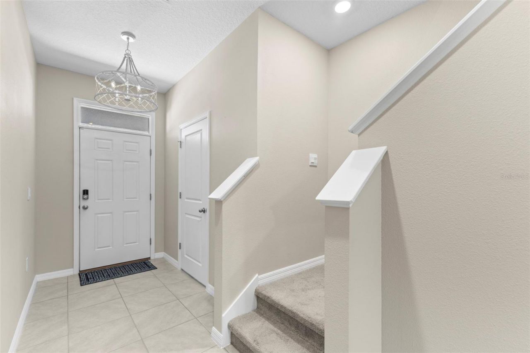
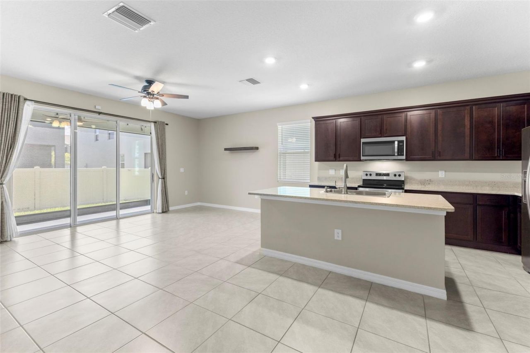
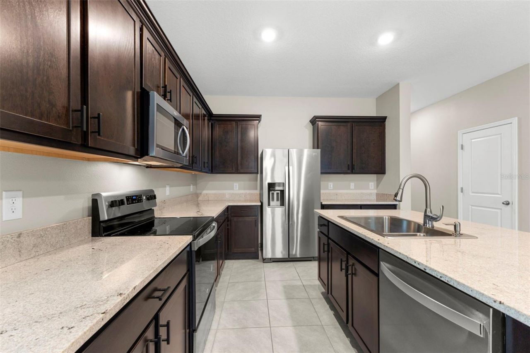
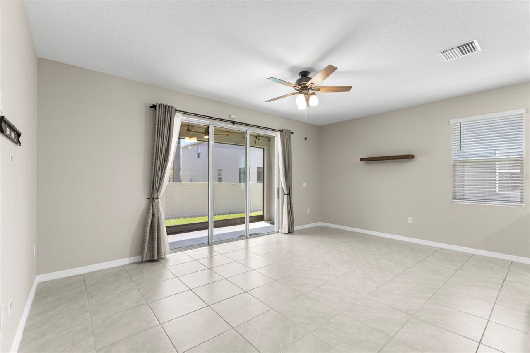
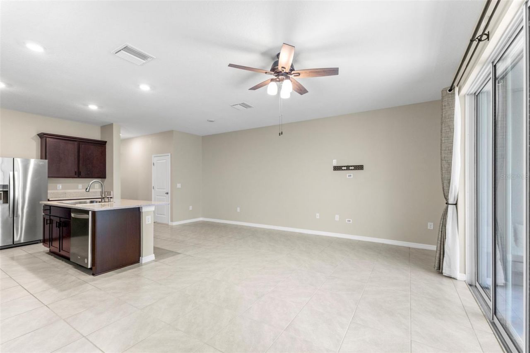
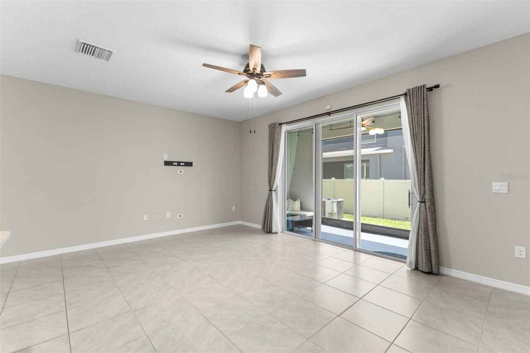
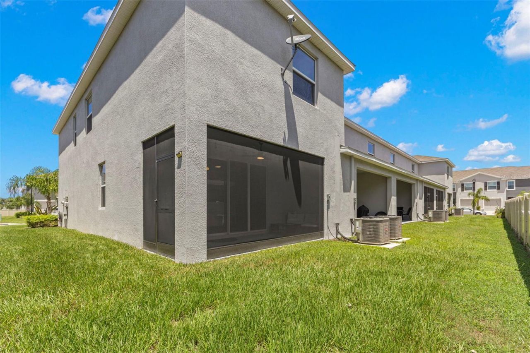
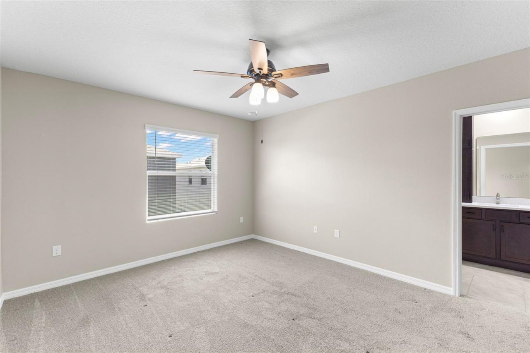
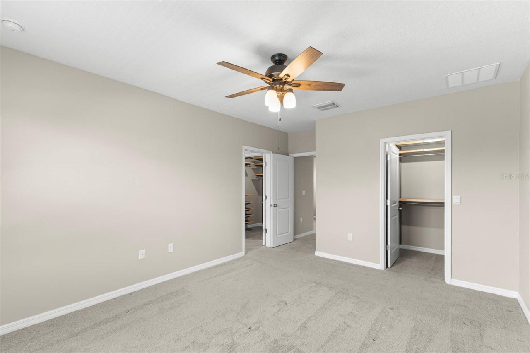
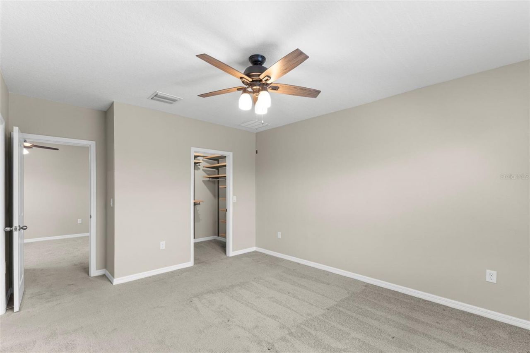
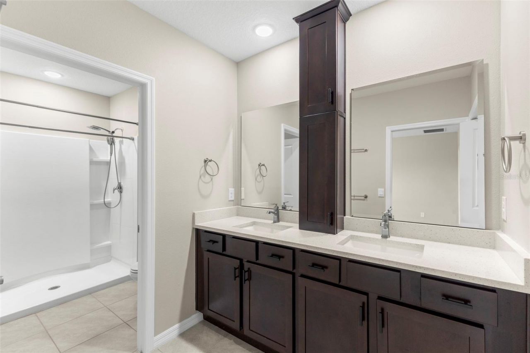
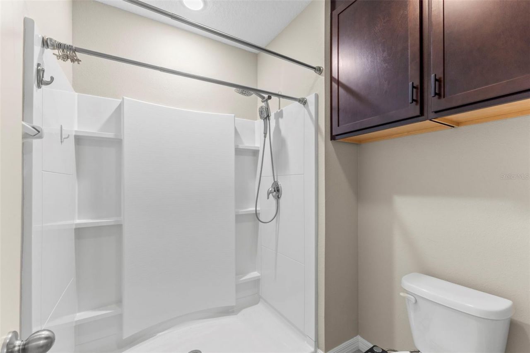
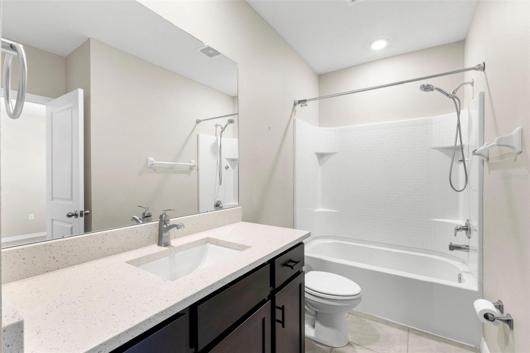
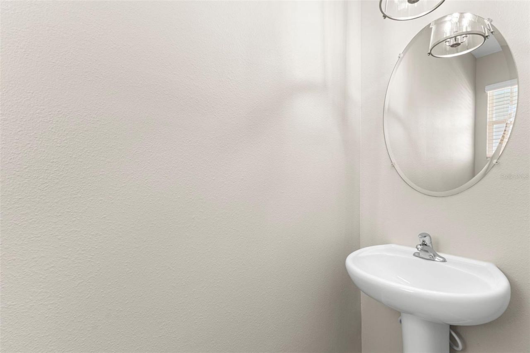
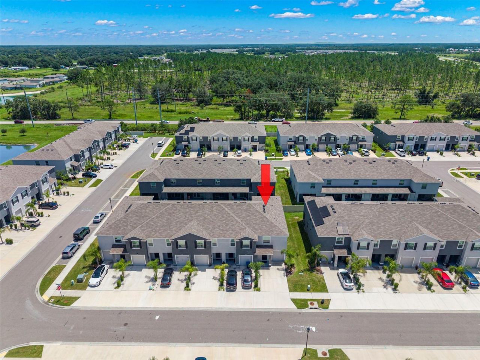
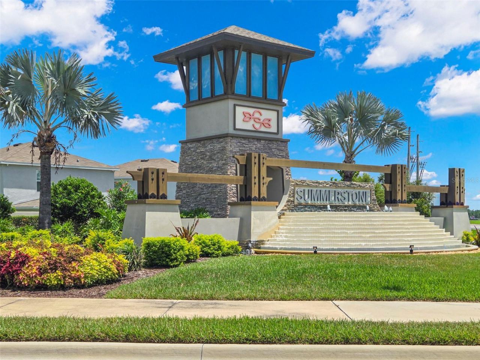
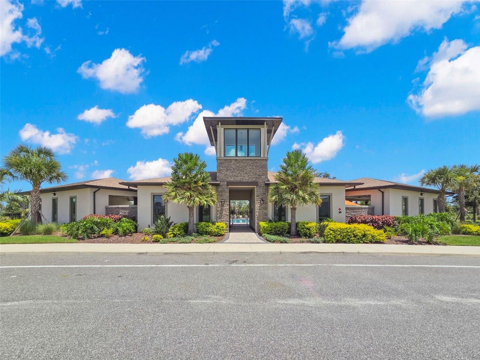
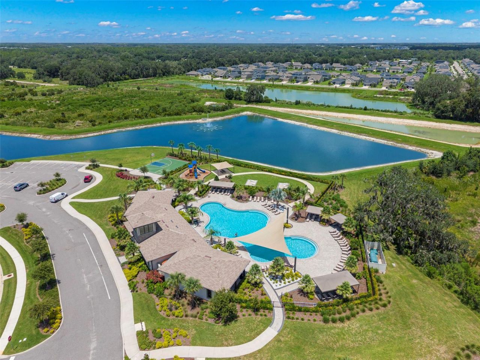
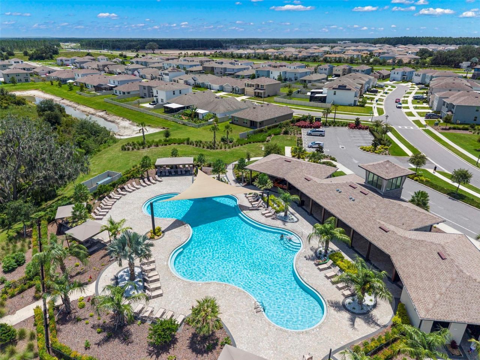
Welcome to this stunning, move-in-ready end-unit townhome located in the highly desirable Summerstone Community! This 3-bedroom, 2.5-bath home offers a perfect blend of modern luxury and thoughtful design, starting with elegant tile flooring that flows throughout the entire main level. The gourmet kitchen is a chef's dream, featuring 42 espresso cabinetry with crown molding and soft-close drawers, premium quartz countertops, a large pantry, and a full suite of stainless steel appliances. Seamles...

View More

Property Summary

MLS Number: TB8538195
Status: Active
Days on Market: 1
Subdivision: ASHBERRY VILLAGE
County: Pasco
Bedrooms: 3
Total Square Feet: 1,758
Price Per Sq. Ft.: $163
Style: Traditional
New Constuction: No
Waterfront: No
Property Type: Residential - Single Family
Cooling: Central Air
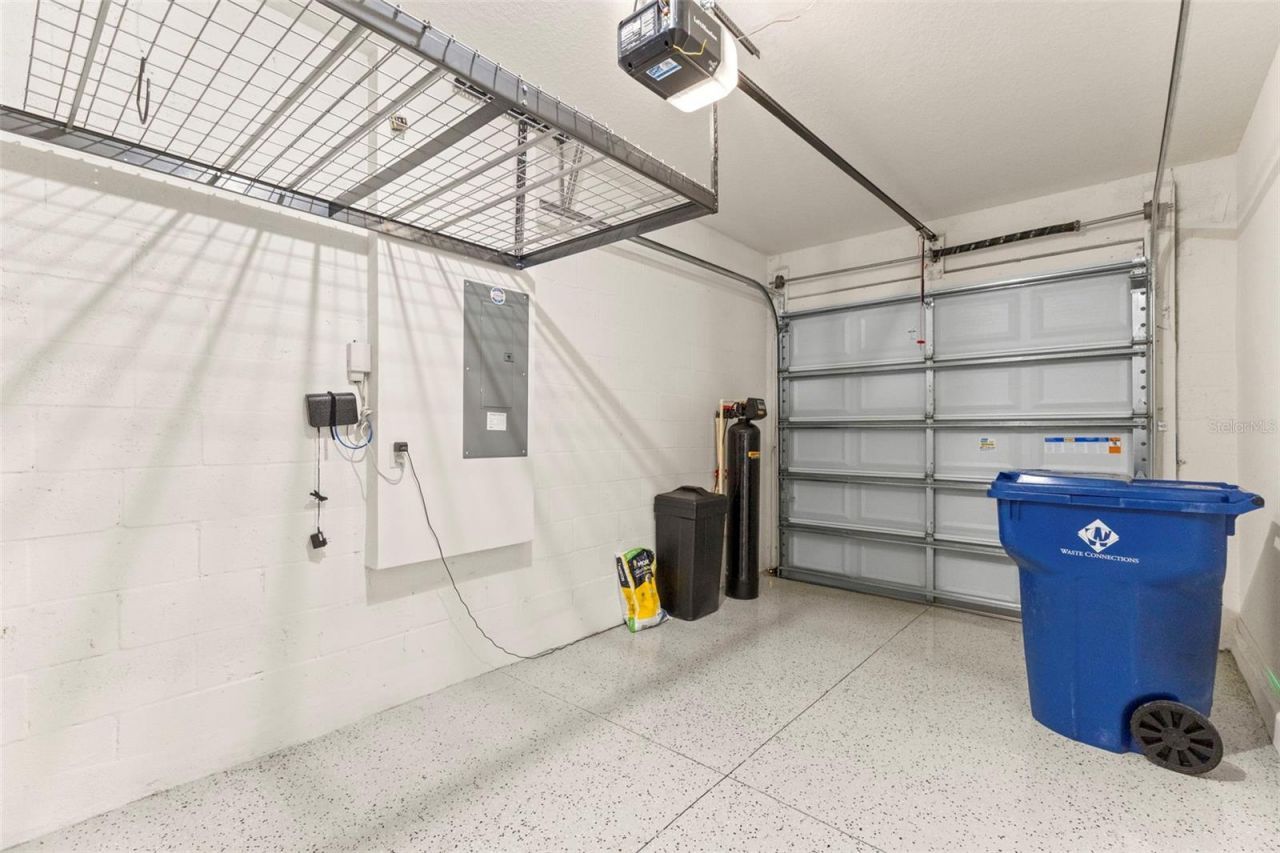
Garage: 1 car attached
Heating: Central, Electric, Heat Pump
Lot Size: 0.01 Acres
Roof Type: Shingle
Stories: 2.0
Year Built: 2022
Taxes: $4,722
HOA Y/N: Yes

Featured Amenities

Ceiling Fans(s)
Kitchen/Family Room Combo
PrimaryBedroom Upstairs
Solid Surface Counters
Split Bedroom
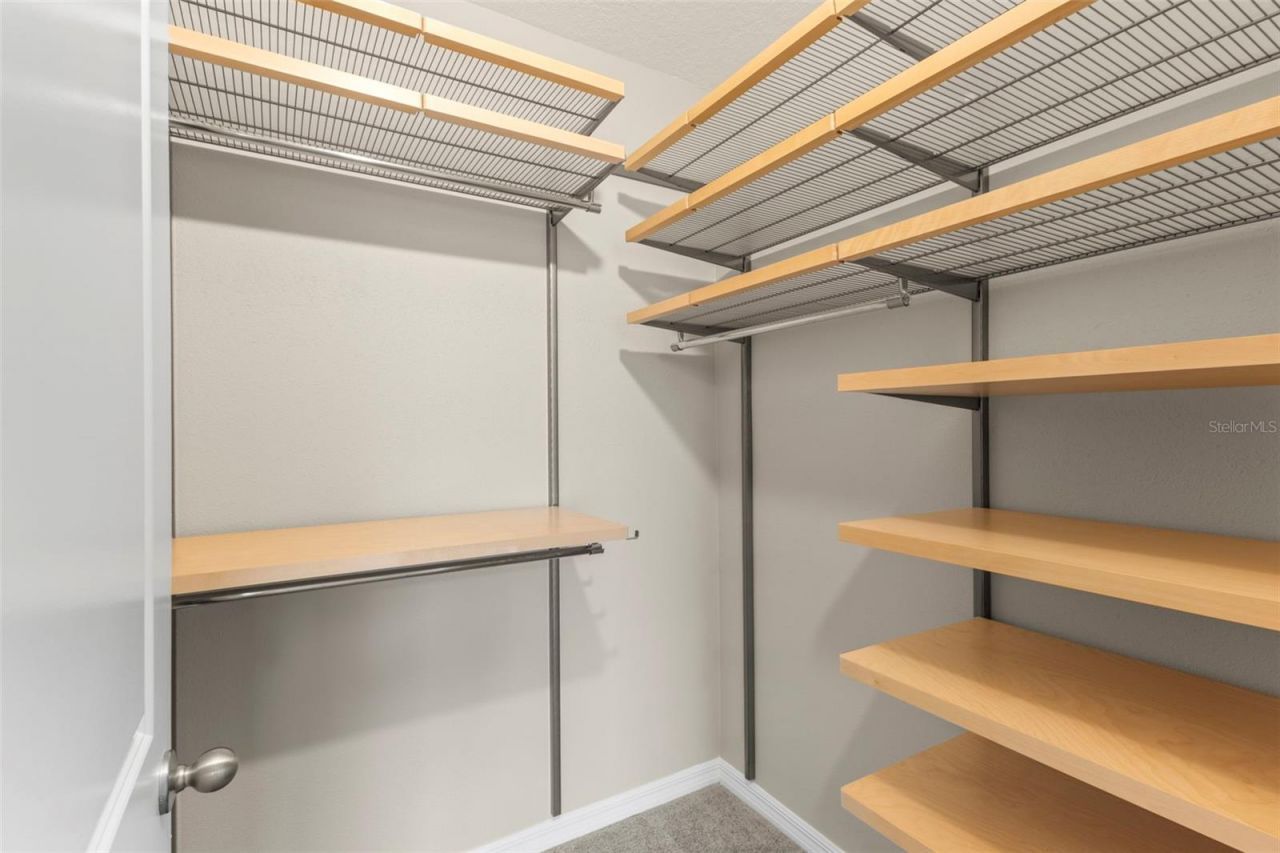
Walk-In Closet(s)
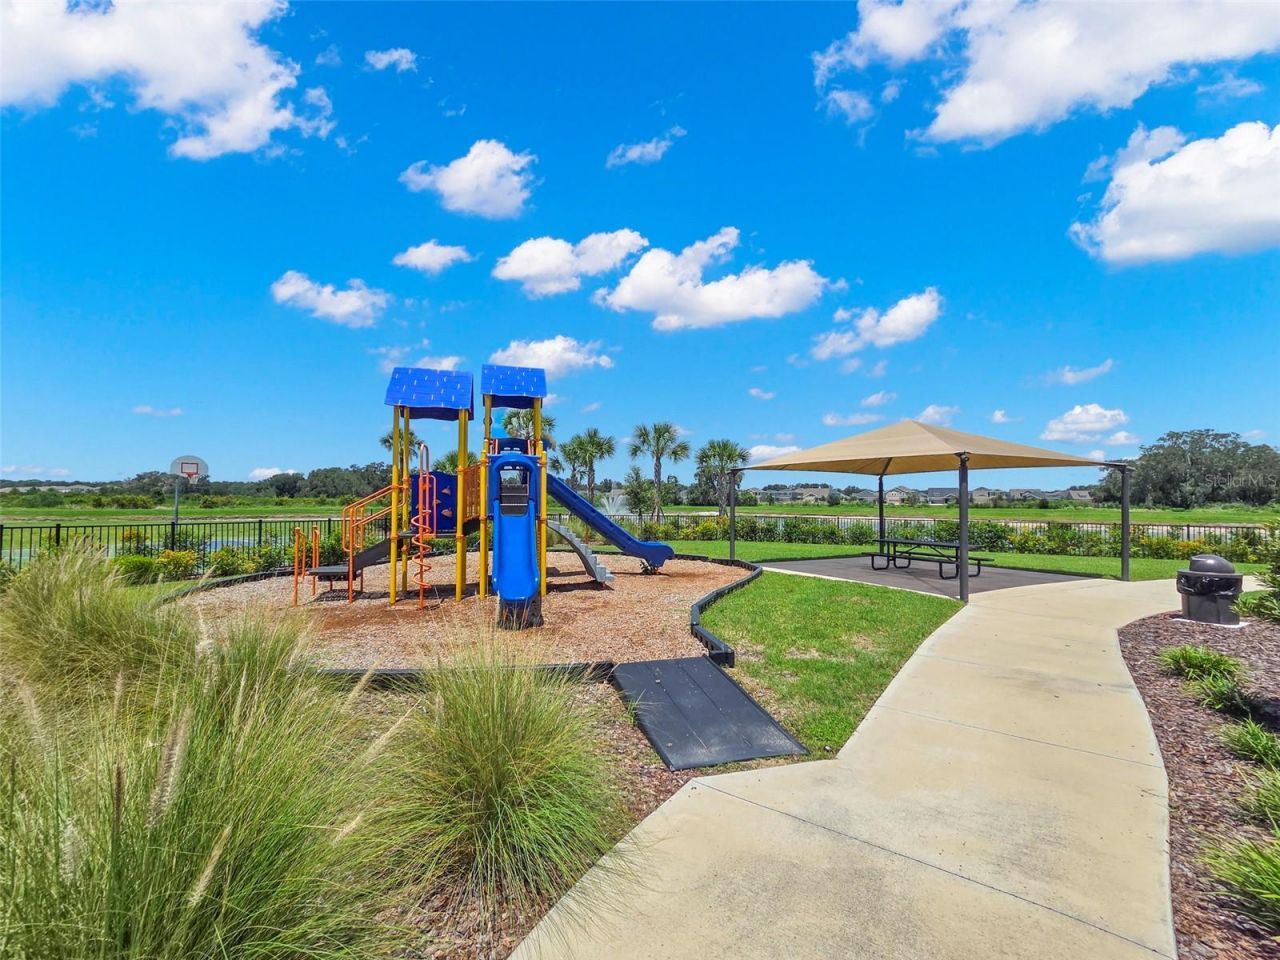
Basketball Court
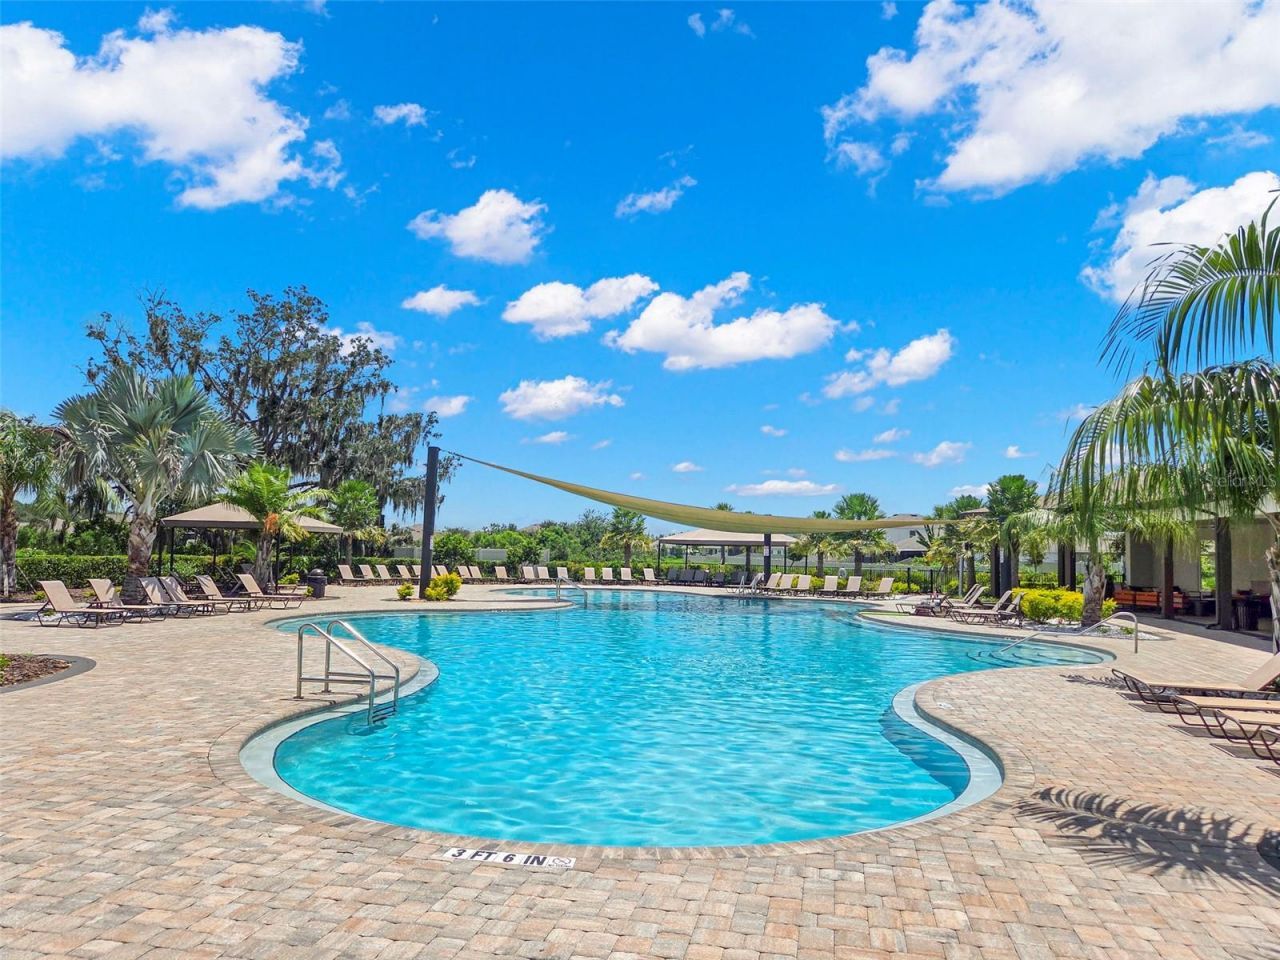
Clubhouse
Playground
Pool

Property Details

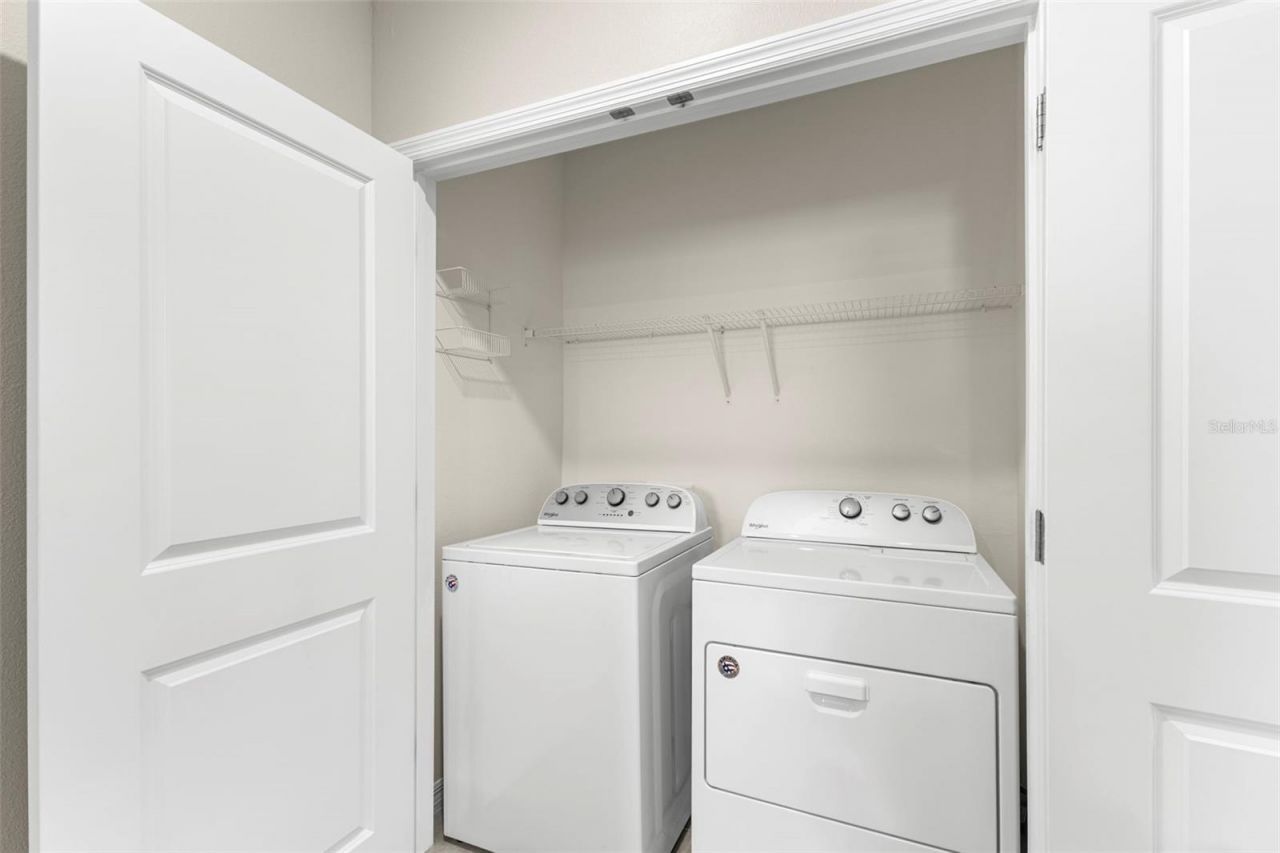
Additional Rooms: Bonus Room, Inside Utility
Appliances: Dishwasher, Dryer, Microwave, Range, Refrigerator, Washer
Community Features: Dog Park, Playground, Pool, Sidewalks
Days on Site: 1
Directions: From I-75 via State Road 56 (Coming from Tampa/West). Continue east on SR-56 for approximately 4 miles (passing Bruce B. Downs Blvd and Meadow Pointe Blvd). Turn left (north) onto Maiden Grass Isle to enter the Summerstone community. Make an immediate rig
Exterior: Block, Stucco
Outdoor Features: Sidewalk
Flood Zone Code: X
Flooring: Carpet, Ceramic Tile
Foundation: Slab
Home Style: Traditional
Home Warranty Y/N: No
Listing Terms: Cash, Conventional, FHA, VA Loan
Lot: In County, Sidewalk, Paved
Lot Dimensions: 0.01
Ownership: Fee Simple
Parking: Driveway, Garage Door Opener
Parking Notes: Driveway, Garage Door Opener
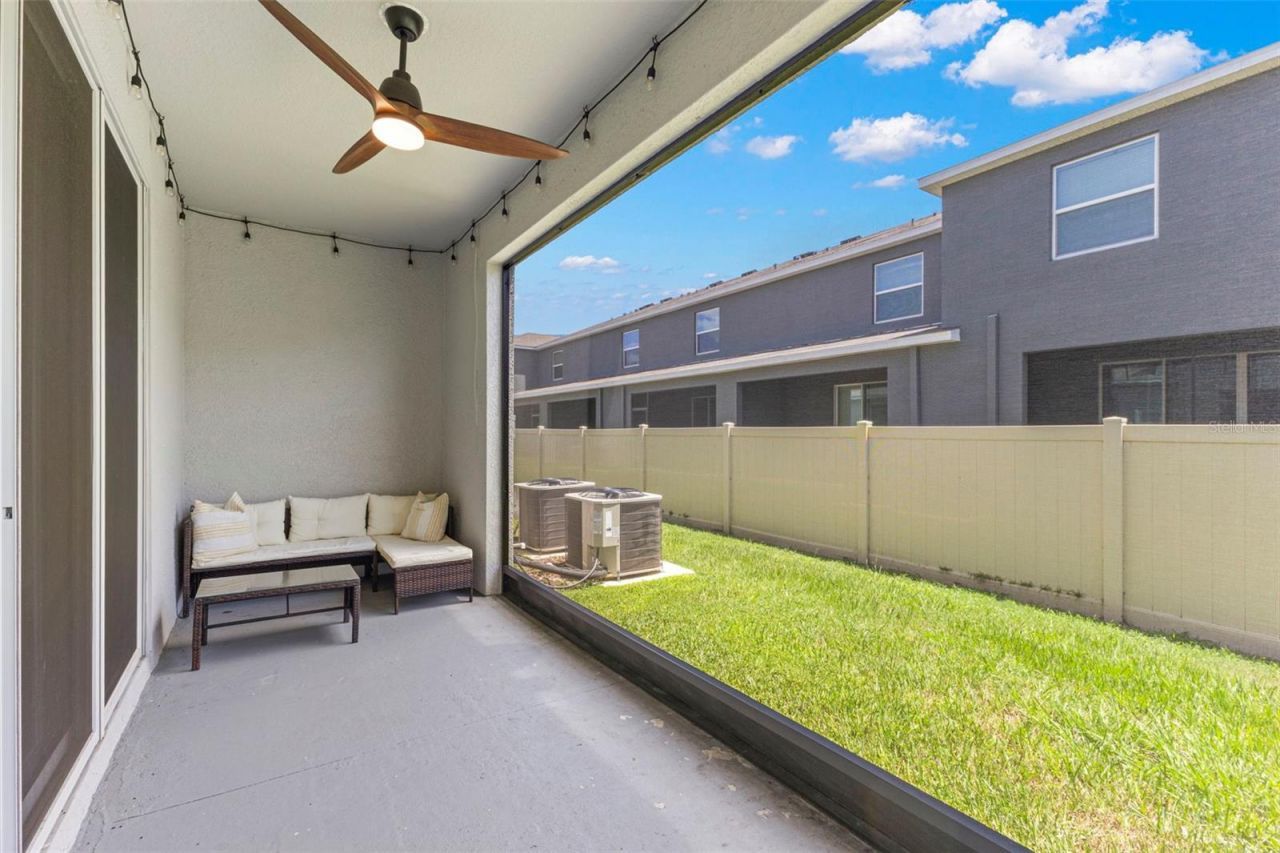
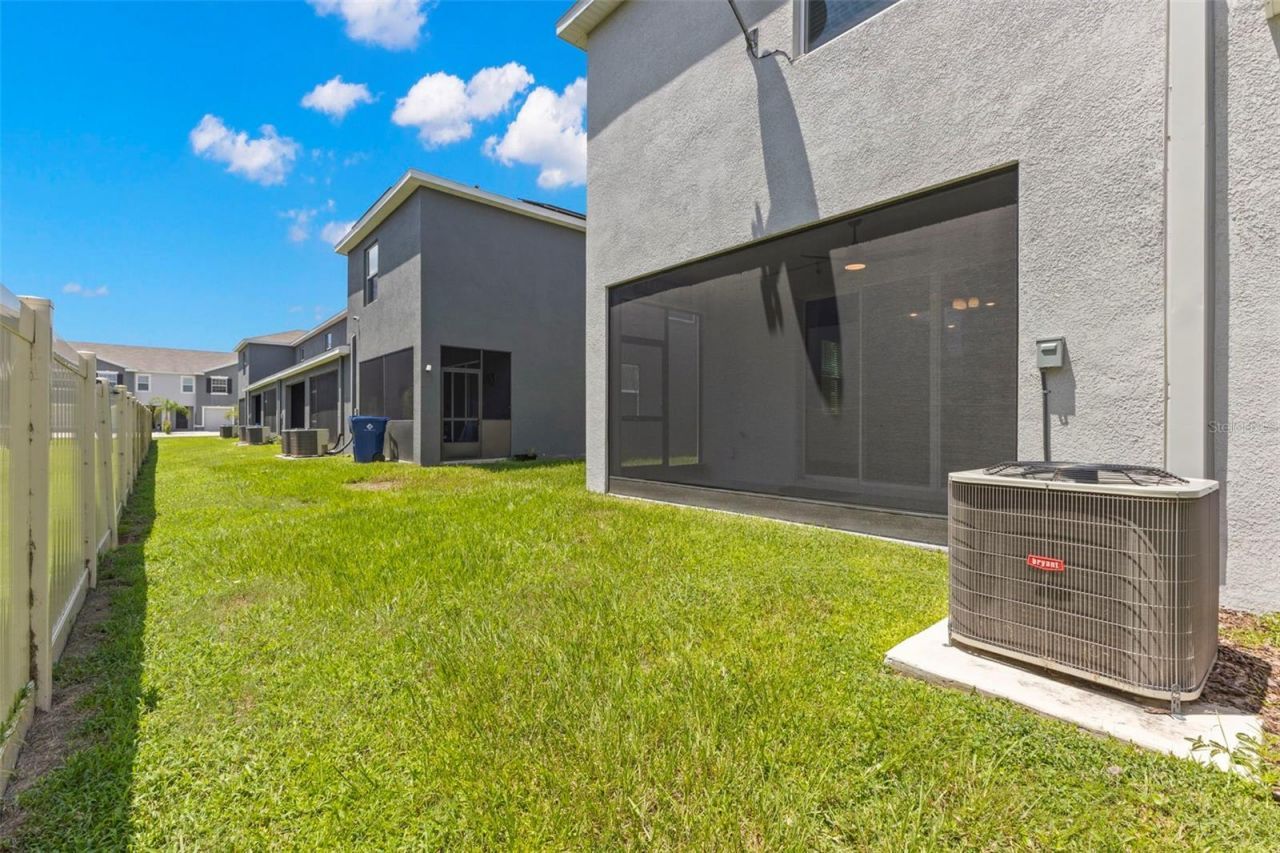
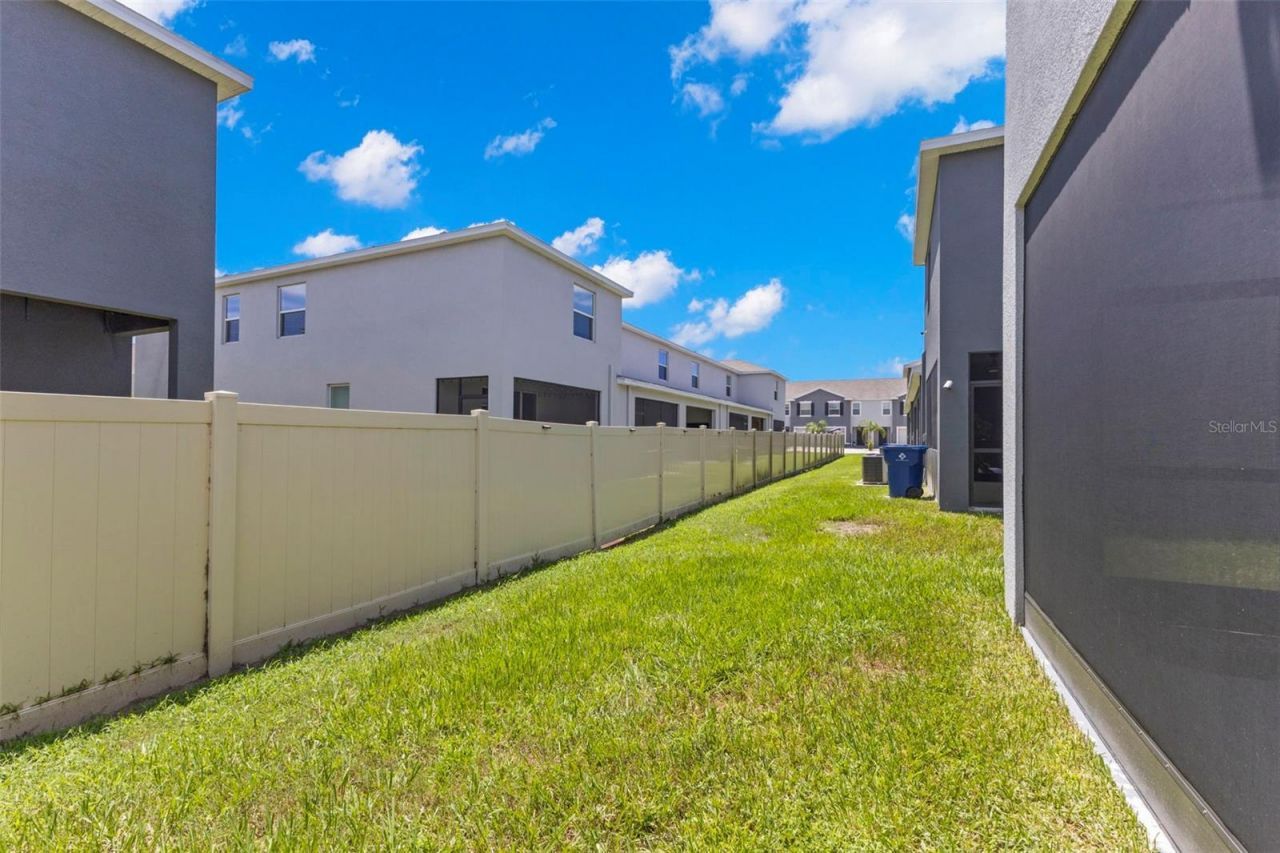
Patio/Porch: Covered, Rear Porch, Screened
Pets Allowed: Breed Restrictions, Yes
Pets Restrictions: Per HOA Rules
Property Attached Y/N: No
Property Sub-Type: Single Family Residence
Sewer: Public Sewer
Showing Instructions: Appointment Only, ShowingTime
Special Sale Provisions: None
Utilities: Cable Available, Electricity Connected, Water Connected
Water: Public
Water Access Y/N: No
Windows: Blinds
Zoning: MPUD
Construction: Block,Stucco

Room Sizes

Living Room: 10x21
Kitchen: 10x12
Dining Room: 8x13
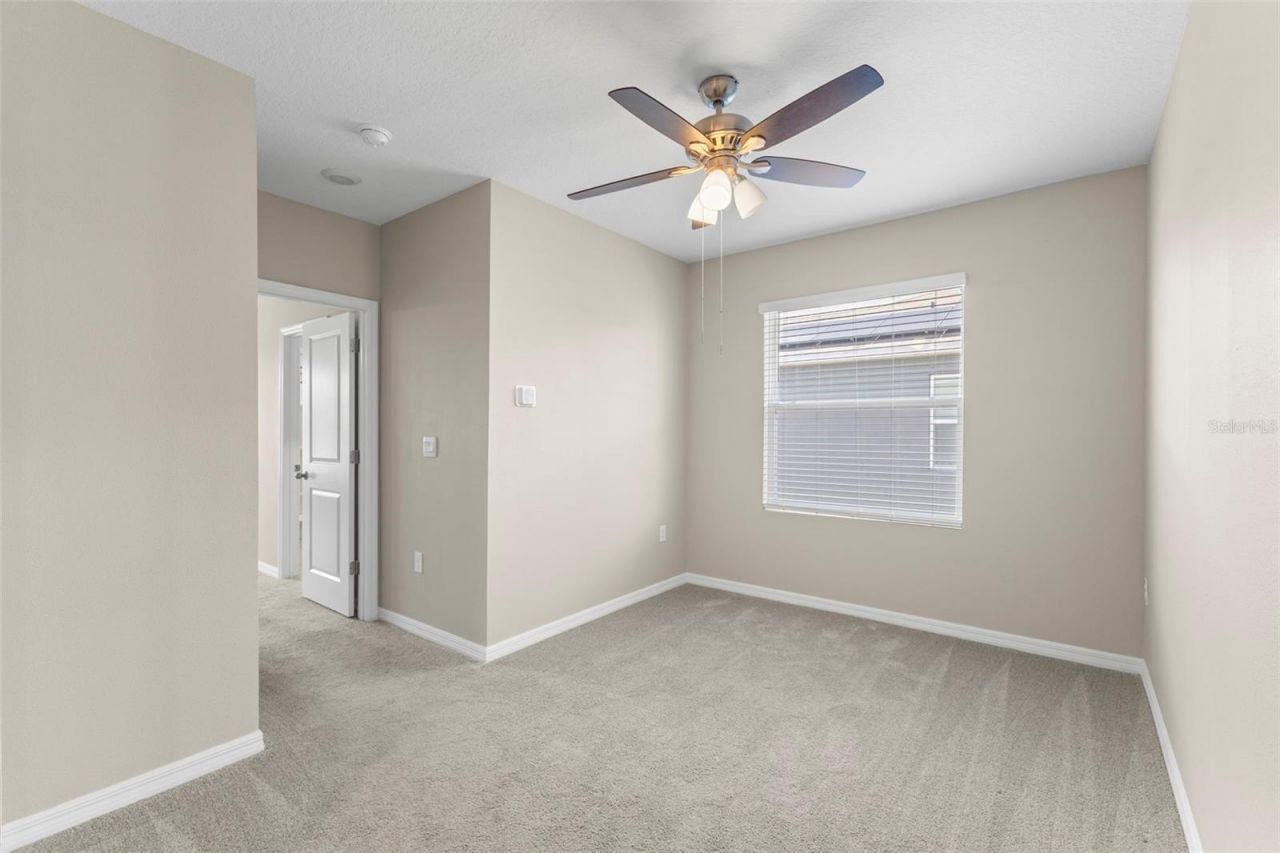
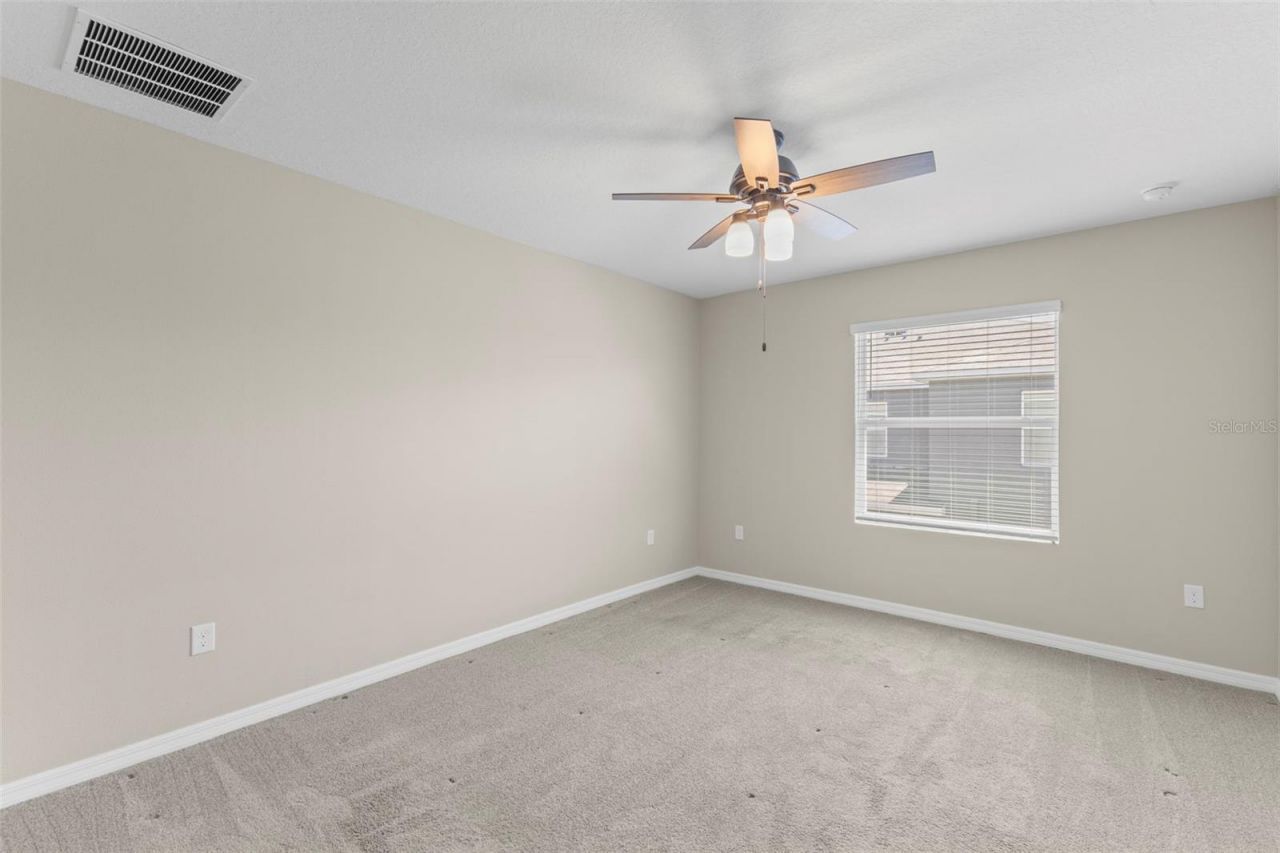
Primary Bedroom: 12x17
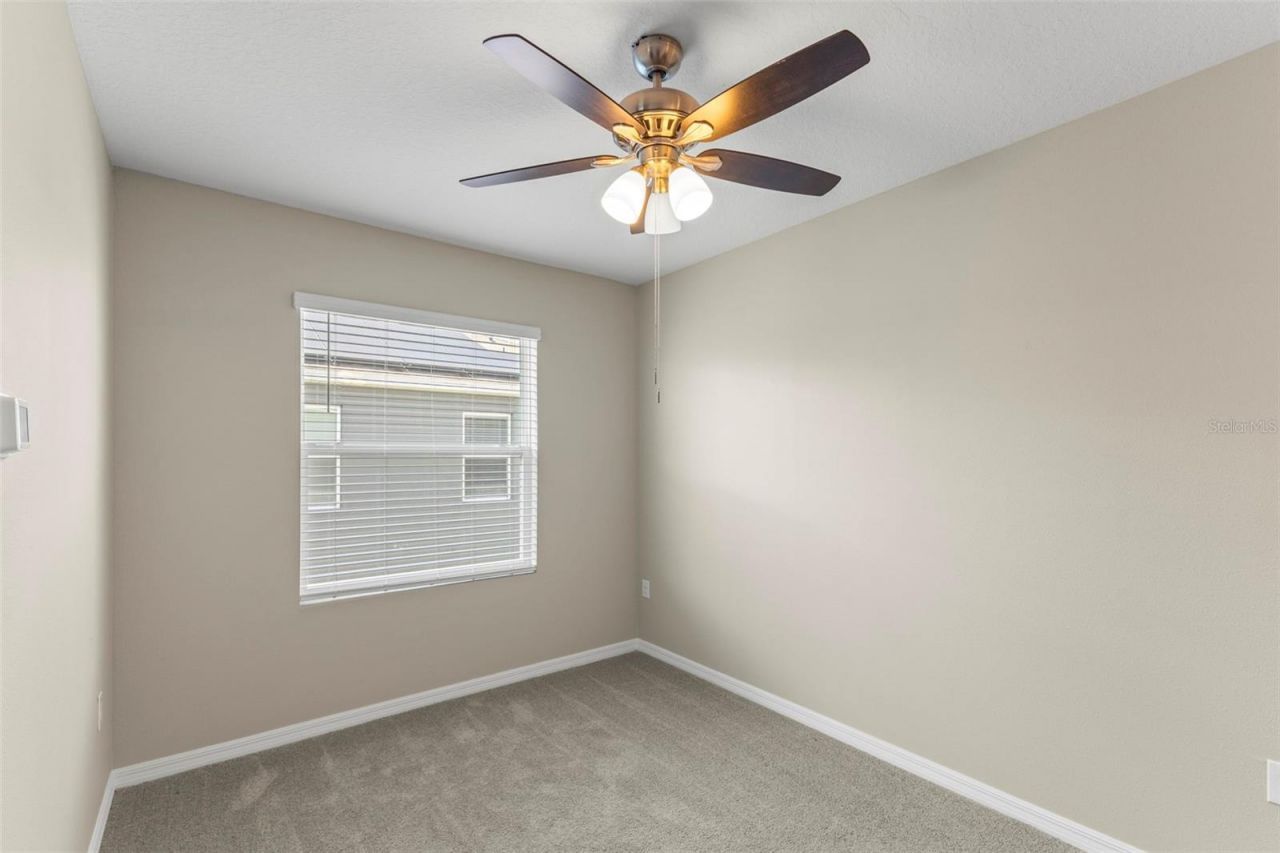
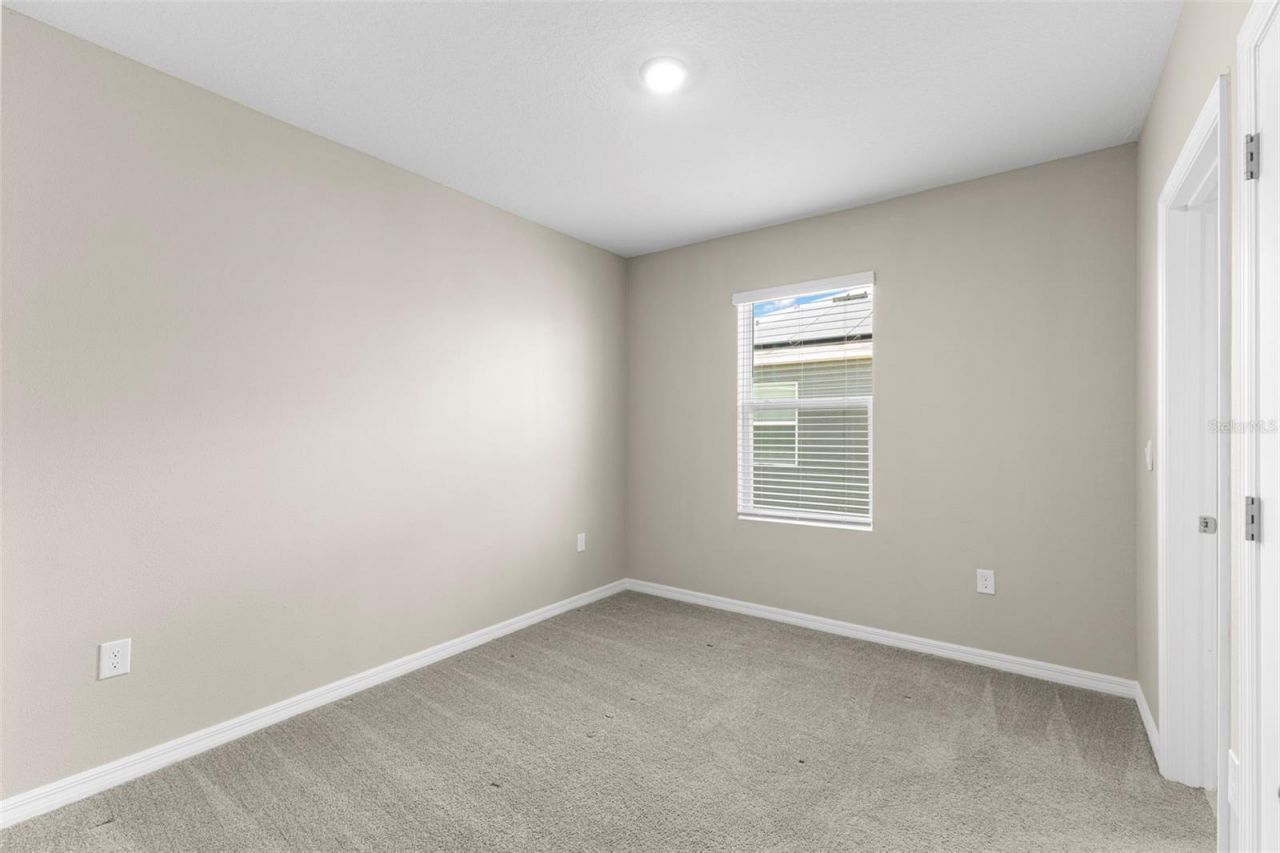
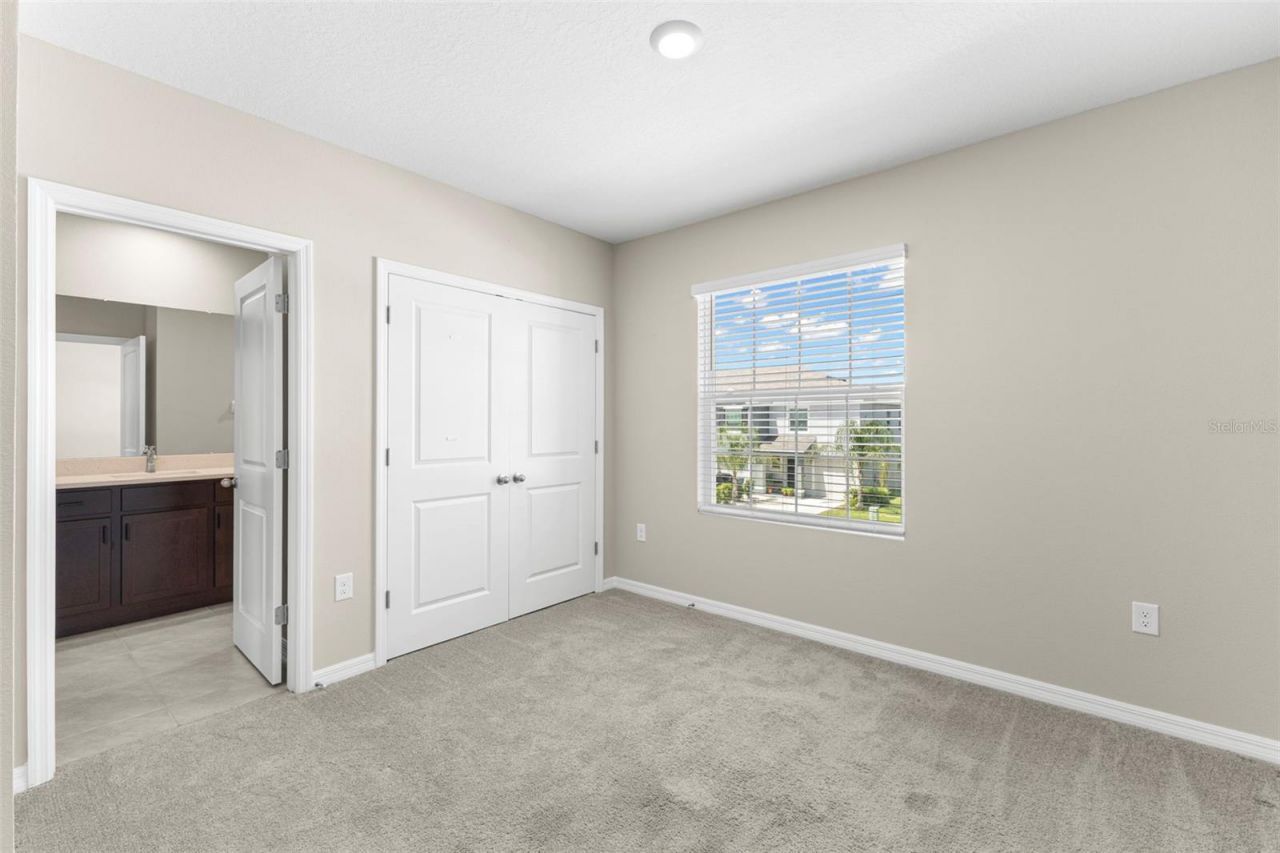
Bedroom 2: 11x10
Bedroom 3: 11x12
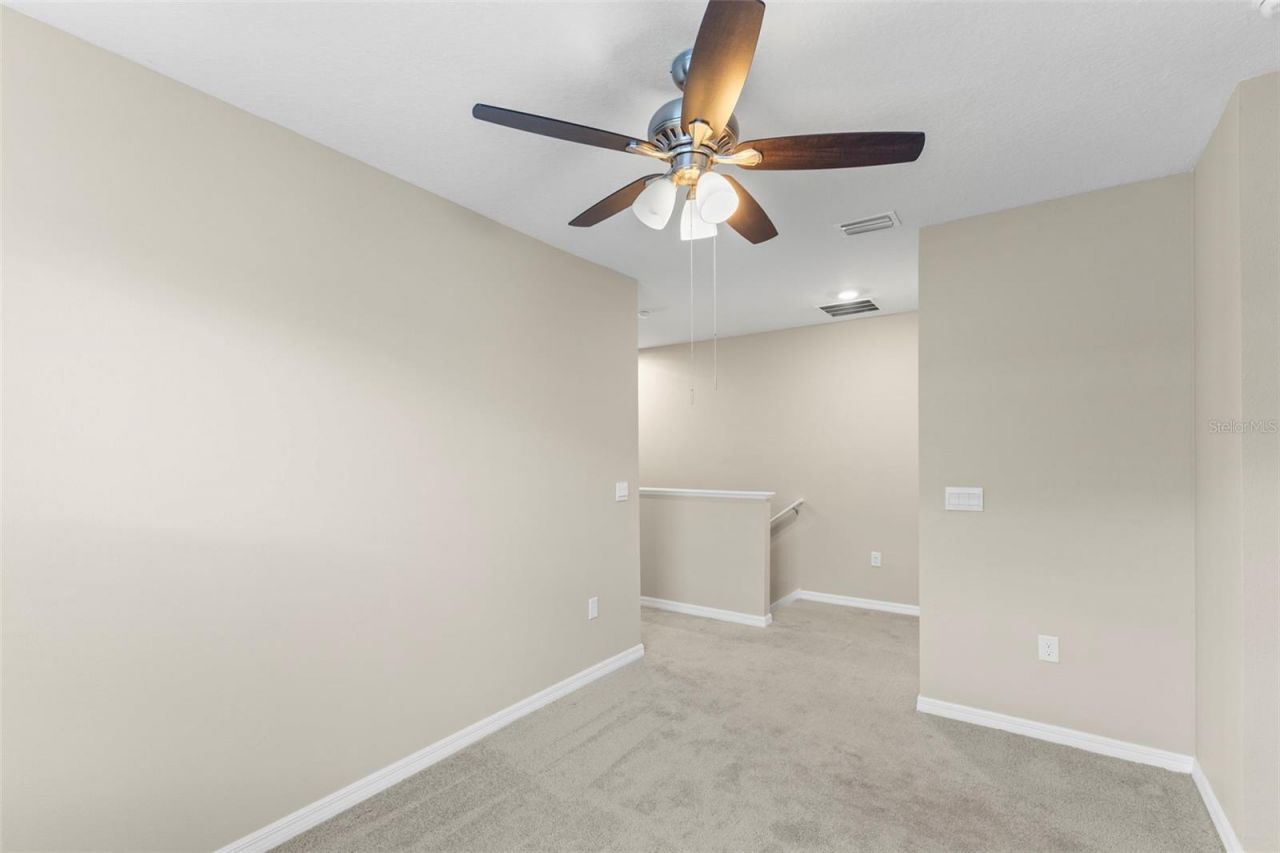
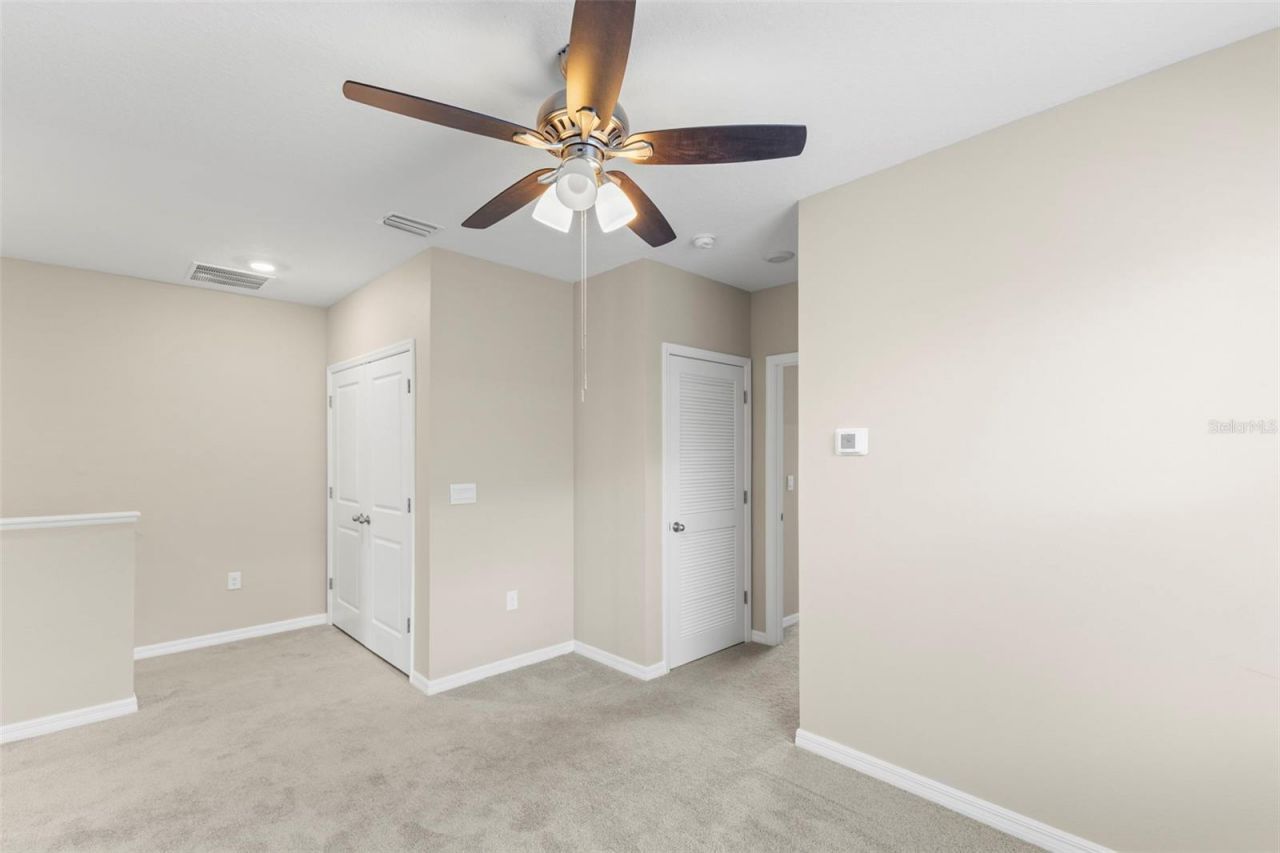
Bonus Room: 12x9

Local Schools

High School: Zephryhills High School-PO
Middle School: Raymond B Stewart Middle-PO
Elementary School: Chester W Taylor Elemen-PO

Neighborhood Information

Neighborhood Map

Neighborhood Hero

Neighborhood Highlights

Neighborhood Characteristics

Neighborhood Market Trend

Neighborhood Schools

Courtesy of

Agency Name: SMITH & ASSOCIATES REAL ESTATE
Agency Contact: 813-839-3800
Agent Name: Christie Reed

Presented by

Agency Title: The Keyes Company
Agency Phone:
Request Info

IDX logo

Sara Miller
keyes.com
Agent Cell:
954.477.7001

Mortgage Calculator

%
years/fixed
yearly
yearly (est.)

Estimated Payment

$ 1,886.42 Principal & Interest $1,409.21 Property Tax $393.50 Homeowner's Insurance $83.71
Mortgage Logo

Your fresh start,
starts here.

Login to My Keyes Account

